14 Kenridge Terrace, Stoney Creek, Ontario L8J 0G4

Listed for:
$639,999
3 beds
4 baths
Listed 22 days ago
Row / Townhouse for rent: 14 Kenridge Terrace, Stoney Creek, Ontario L8J 0G4

View all 32 photos

About

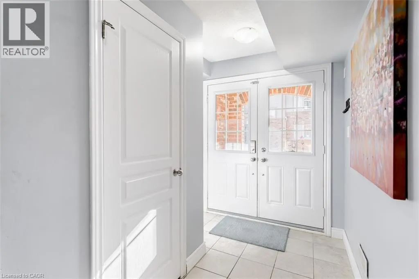
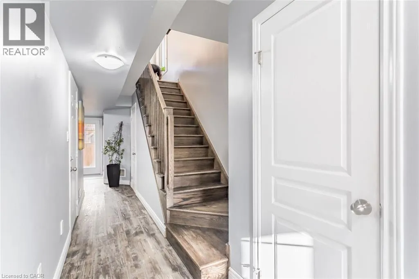
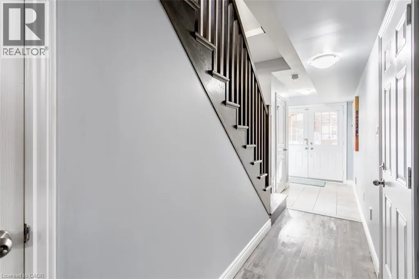
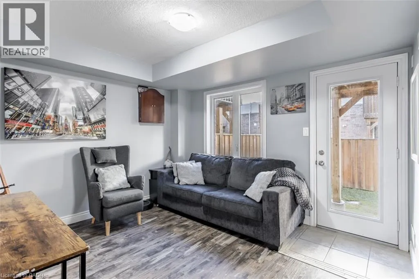
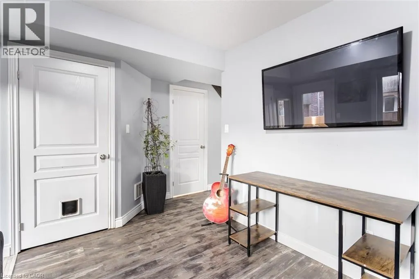
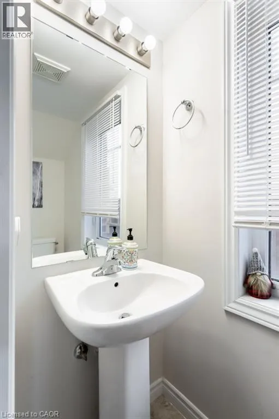
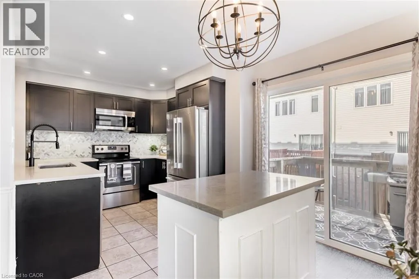
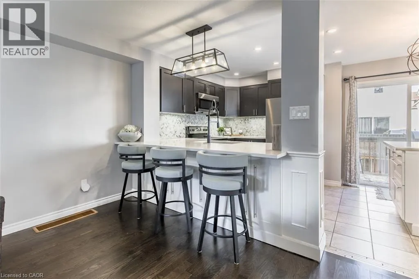
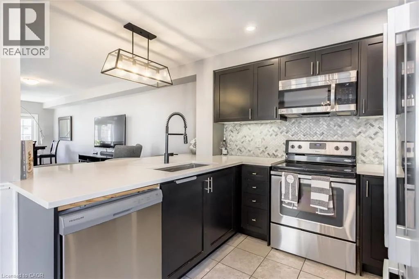
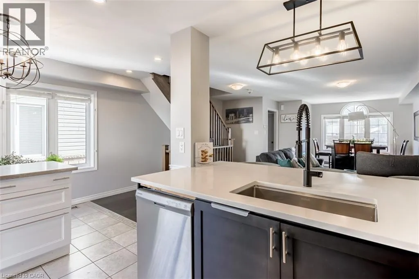
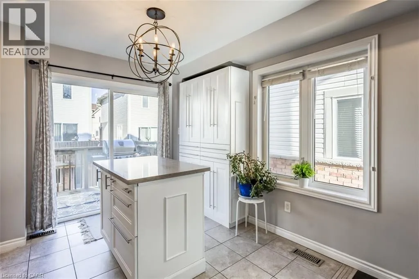
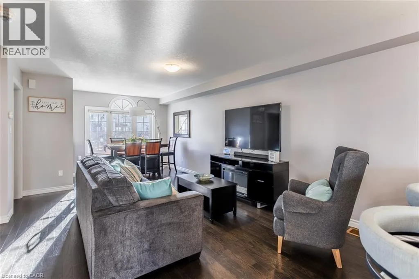
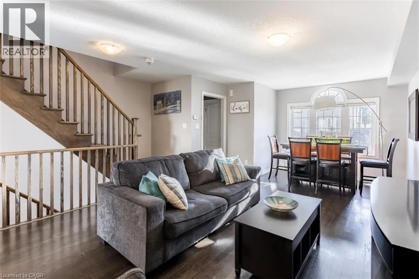
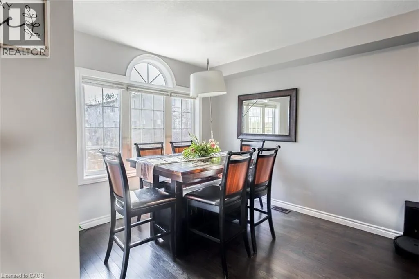
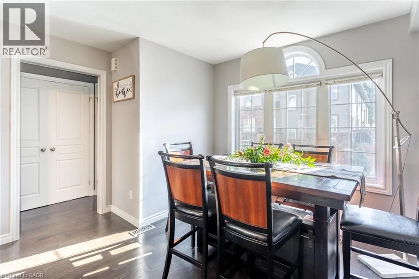
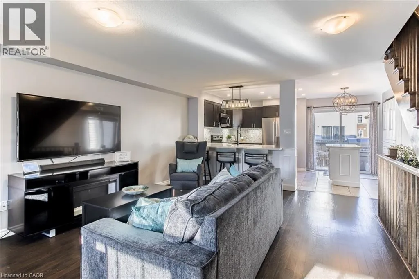
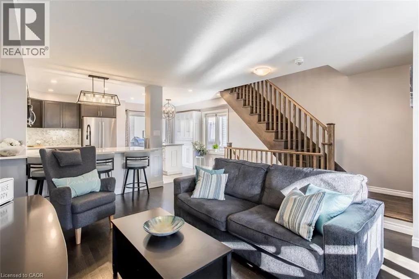
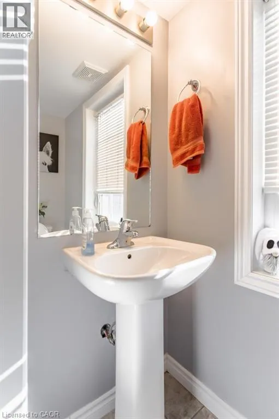
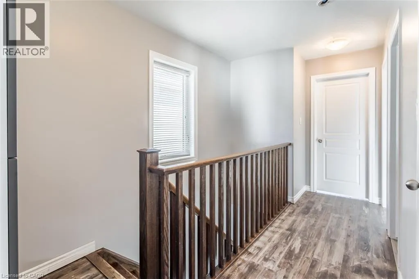
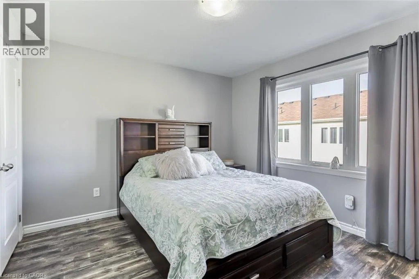
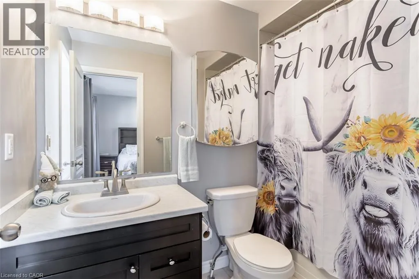
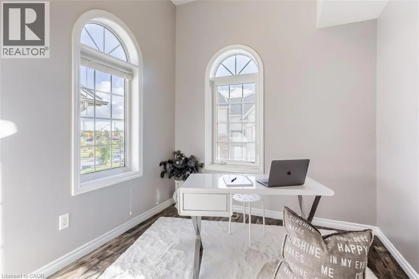
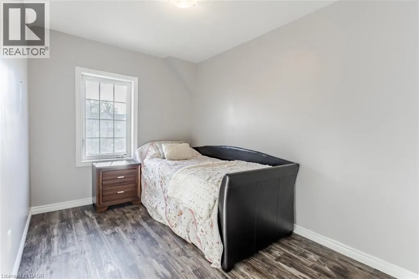
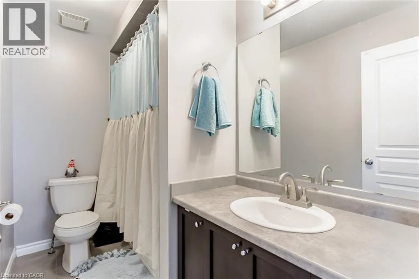
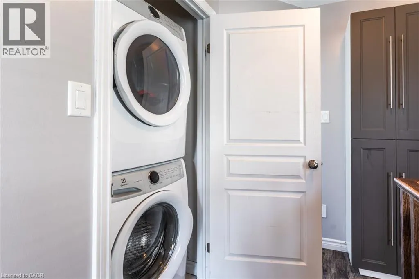
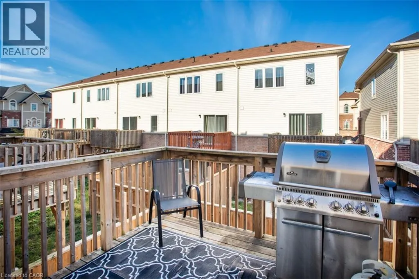
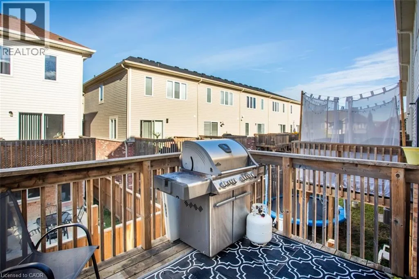
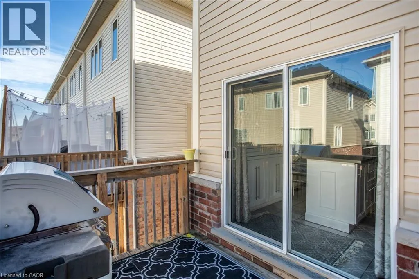
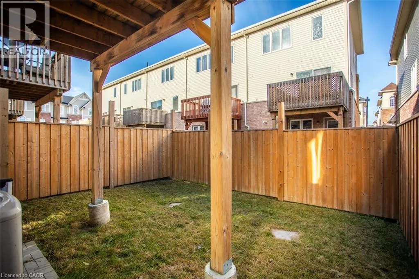
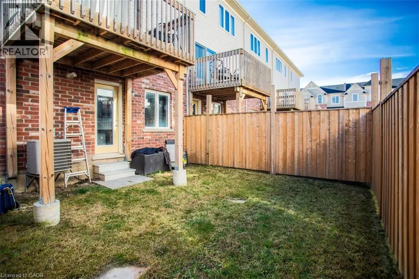
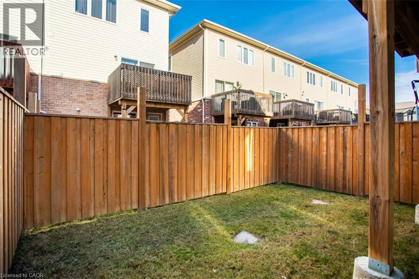
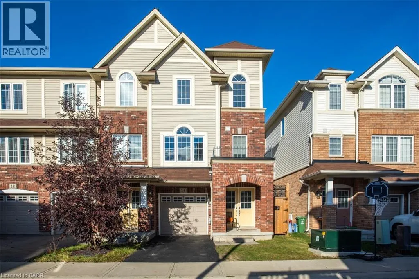
MUD ST WEST - SOUTH ON TRAFALGAR DR TO WATERBRIDGE ST TO KENRIDGE TERRACE. Welcome to 14 Kenridge Terrace! This beautifully maintained end-unit townhome offers 3 bedrooms, 4 bathrooms, and a bright, functional layout. The main level features a spacious recreation room, a convenient 2-piece bathroom, and a walkout to the backyard. Upstairs, the open-concept second floor is ideal for both everyday living and entertaining. The kitchen is equipped with quartz countertops, a large island, a generous pantry, and plenty of storage. Step out onto the second-floor deck to enjoy your morning coffee or unwind at the end of the day. The third level includes a spacious primary bedroom with a 4-piece ensuite, two additional bright bedrooms, a 4-piece main bathroom, convenient bedroom-level laundry, and abundant storage. Situated in a family-friendly neighbourhood close to schools, shopping, all amenities, and with easy access to the LINC, Red Hill Parkway, and QEW. (id:27476)


Property Highlights

MLS® Number
40850788
Type
Single Family
Ownership Type
Freehold
Land Size
under 1/2 acre
Parking Space Total
2

Building

Building Type
Row / Townhouse
Storeys
3.00
Square Footage
1634 sqft
Bathrooms Total
4
Bedrooms Above Ground
3
Bedrooms Total
3
Amenities
Golf Nearby, Park, Schools, Shopping
Exterior Finish
Brick, Vinyl siding
Fireplace Present
No
Basement Type
None
Basement Features
Building Heating Type
Forced air
Heating Fuel
Natural gas
Building Cooling Type
Central air conditioning

Utilities

Water
Municipal water
Utility Sewer
Municipal sewage system

Room Layout

2pc Bathroom
Second level
2'1'' x 6'0''
Living room/Dining room
Second level
23' x 12'
Kitchen
Second level
17'0'' x 10'0''
4pc Bathroom
Third level
Measurements not available
Bedroom
Third level
7'1'' x 13'1''
Bedroom
Third level
8'1'' x 8'1''
4pc Bathroom
Third level
9' x 5'1''
Primary Bedroom
Third level
11'9'' x 10'1''
2pc Bathroom
Main level
6'1'' x 2'1''
Recreation room
Main level
13'1'' x 10'0''

Location

Learn more about this property
Listing provided by:
One Percent Realty Ltd.
MLS® number:
40850788
Agent:
Erika Spencer
*Indicates required field
Name is required
Email is required
Please enter a valid phone number (e.g., 416-111-1111).