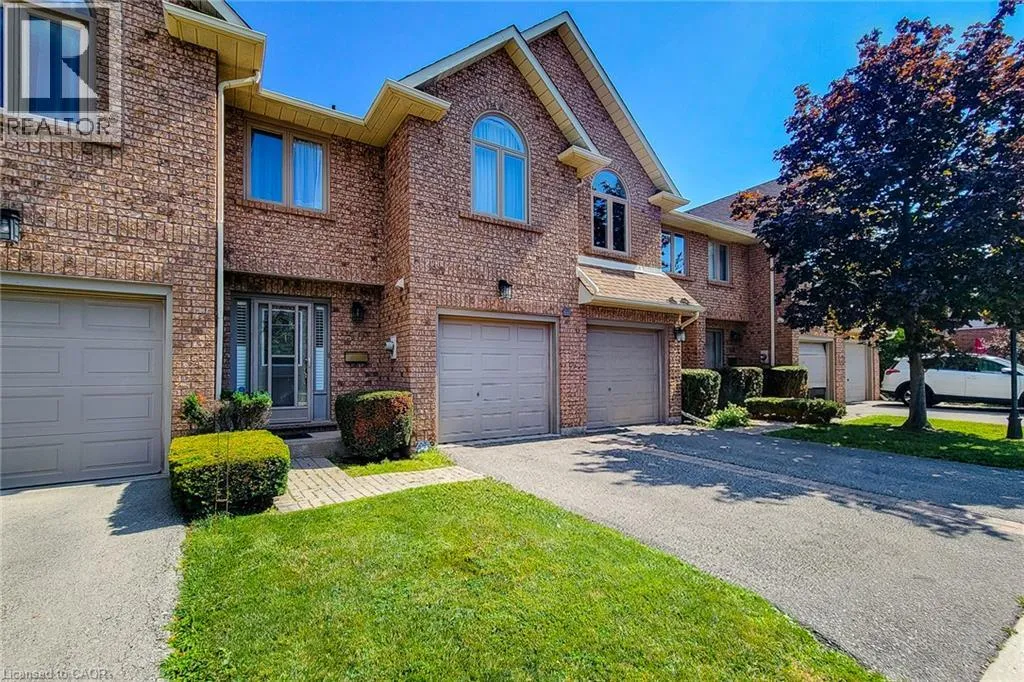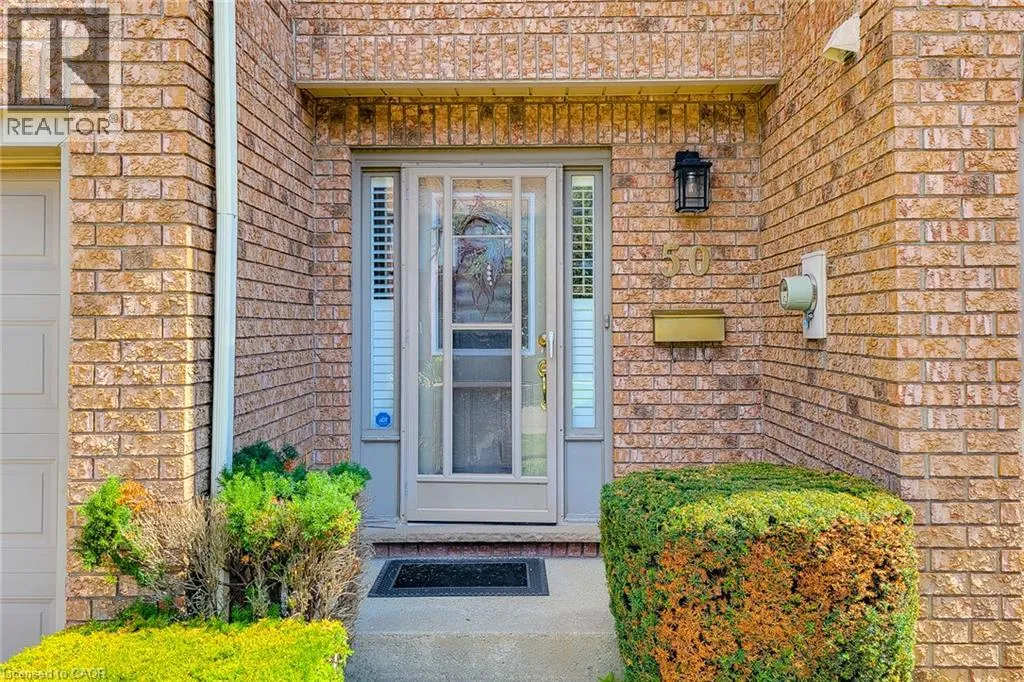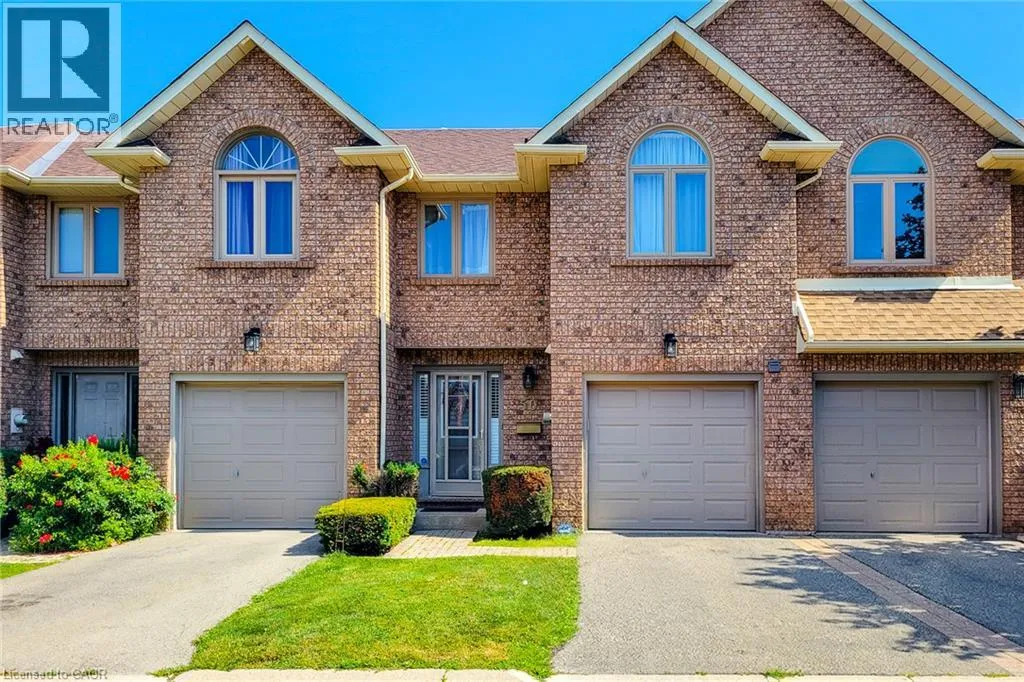
502 Barton Street Unit# 50, Stoney Creek, Ontario L8E 5B5

Listed for:
$649,900
4 beds
3 baths
Listed 15 days ago
Row / Townhouse for rent: 502 Barton Street Unit# 50, Stoney Creek, Ontario L8E 5B5

View all 36 photos

About

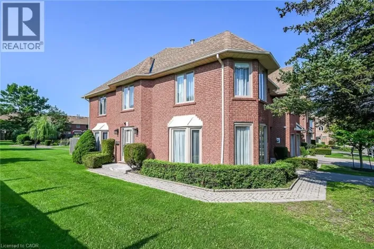
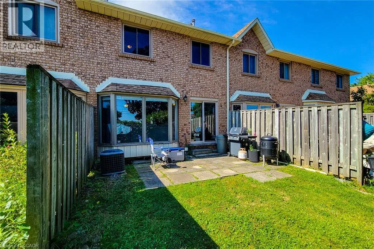
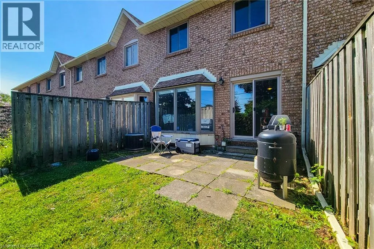
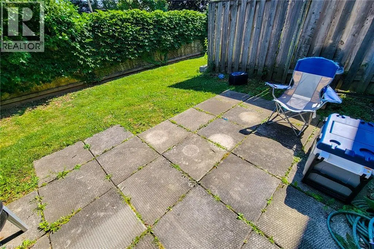
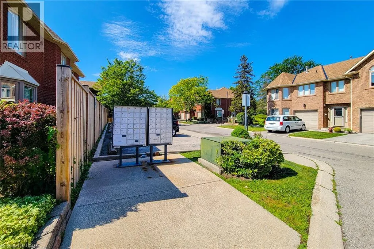
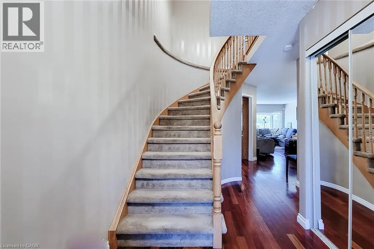
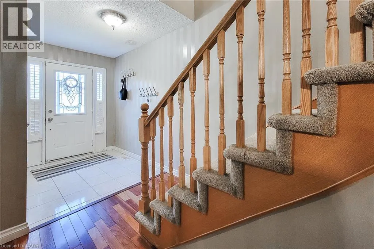
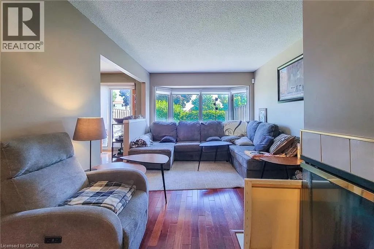
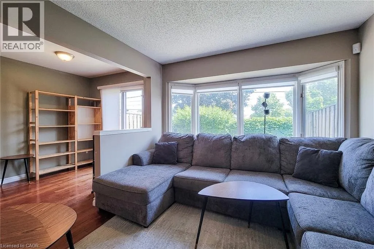
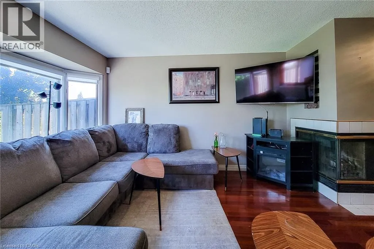
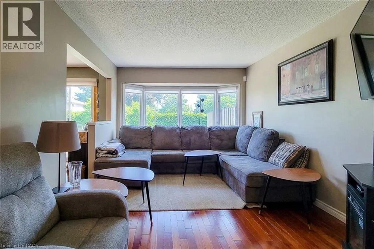
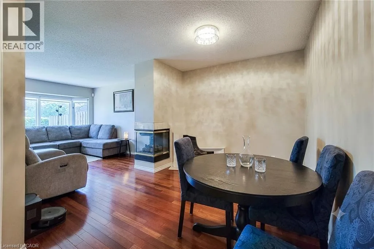
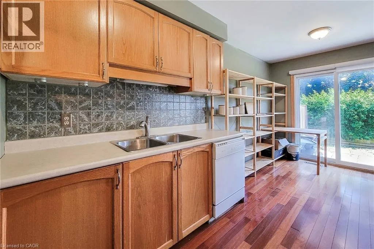
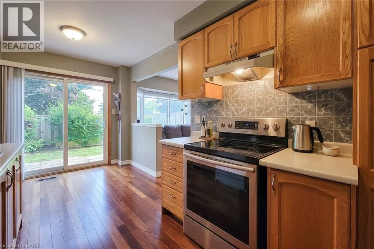
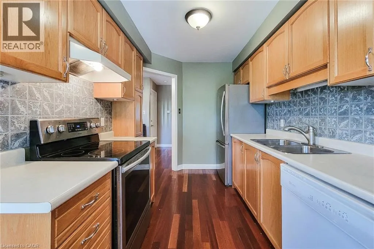
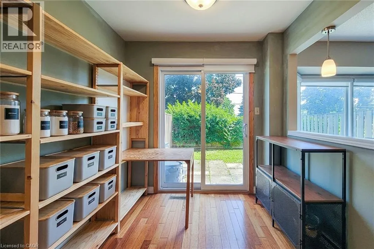
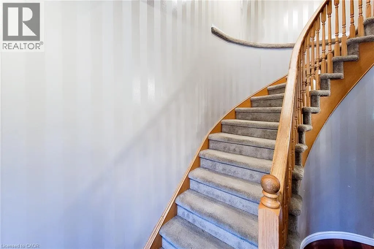
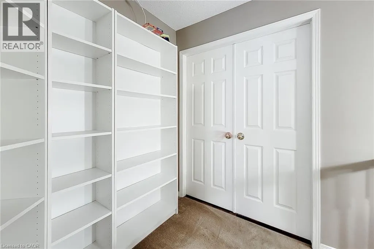
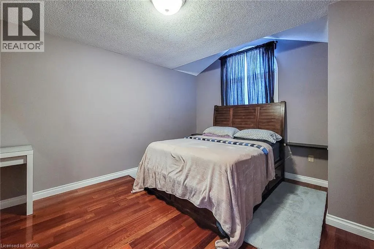
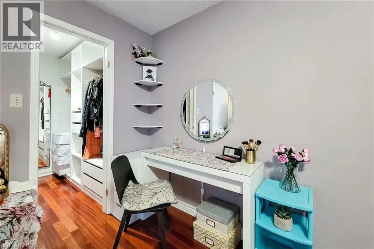
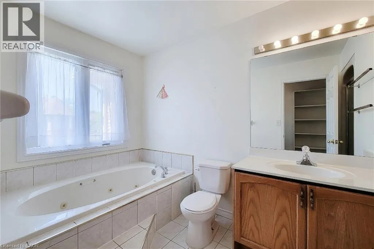
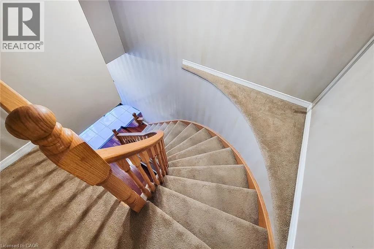
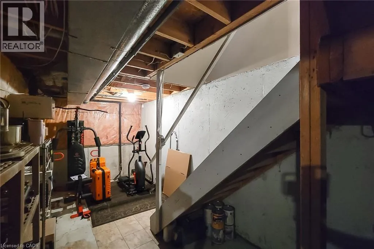
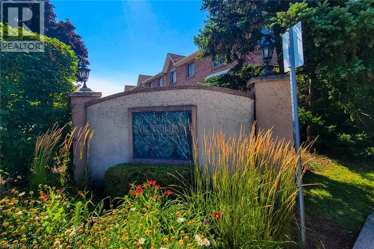
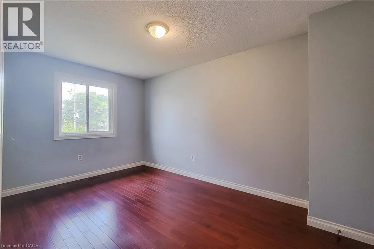
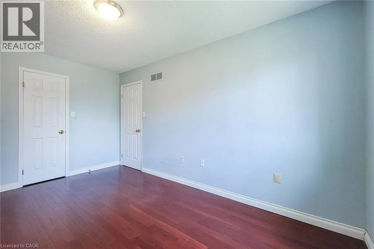
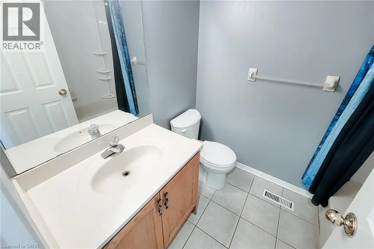
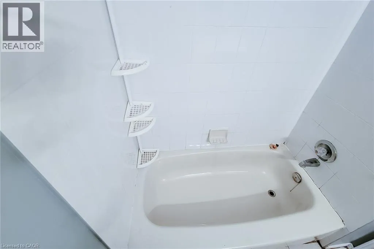
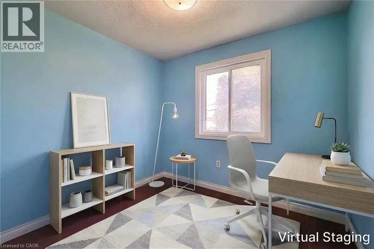
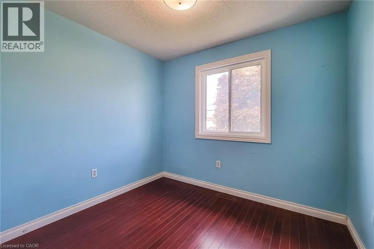
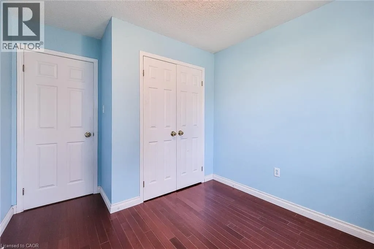
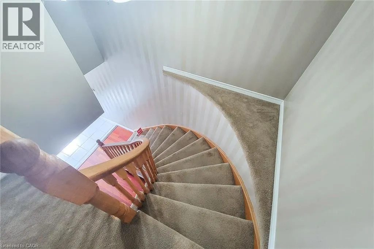
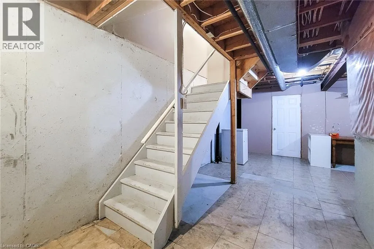
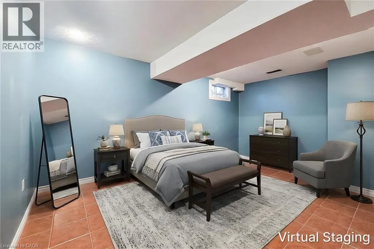
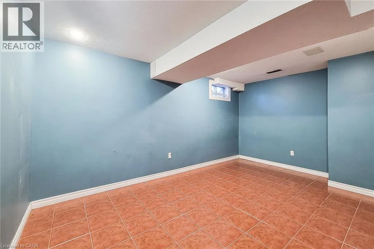
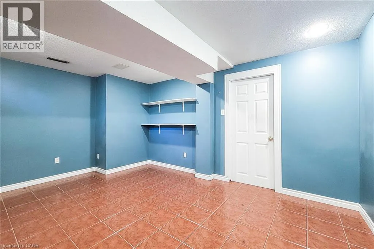
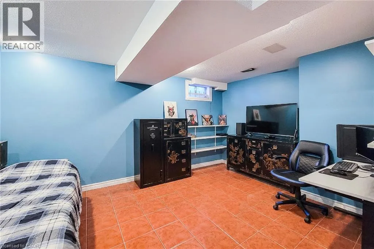
BARTON STREET, JUST WEST OF DEWITT RD. THE COMPLEX IS ON THE SOUTH SIDE OF THE ROAD. Welcome to this lovely well kept townhome in the heart of Stoney creek with easy access to highway for commuters, shopping, schools and much more. This spacious 3+1 bed, 2.5 bath, well maintained home is ready for you to enjoy. You will love the spacious main floor living area with hardwood flooring, living room/dining room with 3 sided fireplace, and large kitchen/dinette area with sliding door to rear yard. The second floor bedroom area boasts 3 bedrooms with an amazing large primary bedroom with walk in closet and a 4 piece ensuite bath and a second 4 piece bathroom to accommodate another 2 bedrooms. The large 4th bedroom in the basement could be a great family room if you don't need 4 bedrooms. Lovely well maintained and quiet complex. Don't miss out, view it now . (id:27476)

Property Highlights

MLS® Number
40851788
Type
Single Family
Maintenance Fee
443.15
Ownership Type
Condominium
Land Size
Unknown
Parking Space Total
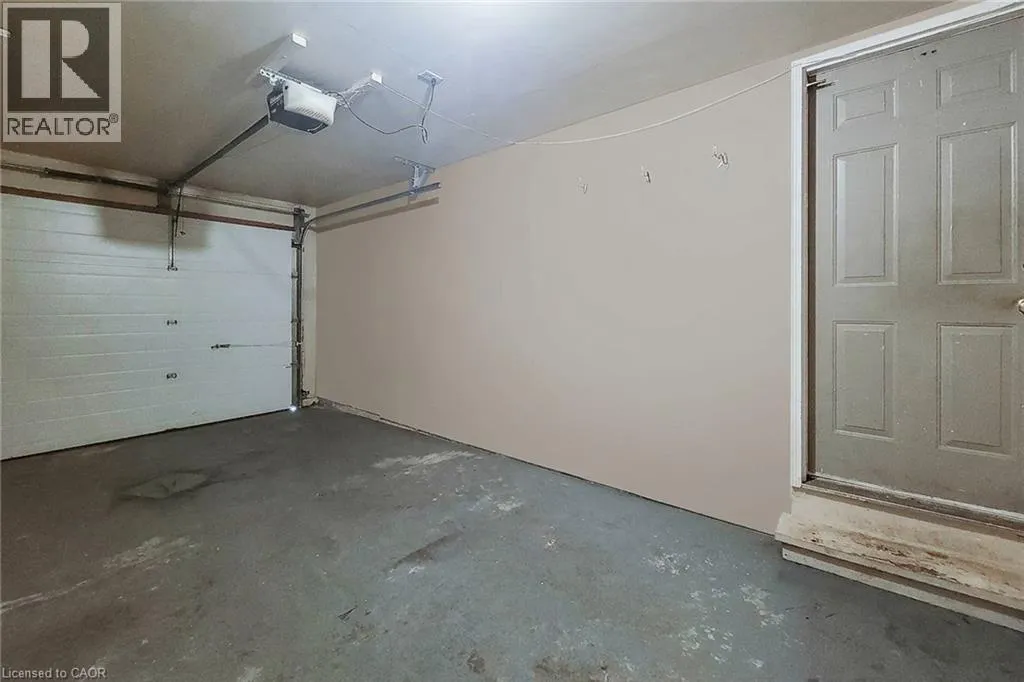
2

Building

Building Type
Row / Townhouse
Storeys
2.00
Square Footage
1629 sqft
Bathrooms Total
3
Bedrooms Above Ground
3
Bedrooms Total
4
Amenities
Place of Worship, Public Transit, Schools, Shopping
Exterior Finish
Brick
Fireplace Present
No
Basement Type
Full (Partially finished)
Basement Features
Building Heating Type
Forced air
Heating Fuel
Natural gas
Building Cooling Type
Central air conditioning

Utilities

Water
Municipal water
Utility Sewer
Municipal sewage system

Room Layout

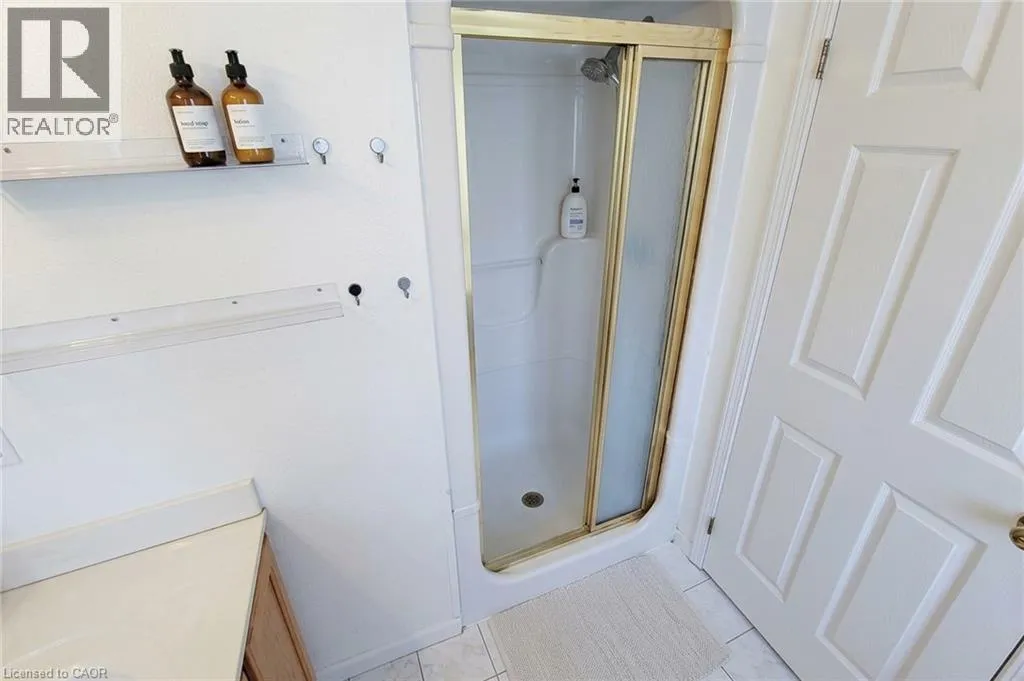
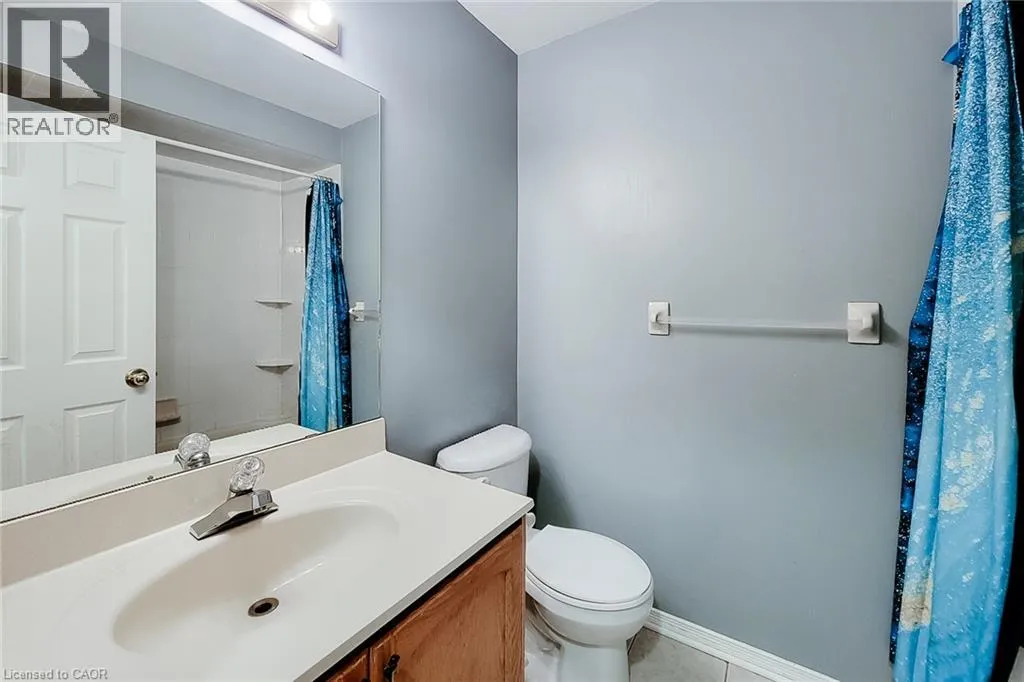
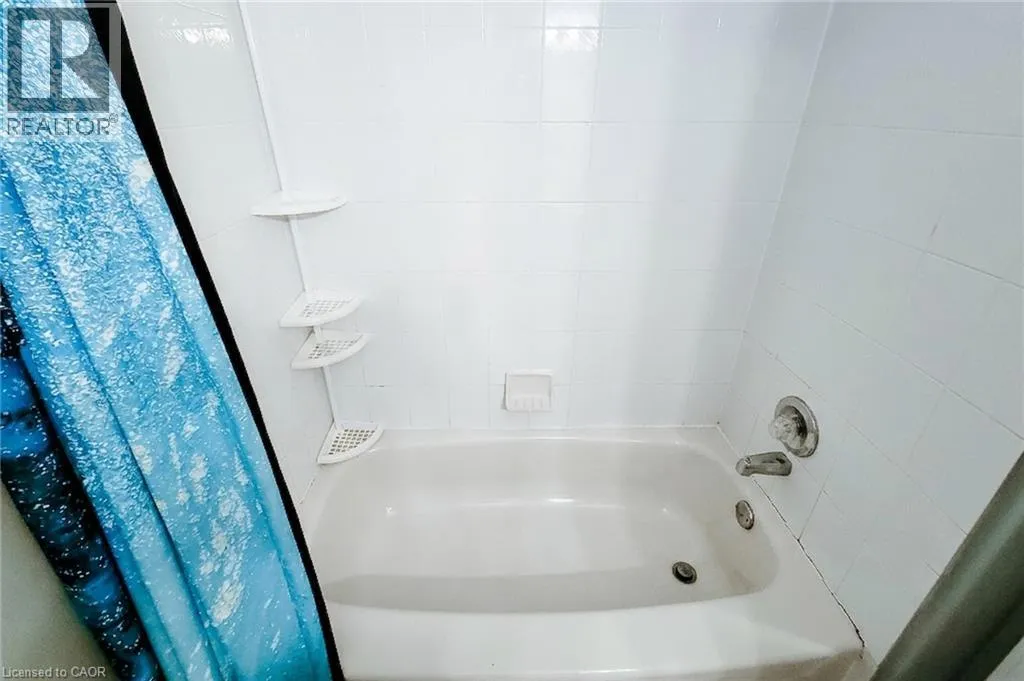
4pc Bathroom
Second level
Measurements not available
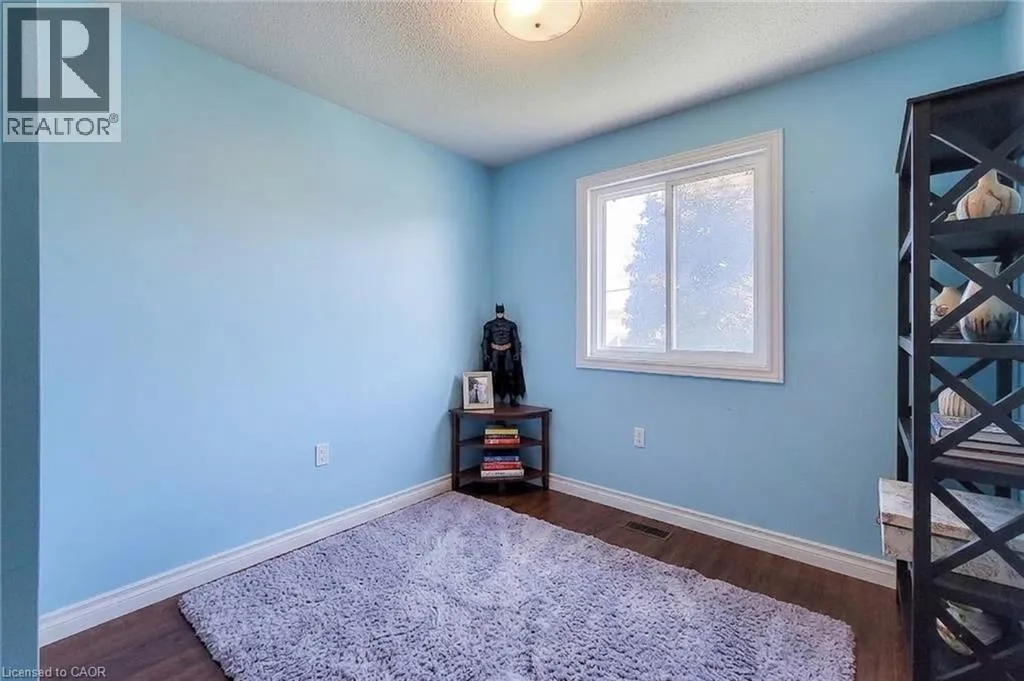
Bedroom
Second level
9'2'' x 8'6''
4pc Bathroom
Second level
Measurements not available
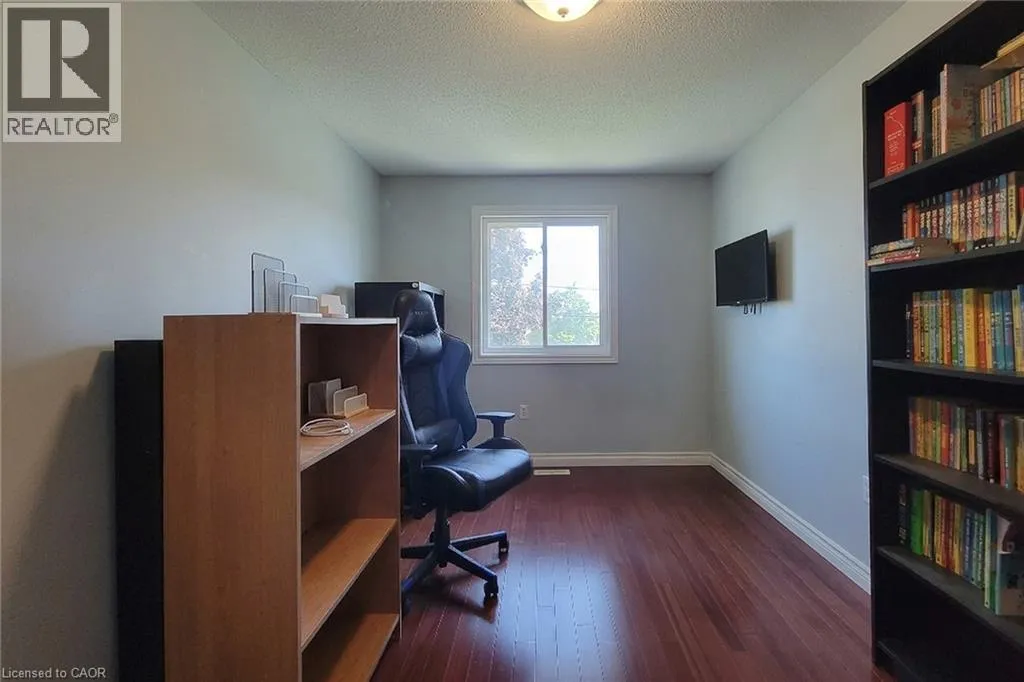
Bedroom
Second level
14'6'' x 9'0''
Primary Bedroom
Second level
17'0'' x 12'0''
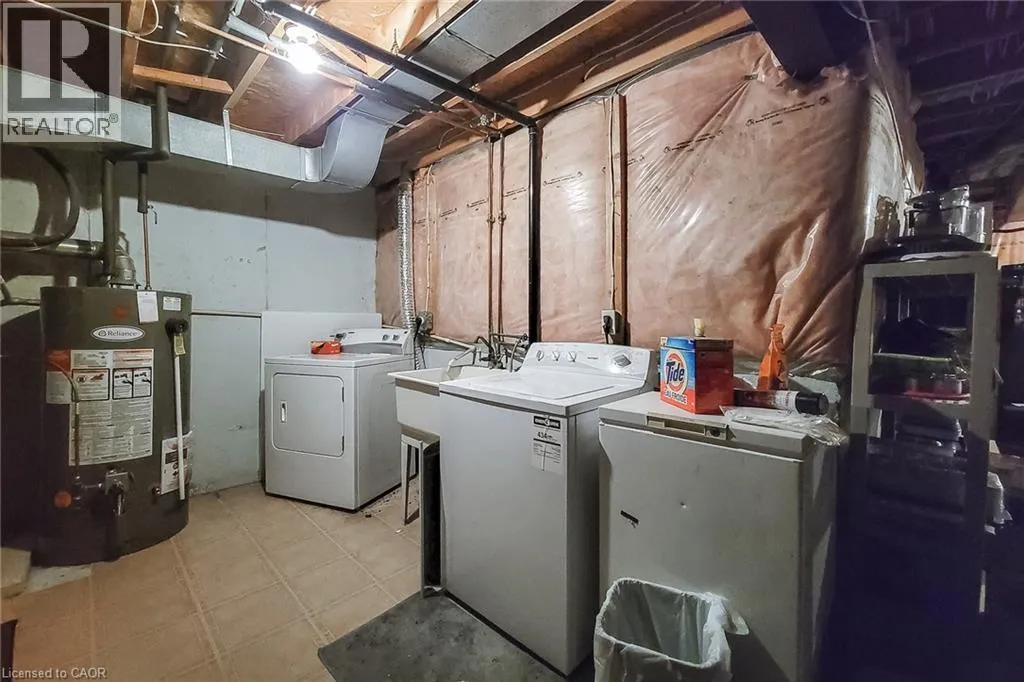
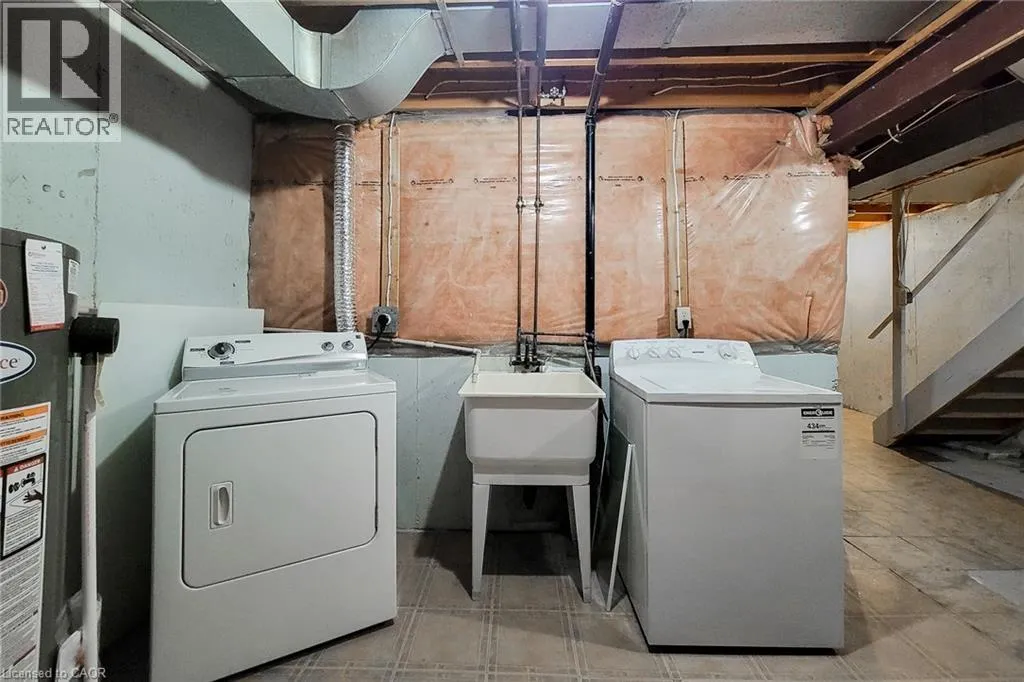
Laundry room
Basement
Measurements not available
Bedroom
Basement
15'0'' x 11'0''
Kitchen
Main level
18'0'' x 8'0''
Dining room
Main level
10'0'' x 9'0''
Living room
Main level
14'0'' x 10'6''
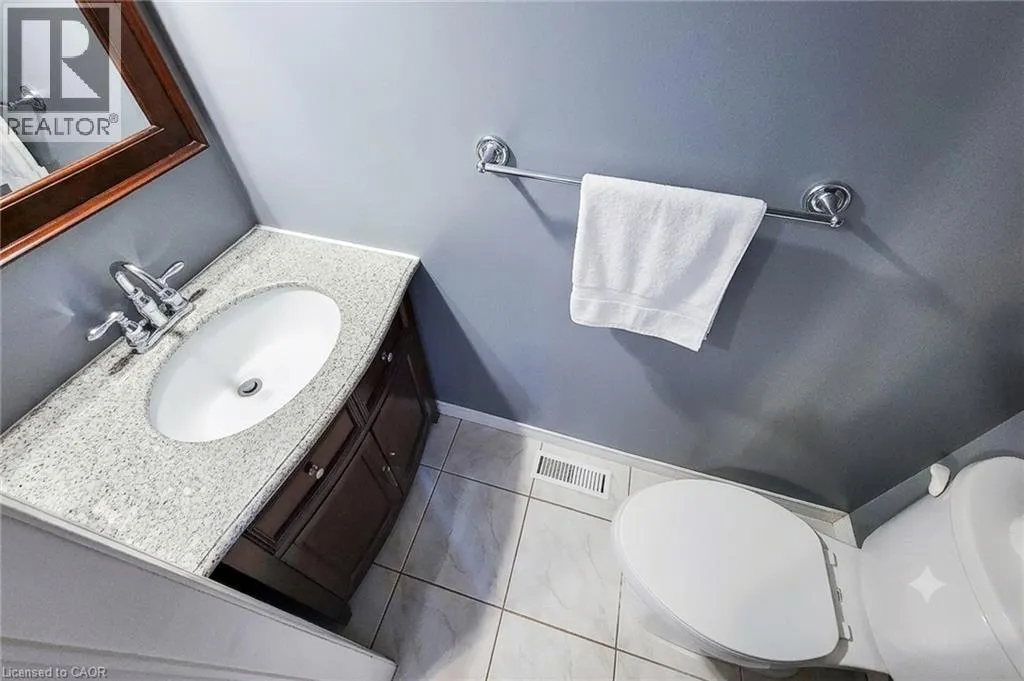
2pc Bathroom
Main level
Measurements not available
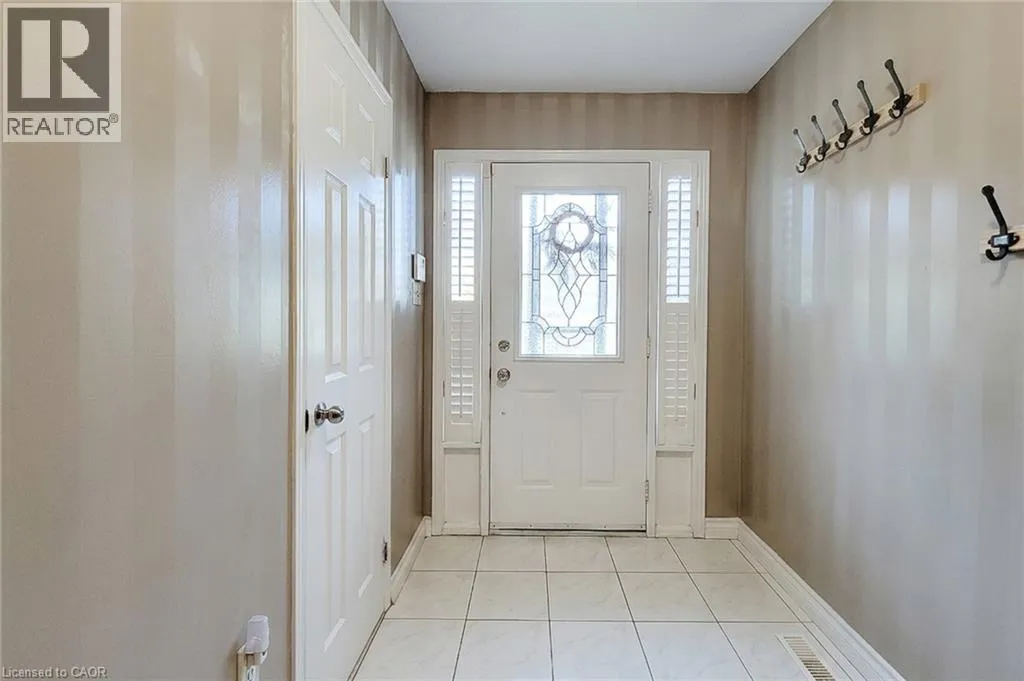
Foyer
Main level
Measurements not available

Location

Learn more about this property
Listing provided by:
Royal LePage State Realty Inc.
MLS® number:
40851788
Agent:
Carmen Pagliaro
*Indicates required field
Name is required
Email is required
Please enter a valid phone number (e.g., 416-111-1111).

Street Spotlight - For sale