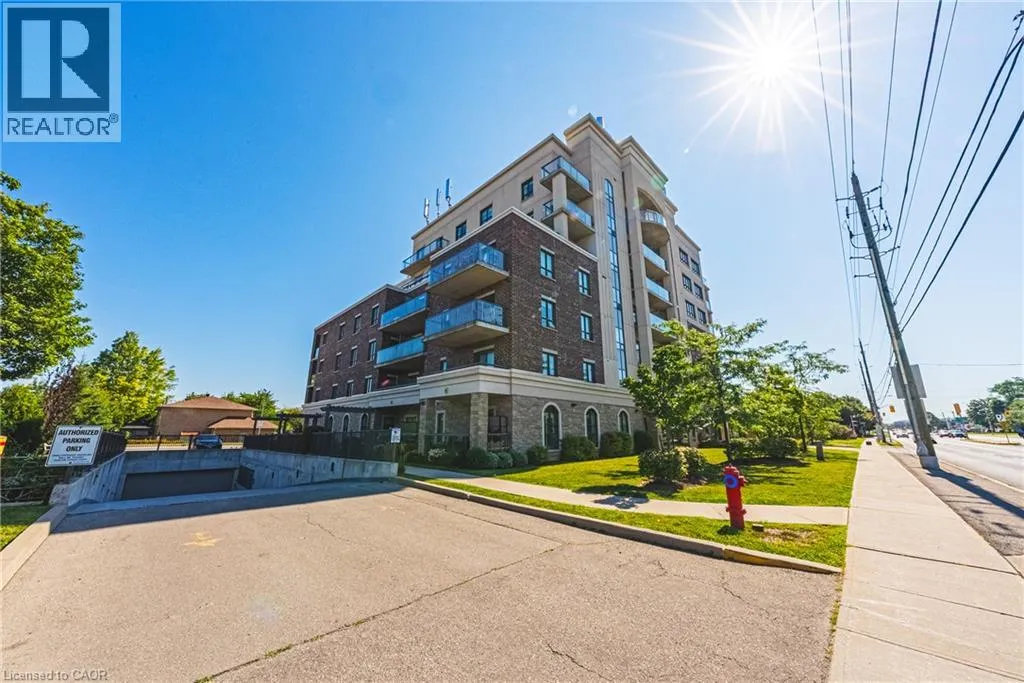
319 #8 Highway Unit# 308, Stoney Creek, Ontario L8G 0B1

Listed for:
$599,900
2 beds
2 baths
Listed 11 days ago
Apartment for rent: 319 #8 Highway Unit# 308, Stoney Creek, Ontario L8G 0B1

View all 27 photos

About

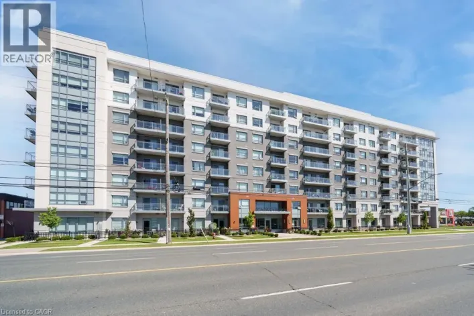
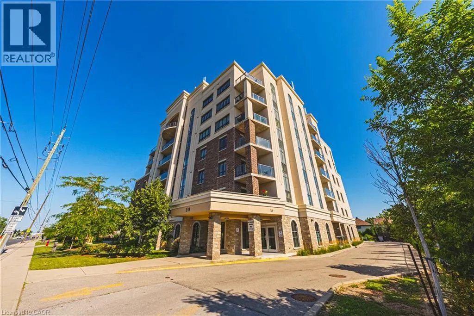
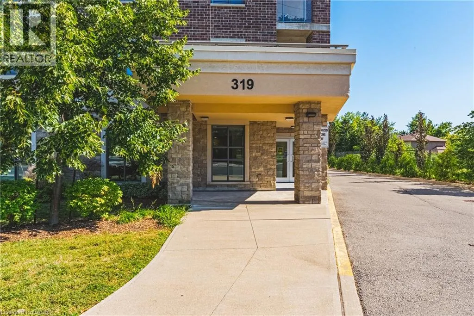
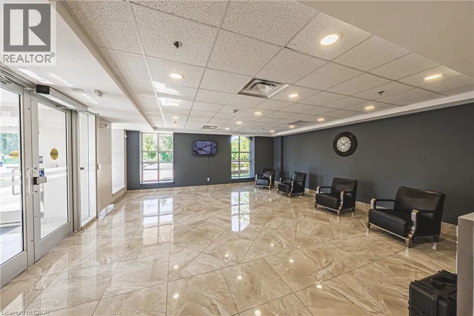
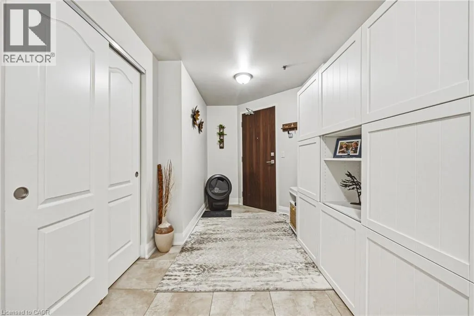
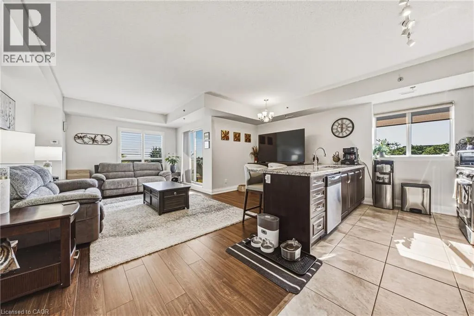
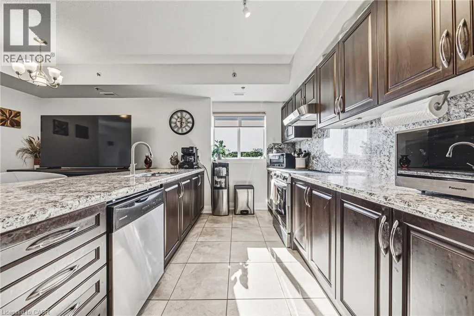
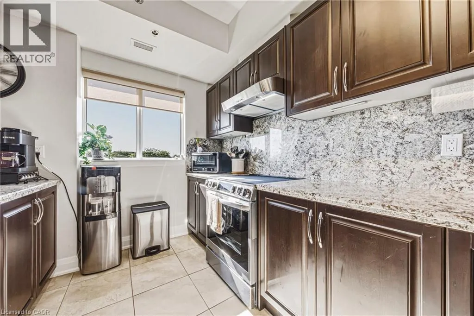
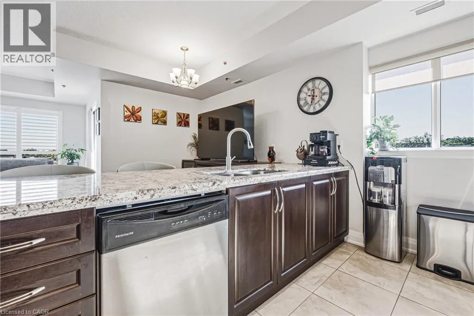
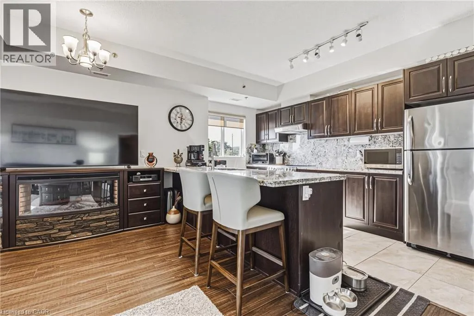
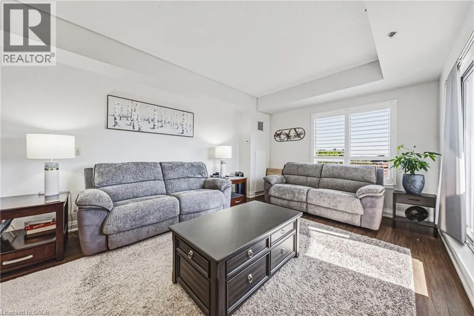
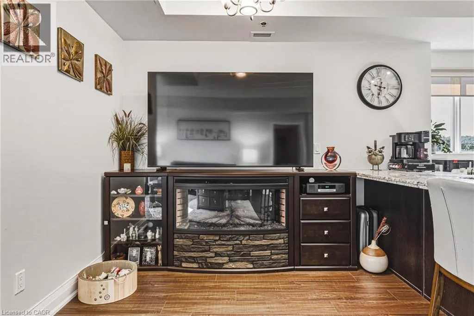
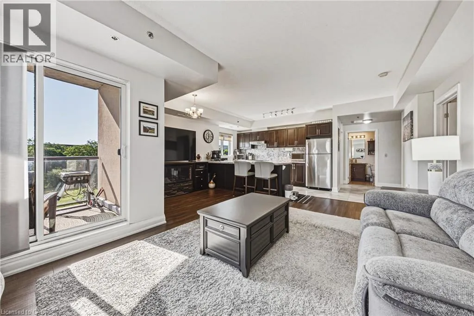
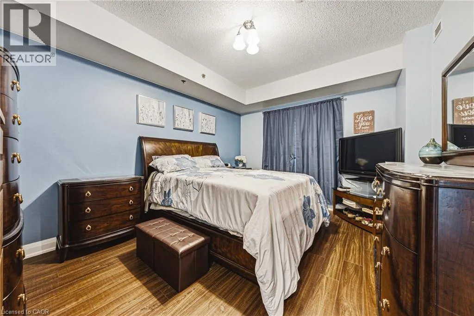
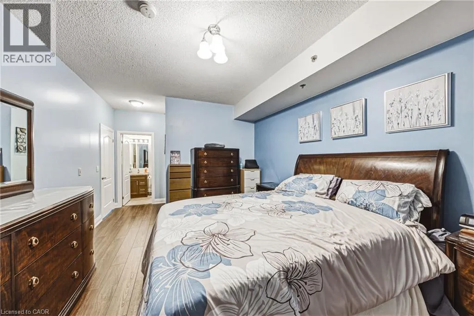
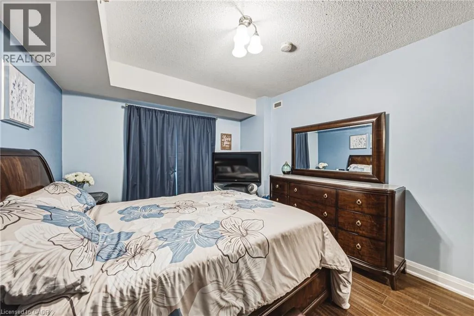
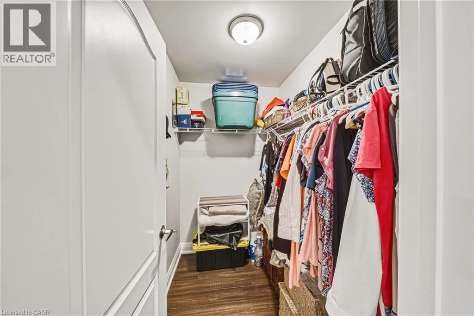
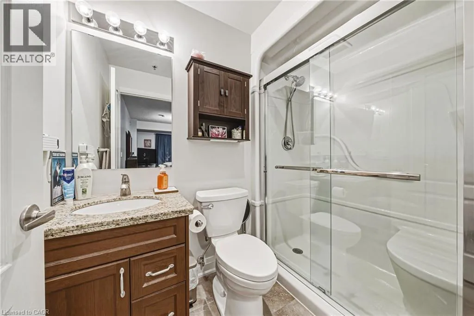
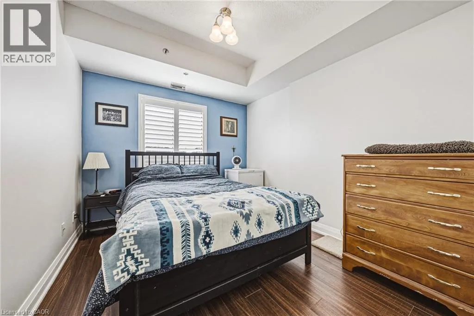
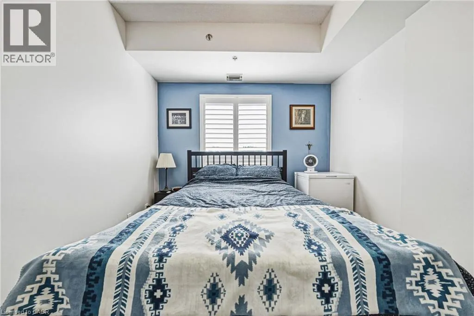
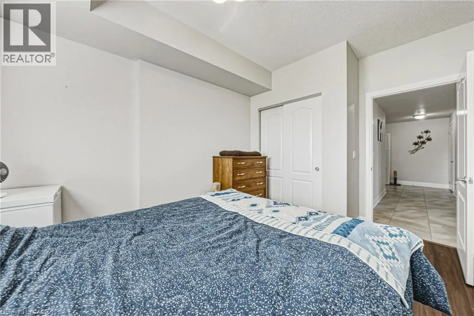
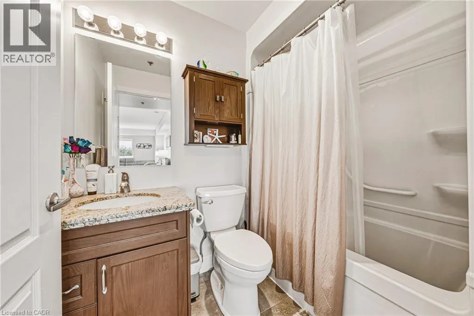
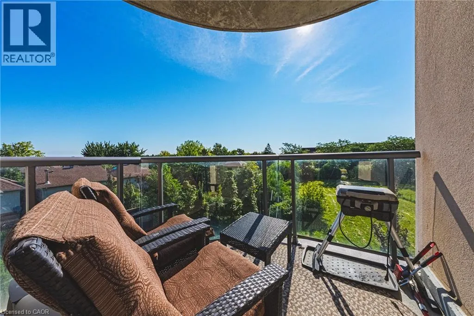
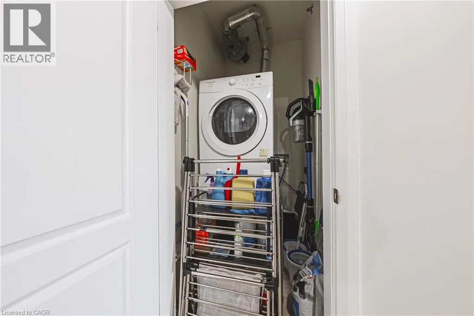
Highway 8 near Ellington Welcome to this sun-filled, 1,242 sq. ft. 3rd-floor corner unit offering bright northeast exposure and a private covered balcony with scenic views! Located in a vibrant, well-established Stoney Creek neighborhood, you are steps from parks, transit, major highways, shopping, and congregation. Inside, the open-concept 2-bedroom, 2-bathroom layout boasts upgraded laminate and tile flooring, large windows, and granite countertops throughout. The primary suite features a walk-in closet and 3-piece ensuite with a glass-door shower, complemented by a spacious second bedroom, full 4-piece main bath, and in-suite laundry. Condo fees conveniently include heat, water, air conditioning, and underground parking. The unit includes a designated underground parking space and a rare, oversized private storage room, a coveted upgrade exclusive to only a select few units. Premier building amenities feature a beautiful lobby lounge, fitness center, party room with full kitchen, outdoor garden spaces, and a bocce court. (id:27476)

Property Highlights

MLS® Number
40853182
Type
Single Family
Maintenance Fee
1033.00
Ownership Type
Condominium
Land Size
Unknown
Parking Space Total
1

Building

Building Type
Apartment
Storeys
1.00
Square Footage
1242 sqft
Bathrooms Total
2
Bedrooms Above Ground
2
Bedrooms Total
2
Amenities
Exercise Centre, Party Room Park, Place of Worship, Public Transit, Schools
Exterior Finish
Brick, Stone, Stucco
Fireplace Present
No
Basement Type
None
Basement Features
Building Heating Type
Forced air
Heating Fuel
Natural gas
Building Cooling Type
Central air conditioning

Utilities

Water
Municipal water
Utility Sewer
Municipal sewage system

Room Layout

3pc Bathroom
Main level
4'10'' x 7'8''
Primary Bedroom
Main level
19'8'' x 11'6''
Living room
Main level
19'8'' x 11'11''
Dinette
Main level
7'8'' x 6'10''
Kitchen
Main level
9'6'' x 13'6''
Bedroom
Main level
9'5'' x 13'6''
4pc Bathroom
Main level
4'11'' x 7'6''
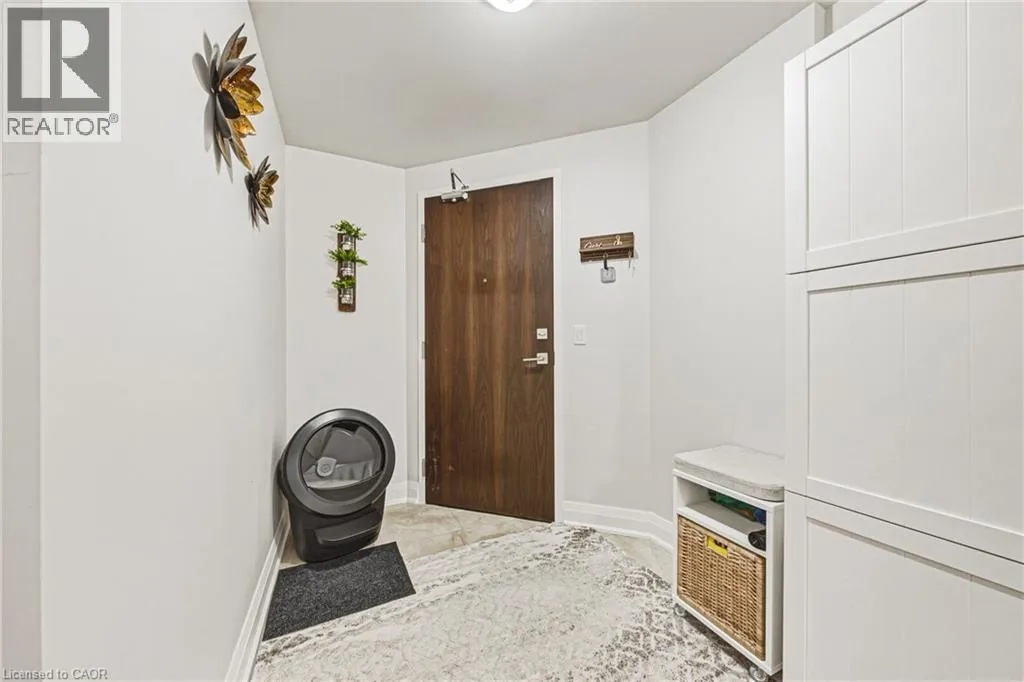
Foyer
Main level
17'4'' x 7'2''

Location

Learn more about this property
Listing provided by:
RE/MAX Real Estate Centre Inc.
MLS® number:
40853182
Agent:
Lincoln Farrell
*Indicates required field
Name is required
Email is required
Please enter a valid phone number (e.g., 416-111-1111).

Street Spotlight - For sale