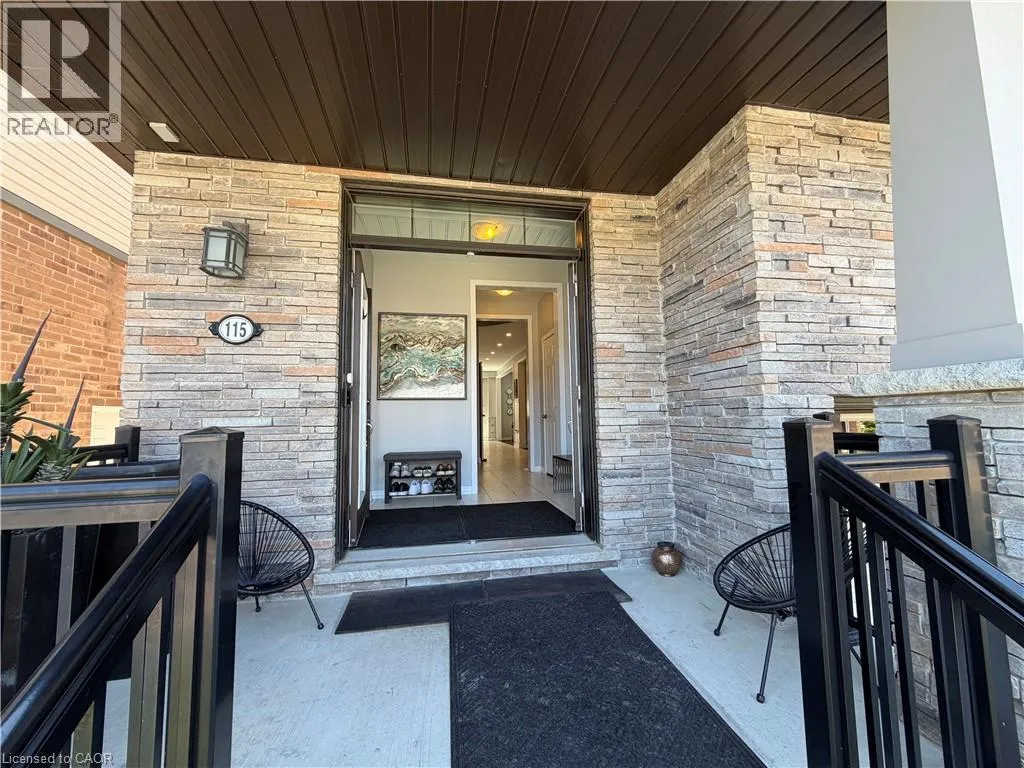
115 Pagebrook Crescent, Stoney Creek, Ontario L8J 0K7

Listed for:
$3,250
4 beds
3 baths
Listed 11 days ago
House for rent: 115 Pagebrook Crescent, Stoney Creek, Ontario L8J 0K7

View all 25 photos

About

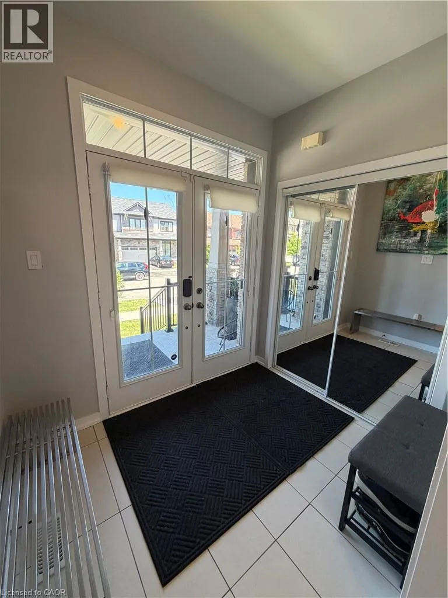
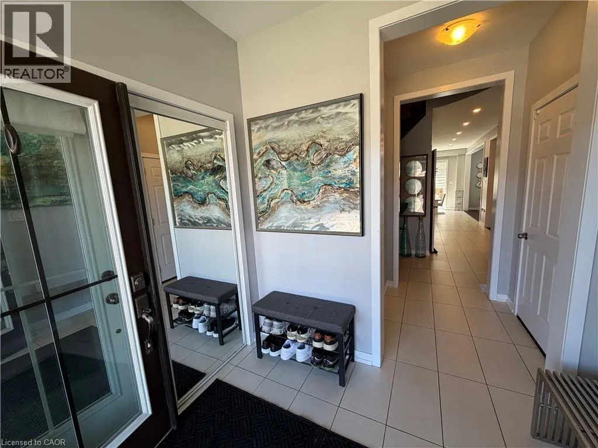
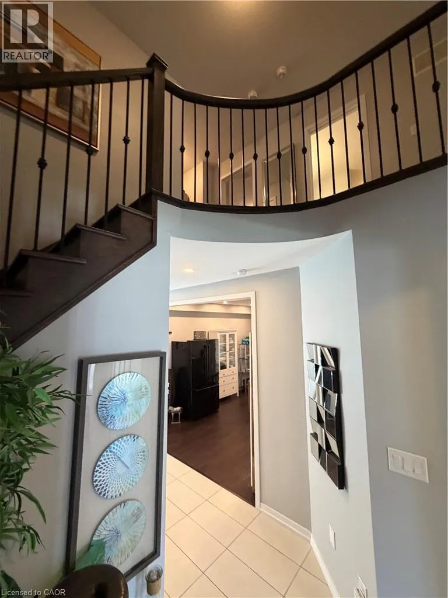
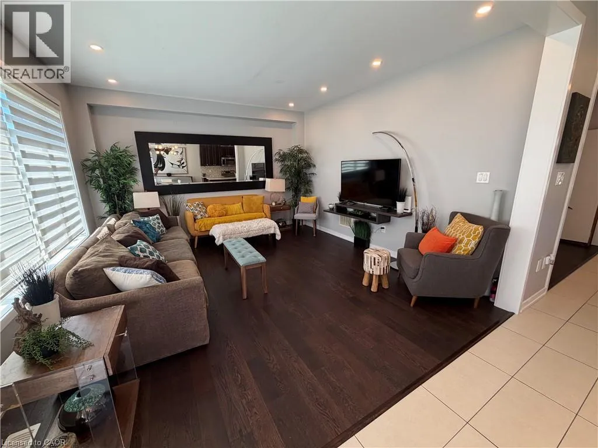
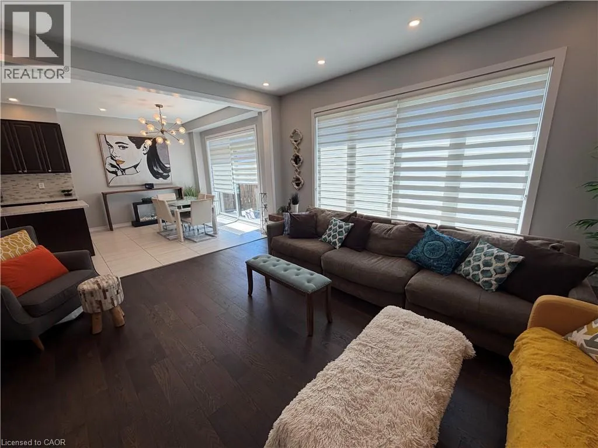
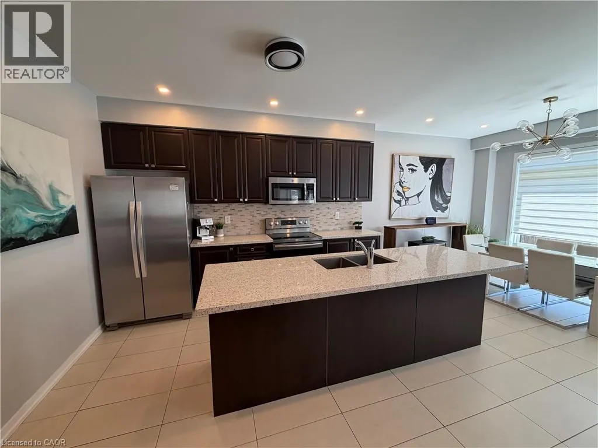
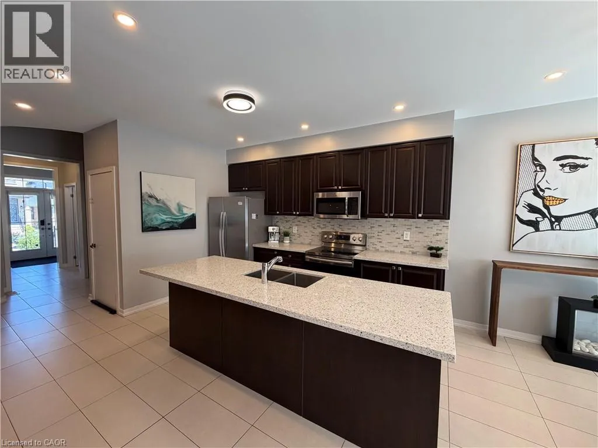
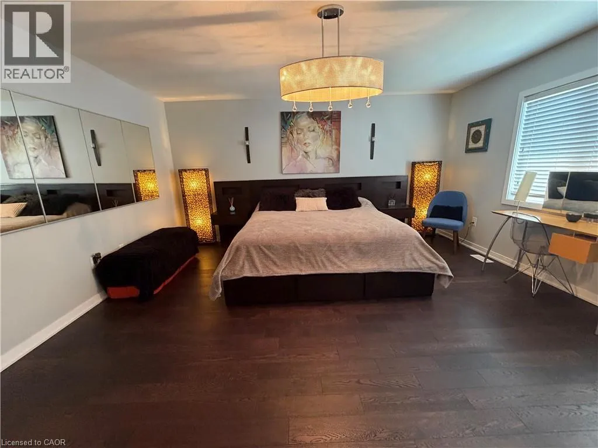
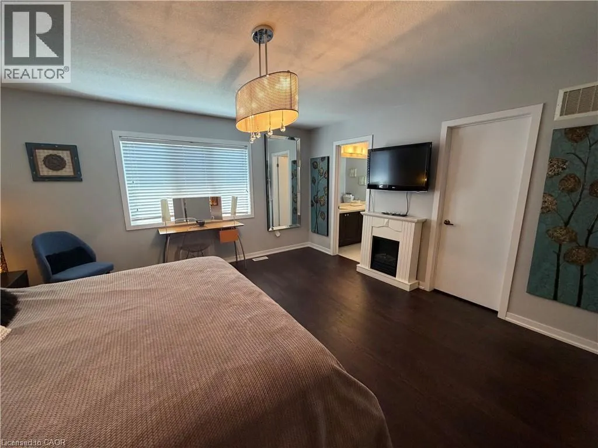
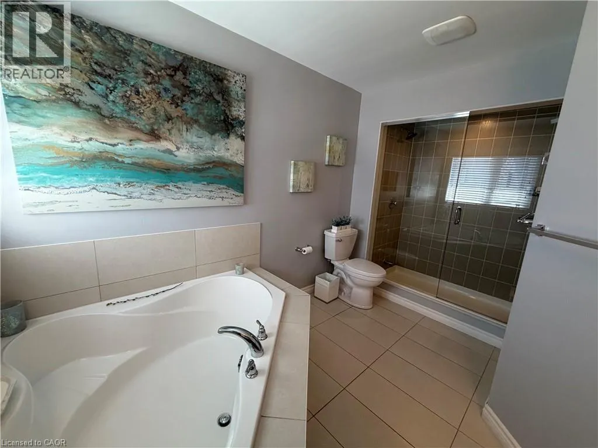
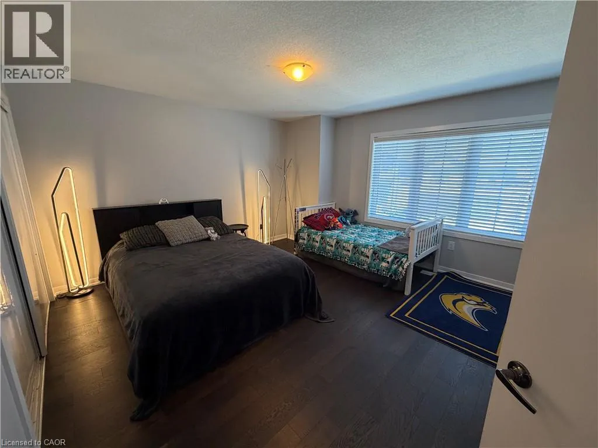
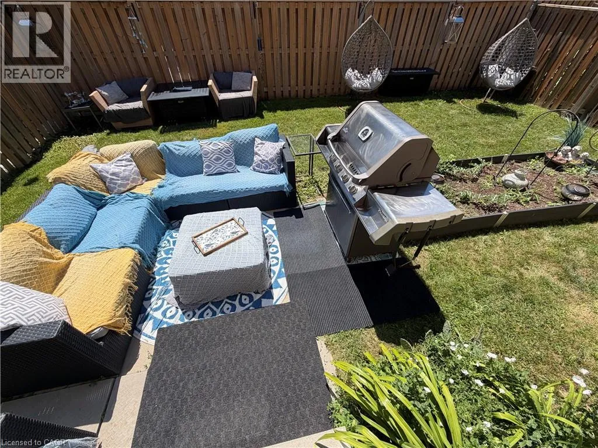
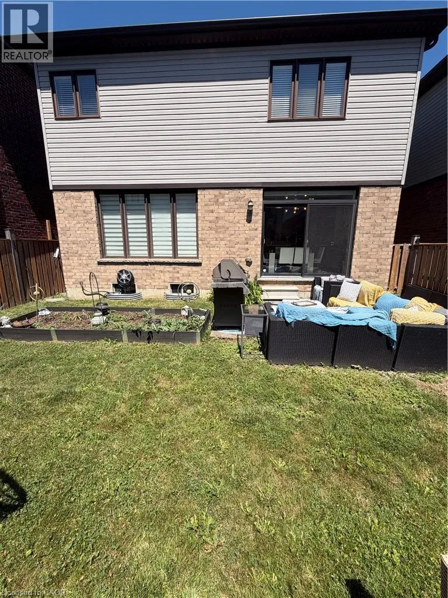
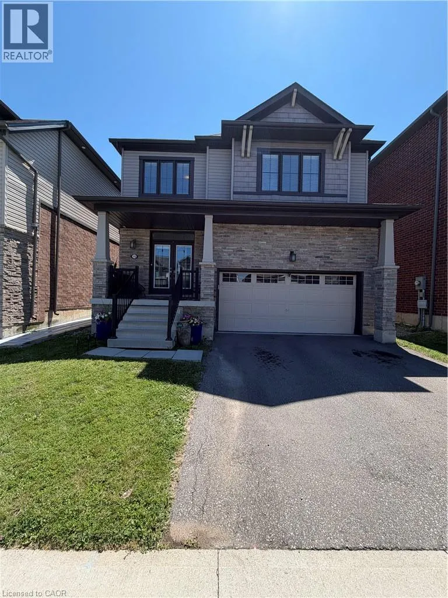
UPPER CENTENNIAL TO GREEN MOUNTAIN Lease this beautifully finished Empire-built detached home in Stoney Creek's Heritage Green. Roughly 2,450 sq ft of bright, open-concept living across two storeys, with 9-ft ceilings, pot lights, rich hardwood through the main floor and an elegant oak staircase. The kitchen is finished with quartz counters, a ceramic backsplash, stainless steel appliances and generous cabinetry, flowing straight into the family and dining areas. Four spacious bedrooms upstairs, including a primary suite with walk-in closet and private ensuite, plus a second full bath and a main-floor powder room, all with matching quartz vanities. Laundry is upstairs with the bedrooms. Attached double garage with parking for four. Steps to schools, parks and the Heritage Green recreation centre, with shopping minutes away and quick access to the Red Hill Valley Parkway, QEW and Highway 403. Rent plus utilities. Landlord pays the hot water tank rental. Available September 1. (id:27476)


Property Highlights

MLS® Number
40853021
Type
Single Family
Ownership Type
Freehold
Land Size
under 1/2 acre
Parking Space Total
4

Building

Building Type
House
Storeys
2.00
Square Footage
2450 sqft
Bathrooms Total
3
Bedrooms Above Ground
4
Bedrooms Total
4
Amenities
Golf Nearby, Park, Public Transit, Schools, Shopping
Exterior Finish
Brick, Vinyl siding
Fireplace Present
No
Basement Type
Full (Unfinished)
Basement Features
Building Heating Type
Forced air
Heating Fuel
Natural gas
Building Cooling Type
Central air conditioning

Utilities

Water
Municipal water
Utility Sewer
Municipal sewage system

Room Layout

Bedroom
Second level
13'0'' x 11'7''
Laundry room
Second level
Measurements not available
3pc Bathroom
Second level
Measurements not available
Bedroom
Second level
13'6'' x 14'0''
Bedroom
Second level
11'6'' x 11'0''
5pc Bathroom
Second level
Measurements not available
Primary Bedroom
Second level
15'0'' x 16'0''
2pc Bathroom
Main level
Measurements not available
Breakfast
Main level
12'7'' x 10'0''
Kitchen
Main level
12'7'' x 12'11''
Dining room
Main level
15'0'' x 12'0''
Family room
Main level
15'7'' x 14'0''

Location

Learn more about this property
Listing provided by:
Royal LePage Macro Realty
MLS® number:
40853021
Agent:
Julian Salvati
*Indicates required field
Name is required
Email is required
Please enter a valid phone number (e.g., 416-111-1111).