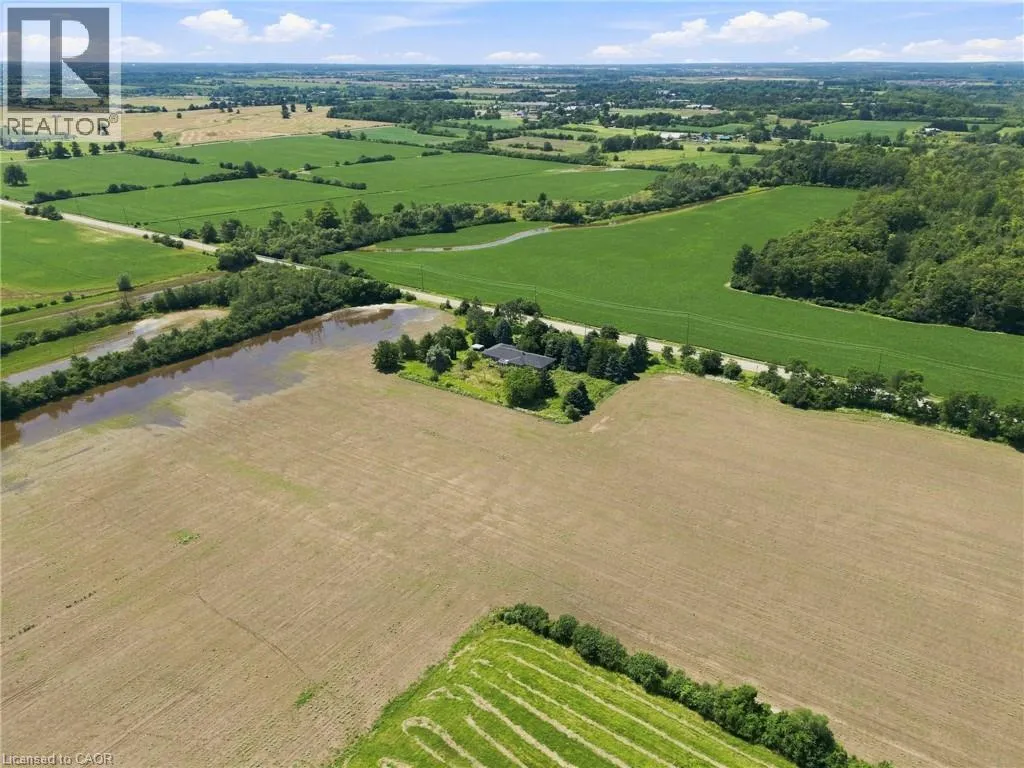
490 Tapleytown Road, Stoney Creek, Ontario L8J 3K6

Listed for:
$1,499,900
3 beds
2 baths
Listed 102 days ago
House for rent: 490 Tapleytown Road, Stoney Creek, Ontario L8J 3K6

View all 50 photos

About

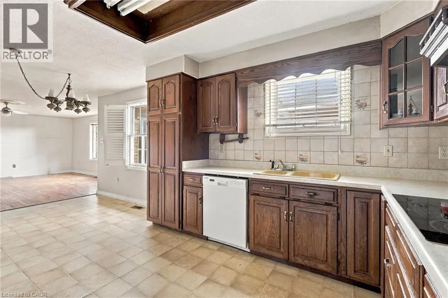
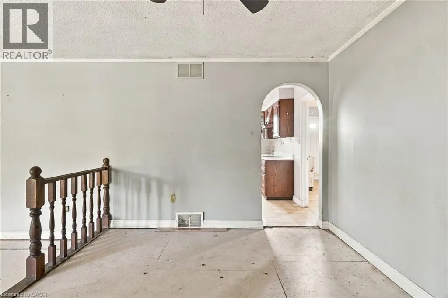
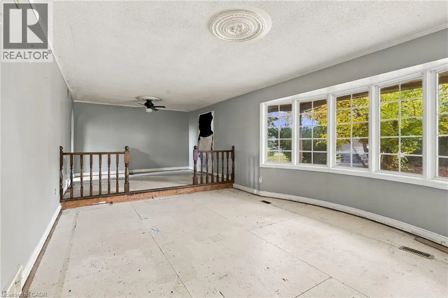
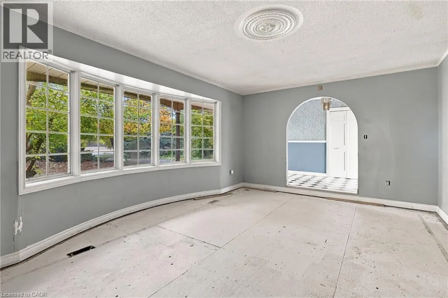
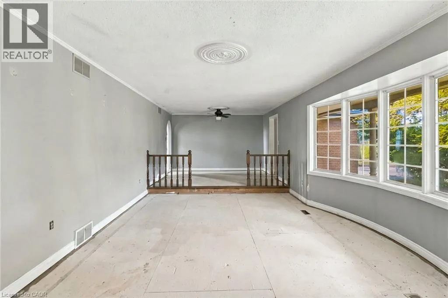
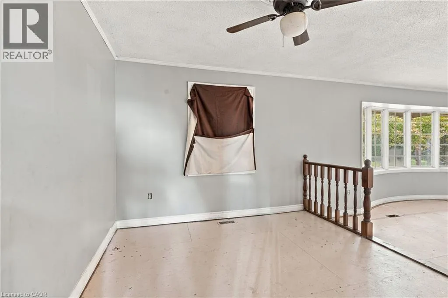
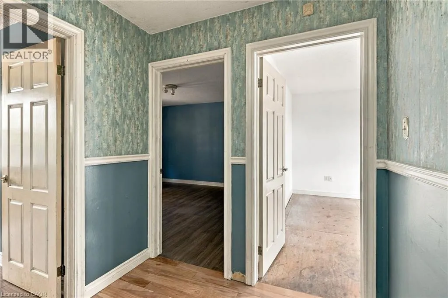
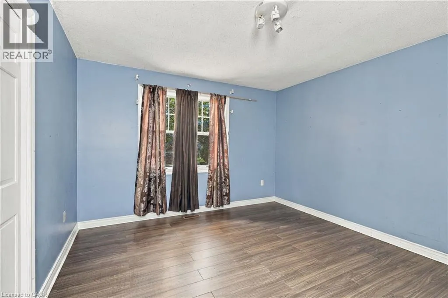
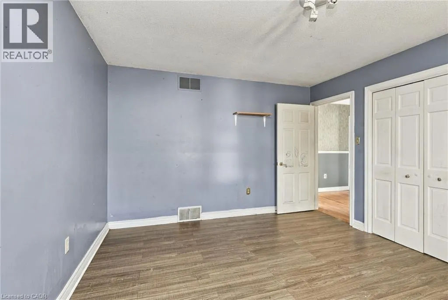
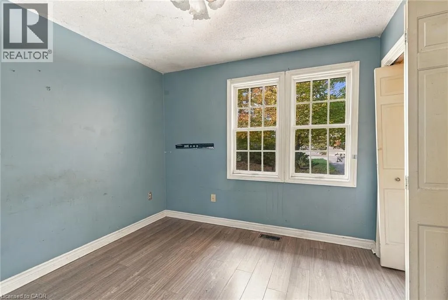
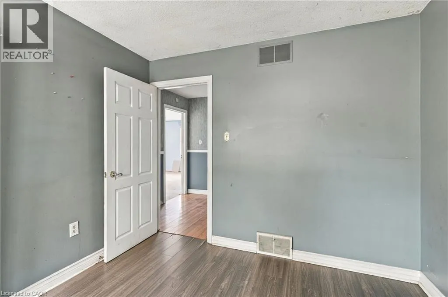
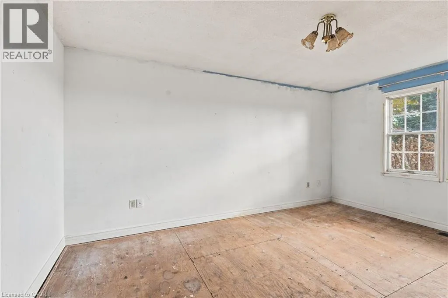
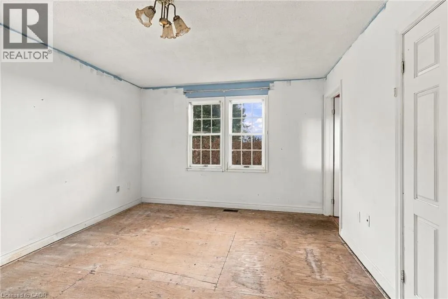
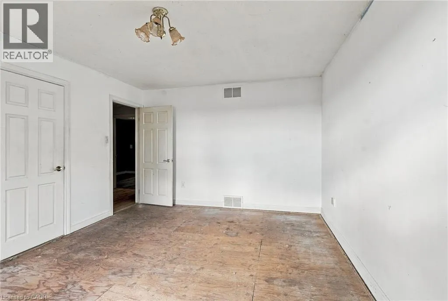
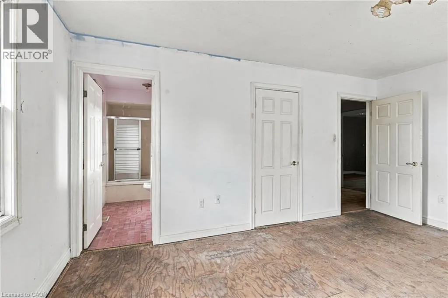
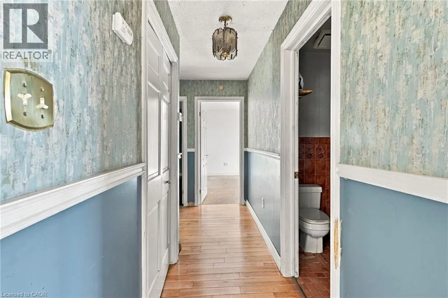
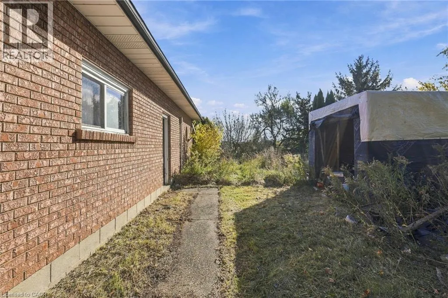
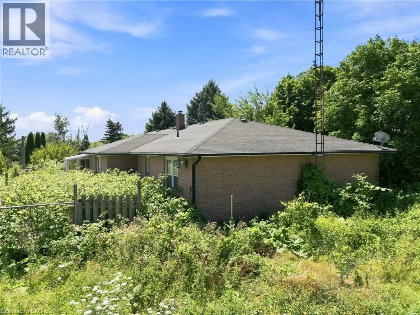
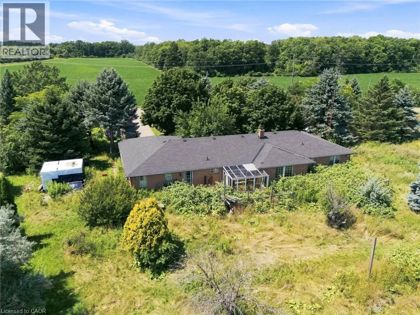
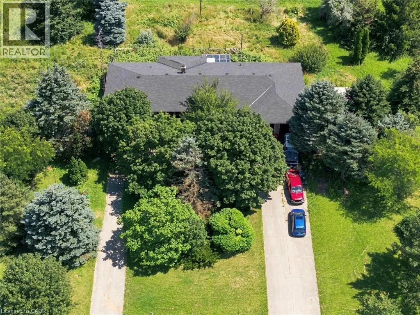
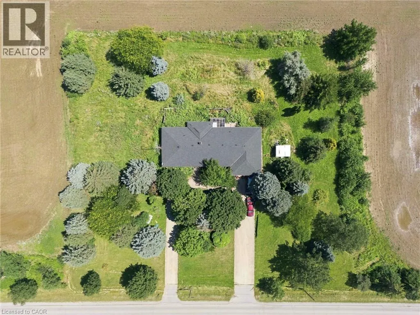
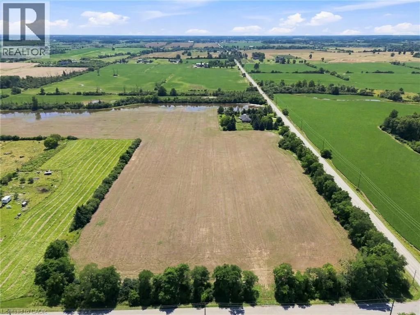
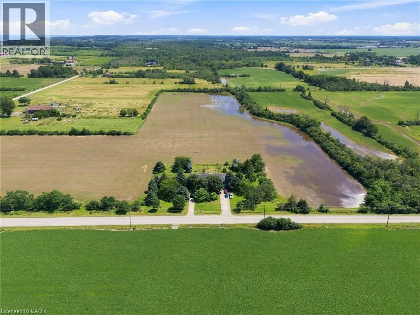
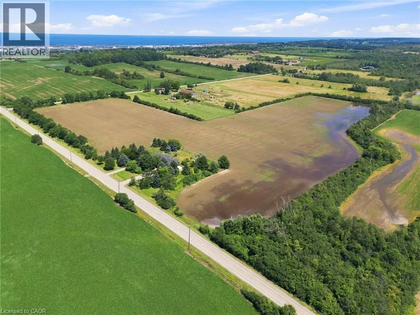
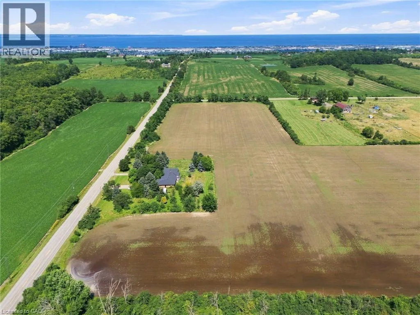
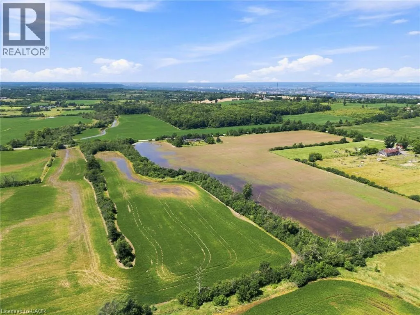
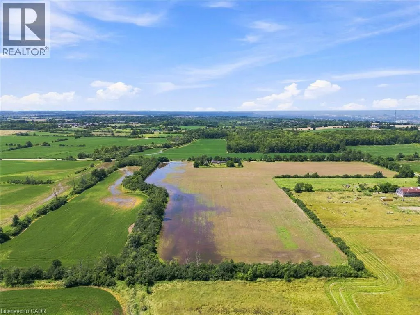
Ridge Rd to Tapleytown Rd An exceptional opportunity to own 32.36 acres just minutes from Stoney Creek Mountain. This rare offering includes two separately deeded parcels with individual addresses and legal descriptions, consisting of 25.05 acres and 7.32 acres, providing outstanding flexibility for future use, investment, or estate planning. The 25.05-acre parcel features a solid brick bungalow offering over 2,100 sq. ft. of living space, complete with an attached double garage. Boasting an impressive 1,438.69 feet of frontage on Tapleytown Road and an additional 465.98 feet of frontage on Powerline Road, this property offers exceptional access, privacy, and endless possibilities. Whether you're envisioning a private country estate, expanding your land portfolio, or securing a unique long-term investment, opportunities of this size and calibre in such a desirable location are rarely available. (id:27476)

Property Highlights

MLS® Number
40854060
Type
Single Family
Ownership Type
Freehold
Land Size
25.04 ac|25 - 50 acres
Parking Space Total
10

Building

Building Type
House
Storeys
1.00
Square Footage
2196 sqft
Bathrooms Total
2
Bedrooms Above Ground
3
Bedrooms Total
3
Amenities
Golf Nearby, Schools
Exterior Finish
Brick
Fireplace Present
No
Basement Type
None
Basement Features
Building Heating Type
Baseboard heaters
Heating Fuel
Electric
Building Cooling Type
Central air conditioning

Utilities

Water
Well
Utility Sewer
Septic System

Room Layout

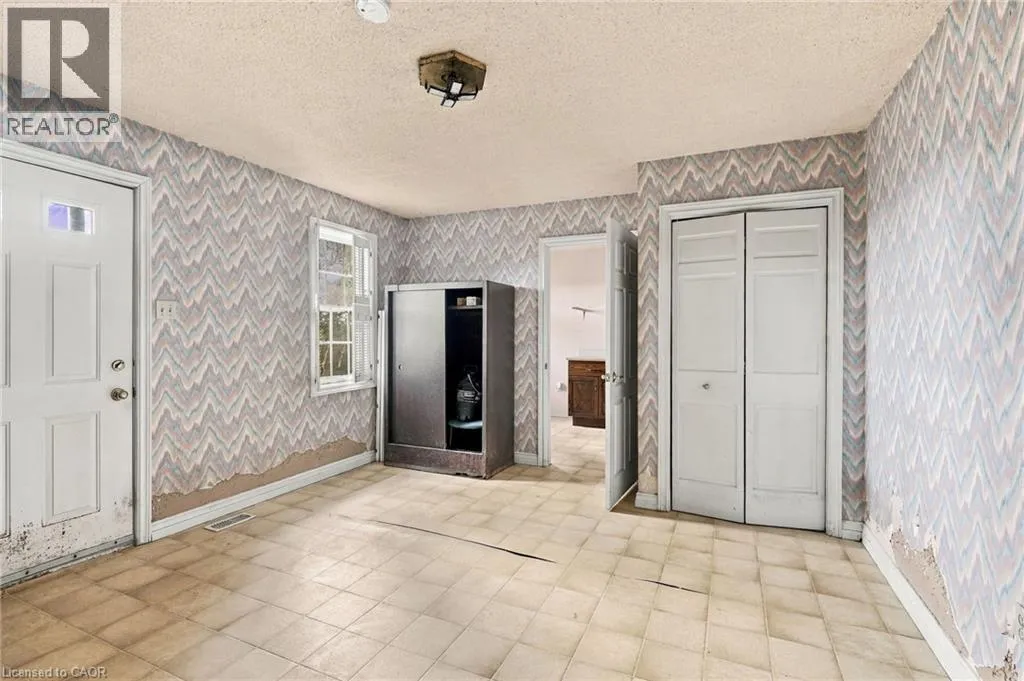
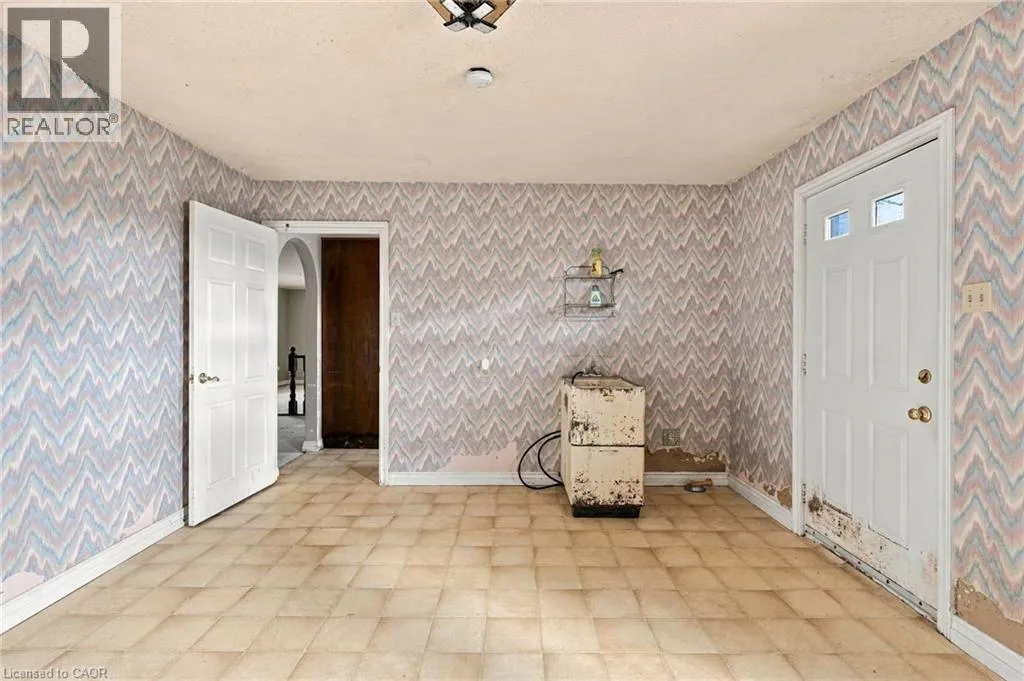
Laundry room
Main level
7'3'' x 11'6''
Den
Main level
14'6'' x 11'6''
Bedroom
Main level
9'8'' x 10'0''
Bedroom
Main level
11'3'' x 13'9''
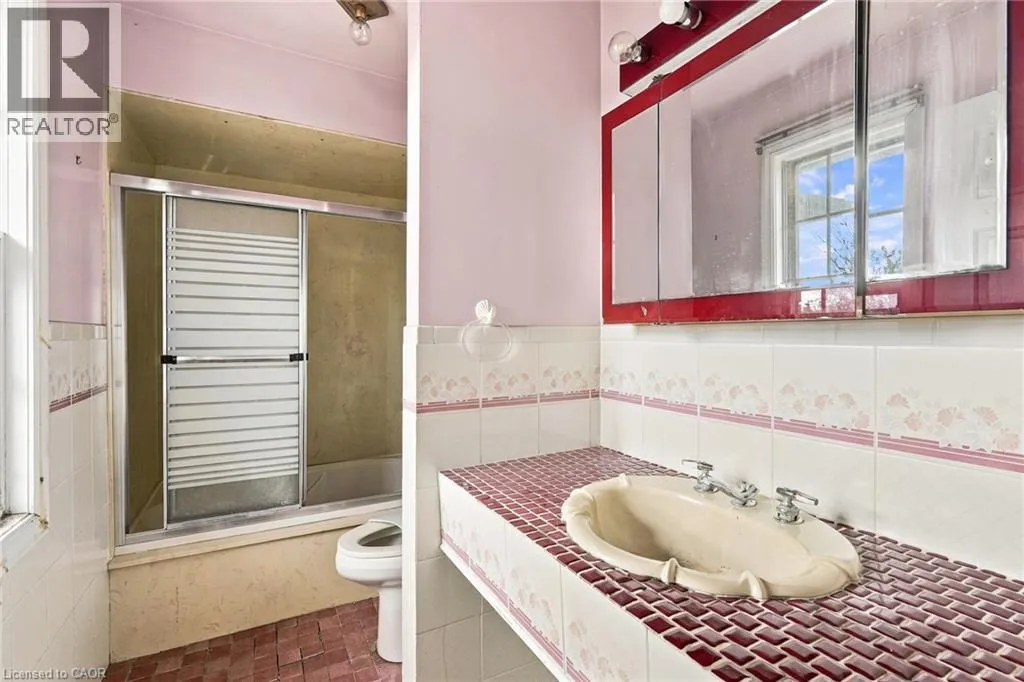
4pc Ensuite bath
Main level
Measurements not available
Primary Bedroom
Main level
11'3'' x 15'4''
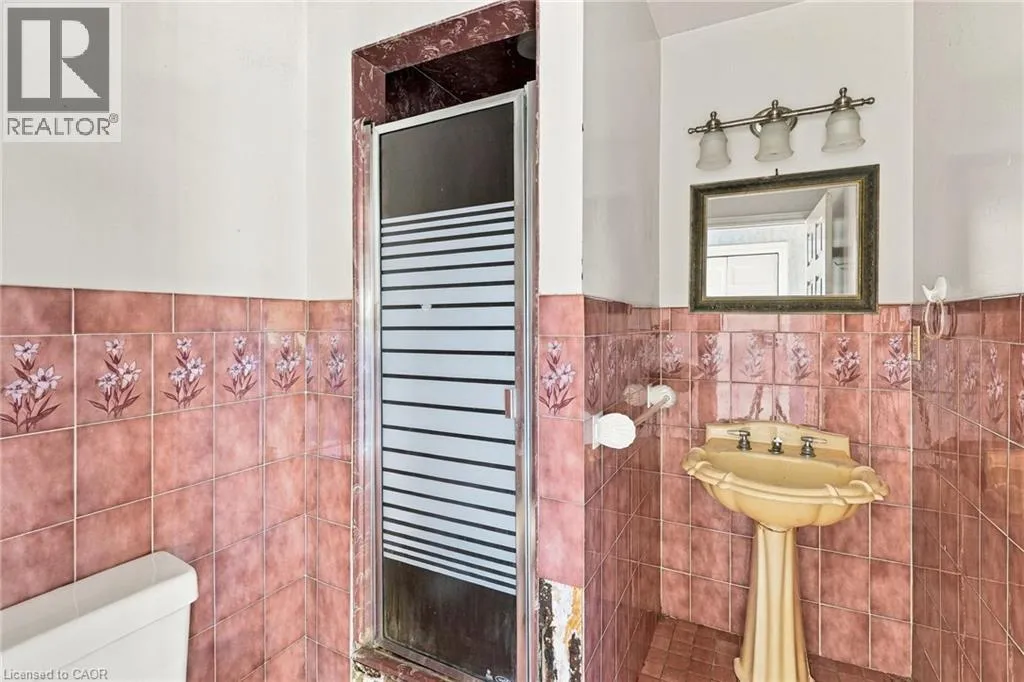
3pc Bathroom
Main level
Measurements not available
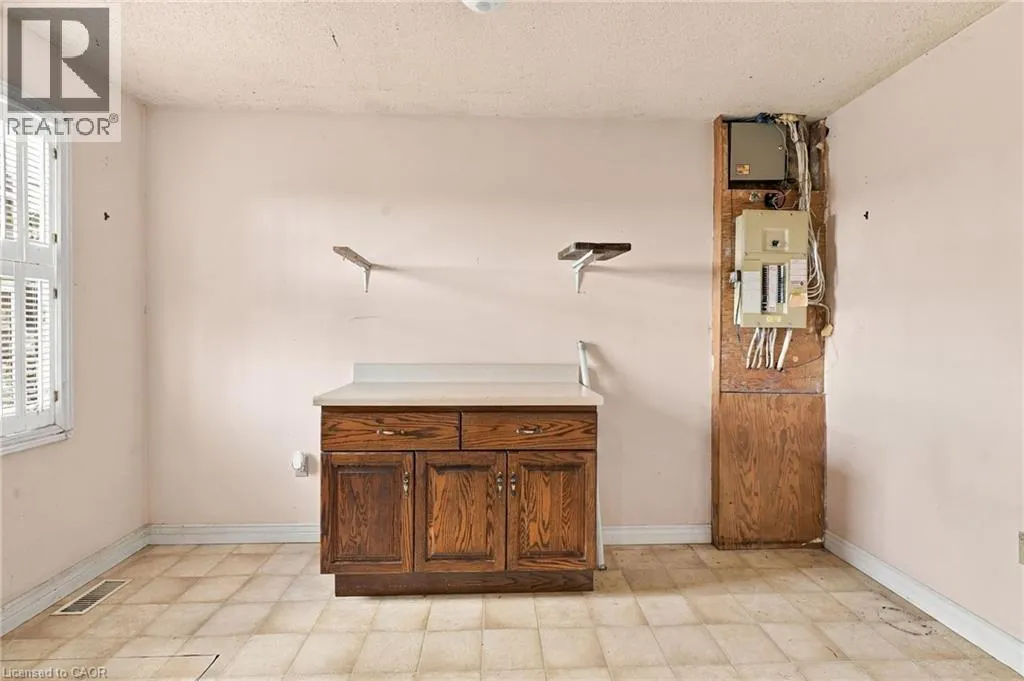
Breakfast
Main level
8'5'' x 11'5''
Kitchen
Main level
12'7'' x 11'5''
Dining room
Main level
9'6'' x 11'11''
Living room
Main level
20'2'' x 12'10''

Location

Learn more about this property
Listing provided by:
RE/MAX Escarpment Frank Realty
MLS® number:
40854060
Agent:
Rod Frank
*Indicates required field
Name is required
Email is required
Please enter a valid phone number (e.g., 416-111-1111).