28 Ramsgate Drive, Stoney Creek, Ontario L8G 3V5

Listed for:
$819,900
4 beds
2 baths
Listed 17 days ago
House for rent: 28 Ramsgate Drive, Stoney Creek, Ontario L8G 3V5

View all 30 photos

About

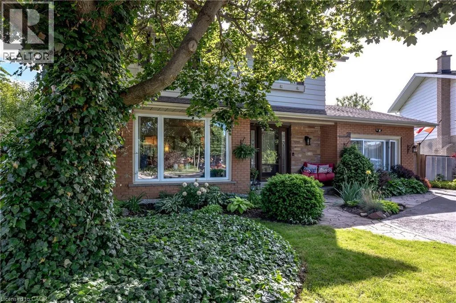
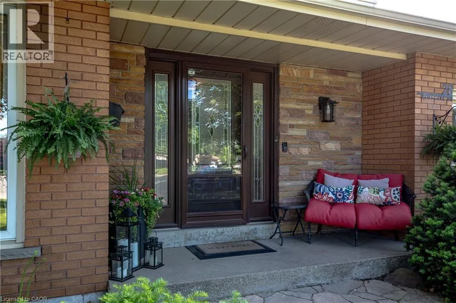
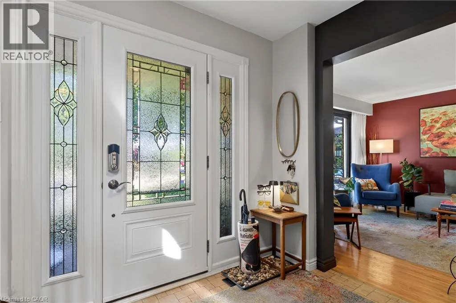
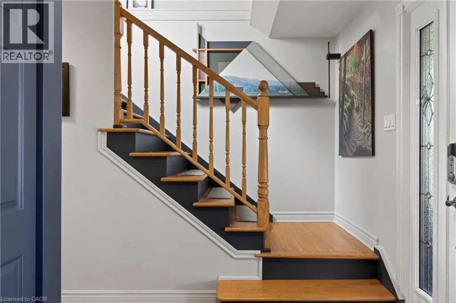
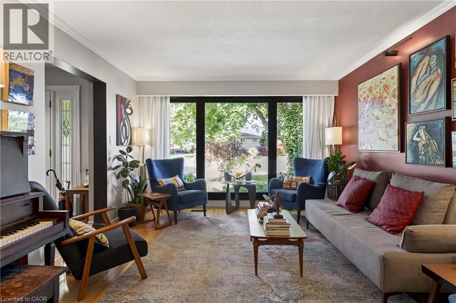
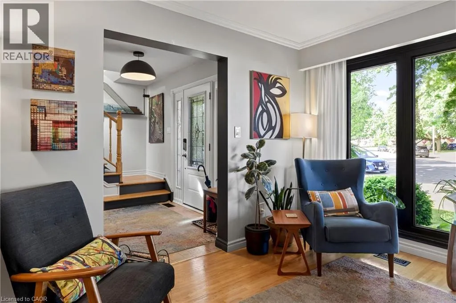
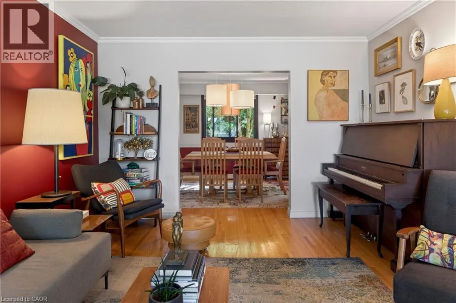
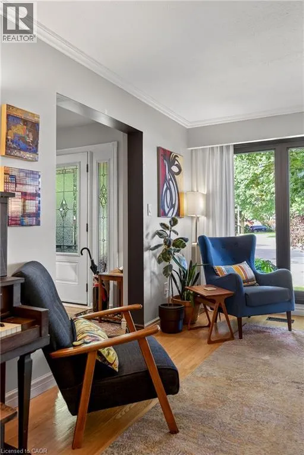
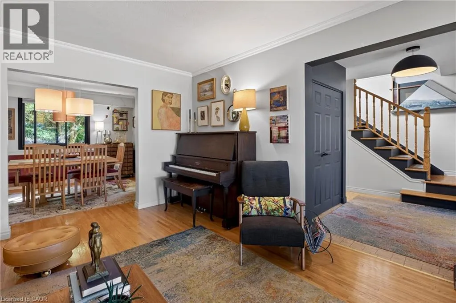
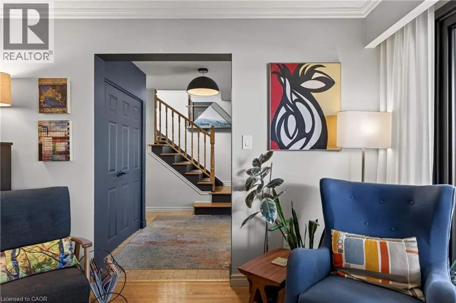
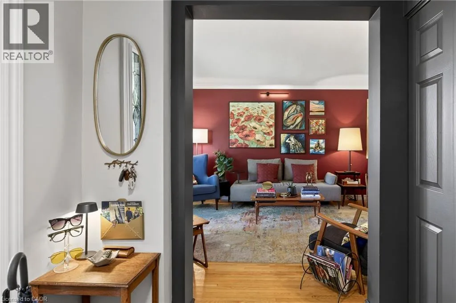
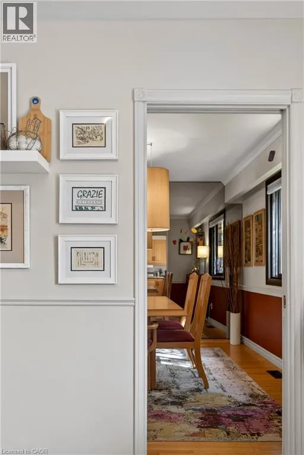
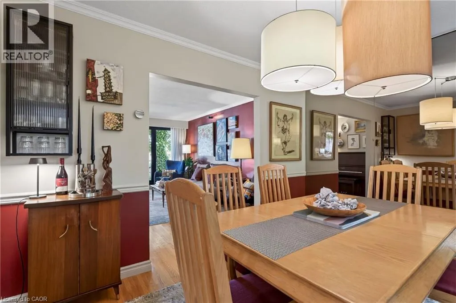
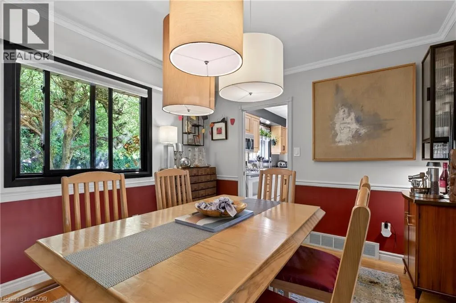
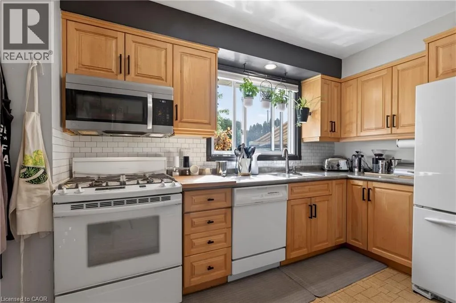
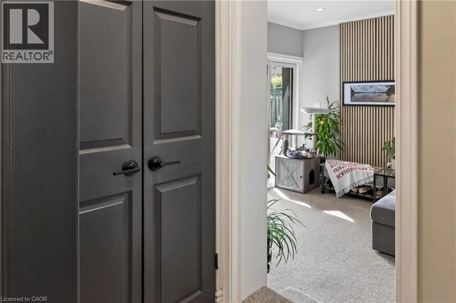
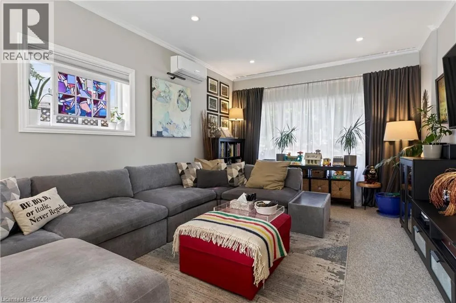
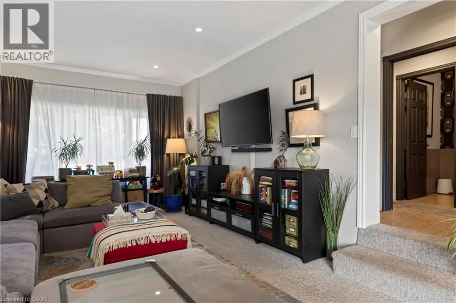
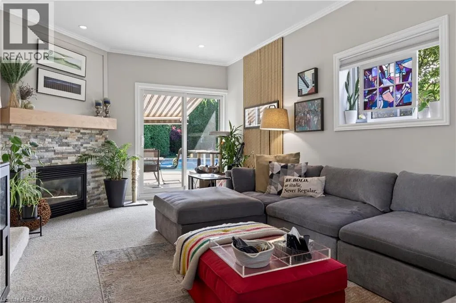
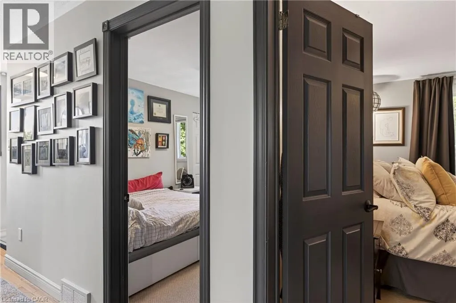
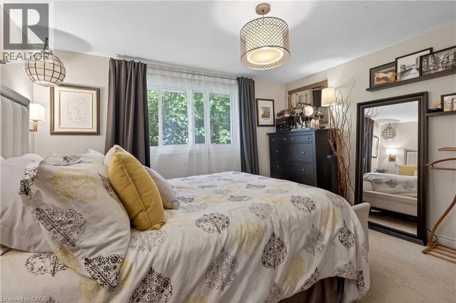
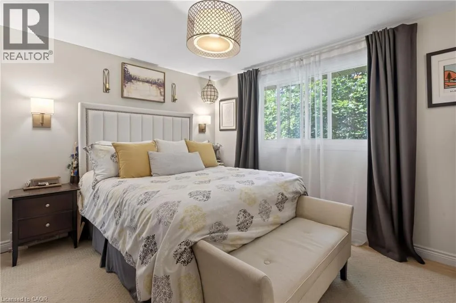
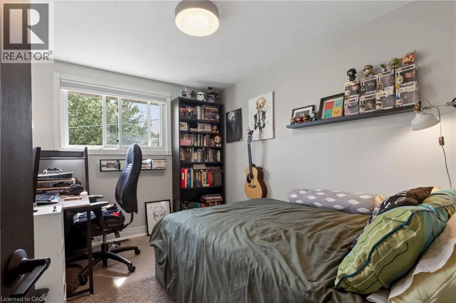
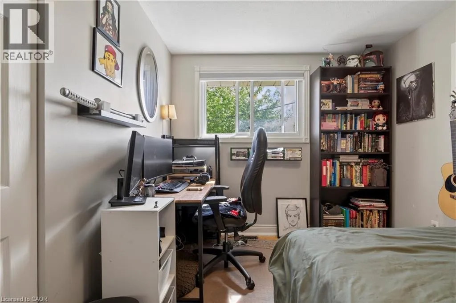
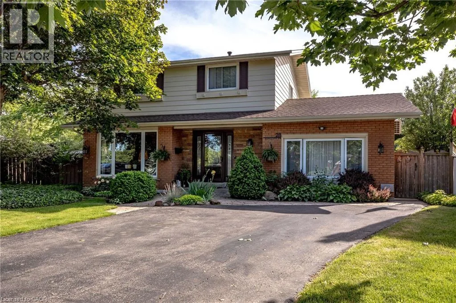
King St E to Stoney Brook Drive Space, flexibility, and an incredible backyard. Welcome to 28 Ramsgate! This beautifully maintained family home sits on a rare pie-shaped lot and offers a layout designed to grow with your family, including two family rooms, four bedrooms, and multiple spaces to relax or entertain. The renovated main-floor second family room (2023) features a gas fireplace and dedicated split unit heat/AC, new patio doors and insulation while the finished basement extends the living space even further with its own fireplace. Other updates include a furnace (2022), water heater (2022). Outside, the backyard is the real showstopper, private, spacious, surrounded by mature trees, and centred around an impressive updated and maintained in-ground pool. Add ample parking and a fantastic location close to amenities, schools, and transportation, and you have a home that delivers the space and lifestyle families are looking for. (id:27476)


Property Highlights

MLS® Number
40854621
Type
Single Family
Ownership Type
Freehold
Land Size
under 1/2 acre
Parking Space Total
4

Building

Building Type
House
Storeys
2.00
Square Footage
2511 sqft
Bathrooms Total
2
Bedrooms Above Ground
4
Bedrooms Total
4
Amenities
Hospital, Park, Place of Worship, Playground, Public Transit, Schools, Shopping
Exterior Finish
Brick, Vinyl siding
Fireplace Present
Yes
Basement Type
Full (Finished)
Basement Features
Building Heating Type
Forced air, Heat Pump
Heating Fuel
Building Cooling Type
Central air conditioning, Ductless

Utilities

Water
Municipal water
Utility Sewer
Municipal sewage system

Room Layout

4pc Bathroom
Second level
7'4'' x 7'3''
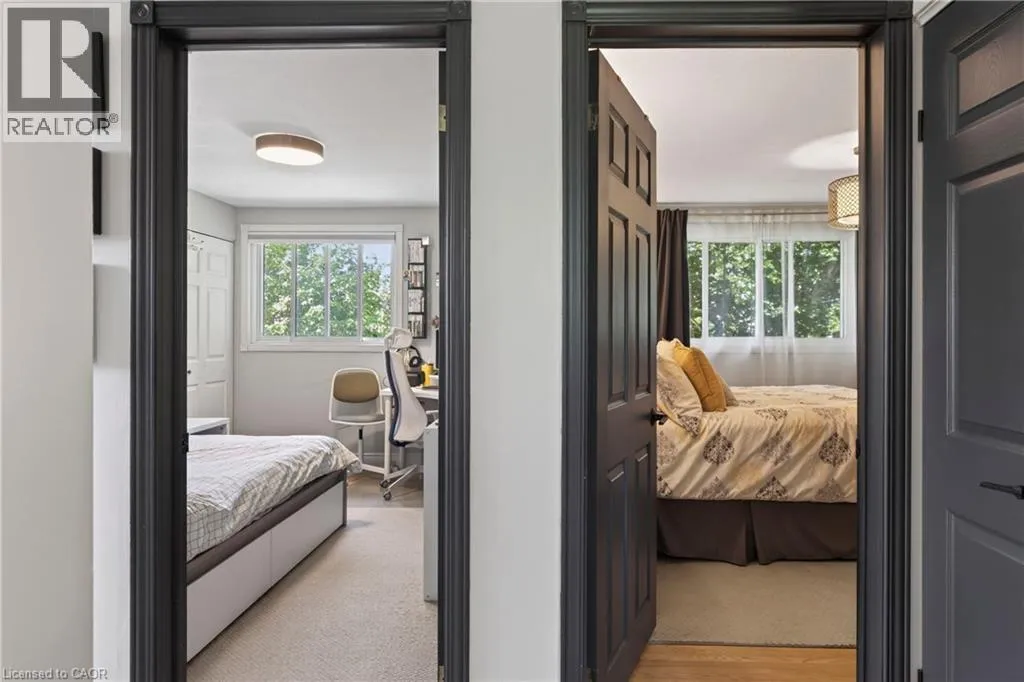
Bedroom
Second level
9'6'' x 10'9''
Bedroom
Second level
8'9'' x 10'10''
Bedroom
Second level
9'0'' x 11'1''
Primary Bedroom
Second level
13'0'' x 11'1''
Laundry room
Basement
13'4'' x 20'7''
Recreation room
Basement
10'10'' x 24'2''
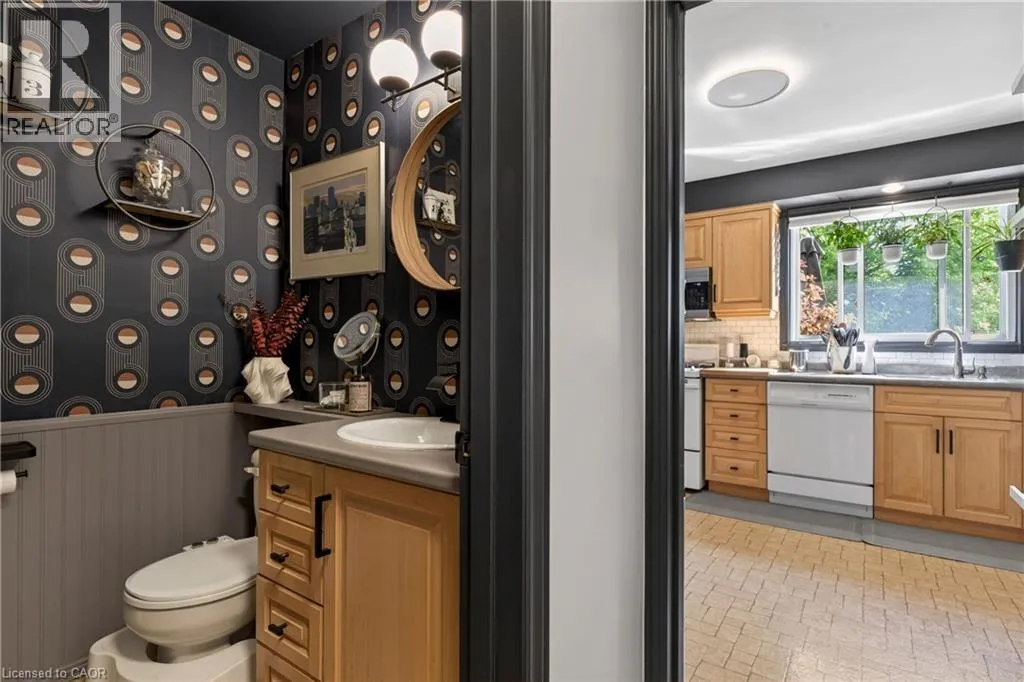
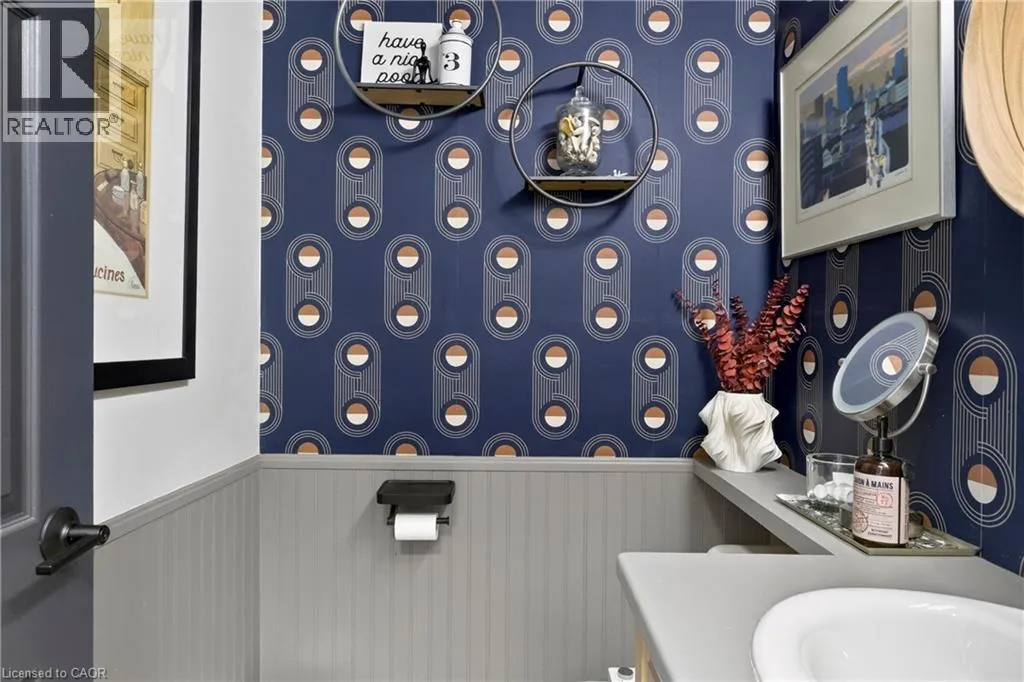
2pc Bathroom
Main level
4'11'' x 4'4''
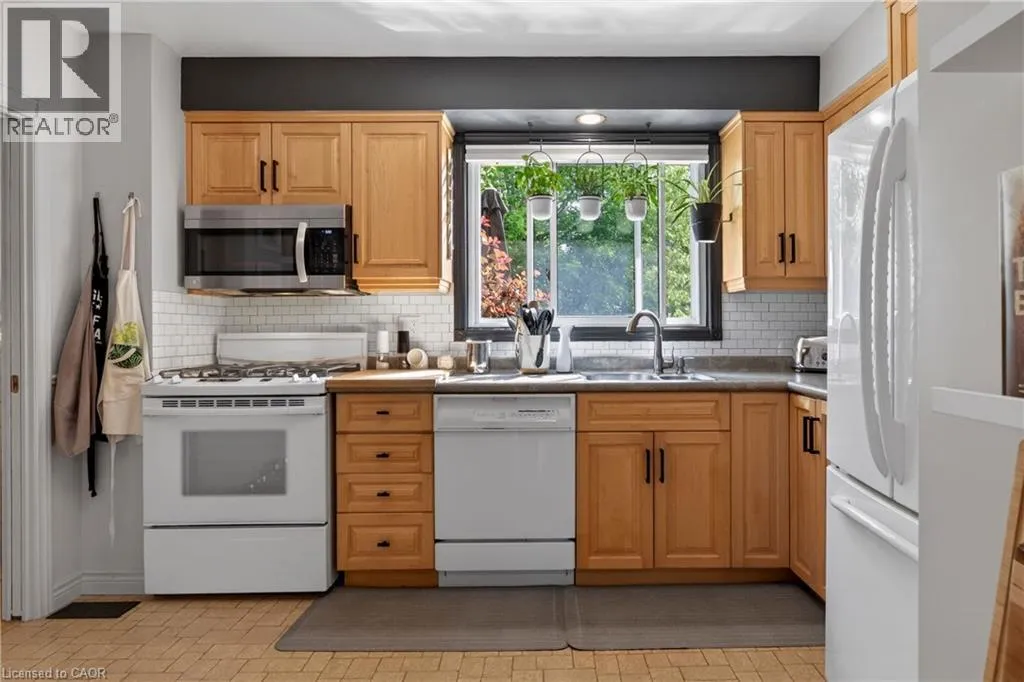
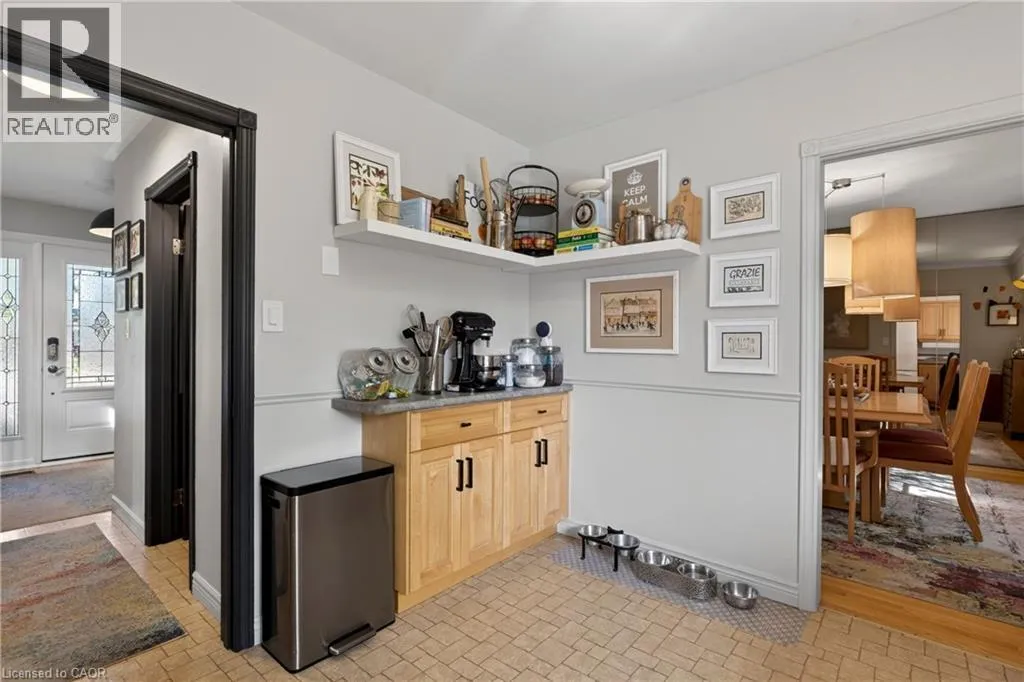
Kitchen
Main level
11'10'' x 10'6''
Family room
Main level
11'9'' x 23'0''
Dining room
Main level
12'3'' x 10'6''
Living room
Main level
12'2'' x 15'9''

Location

Learn more about this property
Listing provided by:
Coldwell Banker Community Professionals
MLS® number:
40854621
Agent:
Andi Pojani
*Indicates required field
Name is required
Email is required
Please enter a valid phone number (e.g., 416-111-1111).