62 Randall Avenue, Stoney Creek, Ontario L8G 2K9

Listed for:
$724,900
3 beds
2 baths
Listed 4 days ago
House for rent: 62 Randall Avenue, Stoney Creek, Ontario L8G 2K9

View all 27 photos

About

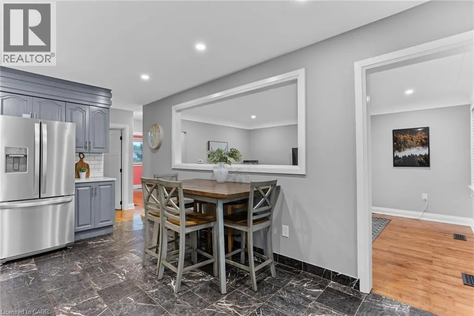
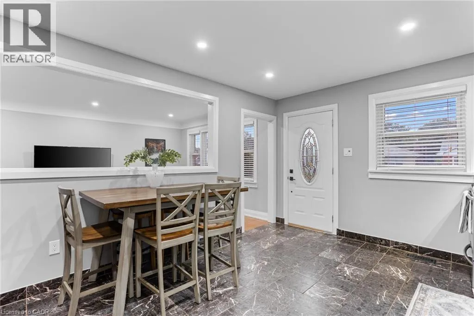
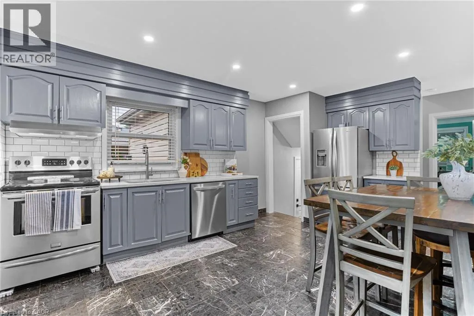
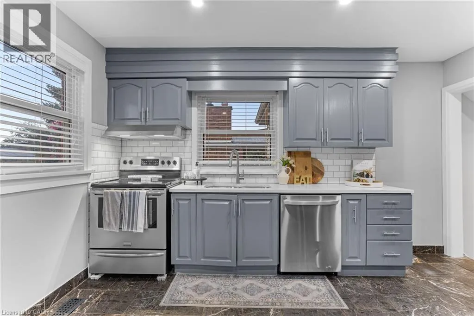
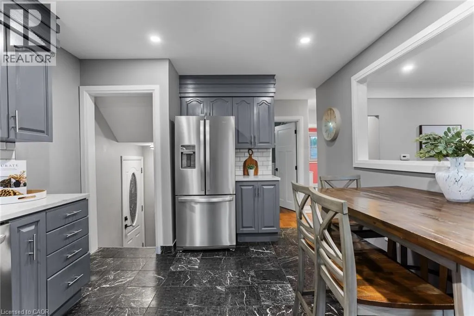
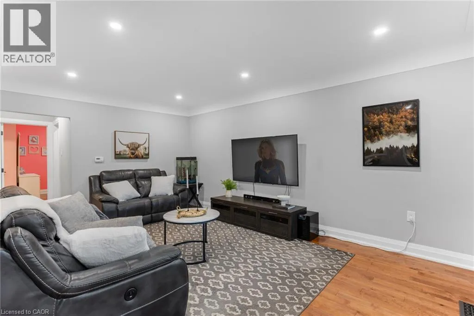
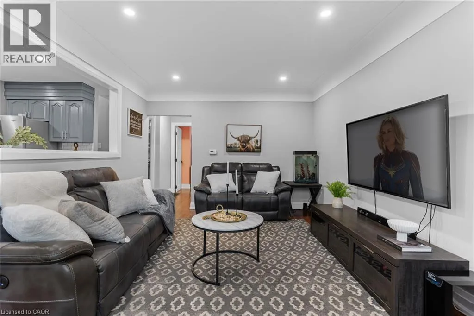
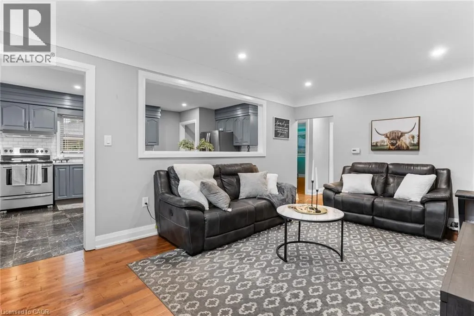
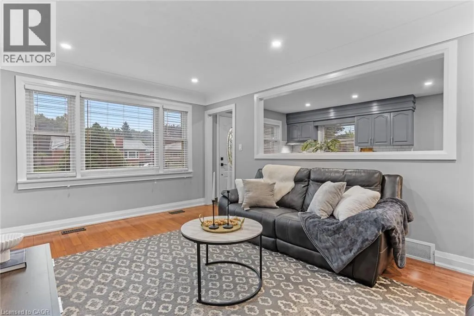
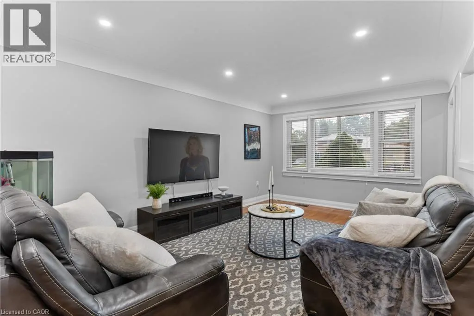
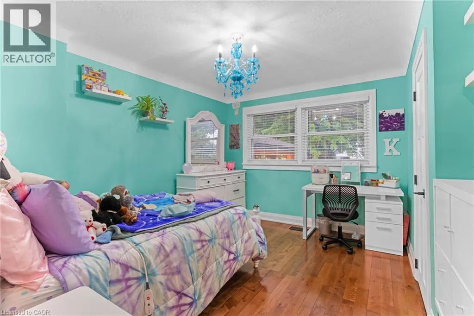
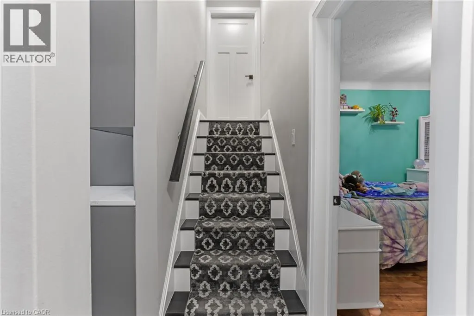
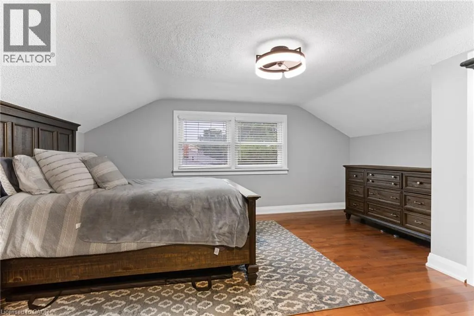
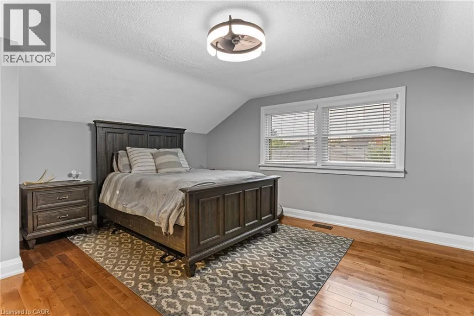
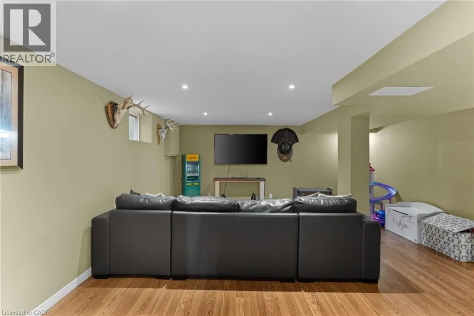
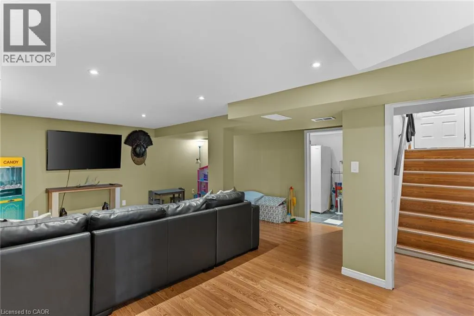
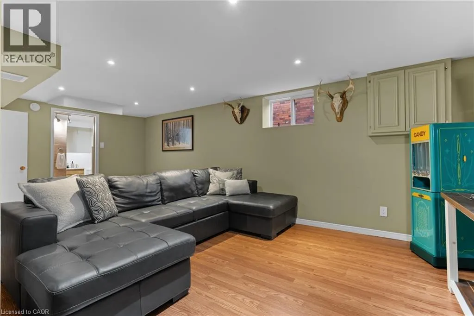
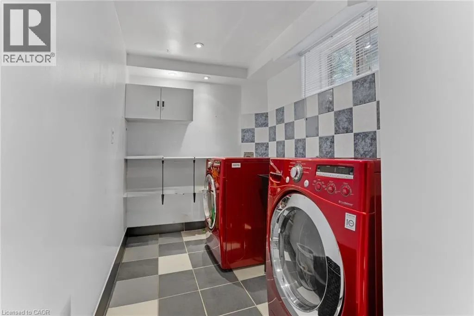
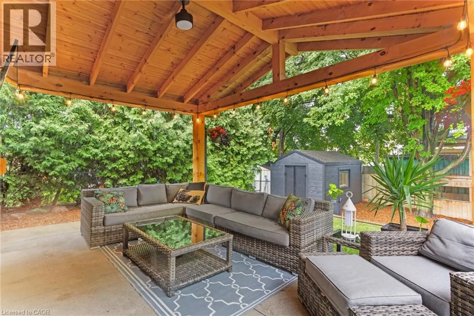
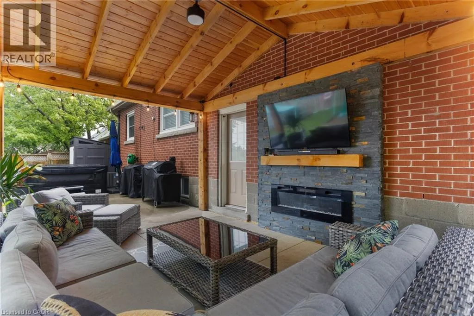
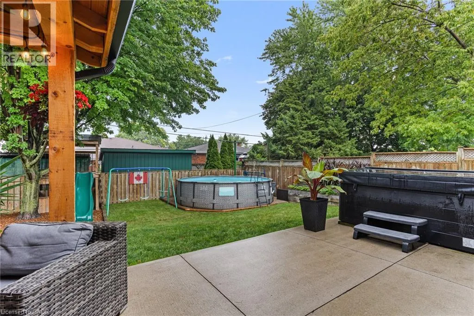
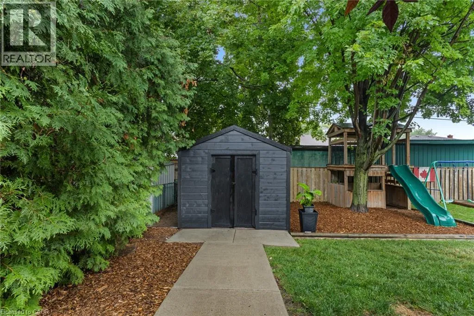
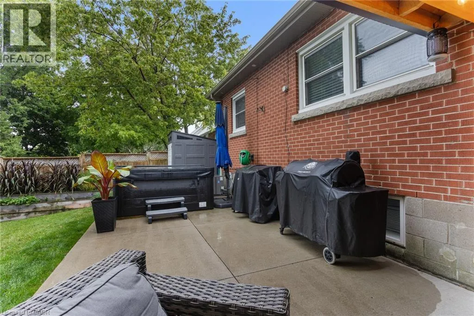
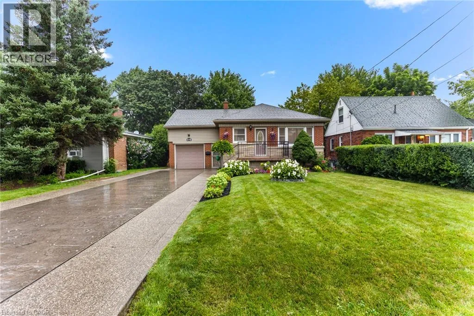
Centennial Parkway S to Randall Av Welcome to 62 Randall Ave, a charming and very well kept home situated on a quiet, family friendly street in Stoney Creek. Offering a comfortable and functional layout, this home provides plenty of space for everyday living and entertaining, along with a finished basement that adds valuable additional living space for a recreation room, home office, gym, guest area or growing family. Step outside and enjoy the updated backyard, completed in 2025, offering a refreshed outdoor space that is perfect for relaxing, entertaining or enjoying time with family. The home is ideally located close to parks, including the popular Battlefield Park, as well as a nearby public pool and other local amenities. Enjoy easy access to major highways, making commuting throughout Stoney Creek, Hamilton and surrounding areas convenient. With its quiet setting, well maintained interior, finished basement and recently updated backyard, 62 Randall Ave is a wonderful opportunity for buyers looking for a move in ready home in a convenient and established Stoney Creek neighbourhood. (id:27476)


Property Highlights

MLS® Number
40854784
Type
Single Family
Ownership Type
Freehold
Land Size
under 1/2 acre
Parking Space Total
5

Building

Building Type
House
Storeys
1.00
Square Footage
1125 sqft
Bathrooms Total
2
Bedrooms Above Ground
3
Bedrooms Total
3
Amenities
Beach, Golf Nearby, Hospital, Marina, Public Transit, Schools, Shopping
Exterior Finish
Brick, Brick Veneer
Fireplace Present
No
Basement Type
Full (Finished)
Basement Features
Building Heating Type
Forced air
Heating Fuel
Natural gas
Building Cooling Type
Central air conditioning

Utilities

Water
Municipal water
Utility Sewer
Municipal sewage system

Room Layout

Primary Bedroom
Second level
14'2'' x 17'0''
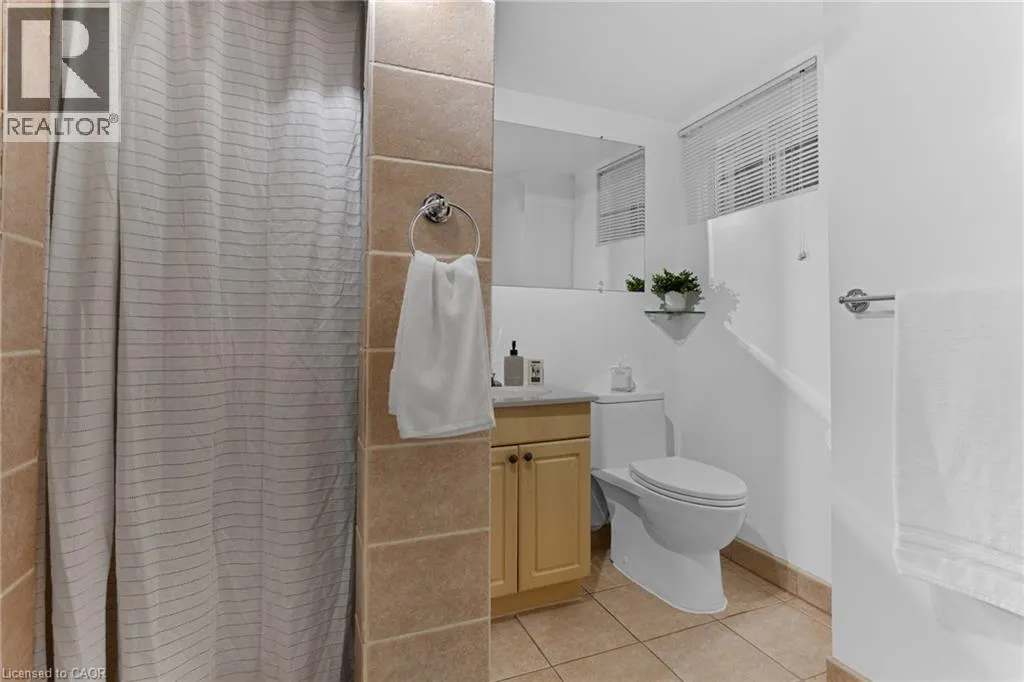
3pc Bathroom
Basement
8'4'' x 7'0''
Recreation room
Basement
16'0'' x 19'10''
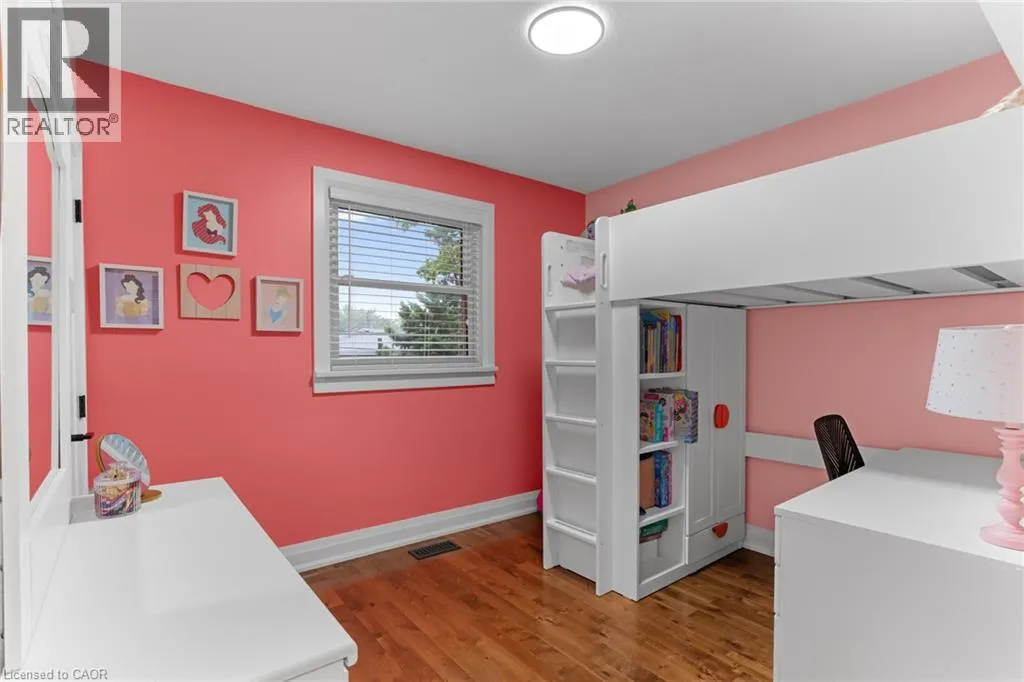
Bedroom
Main level
11'2'' x 12'6''
Bedroom
Main level
11'4'' x 9'2''
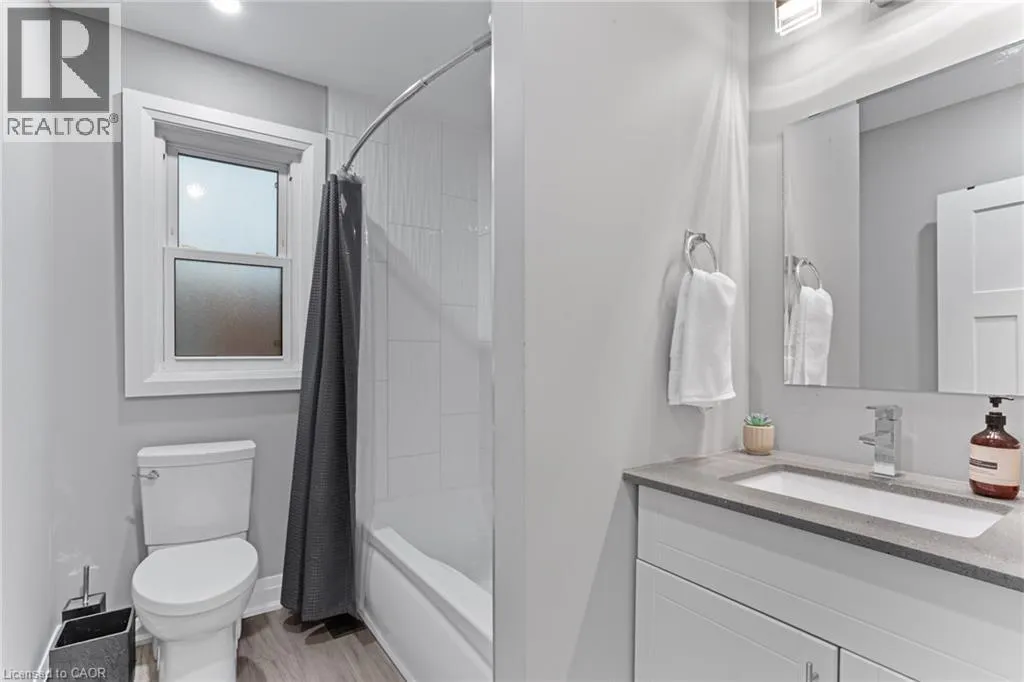
4pc Bathroom
Main level
7'8'' x 6'5''
Living room
Main level
11'5'' x 16'6''
Eat in kitchen
Main level
11'1'' x 16'6''

Location

Learn more about this property
Listing provided by:
eXp Realty
MLS® number:
40854784
Agent:
Chris Knighton
*Indicates required field
Name is required
Email is required
Please enter a valid phone number (e.g., 416-111-1111).