201 Westbank Trail Unit# 45, Stoney Creek, Ontario L8J 0H4

Listed for:
$2,700
2 beds
2 baths
Listed 4 days ago
Row / Townhouse for rent: 201 Westbank Trail Unit# 45, Stoney Creek, Ontario L8J 0H4

View all 35 photos

About

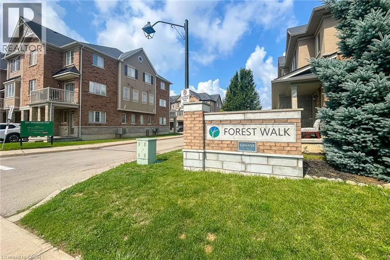
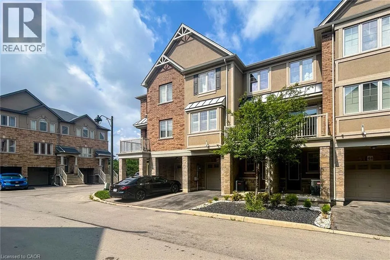
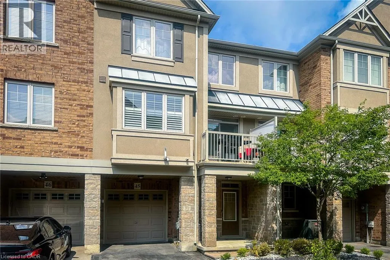
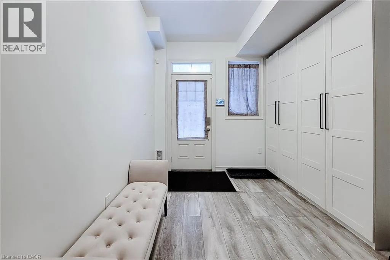
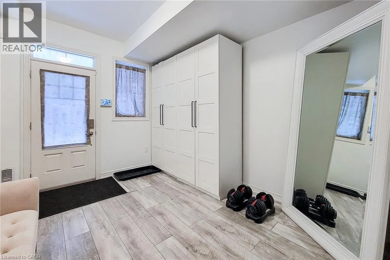
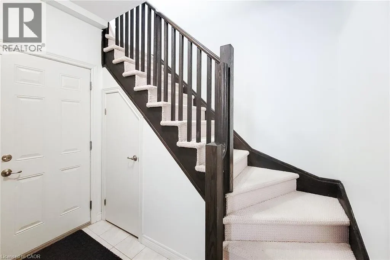
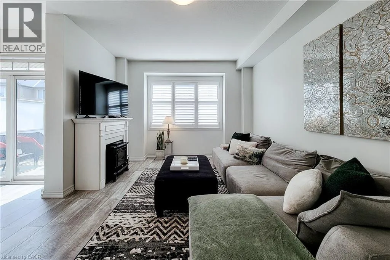
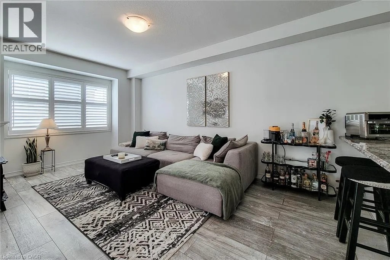
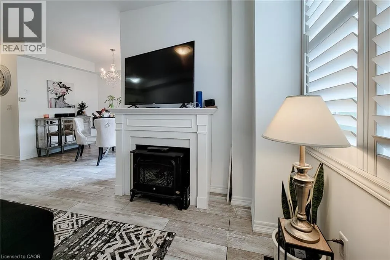
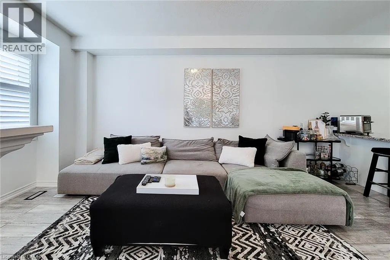
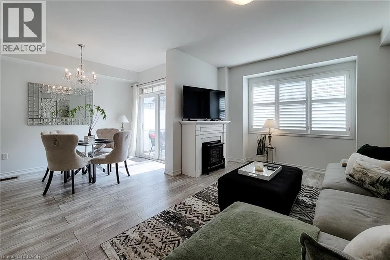
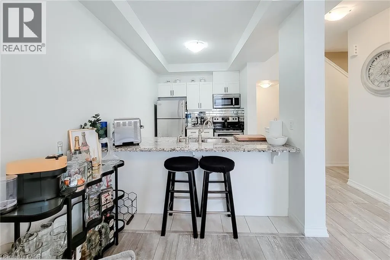
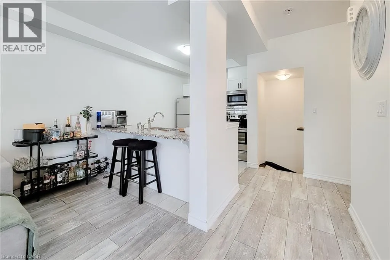
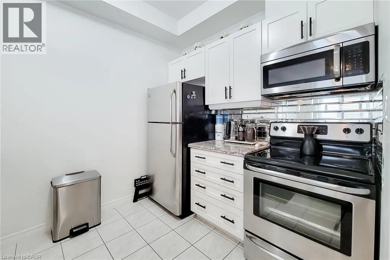
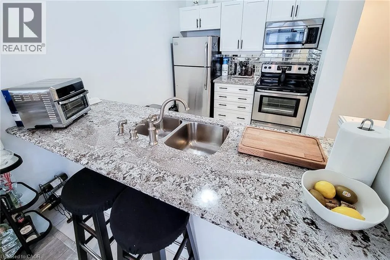
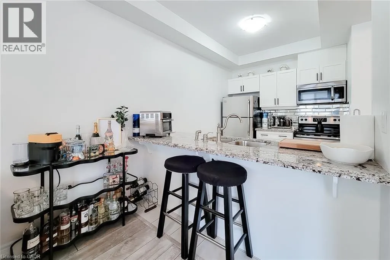
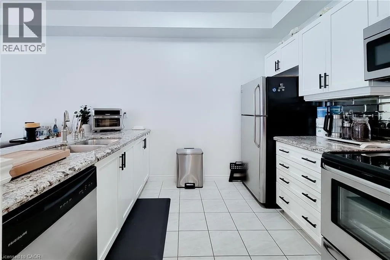
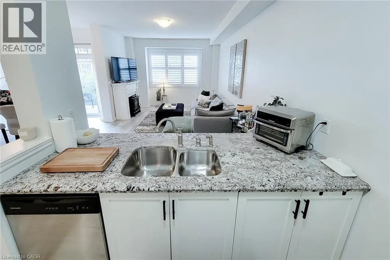

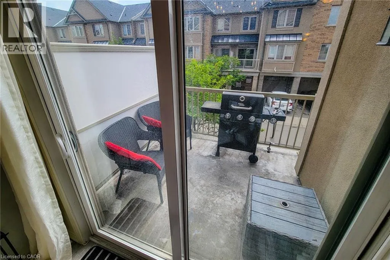
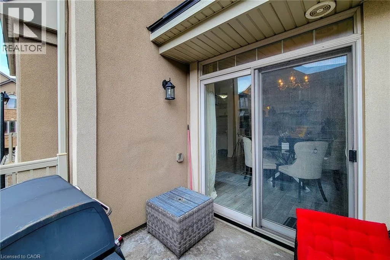
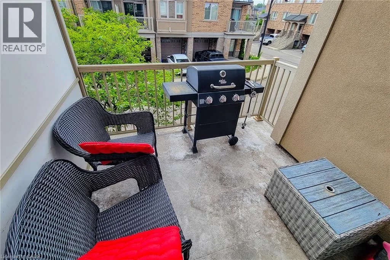
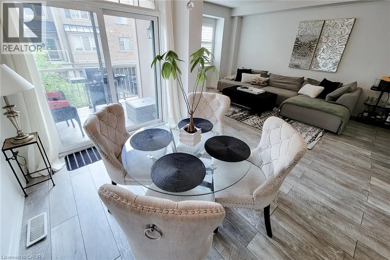
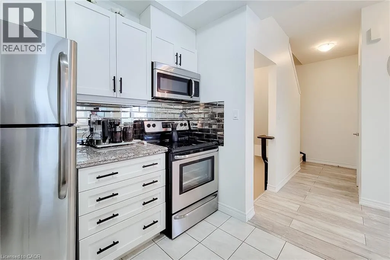
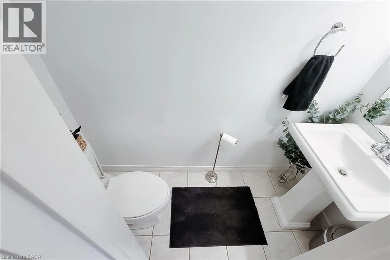
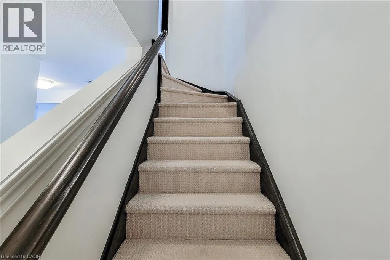
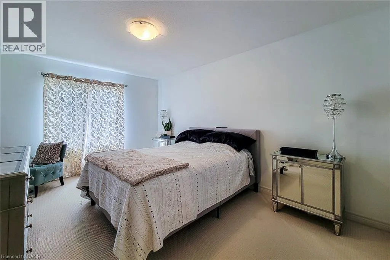
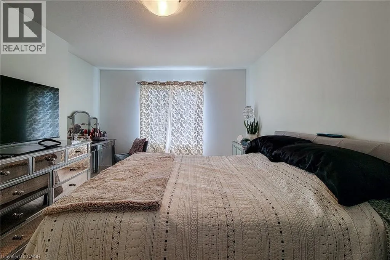
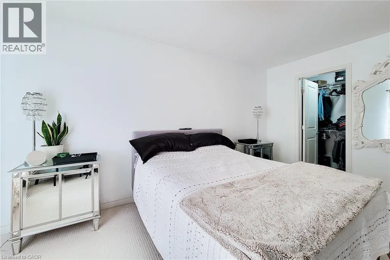
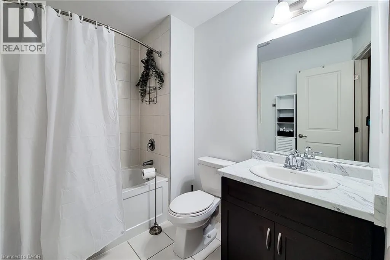
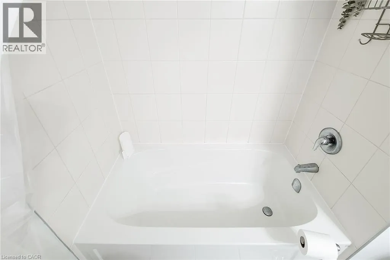
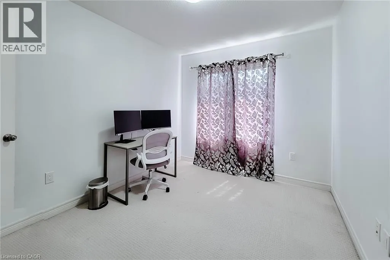
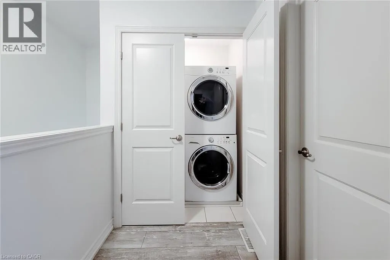
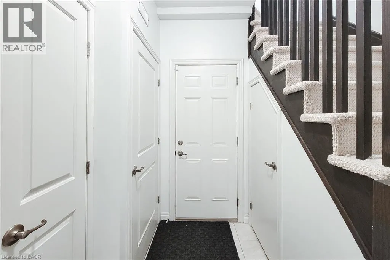
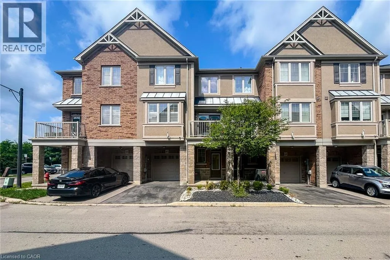
Welcome to this clean and well-maintained 3-storey contemporary townhome located in a convenient Stoney Creek Mountain neighbourhood. Available for lease October 1st, this 2-bedroom, 1.5-bathroom home offers a functional layout, modern finishes, and easy access to everything you need. The main level features a versatile flex space, perfect for a home office, gym, or den, along with inside entry from the single-car garage. The second level offers a bright, open-concept kitchen, living, and dining area featuring spacious cabinetry and stainless steel appliances. A convenient powder room completes this level. Step outside to the spacious private balcony, offering plenty of room for a BBQ and outdoor seating. Upstairs, you'll find two generously sized bedrooms and ample closet space, a 4-piece bathroom, and convenient in-suite laundry. Situated on a quiet, family-friendly street close to schools, parks, walking trails, a dog park, shopping, amenities, and bus routes. Commuters will appreciate quick access to the Red Hill Valley Parkway, Lincoln Alexander Parkway, and major routes throughout Hamilton and Stoney Creek. A clean, move-in-ready rental in a fantastic location. Available October 1st. (id:27476)


Property Highlights

MLS® Number
40854546
Type
Single Family
Ownership Type
Condominium
Land Size
Unknown
Parking Space Total
2

Building

Building Type
Row / Townhouse
Storeys
3.00
Square Footage
1380 sqft
Bathrooms Total
2
Bedrooms Above Ground
2
Bedrooms Total
2
Exterior Finish
Brick, Stucco
Fireplace Present
No
Basement Type
None
Basement Features
Building Heating Type
Forced air
Heating Fuel
Building Cooling Type
Central air conditioning

Utilities

Water
Municipal water
Utility Sewer
Municipal sewage system

Room Layout

2pc Bathroom
Second level
Measurements not available
Dining room
Second level
8'5'' x 11'8''
Kitchen
Second level
8'0'' x 10'0''
Family room
Second level
11'10'' x 17'1''
4pc Bathroom
Third level
Measurements not available
Bedroom
Third level
9'0'' x 11'0''
Bedroom
Third level
10'9'' x 15'0''
Mud room
Main level
9'9'' x 12'0''

Location

Learn more about this property
Listing provided by:
RE/MAX Real Estate Centre Inc.
MLS® number:
40854546
Agent:
Daniel Ciccone
*Indicates required field
Name is required
Email is required
Please enter a valid phone number (e.g., 416-111-1111).