39 Hilts Drive, Stoney Creek, Ontario L8G 3H5

Listed for:
$1,399,999
4 beds
3 baths
Listed 4 days ago
House for rent: 39 Hilts Drive, Stoney Creek, Ontario L8G 3H5

View all 43 photos

About

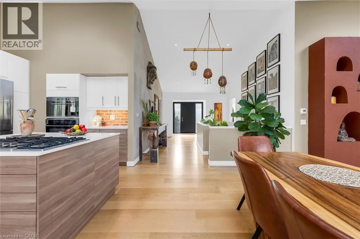
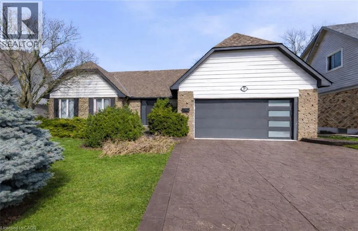
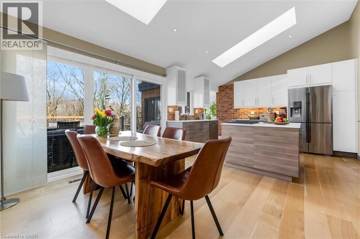
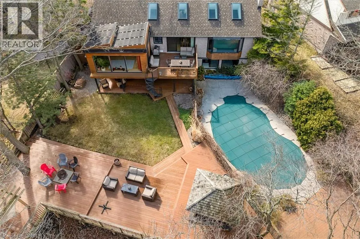
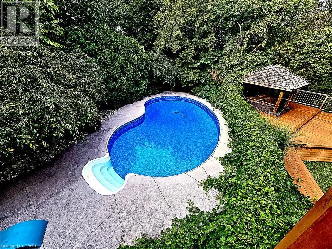
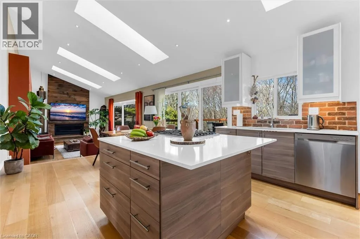
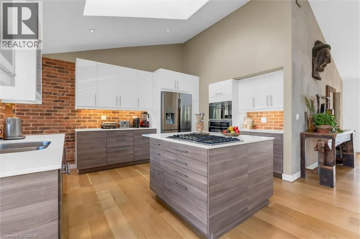
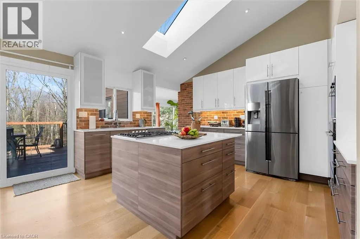
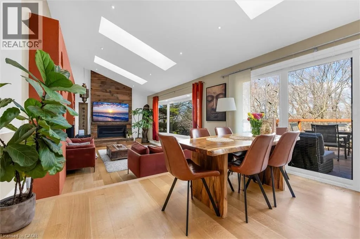
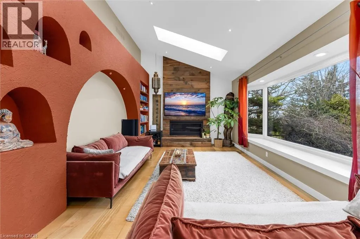
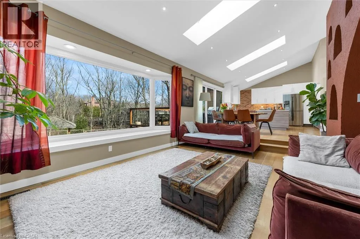
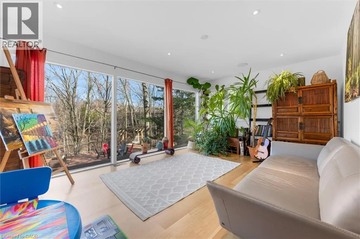
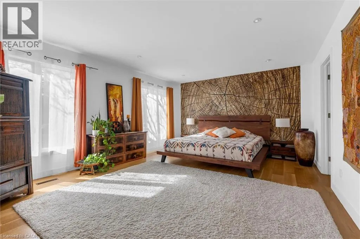
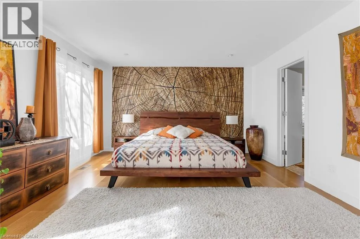
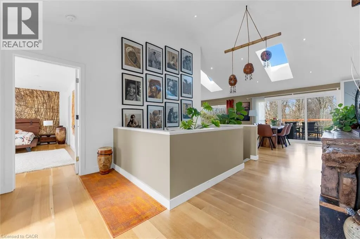
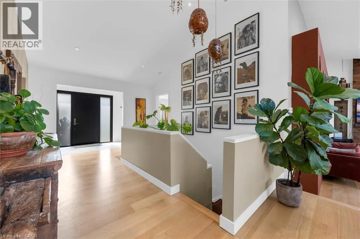
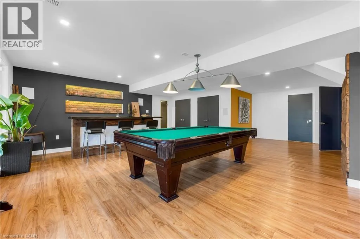
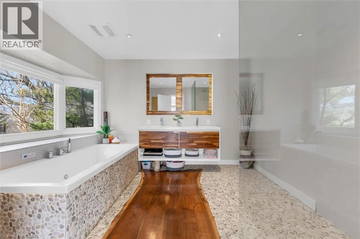
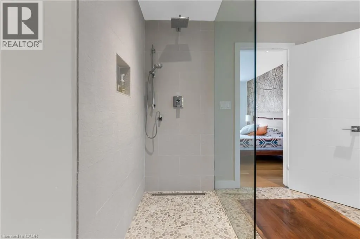
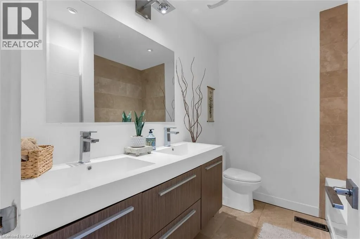
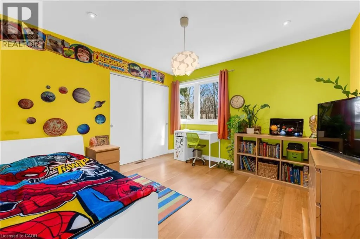
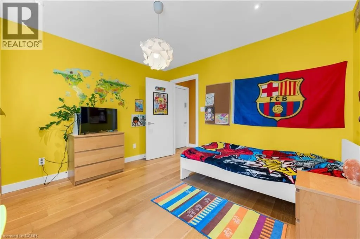
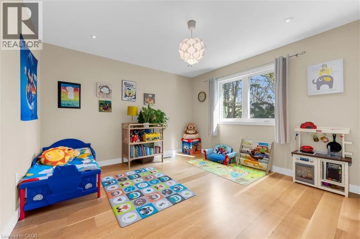
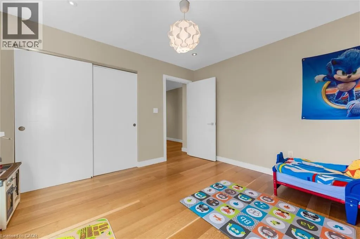
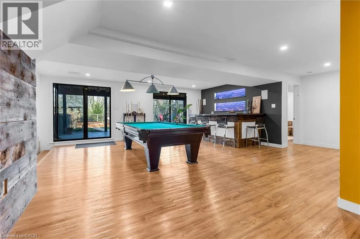
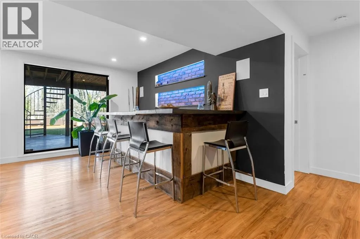
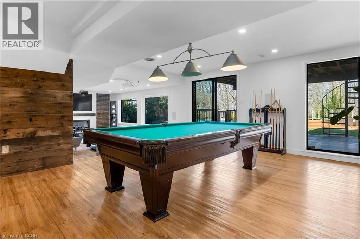
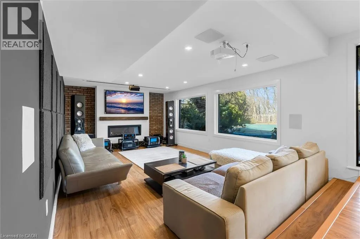
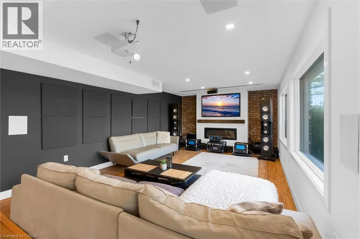
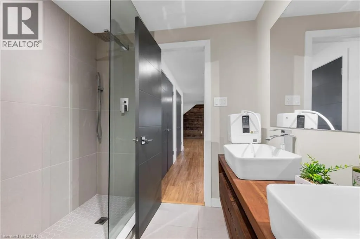
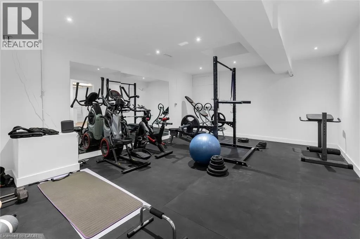
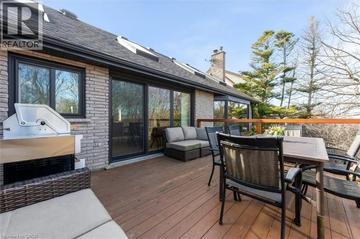
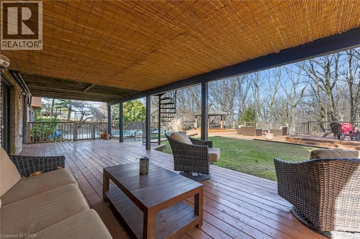
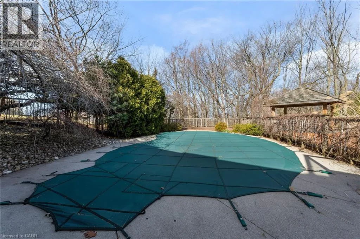
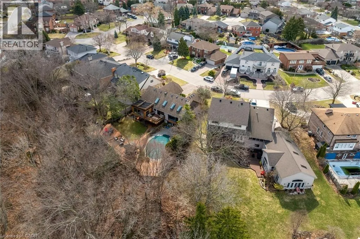
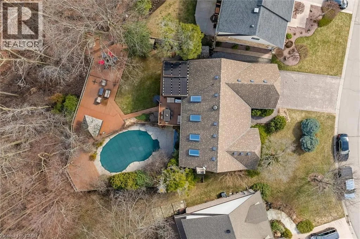
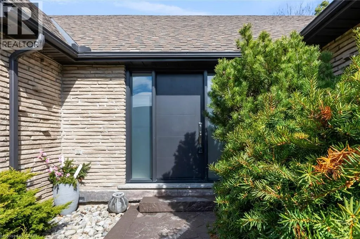
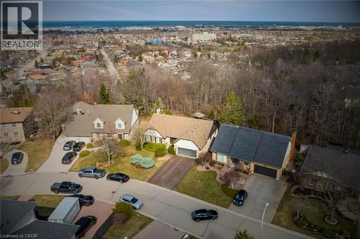
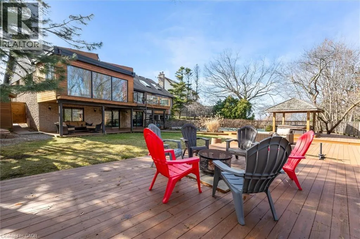
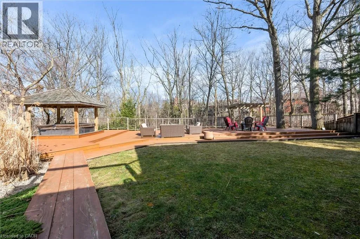
Maple Ave to Hilts Drive Rare opportunity to own a substantially upgraded RAVINE-BACKING BUNGALOW in Stoney Creek's sought-after PLATEAU neighbourhood. Offering approximately 3,500 SQ FT OF FINISHED LIVING SPACE, this home has seen over $500,000 IN UPGRADES and features a custom kitchen, renovated bathrooms, finished on-site WHITE OAK HARDWOOD, SKYLIGHTS, GAS FIREPLACE, and a beautifully RE-FINISHED BASEMENT. The WALK-OUT LOWER LEVEL extends the living space and opens to a private backyard retreat with an IN-GROUND POOL, HOT TUB, SHED, and an impressive approx. 2,000 SQ FT CEDAR DECK, ideal for entertaining or relaxing against a serene ravine backdrop. Major updates include ROOF, HVAC, 200-AMP ELECTRICAL, plumbing, drywall, pool liner and framing, offering real value beyond the finishes. A rare turnkey bungalow in one of Stoney Creek's most desirable family neighbourhoods. (id:27476)


Property Highlights

MLS® Number
40854552
Type
Single Family
Ownership Type
Freehold
Land Size
under 1/2 acre
Parking Space Total
6

Building

Building Type
House
Storeys
1.00
Square Footage
3823 sqft
Bathrooms Total
3
Bedrooms Above Ground
3
Bedrooms Total
4
Exterior Finish
Brick, Stone, Vinyl siding
Fireplace Present
No
Basement Type
Full (Finished)
Basement Features
Building Heating Type
Forced air
Heating Fuel
Natural gas
Building Cooling Type
Central air conditioning

Utilities

Water
Municipal water
Utility Sewer
Municipal sewage system

Room Layout

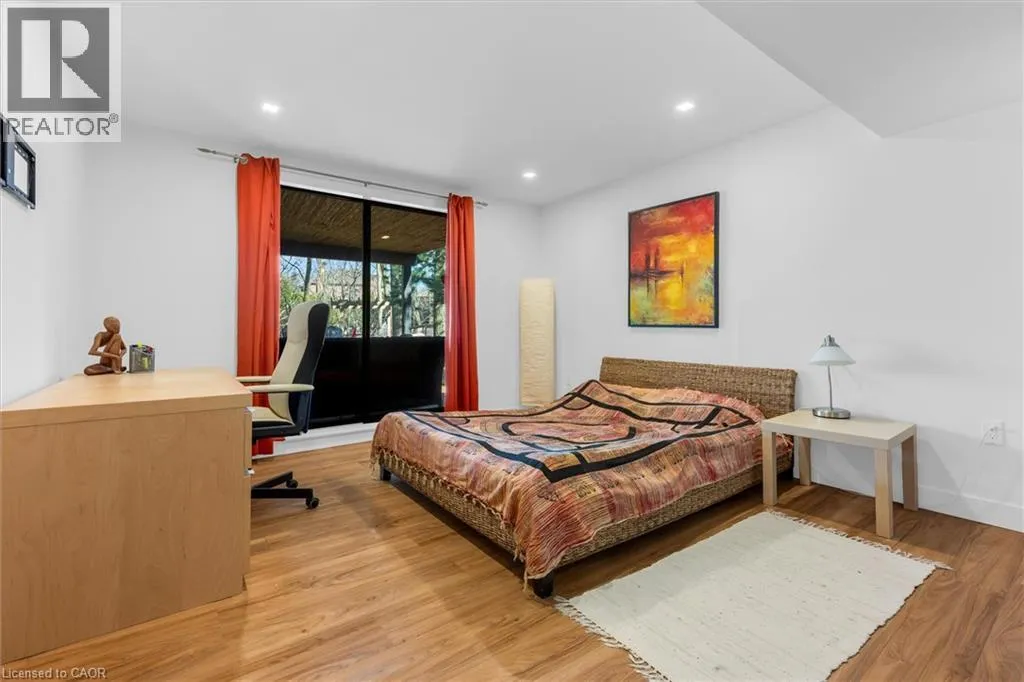
Bedroom
Basement
12'1'' x 12'3''
Family room
Basement
13'0'' x 19'11''
Storage
Basement
9'9'' x 7'10''
Gym
Basement
14'3'' x 18'0''
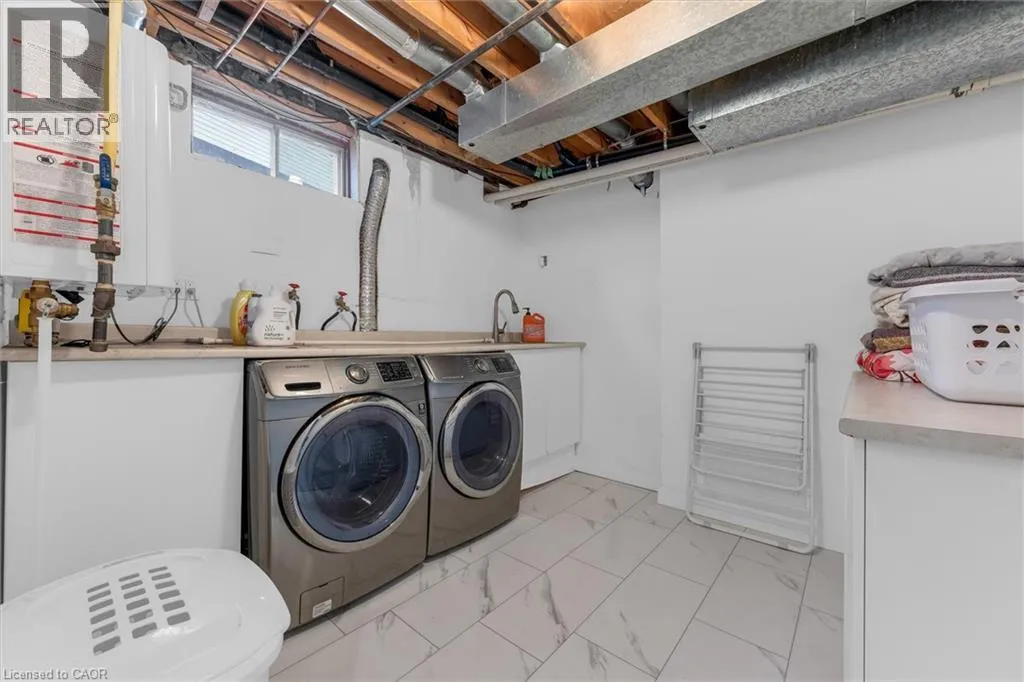
Laundry room
Basement
9'8'' x 9'7''
Recreation room
Basement
28'2'' x 24'7''
4pc Bathroom
Basement
8'4'' x 7'0''
Bedroom
Main level
11'10'' x 12'0''
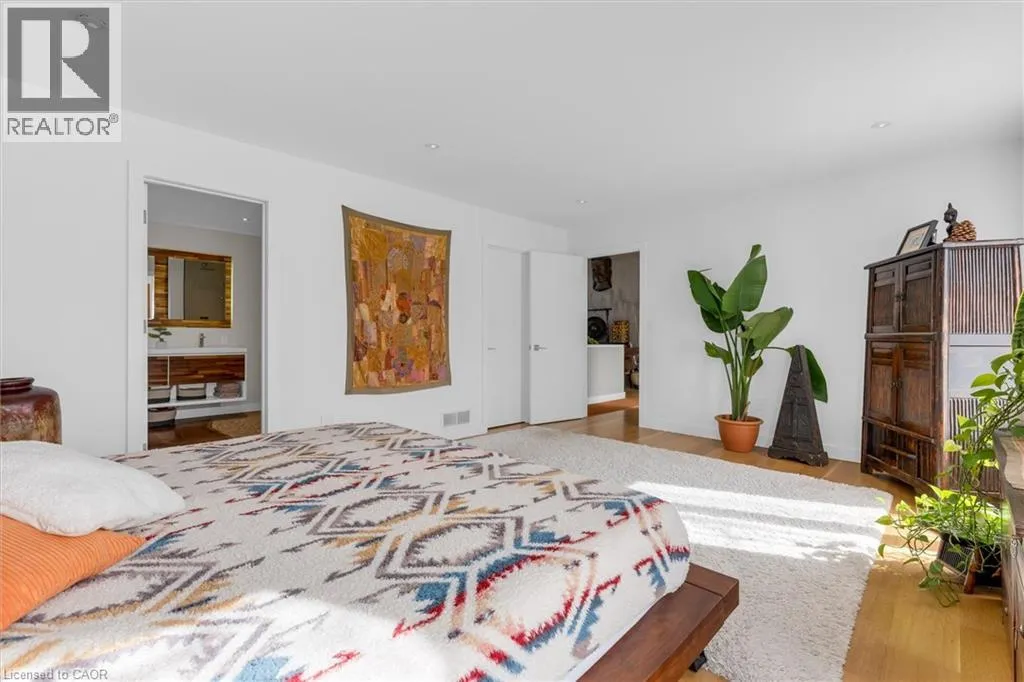
Primary Bedroom
Main level
13'3'' x 43'0''
Bedroom
Main level
11'11'' x 11'6''
Foyer
Main level
14'6'' x 4'8''
Dining room
Main level
8'0'' x 6'10''
5pc Bathroom
Main level
10'5'' x 10'11''
Sunroom
Main level
11'7'' x 17'9''
Living room
Main level
13'1'' x 19'1''
4pc Bathroom
Main level
8'0'' x 6'10''
Kitchen
Main level
15'1'' x 10'7''

Location

Learn more about this property
Listing provided by:
eXp Realty
MLS® number:
40854552
Agent:
Danish Abbasi
*Indicates required field
Name is required
Email is required
Please enter a valid phone number (e.g., 416-111-1111).