32 Silvervine Drive, Stoney Creek, Ontario L8J 1K2

Listed for:
$664,900
4 beds
3 baths
Listed 1 day ago
Row / Townhouse for rent: 32 Silvervine Drive, Stoney Creek, Ontario L8J 1K2

View all 35 photos

About

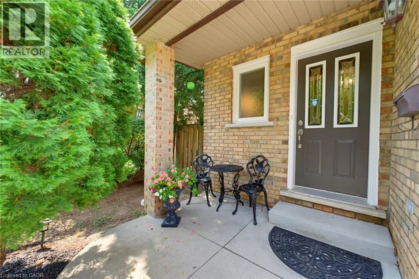
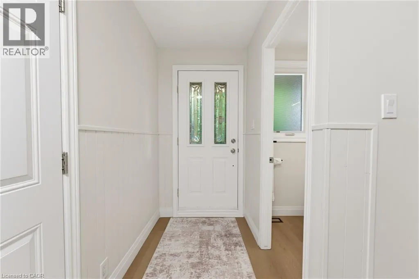
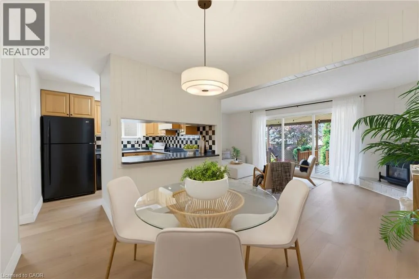
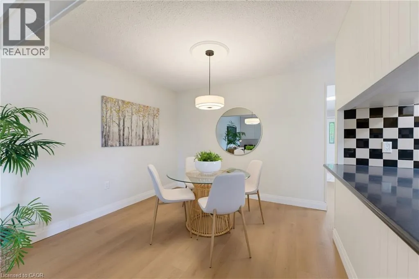
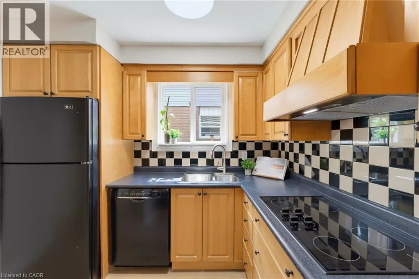
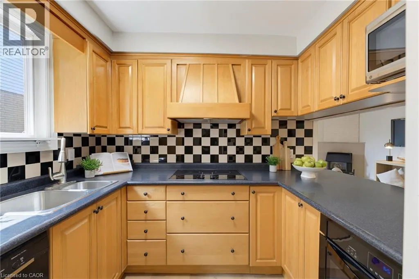
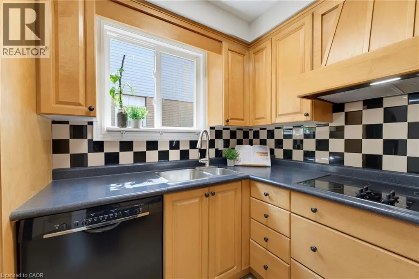
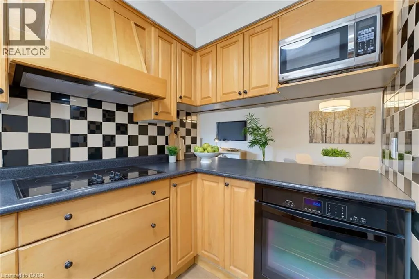
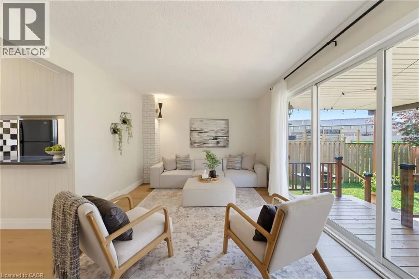
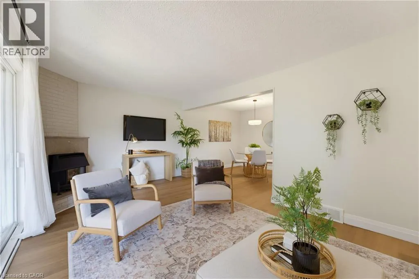
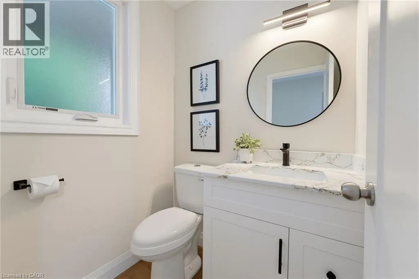
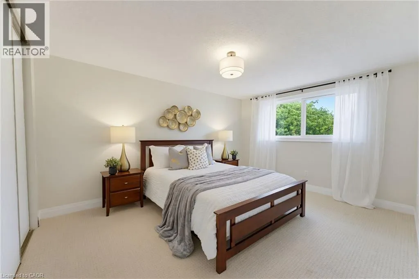
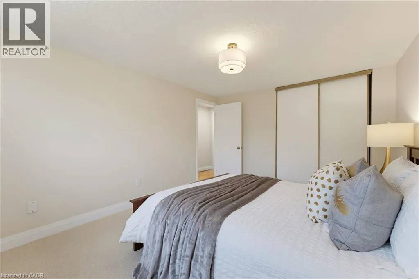
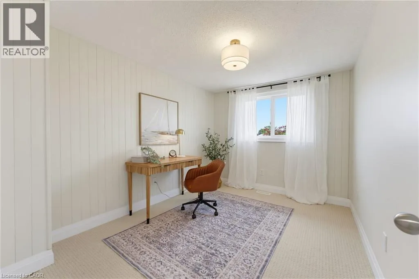
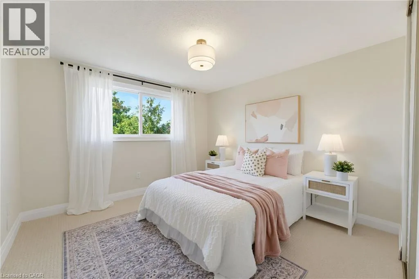
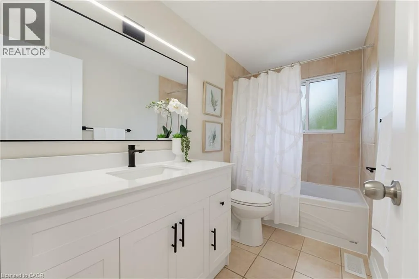
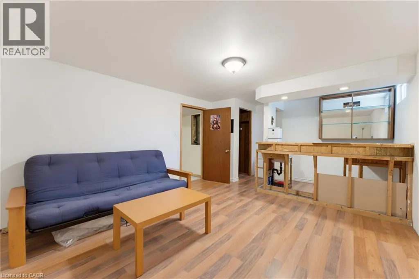
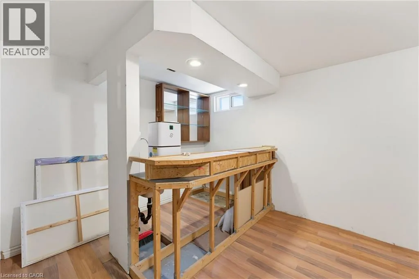
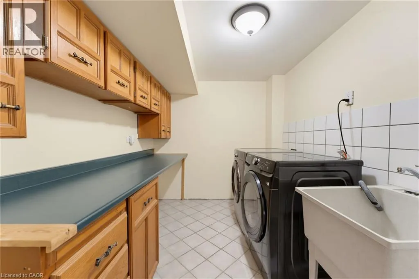
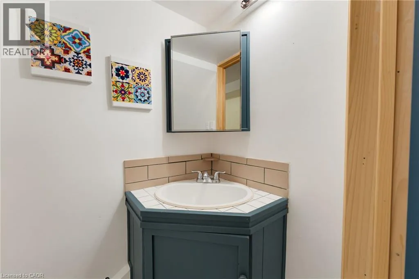
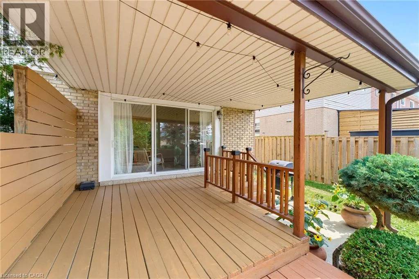
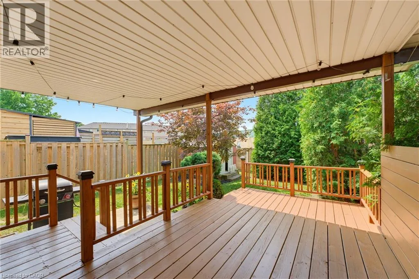
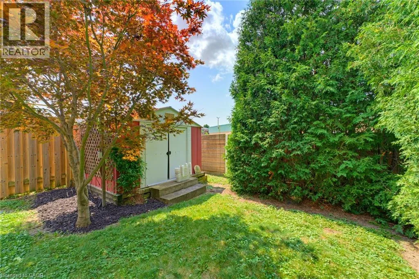
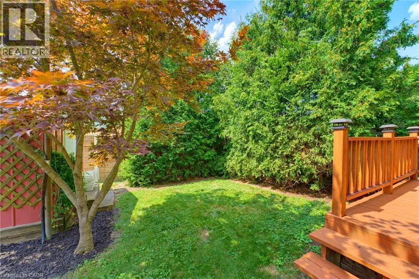
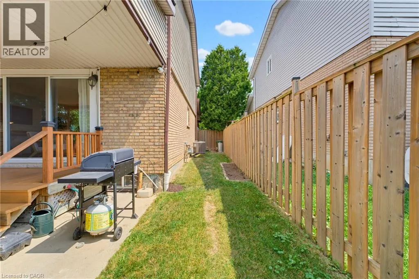
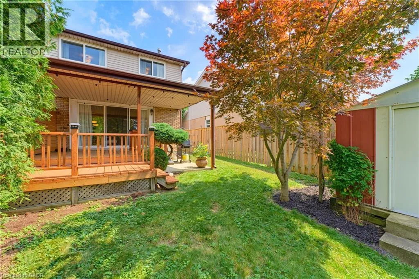
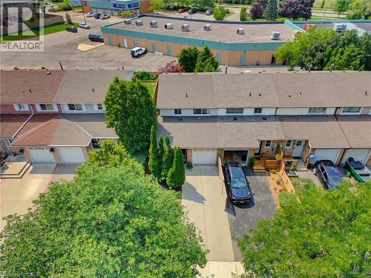
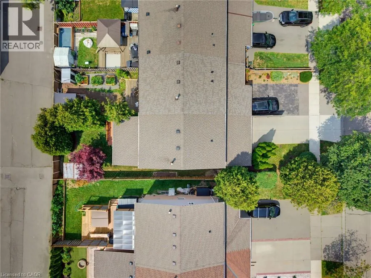
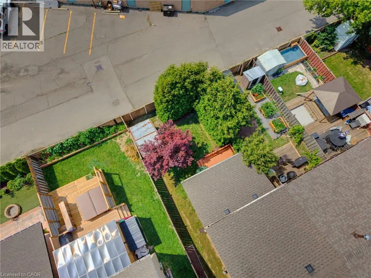
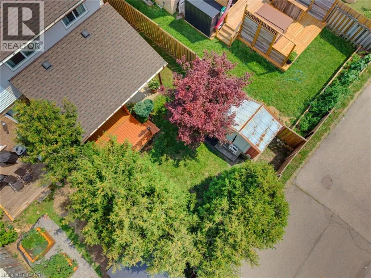
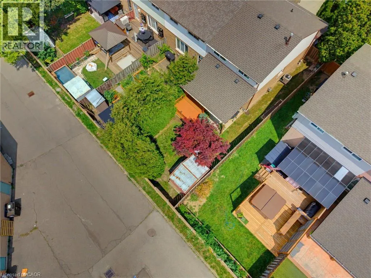
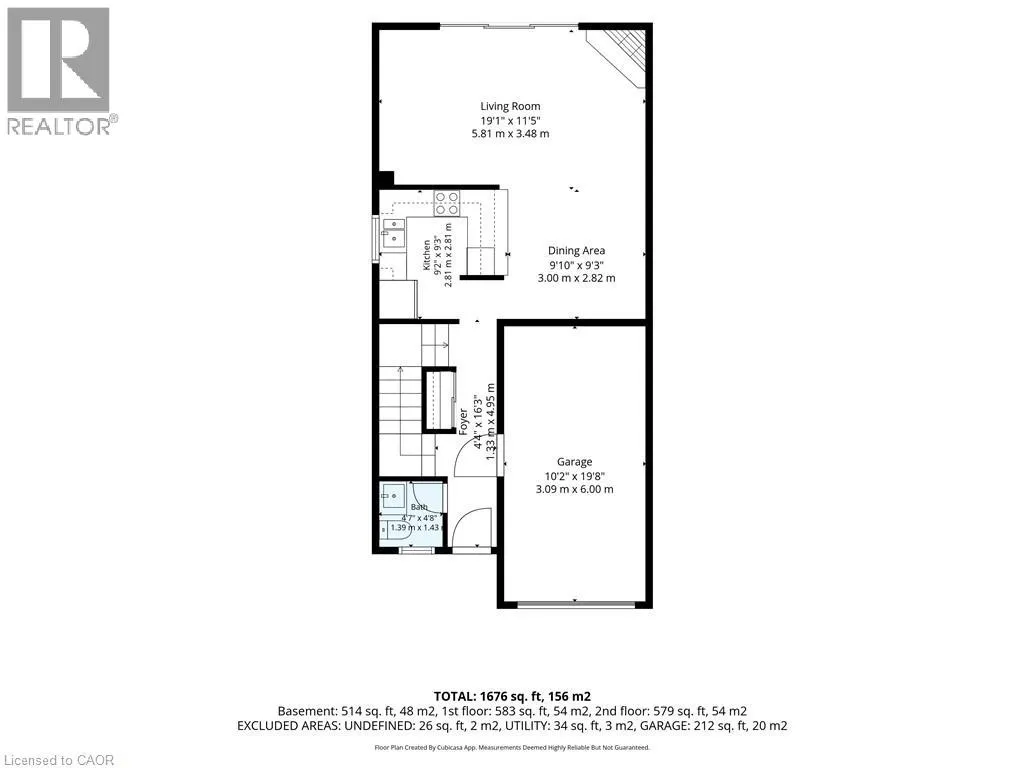
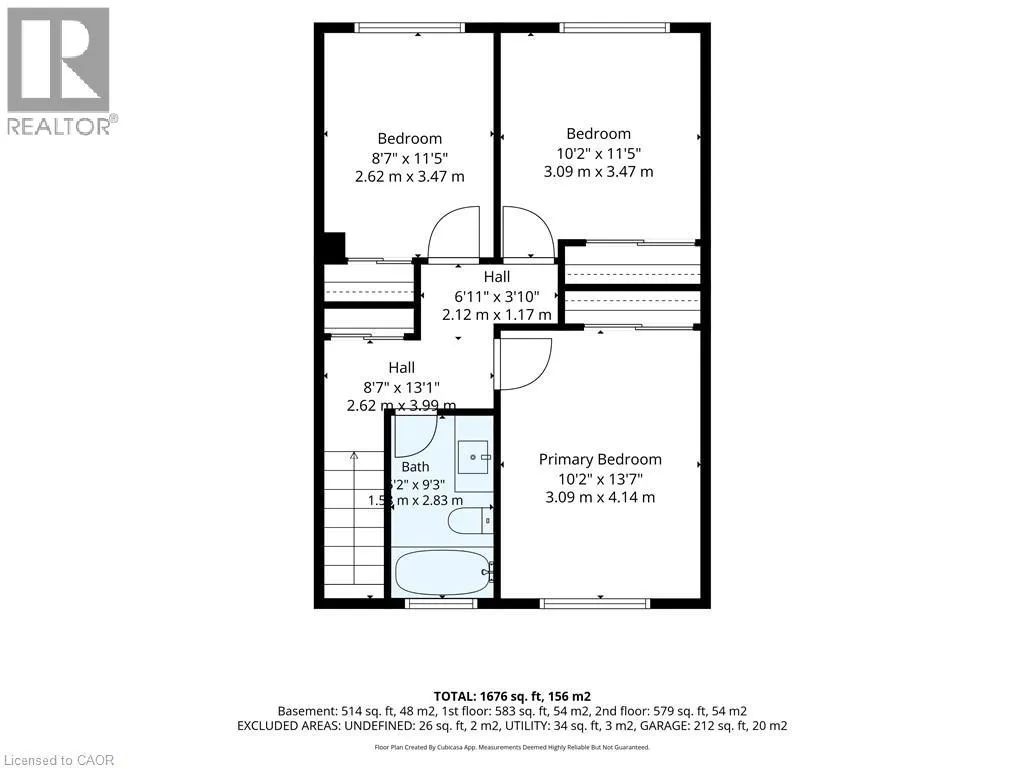
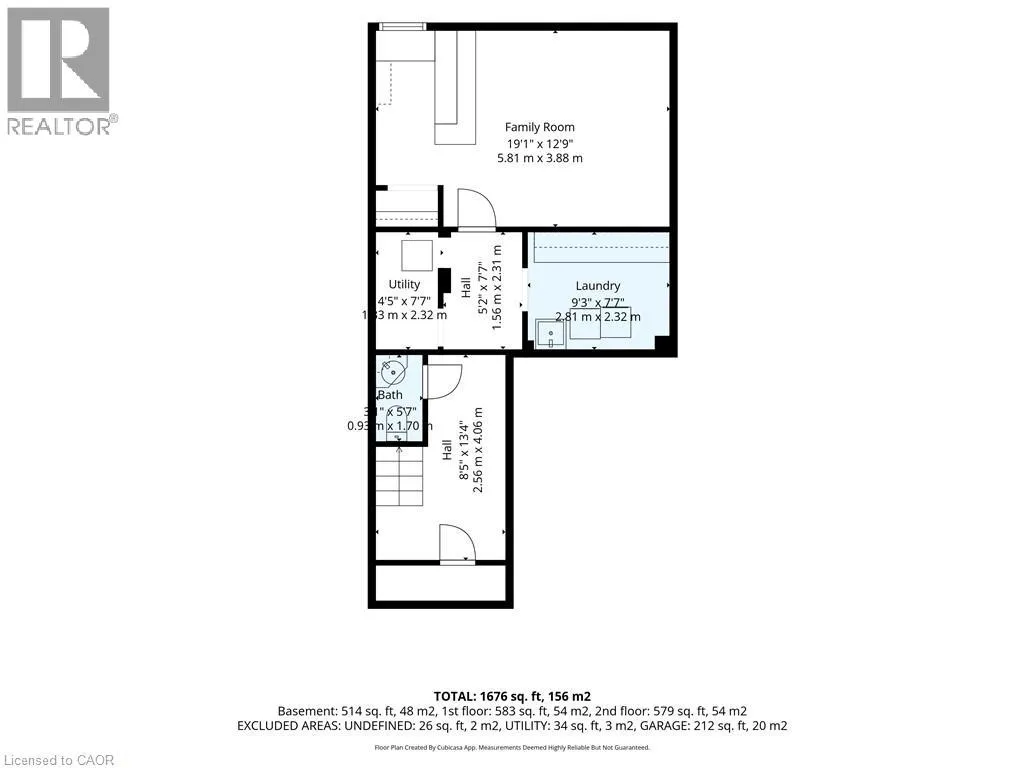
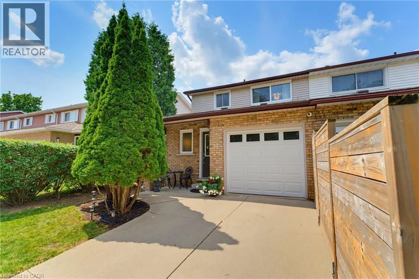
Paramount to Mistywood to Silvervine Attention First Time Buyers! This lovely FREEHOLD end unit townhome features 3 bedrooms, 1 full & 2 half bathrooms. Freshly painted with a neutral palette. The kitchen features maple cabinetry, a microwave shelf, black appliances & breakfast bar. Separate dining area opens into the large, bright living room boasting a cozy gas fireplace & wall of windows. Enjoy the convenience of a large covered deck & storage shed in the fully fenced rear yard. Recent renovations in 2026 include new luxury vinyl flooring on the main level & Berber carpeting in the bedrooms & staircase, updated light fixtures. Upper floor boasts 3 bedrooms, a 4 pc bathroom with a new vanity & toilet. The partially finished basement boasts a large rec room, laundry room and half bath. Other features include: A/C, updated exterior garage door, garage access, GDO, ample storage & concrete driveway. Conveniently located within walking distance to Felker’s Falls Conservation area with access to the Bruce Trail. Close to all amenities, transit & convenient access to the Redhill and Linc. Don’t miss out on this wonderful unit in a mature neighbourhood! (id:27476)


Property Highlights

MLS® Number
40855819
Type
Single Family
Ownership Type
Freehold
Land Size
under 1/2 acre
Parking Space Total
2

Building

Building Type
Row / Townhouse
Storeys
2.00
Square Footage
1162 sqft
Bathrooms Total
3
Bedrooms Above Ground
3
Bedrooms Total
4
Amenities
Park, Public Transit
Exterior Finish
Brick, Vinyl siding
Fireplace Present
Yes
Basement Type
Full (Partially finished)
Basement Features
Building Heating Type
Forced air
Heating Fuel
Building Cooling Type
Central air conditioning

Utilities

Water
Municipal water
Utility Sewer
Municipal sewage system

Room Layout

4pc Bathroom
Second level
9'3'' x 5'2''
Bedroom
Second level
11'5'' x 8'7''
Bedroom
Second level
11'5'' x 10'2''
Primary Bedroom
Second level
13'7'' x 10'2''
Bedroom
Basement
9'3'' x 7'7''
2pc Bathroom
Basement
5'' x 7'3''
Recreation room
Basement
19'1'' x 12'9''
2pc Bathroom
Main level
4'8'' x 4'7''
Family room
Main level
19'1'' x 11'5''
Dining room
Main level
9'10'' x 9'3''
Kitchen
Main level
9'3'' x 9'2''

Location

Learn more about this property
Listing provided by:
Royal LePage State Realty Inc.
MLS® number:
40855819
Agent:
Jennifer Robb
*Indicates required field
Name is required
Email is required
Please enter a valid phone number (e.g., 416-111-1111).