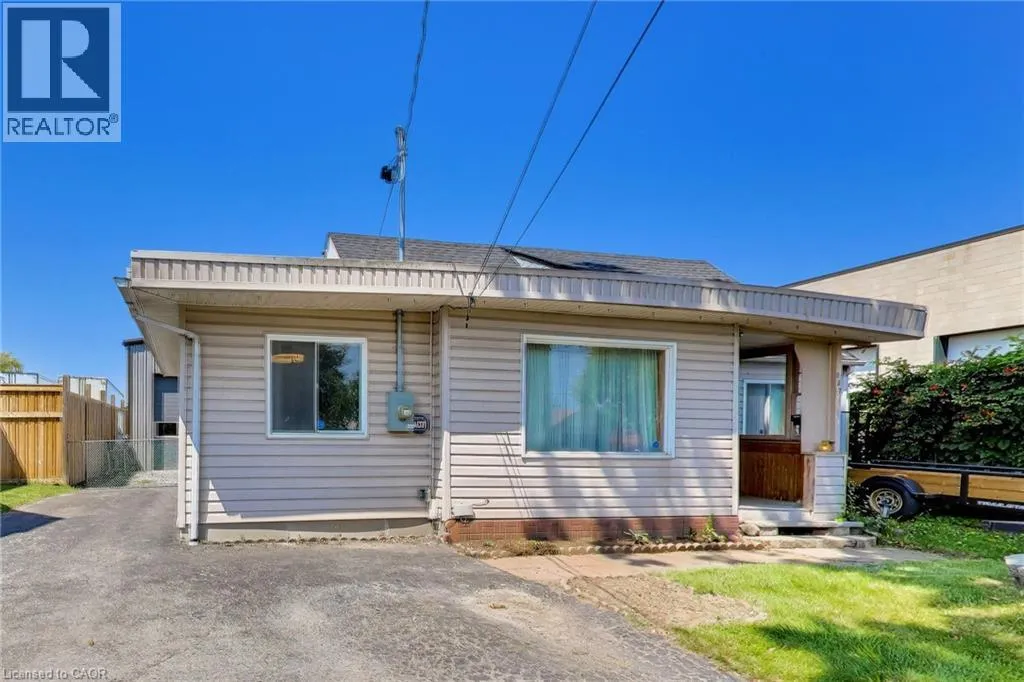
327 Dewitt Road, Stoney Creek, Ontario L8E 2T1

Listed for:
$579,900
4 beds
1 baths
Listed 2 days ago
House for rent: 327 Dewitt Road, Stoney Creek, Ontario L8E 2T1

View all 37 photos

About

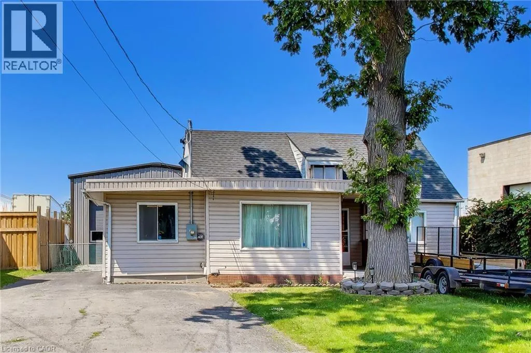
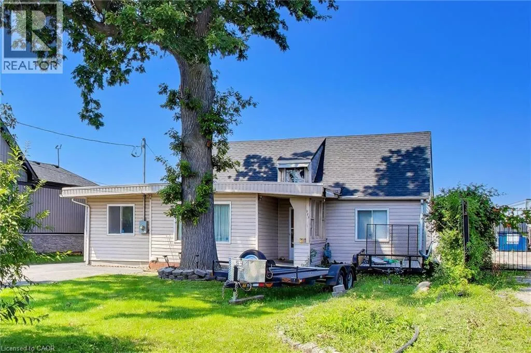
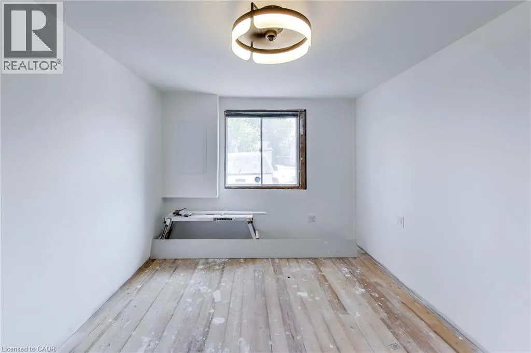
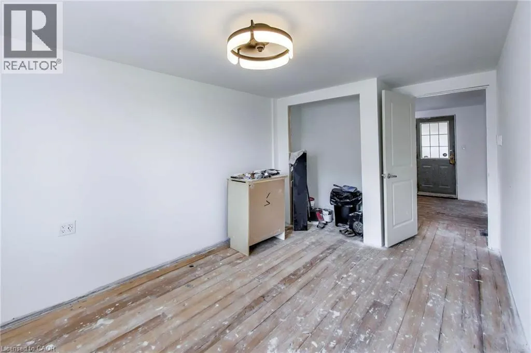
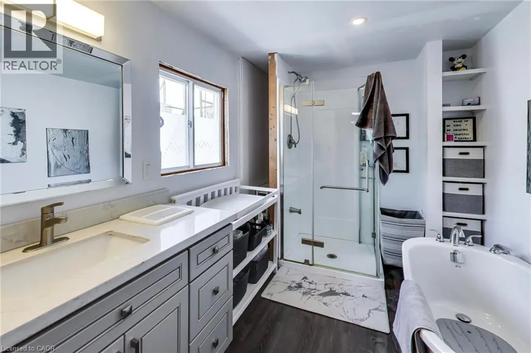
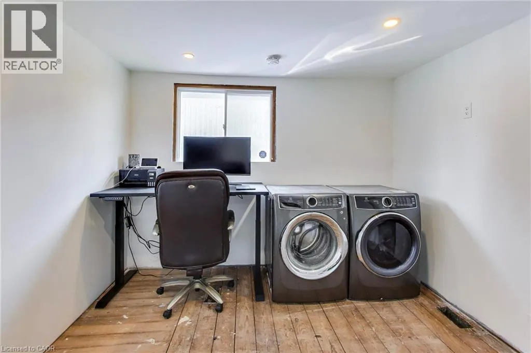
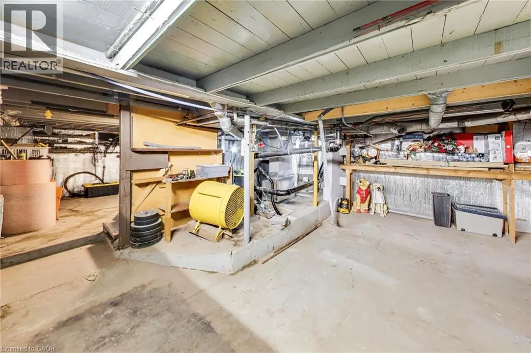
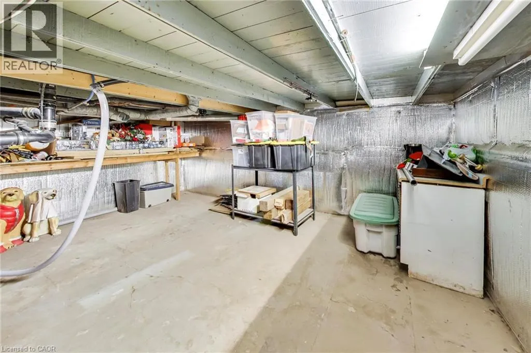
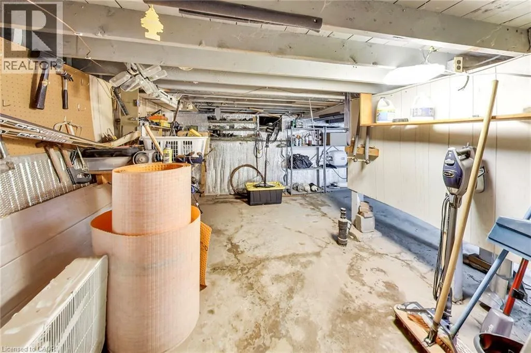
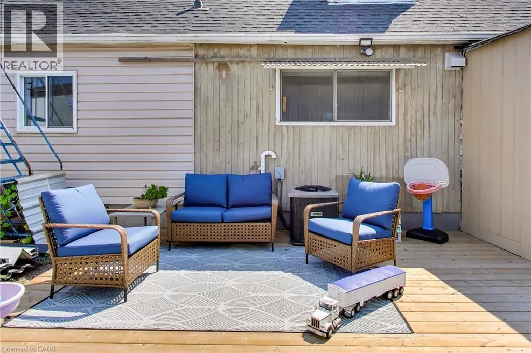
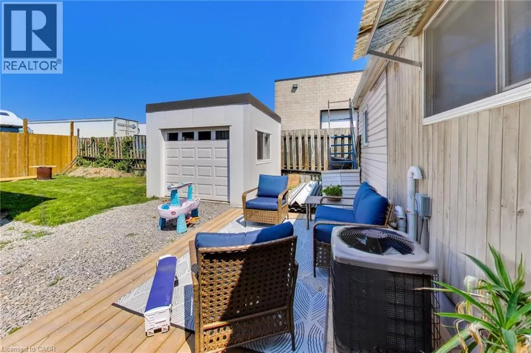
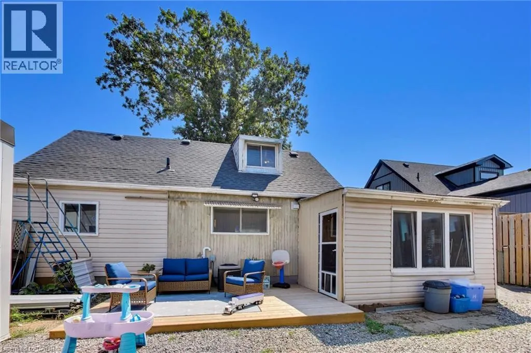
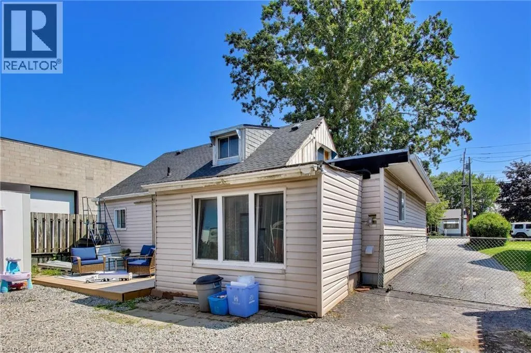
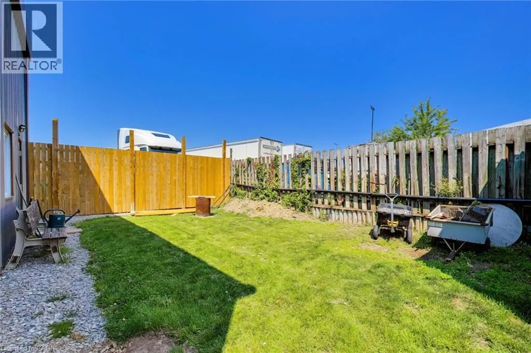
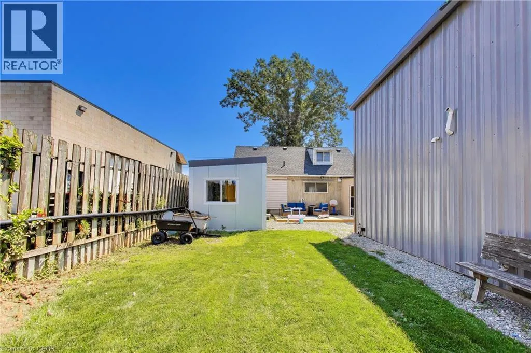
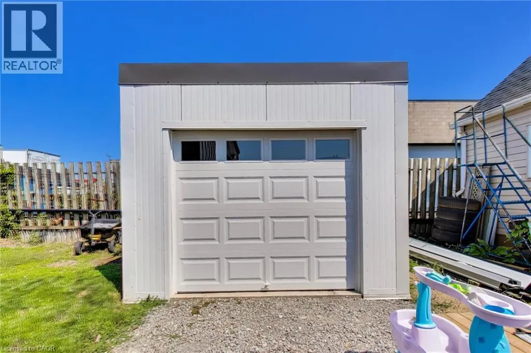
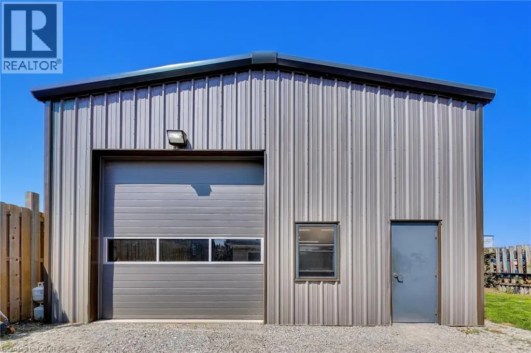
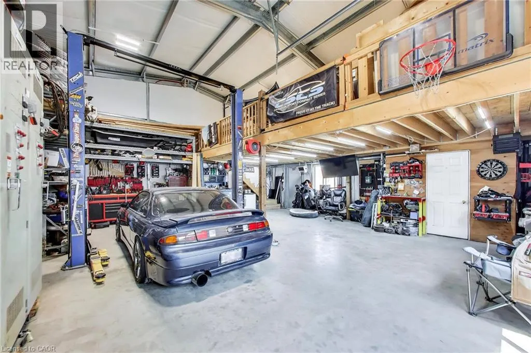
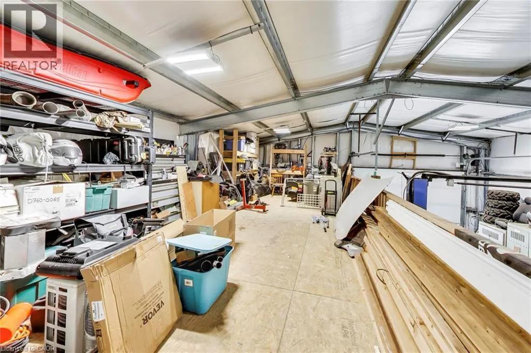
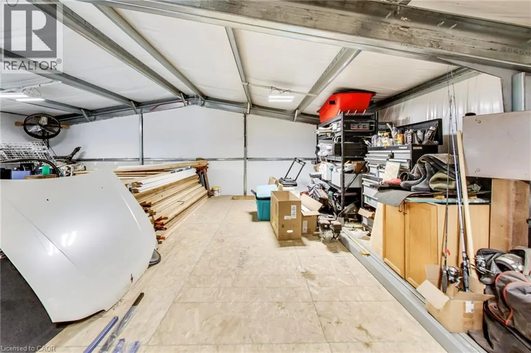
Rare opportunity to own a 4-bedroom home with an impressive detached 32’ x 30’ garage/shop in Stoney Creek. Offering plenty of potential for a new owner to update and personalize, the home features a 2026 furnace, 200-amp electrical service, 2021 roof, 2012 windows, an updated bathroom, and an unfinished waterproofed basement. Built in 2020, the approximately 1,000 sq. ft. detached shop is the true highlight, featuring 23’ ceilings, a 12’ x 12’ overhead door, in-floor radiant heat, 100-amp electrical service, 240V outlets, a 10,000-lb vehicle hoist, mezzanine, washroom, hot and cold water, plus hardwired internet and Wi-Fi. The property also includes a paved driveway, 12’ x 10’ shed, a deck and a fenced yard. Conveniently located with quick access to the QEW and public transit, this is a unique opportunity for buyers seeking an outstanding workshop and the chance to make a home their own. (id:27476)


Property Highlights

MLS® Number
40856932
Type
Single Family
Ownership Type
Freehold
Land Size
under 1/2 acre
Parking Space Total
8

Building

Building Type
House
Storeys
1.50
Square Footage
2137 sqft
Bathrooms Total
1
Bedrooms Above Ground
4
Bedrooms Total
4
Amenities
Park, Playground, Public Transit, Schools
Exterior Finish
Aluminum siding, Metal, Vinyl siding
Fireplace Present
No
Basement Type
Full (Unfinished)
Basement Features
Building Heating Type
Forced air
Heating Fuel
Natural gas
Building Cooling Type
Central air conditioning

Utilities

Water
Municipal water
Utility Sewer
Municipal sewage system

Room Layout

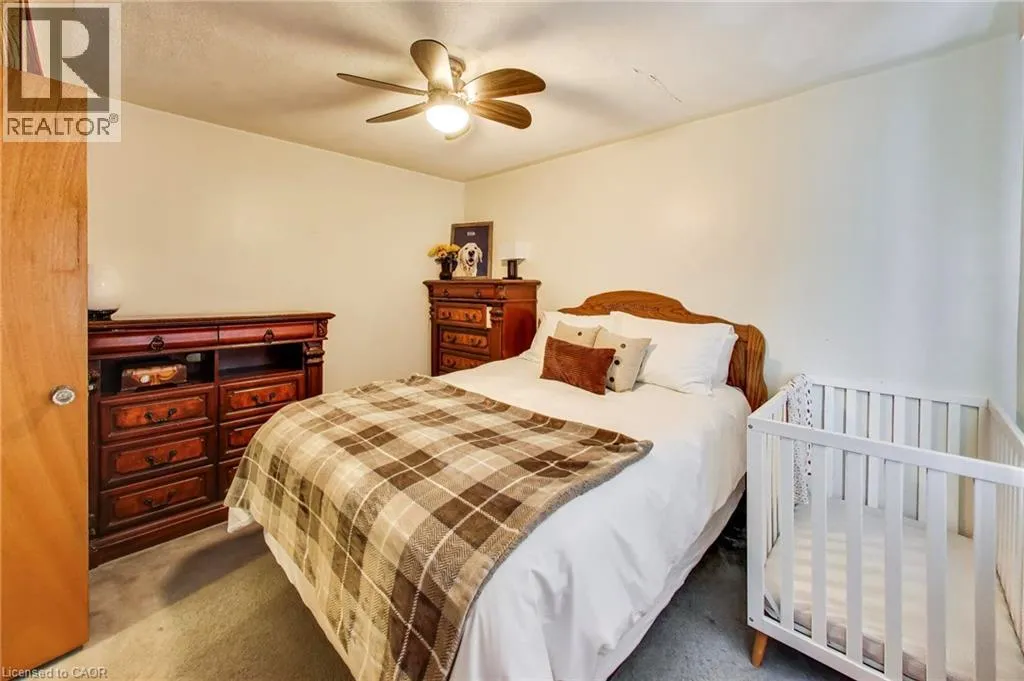
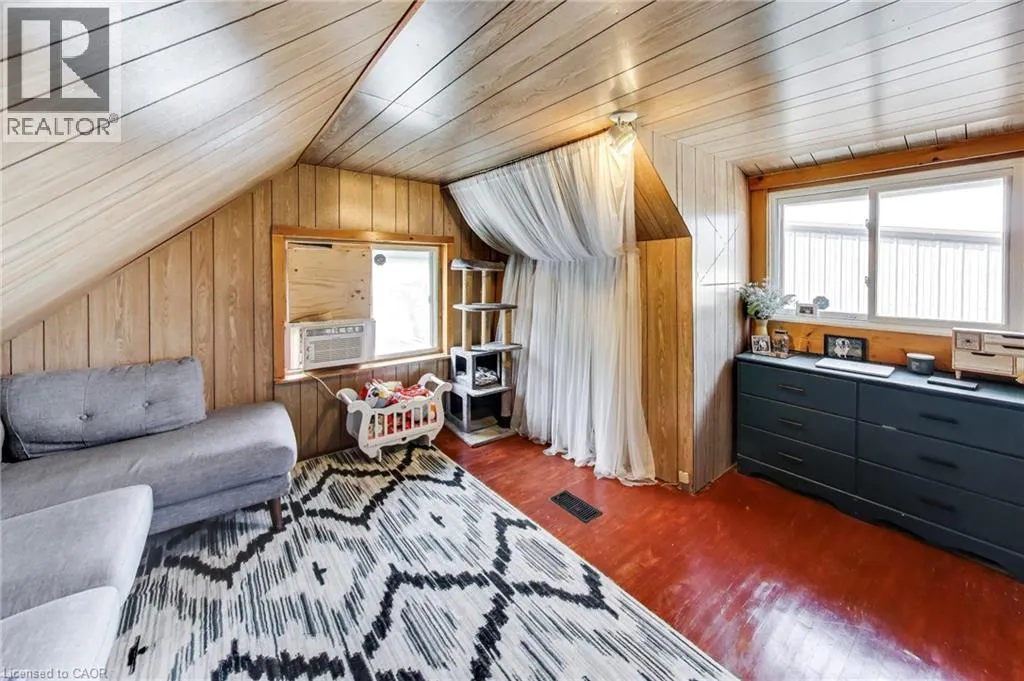
Bedroom
Second level
10'4'' x 12'9''
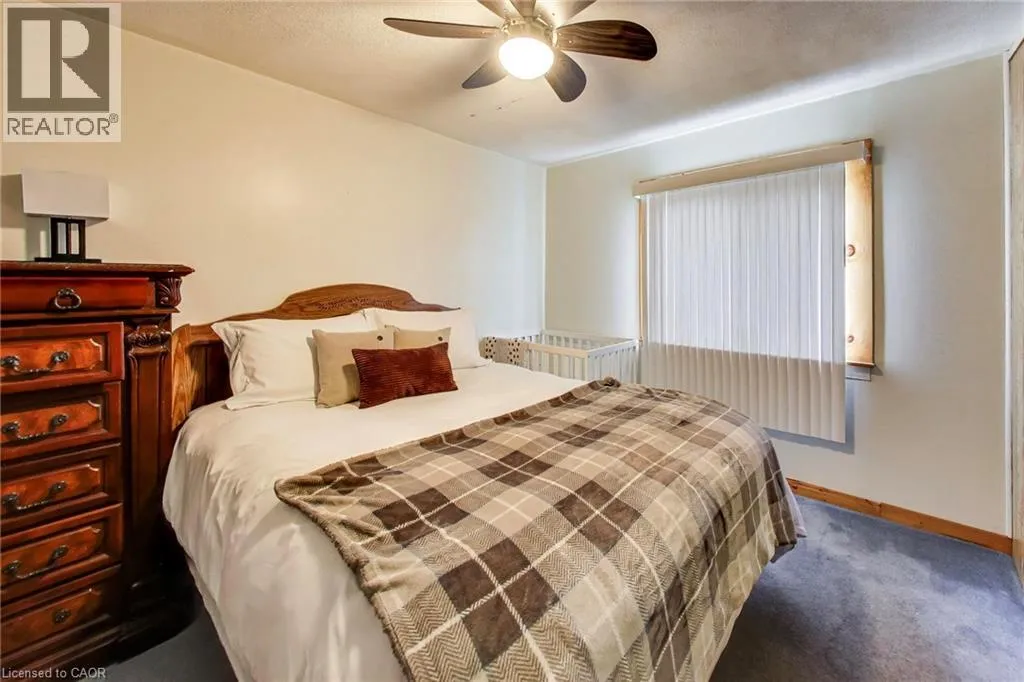
Bedroom
Second level
12'7'' x 10'1''
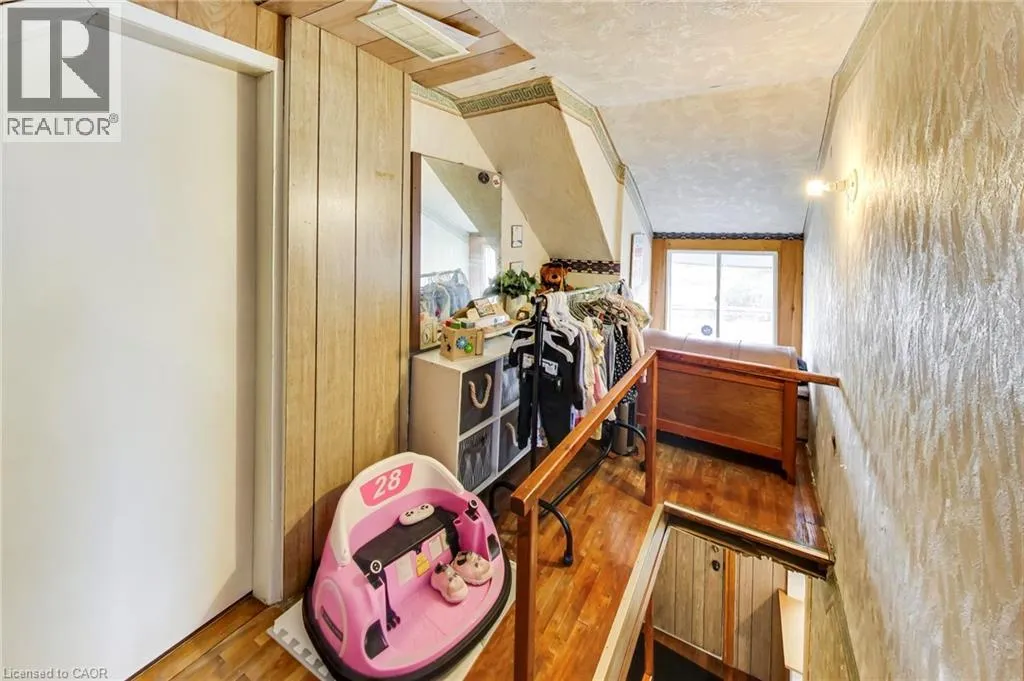
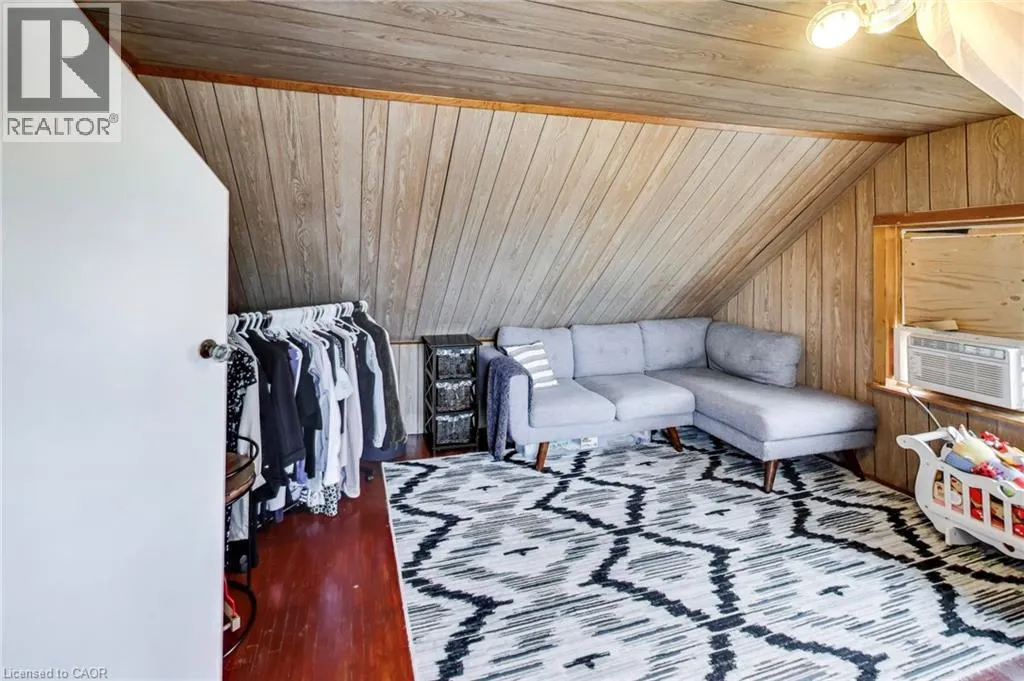
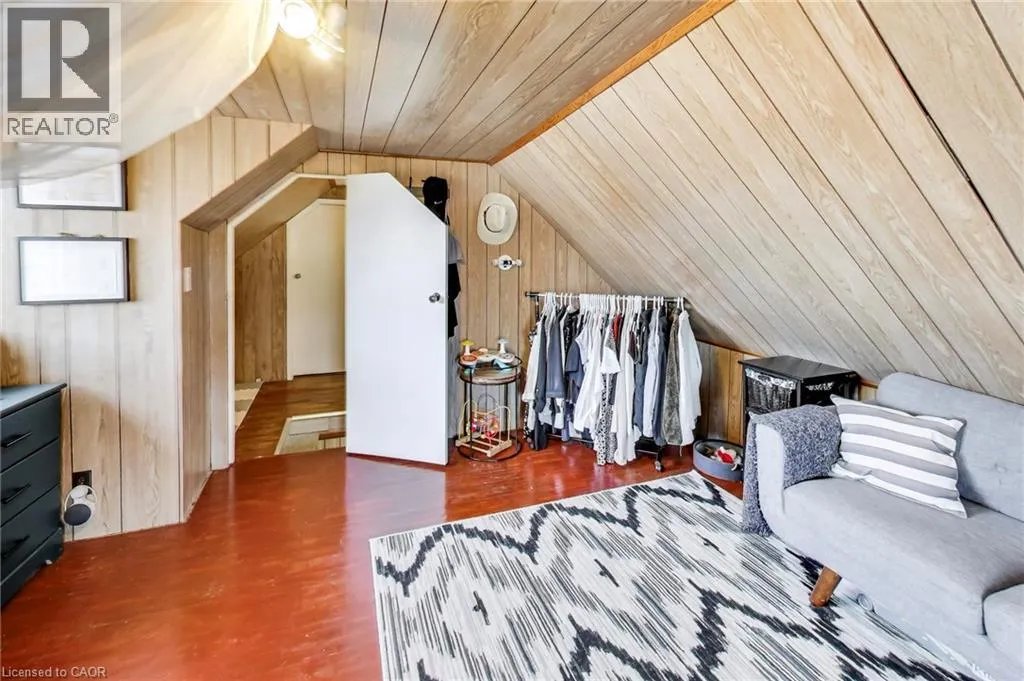
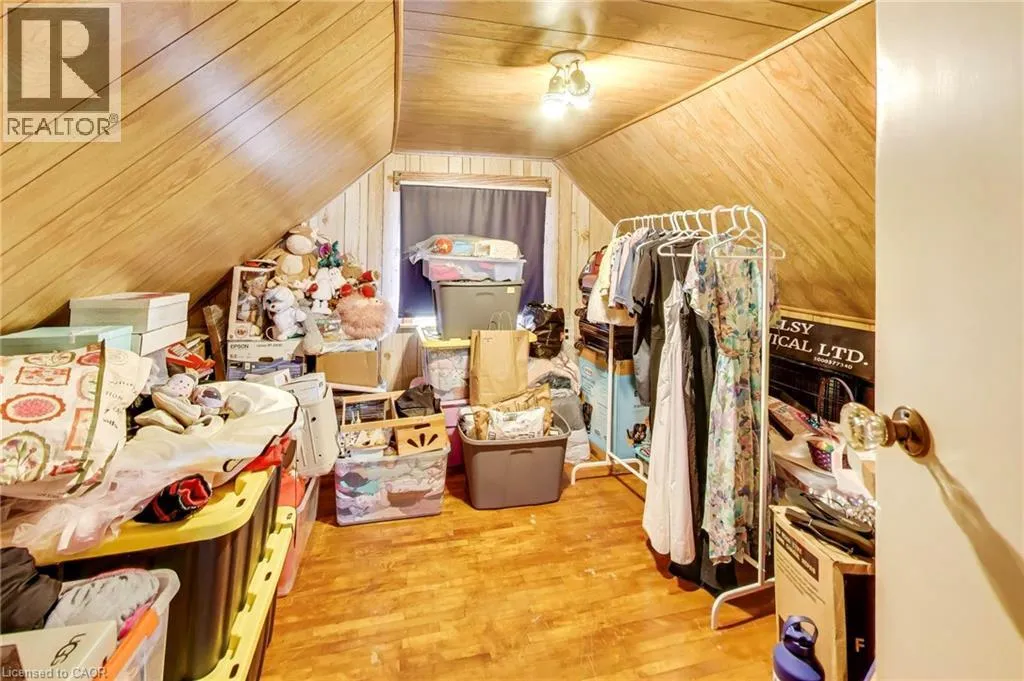
Attic
Third level
Measurements not available
Bonus Room
Basement
16'11'' x 18'3''
Utility room
Basement
18'4'' x 18'3''
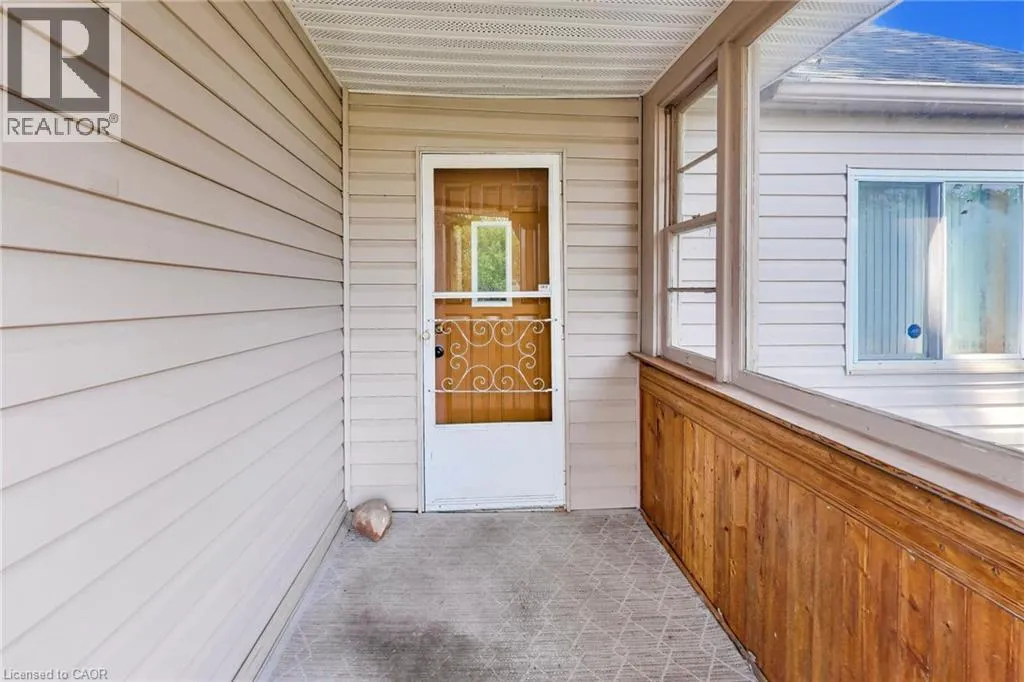
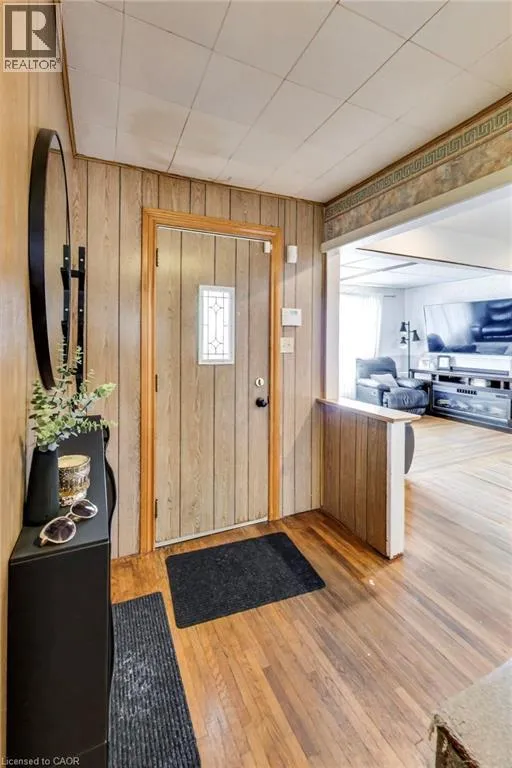
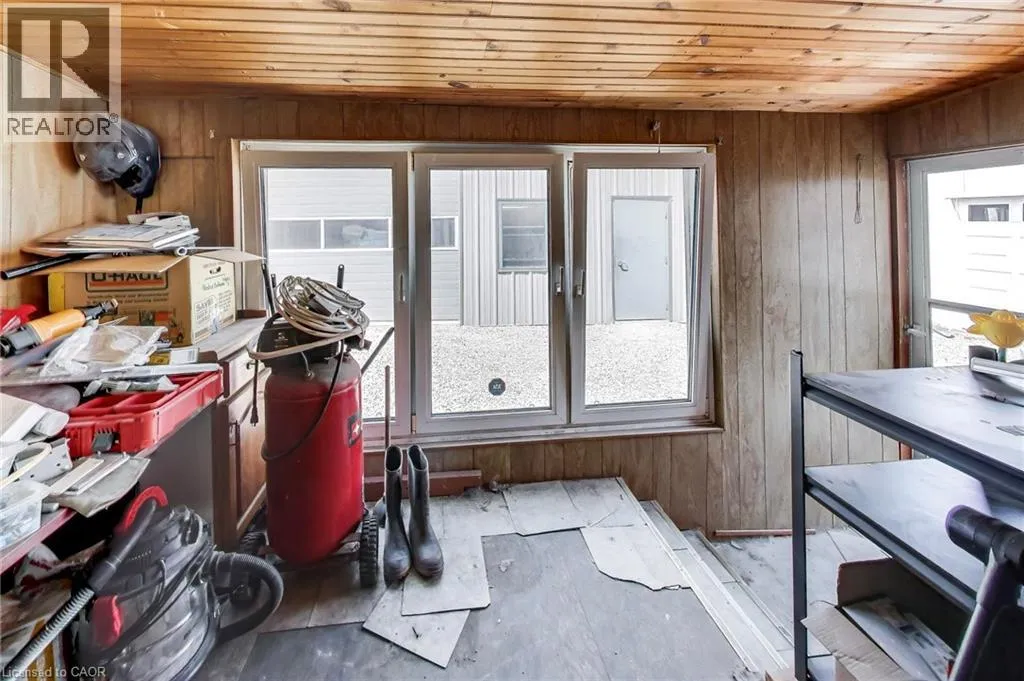
Mud room
Main level
11'4'' x 6'9''
4pc Bathroom
Main level
Measurements not available
Bedroom
Main level
12'10'' x 9'0''
Bedroom
Main level
11'11'' x 11'2''
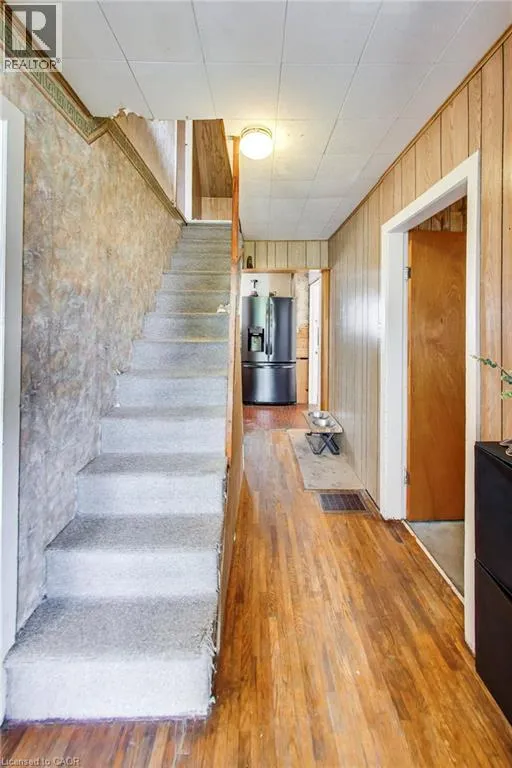
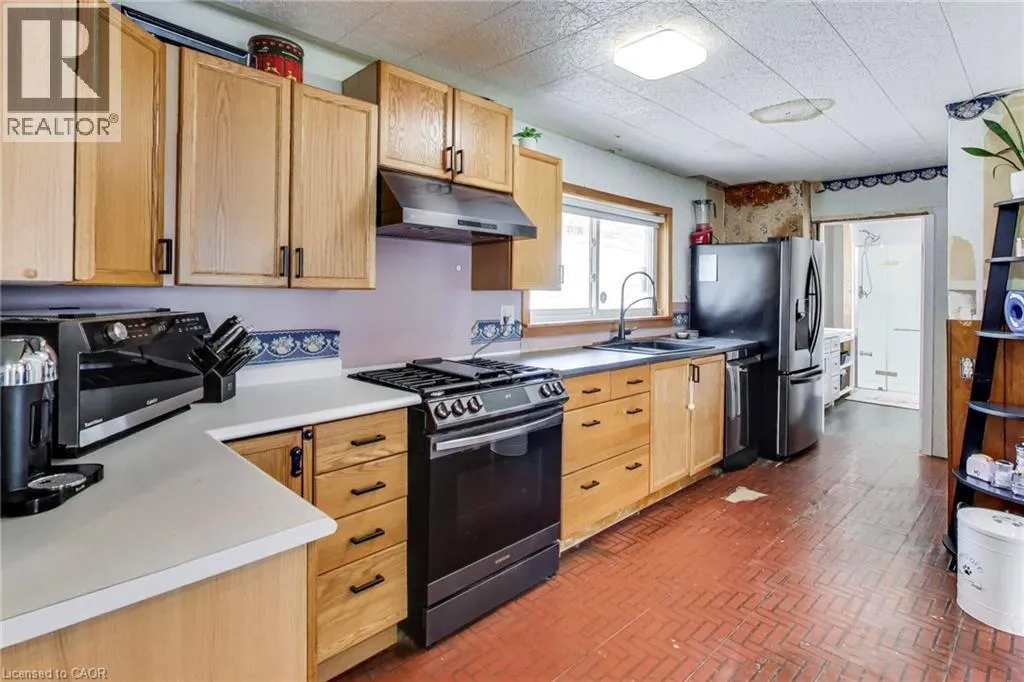
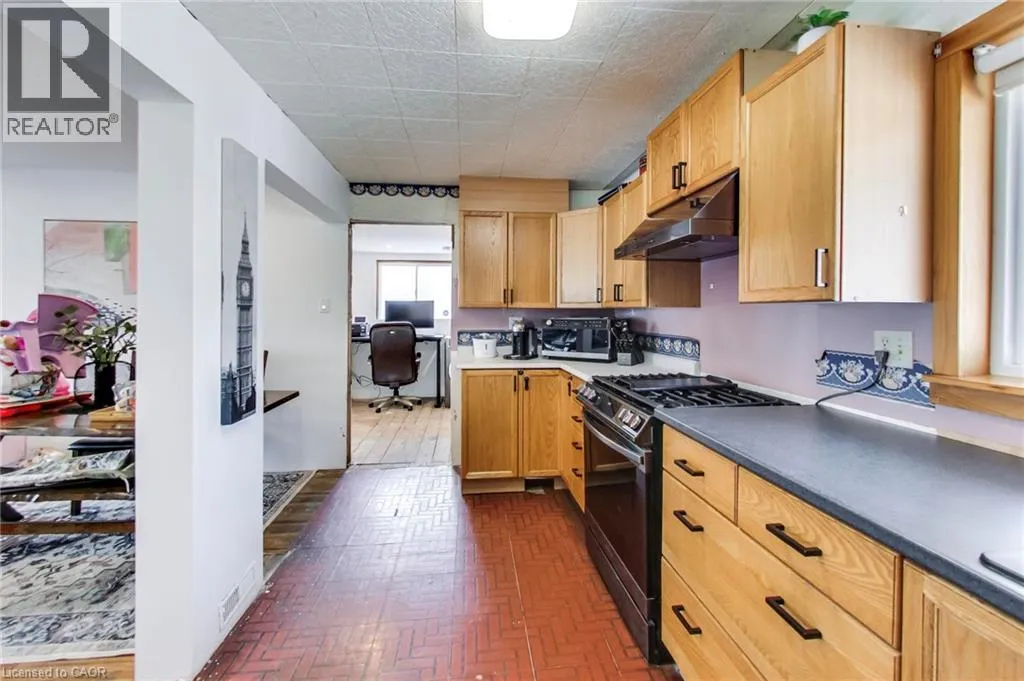
Kitchen
Main level
7'11'' x 18'1''
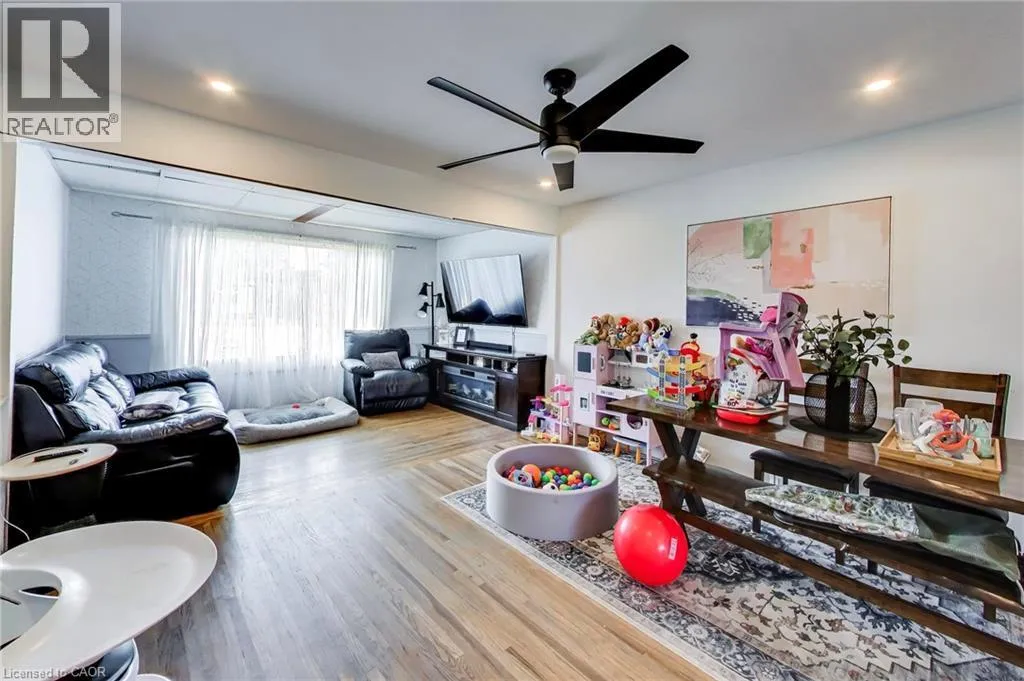
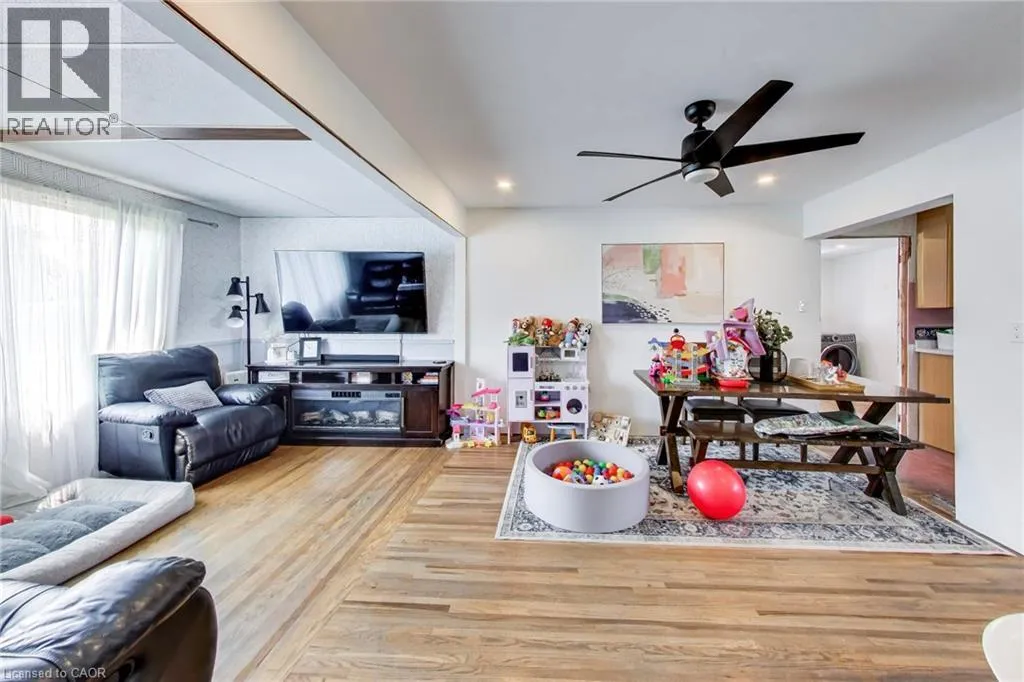
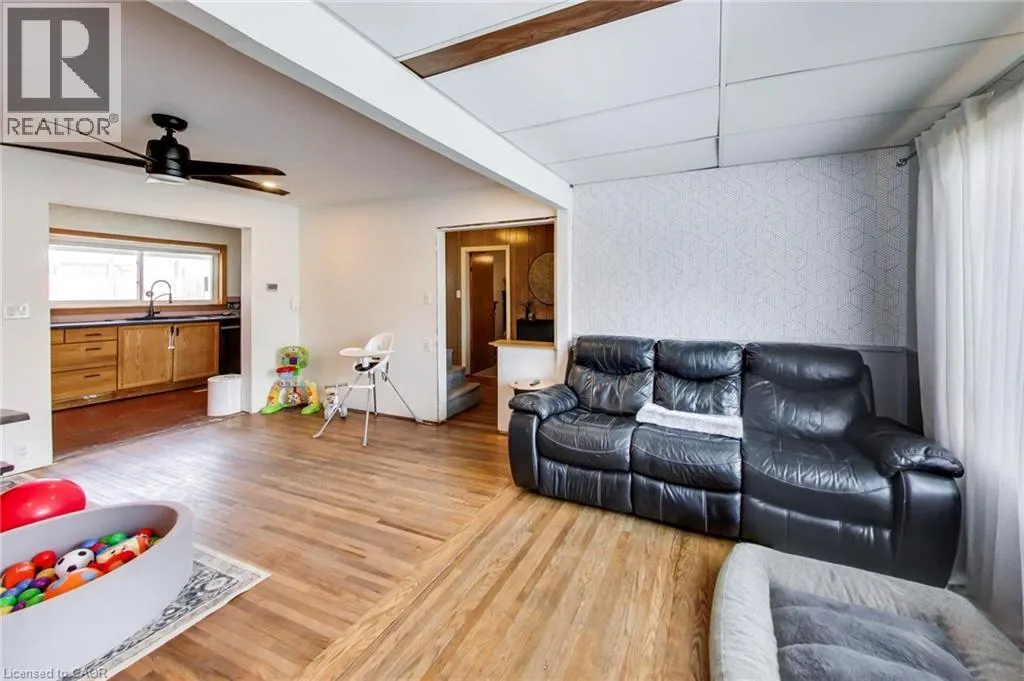
Living room
Main level
12'6'' x 19'2''

Location

Learn more about this property
Listing provided by:
M. Marel Real Estate Inc.
MLS® number:
40856932
Agent:
Jeremy Vandermarel
*Indicates required field
Name is required
Email is required
Please enter a valid phone number (e.g., 416-111-1111).