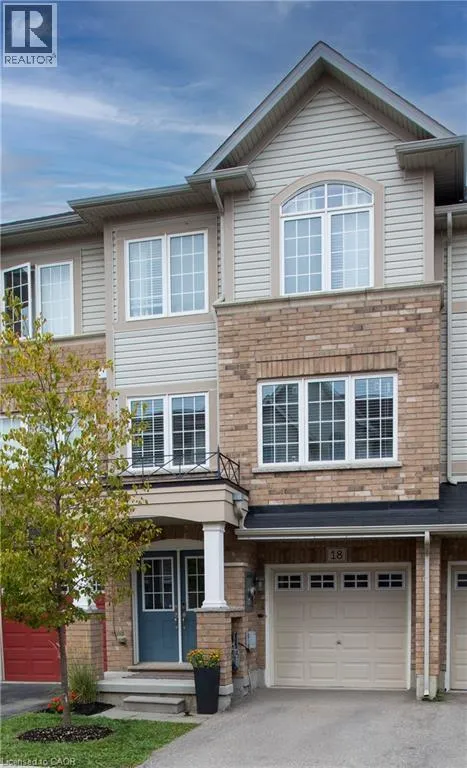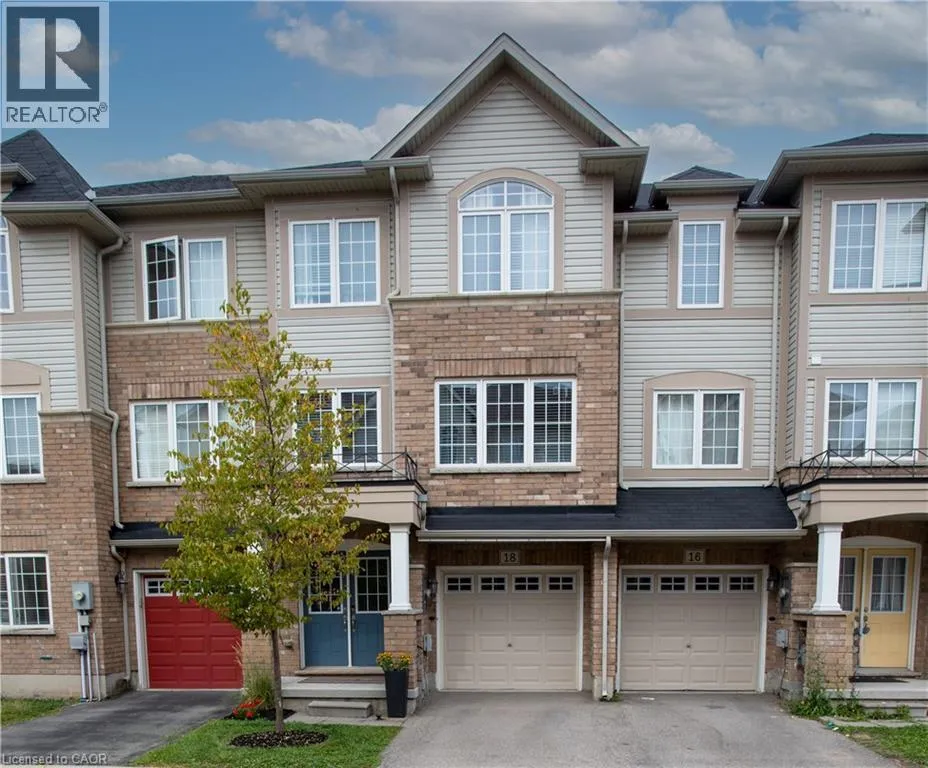
18 England Terrace, Stoney Creek, Ontario L8J 0G4

Listed for:
$624,000
2 beds
4 baths
Listed 32 days ago
Row / Townhouse for rent: 18 England Terrace, Stoney Creek, Ontario L8J 0G4

View all 23 photos

About

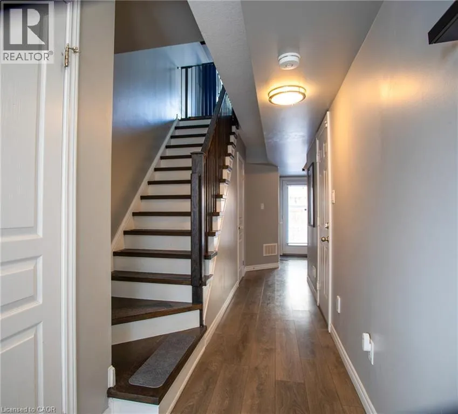
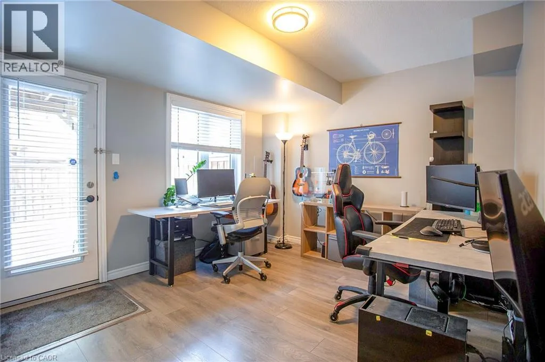
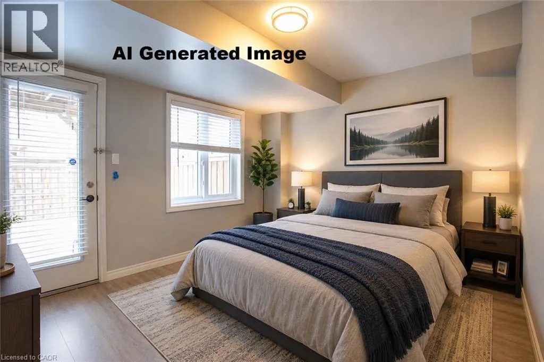
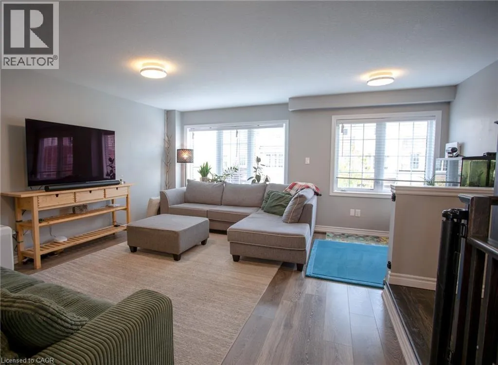
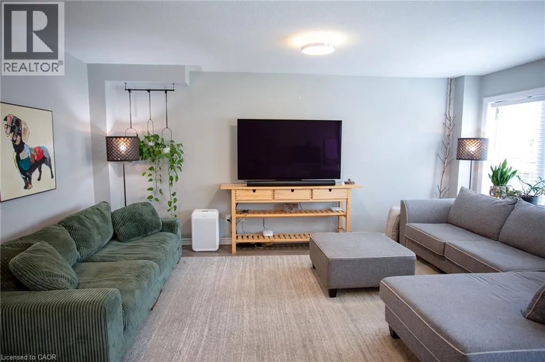
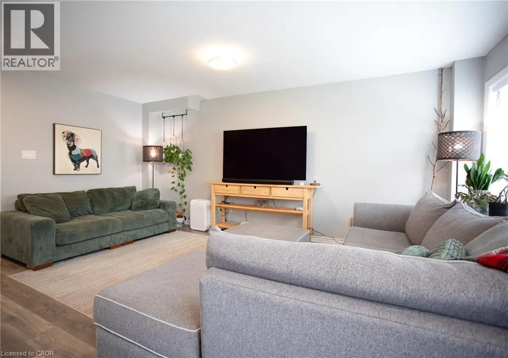
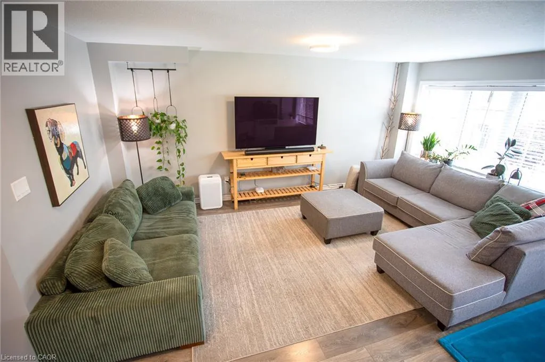
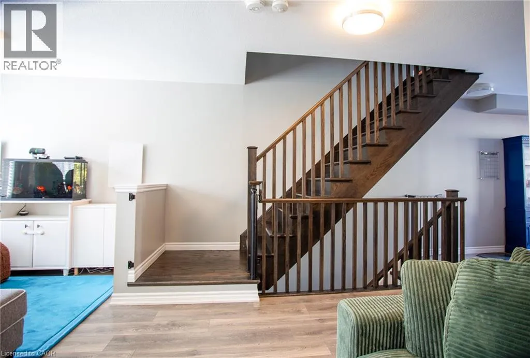
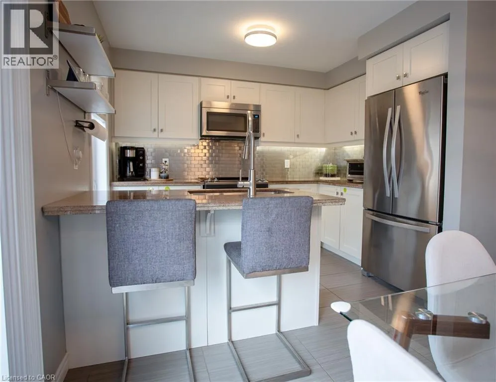
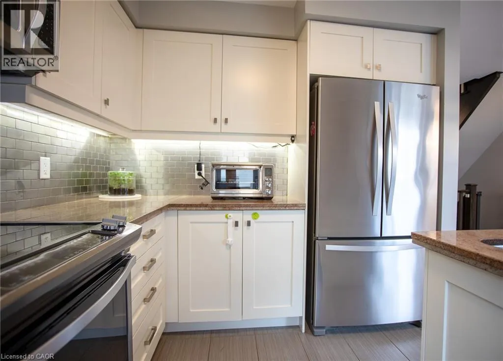
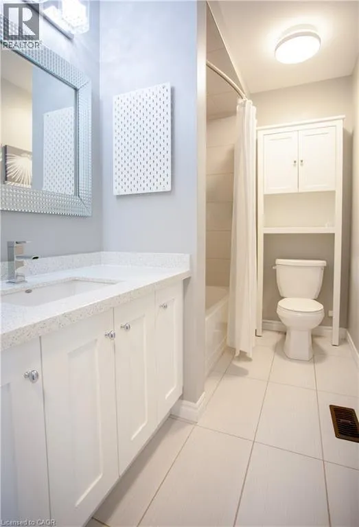
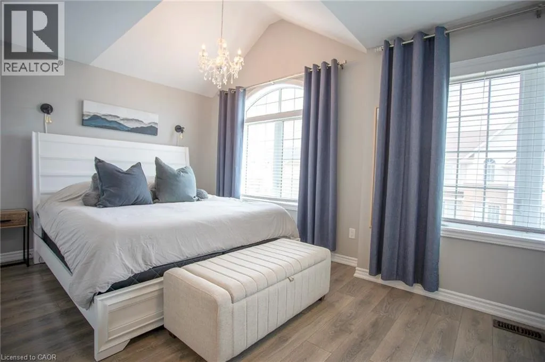
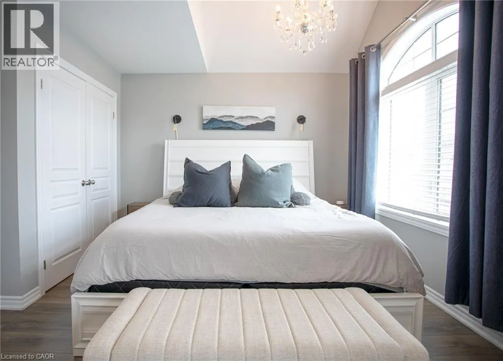
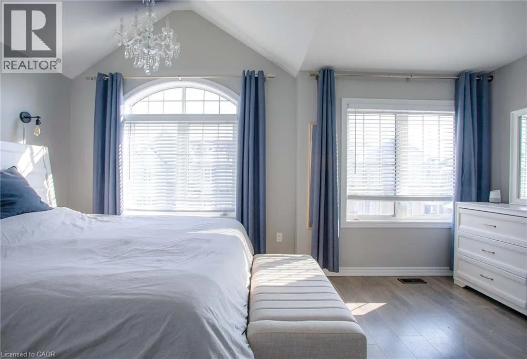
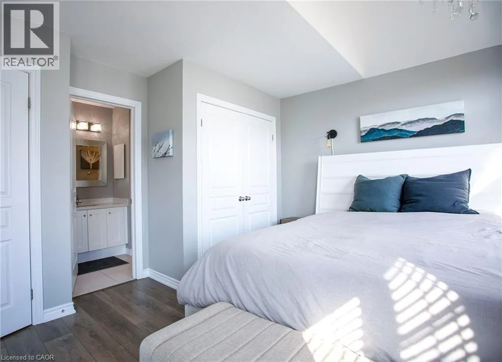
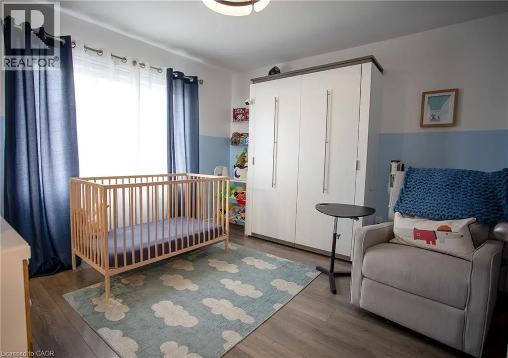
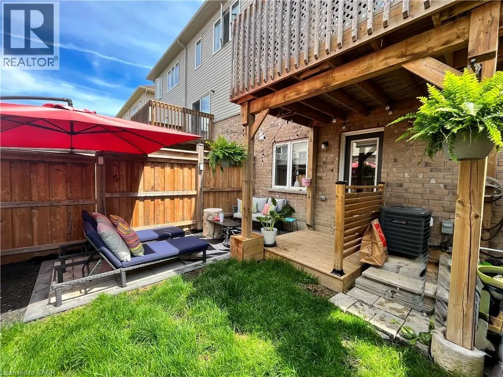
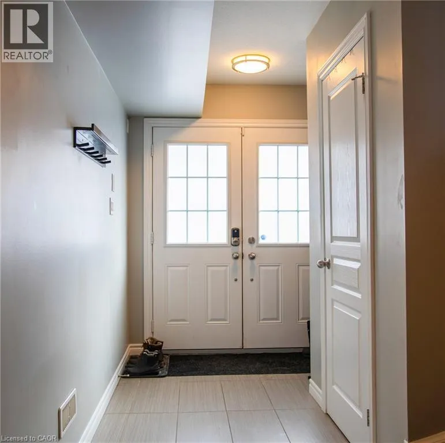
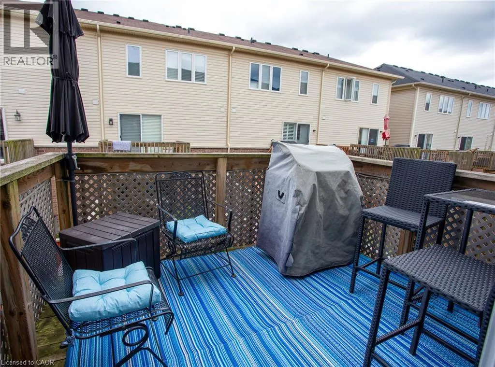
Mud Street & Trafalgar Drive. Welcome to this beautifully maintained freehold townhome, offering 1,673 sq. ft. of carpet-free living space in a family-friendly neighbourhood. Large windows throughout the home fill the space with an abundance of natural light, creating a bright and welcoming atmosphere. Featuring 2 spacious bedrooms and 4 bathrooms, this home offers plenty of room for comfortable living and entertaining. (Photos include an AI generated image illustrating how the main floor den area can be converted to an additional bedroom.) Enjoy your morning coffee or evening relaxation on the balcony conveniently located off the kitchen. Ideally situated close to major highways, shopping, and great schools, this home combines convenience with a wonderful community setting. Book your showing today and discover the many little surprises this home has to offer—you will not be disappointed! (id:27476)


Property Highlights

MLS® Number
40856911
Type
Single Family
Ownership Type
Freehold
Land Size
under 1/2 acre
Parking Space Total
2

Building

Building Type
Row / Townhouse
Storeys
3.00
Square Footage
1673 sqft
Bathrooms Total
4
Bedrooms Above Ground
2
Bedrooms Total
2
Amenities
Airport, Hospital, Park, Place of Worship, Public Transit, Schools, Shopping
Exterior Finish
Aluminum siding, Brick
Fireplace Present
No
Basement Type
None
Basement Features
Building Heating Type
Forced air
Heating Fuel
Natural gas
Building Cooling Type
Central air conditioning

Utilities

Water
Municipal water
Utility Sewer
Municipal sewage system

Room Layout

Living room
Second level
17'2'' x 17'6''
Breakfast
Second level
10'8'' x 8'4''
Kitchen
Second level
10'2'' x 8'8''
2pc Bathroom
Second level
Measurements not available
Bedroom
Third level
12'0'' x 11'0''
Primary Bedroom
Third level
17'3'' x 12'1''
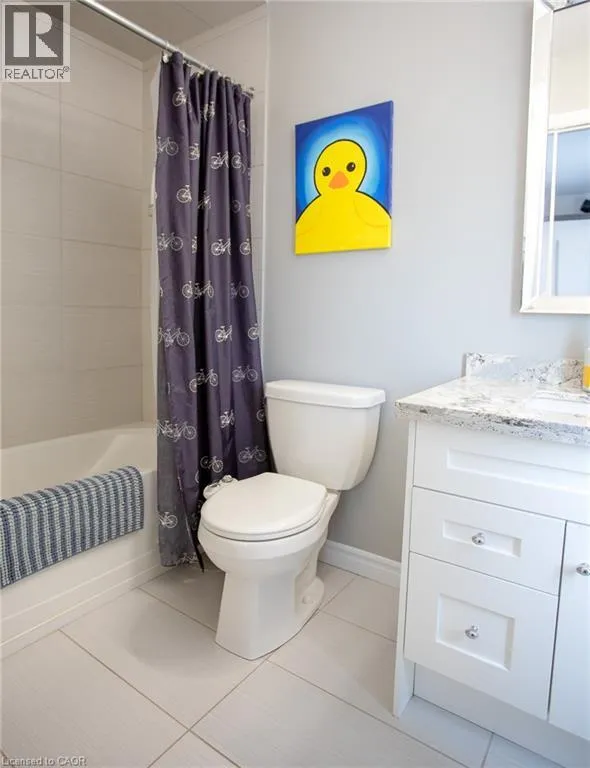
4pc Bathroom
Third level
Measurements not available
4pc Bathroom
Third level
Measurements not available
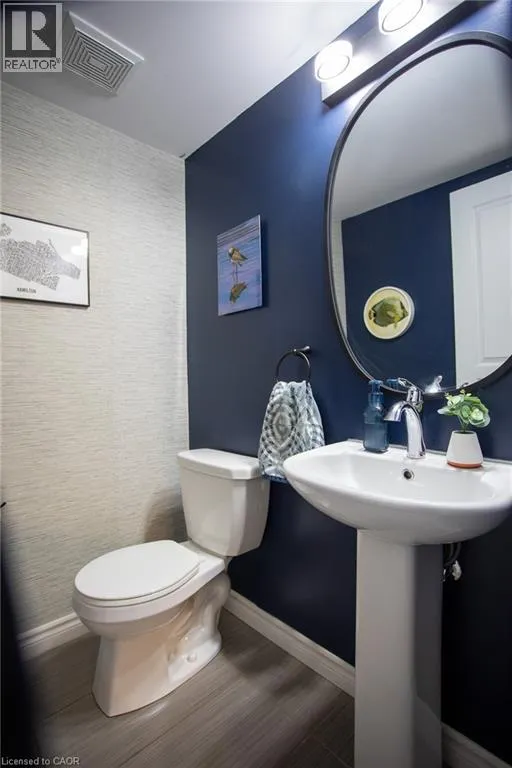
2pc Bathroom
Main level
Measurements not available
Family room
Main level
12'0'' x 10'7''

Location

Learn more about this property
Listing provided by:
Right at Home Realty
MLS® number:
40856911
Agent:
Brian Martel
*Indicates required field
Name is required
Email is required
Please enter a valid phone number (e.g., 416-111-1111).