30 Times Square Boulevard Unit# 158, Stoney Creek, Ontario L8J 0M1

Listed for:
$2,700
3 beds
3 baths
Listed 13 days ago
Row / Townhouse for rent: 30 Times Square Boulevard Unit# 158, Stoney Creek, Ontario L8J 0M1

View all 22 photos

About

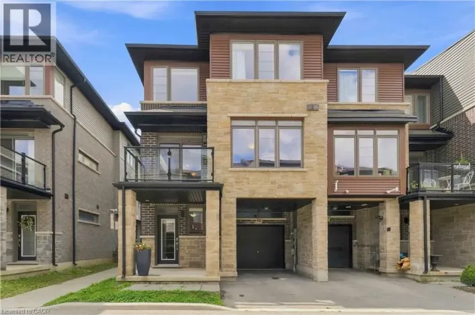
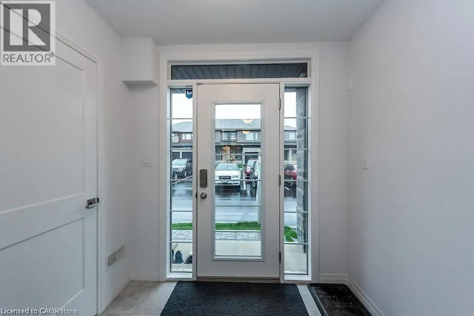
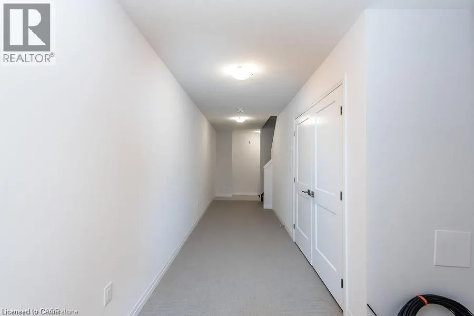
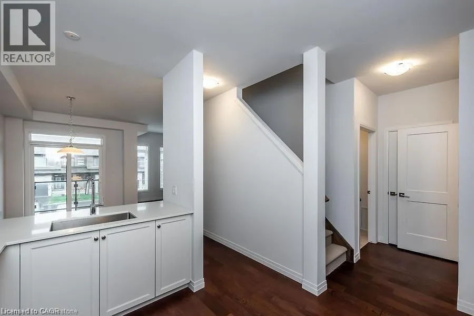
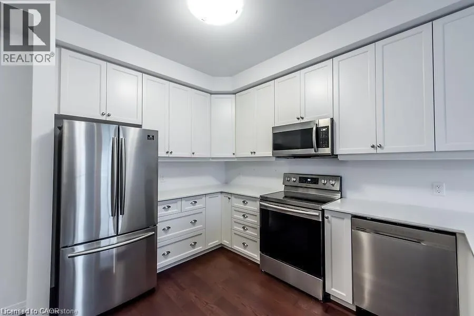
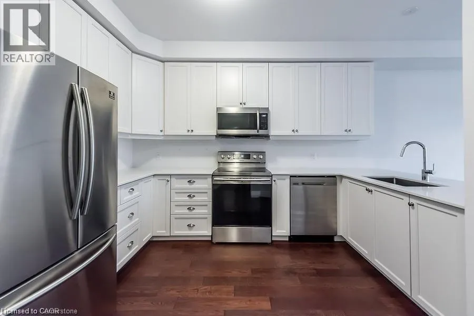
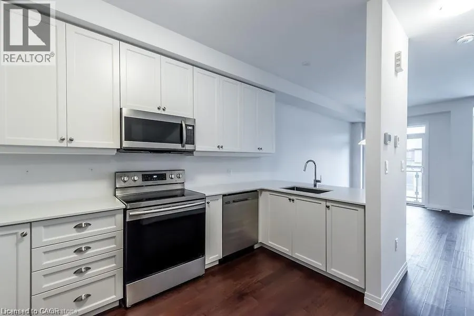
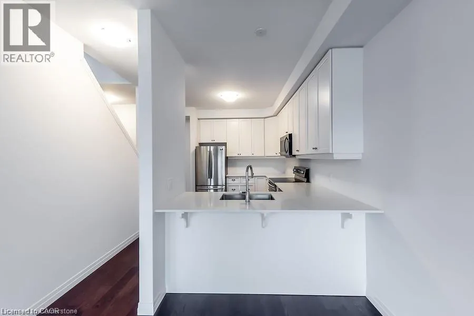
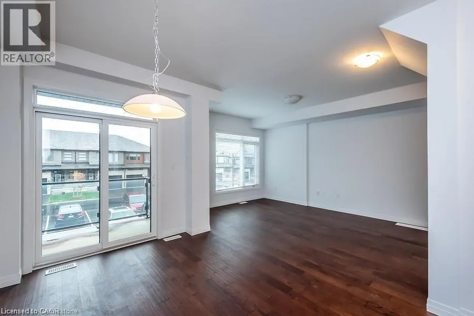
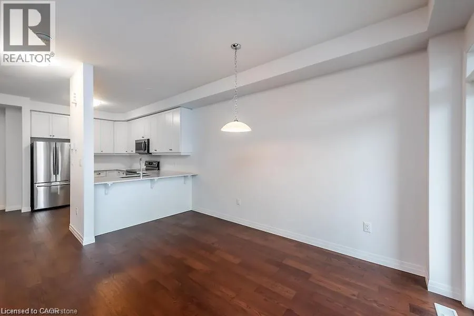
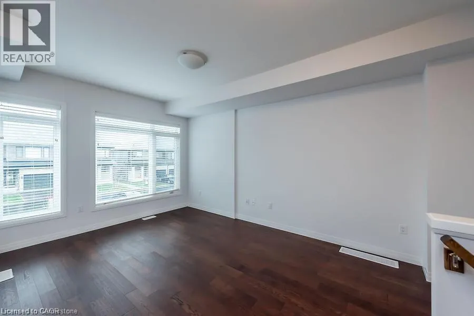
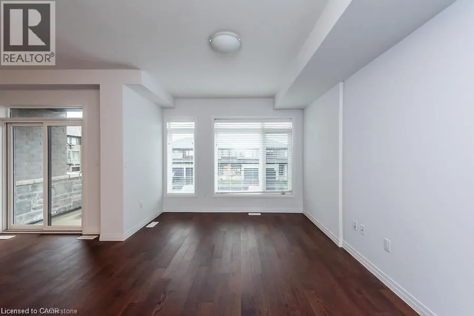
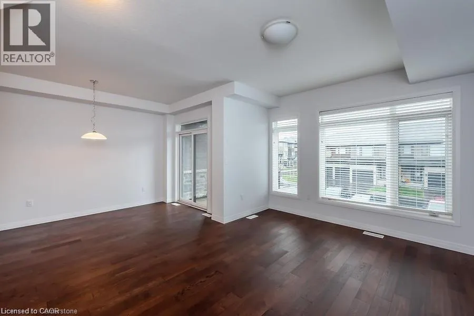
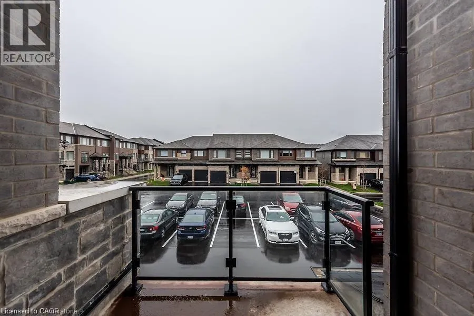
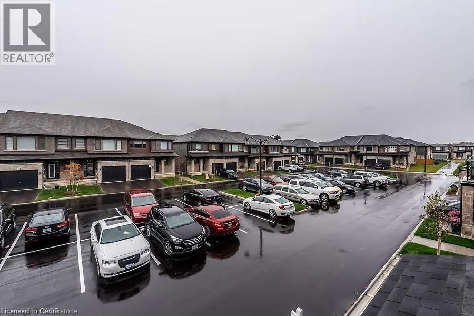
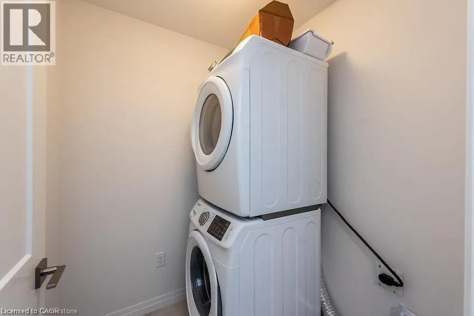
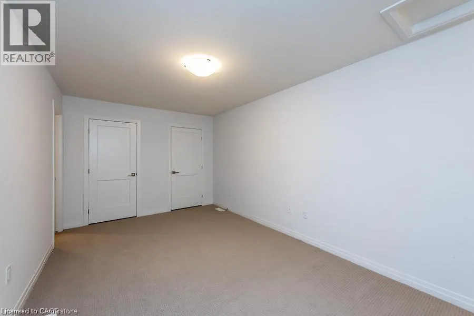
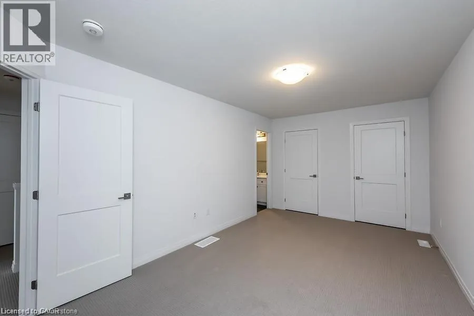
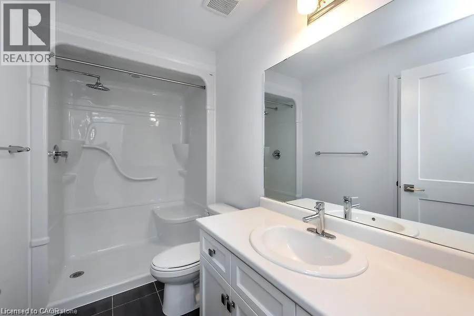
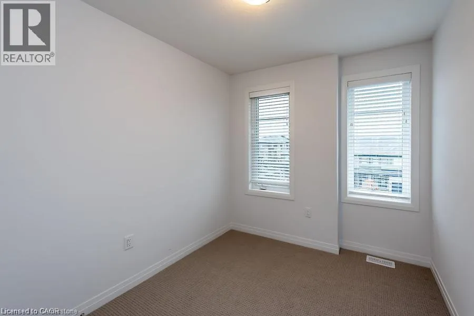
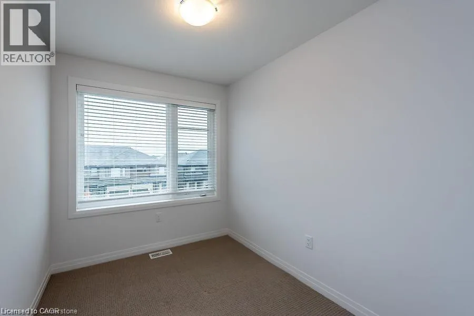
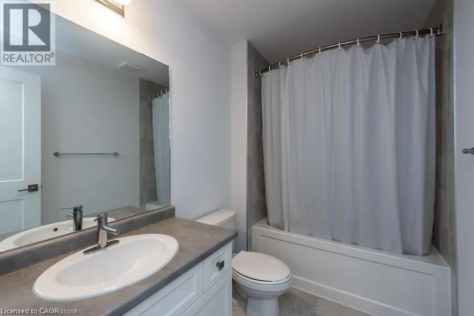
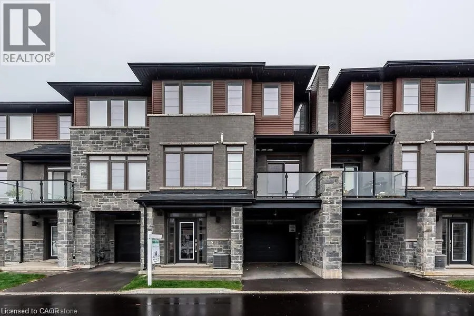
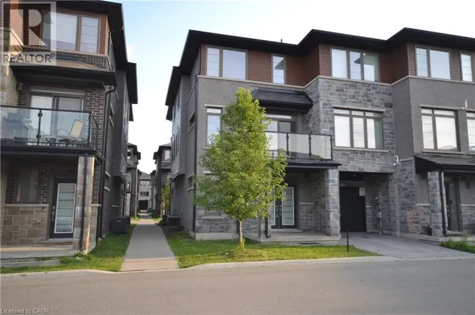
Stone Church Rd E, right onto Upper Mount Albion, right onto Times Square or South Bend on Upper Red Hill Valley, left on Times Square Blvd. Welcome to modern living in the desirable “Central Park” neighbourhood. Don’t miss out on this opportunity to lease this beautiful 1600sq. ft. 3 storey townhome. As you walk through the glass front entry way you are greeted by a bright bonus space perfect for home office set up or additional living space with access to the garage. The open concept main floor has gleaming hardwood throughout with an upgraded white chefs kitchen. Extended height upper cabinets, quartz counter tops and stainless steel appliances and breakfast bar exceed even the pickiest of tastes. The spacious dining area and living space along with main floor laundry and balcony fronting onto tons of visitors parking make this unit stand out! The upper level has 3 bedrooms including the primary suite with ensuite and his and hers closets. Excellent location, minutes to Red Hill/Linc (highway), restaurants, shops and parks. (id:27476)

Property Highlights

MLS® Number
40858228
Type
Single Family
Ownership Type
Freehold
Land Size
under 1/2 acre
Parking Space Total
2

Building

Building Type
Row / Townhouse
Storeys
3.00
Square Footage
1590 sqft
Bathrooms Total
3
Bedrooms Above Ground
3
Bedrooms Total
3
Amenities
Park, Place of Worship, Playground, Public Transit, Schools, Shopping
Exterior Finish
Aluminum siding, Brick
Fireplace Present
No
Basement Type
None
Basement Features
Building Heating Type
Forced air
Heating Fuel
Building Cooling Type
Central air conditioning

Utilities

Water
Municipal water
Utility Sewer
Municipal sewage system

Room Layout

Eat in kitchen
Second level
13'0'' x 9'6''
Dining room
Second level
12'0'' x 10'0''
Living room
Second level
17'0'' x 11'0''
Laundry room
Second level
Measurements not available
2pc Bathroom
Second level
Measurements not available
3pc Bathroom
Third level
Measurements not available
4pc Bathroom
Third level
Measurements not available
Bedroom
Third level
9'1'' x 8'0''
Bedroom
Third level
8'6'' x 8'0''
Primary Bedroom
Third level
16'0'' x 10'2''
Den
Main level
25'0'' x 6'3''

Location

Learn more about this property
Listing provided by:
RE/MAX Escarpment Realty Inc.
MLS® number:
40858228
Agent:
Adam Di Francesco
*Indicates required field
Name is required
Email is required
Please enter a valid phone number (e.g., 416-111-1111).