283 Second Road E, Stoney Creek, Ontario L8J 3J1

Listed for:
$1,700,000
6 beds
4 baths
Listed 36 days ago
House for rent: 283 Second Road E, Stoney Creek, Ontario L8J 3J1

View all 50 photos

About

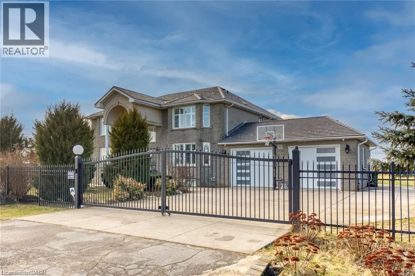
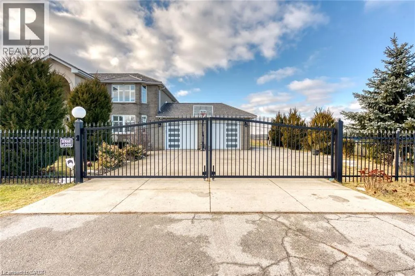
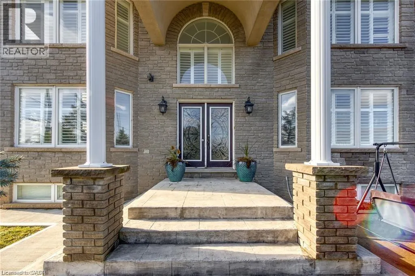
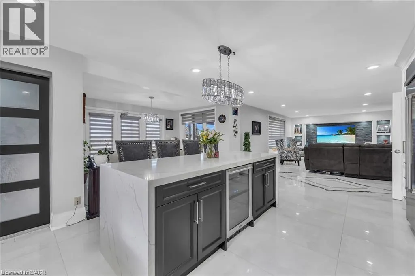
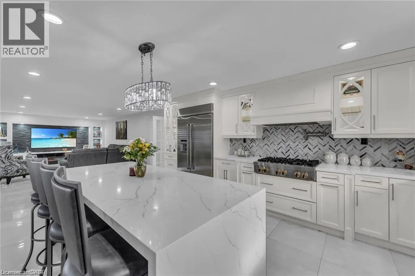
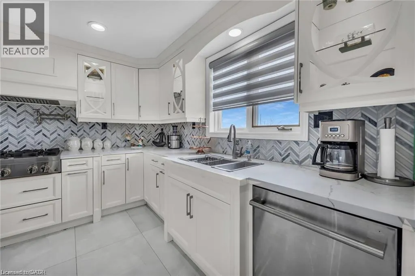
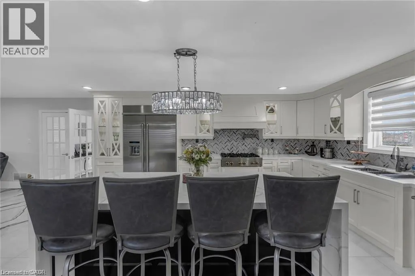
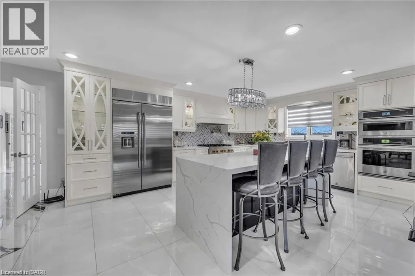
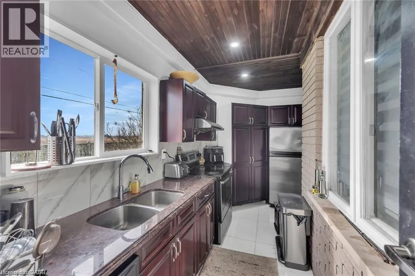
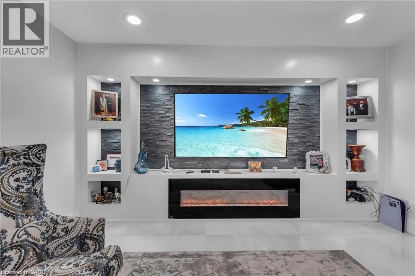
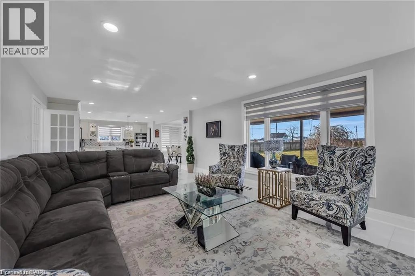
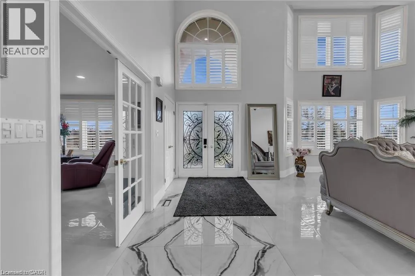
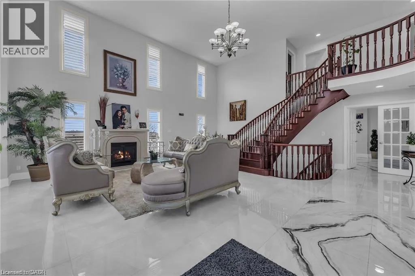
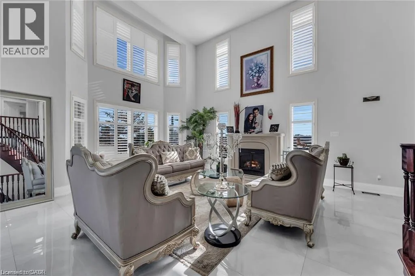
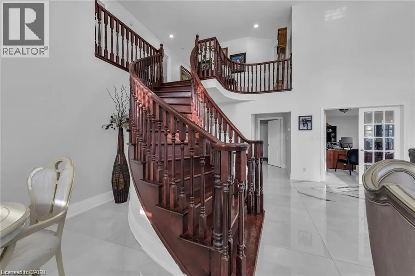
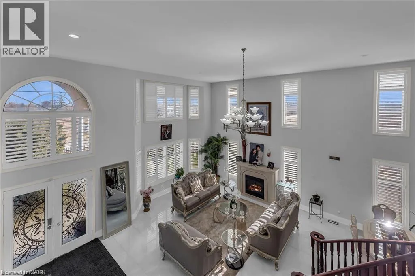
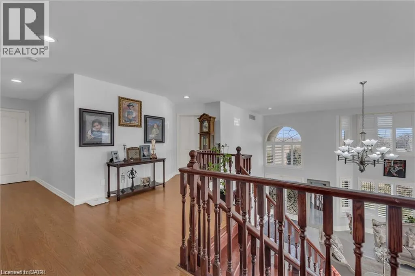
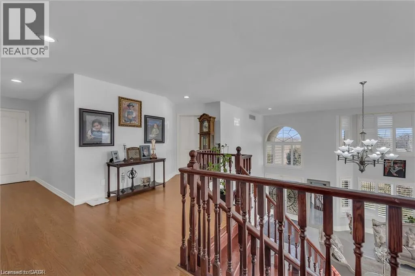
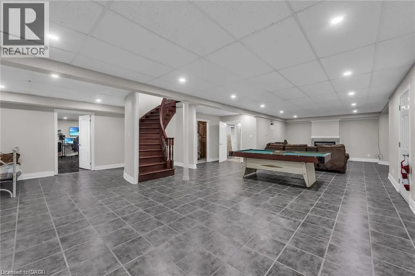
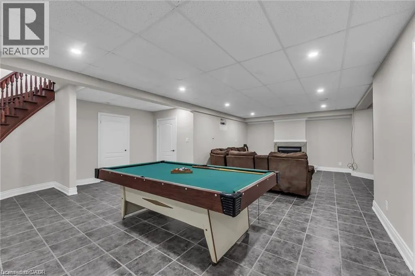
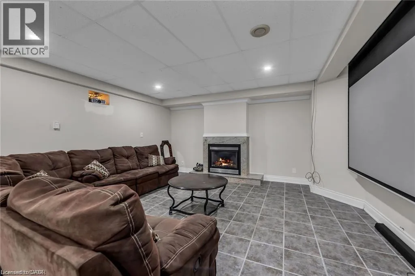
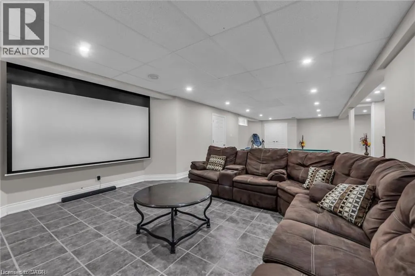
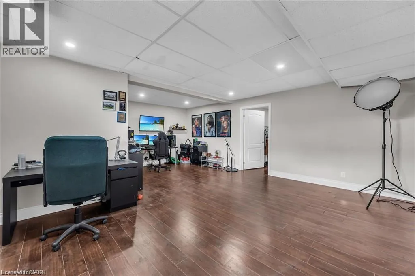
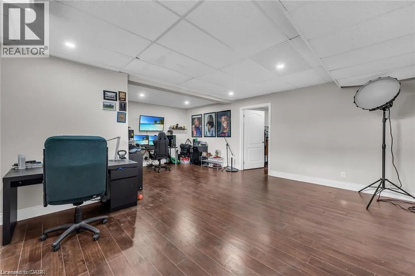
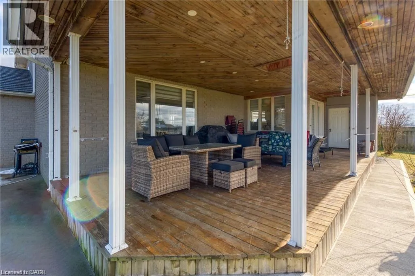
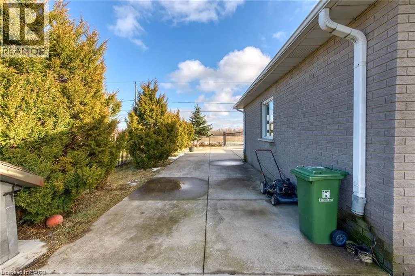
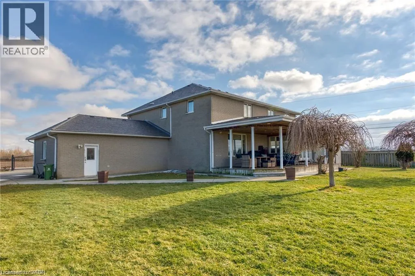
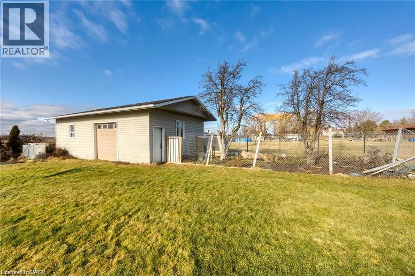
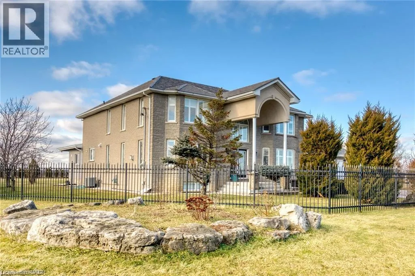
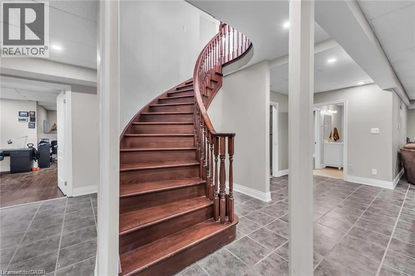
Mud St and Second Rd E - Corner House Luxury, elegance & exceptional space! Welcome to this fully renovated 4+2 bedroom Grey Stone & Brick Manor, ideally situated on a premium corner lot.This impressive home features a fully gated property with two swinging gates, a triple-wide concrete driveway, extra-wide double garage.Thoughtfully designed for both family living and entertaining, this home features a gourmet kitchen with spice kitchen, impressive principal rooms, a finished basement with movie theatre, and a generous outdoor deck. The gated property, oversized garage and exceptional detached workshop add privacy, versatility and convenience. A truly special home with timeless charm and modern comfort. (VTB) (id:27476)

Property Highlights

MLS® Number
40858208
Type
Single Family
Ownership Type
Freehold
Land Size
1/2 - 1.99 acres
Parking Space Total
10

Building

Building Type
House
Storeys
2.00
Square Footage
3860 sqft
Bathrooms Total
4
Bedrooms Above Ground
4
Bedrooms Total
6
Amenities
Golf Nearby, Hospital, Park
Exterior Finish
Brick
Fireplace Present
No
Basement Type
Full (Finished)
Basement Features
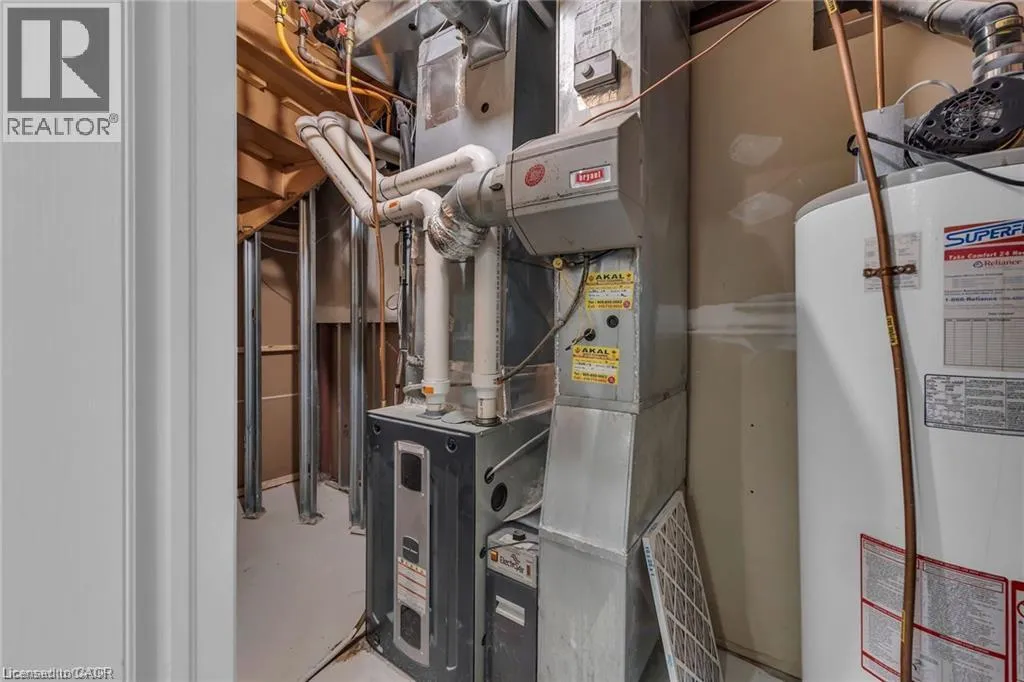
Building Heating Type
Forced air
Heating Fuel
Natural gas
Building Cooling Type
Central air conditioning

Utilities

Water
Cistern
Utility Sewer
Septic System

Room Layout

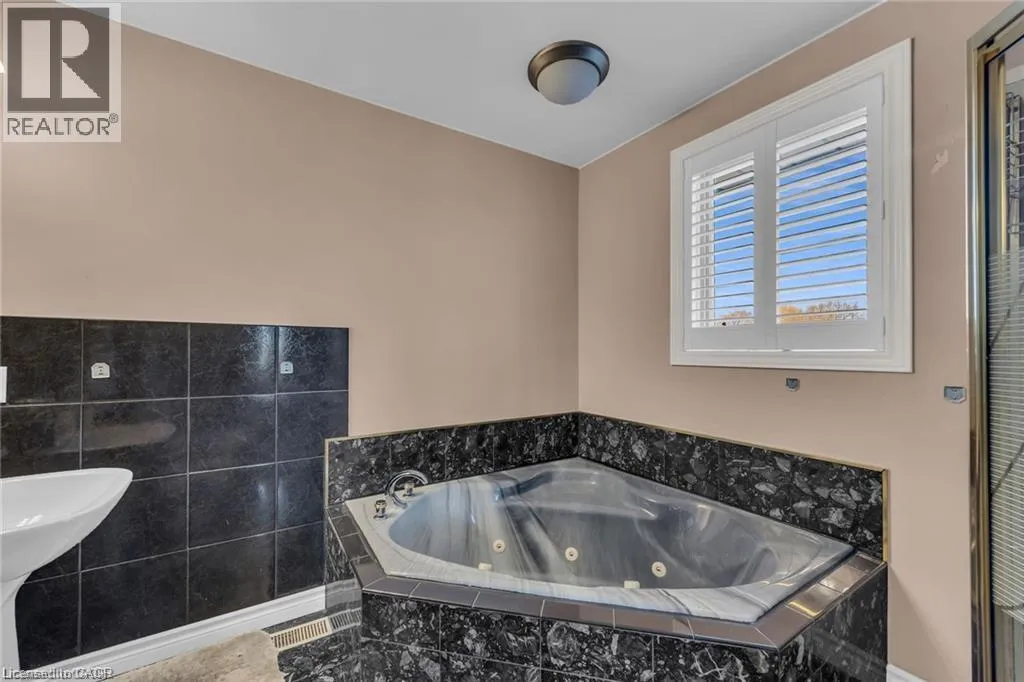
3pc Bathroom
Second level
Measurements not available
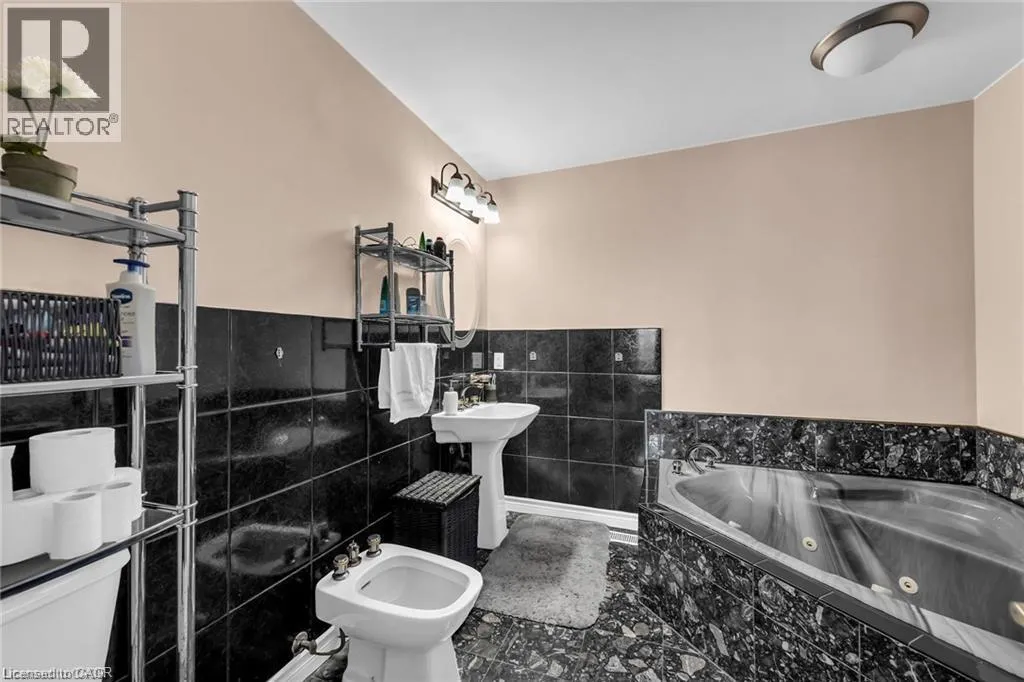
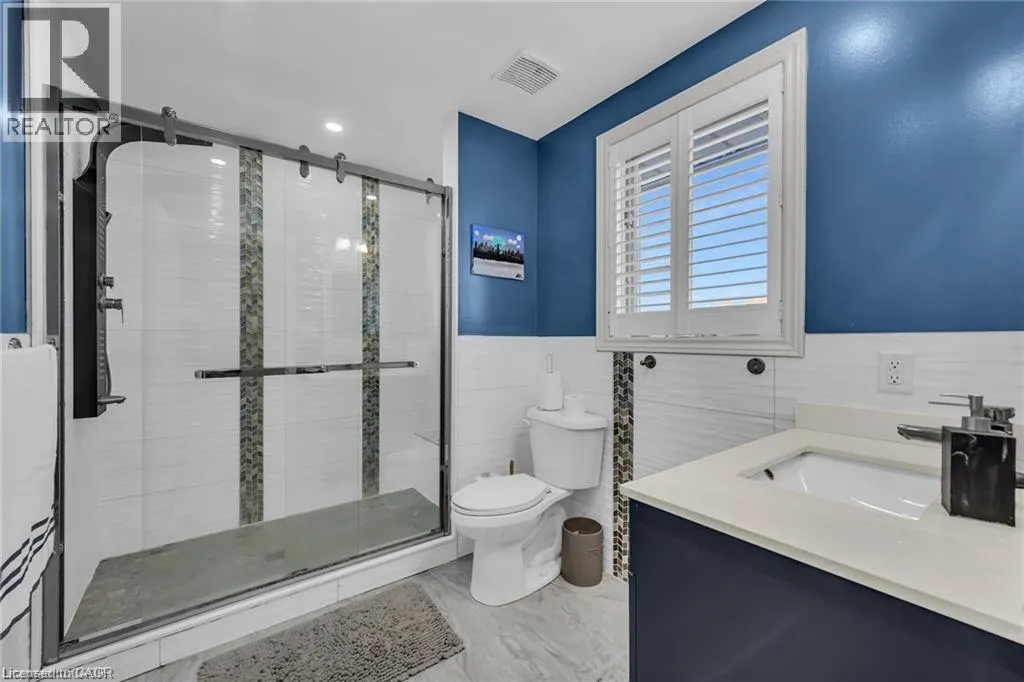
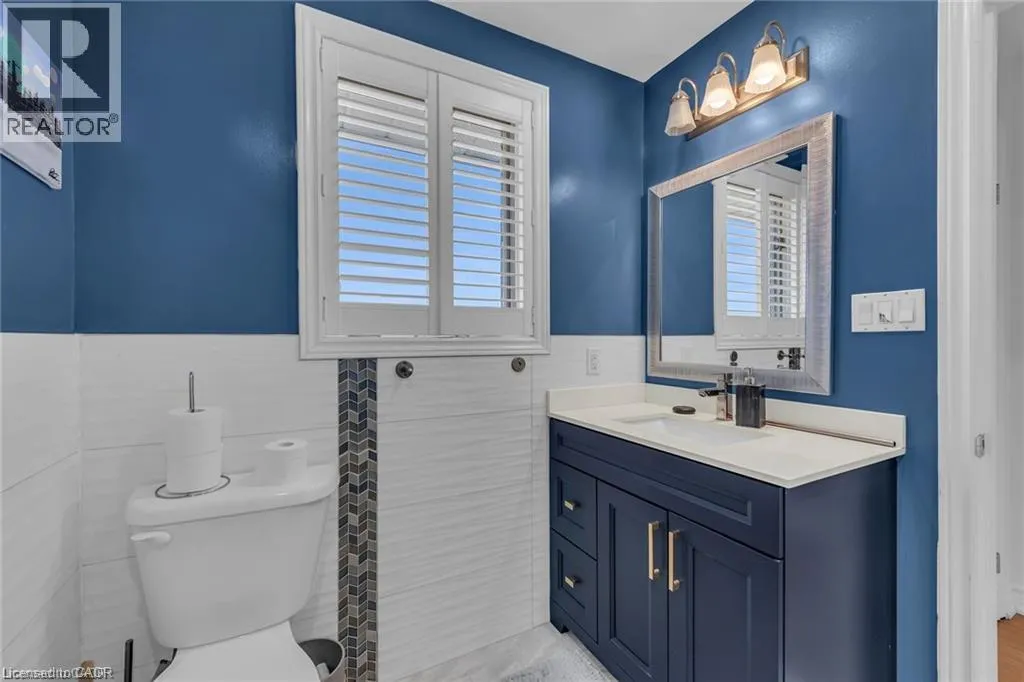
5pc Bathroom
Second level
6'11'' x 9'10''
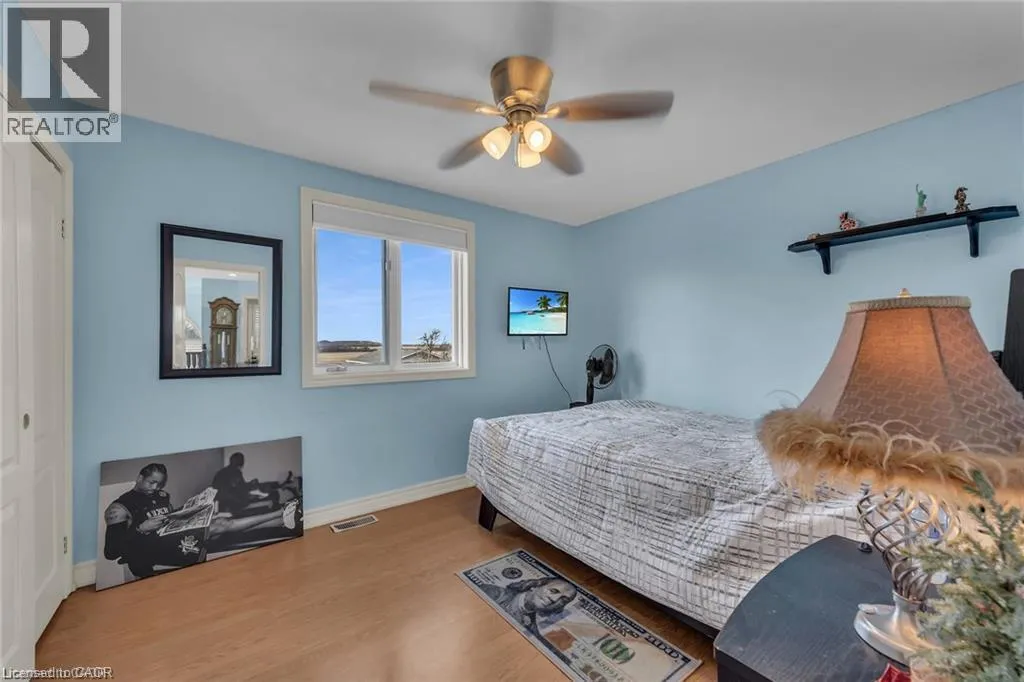
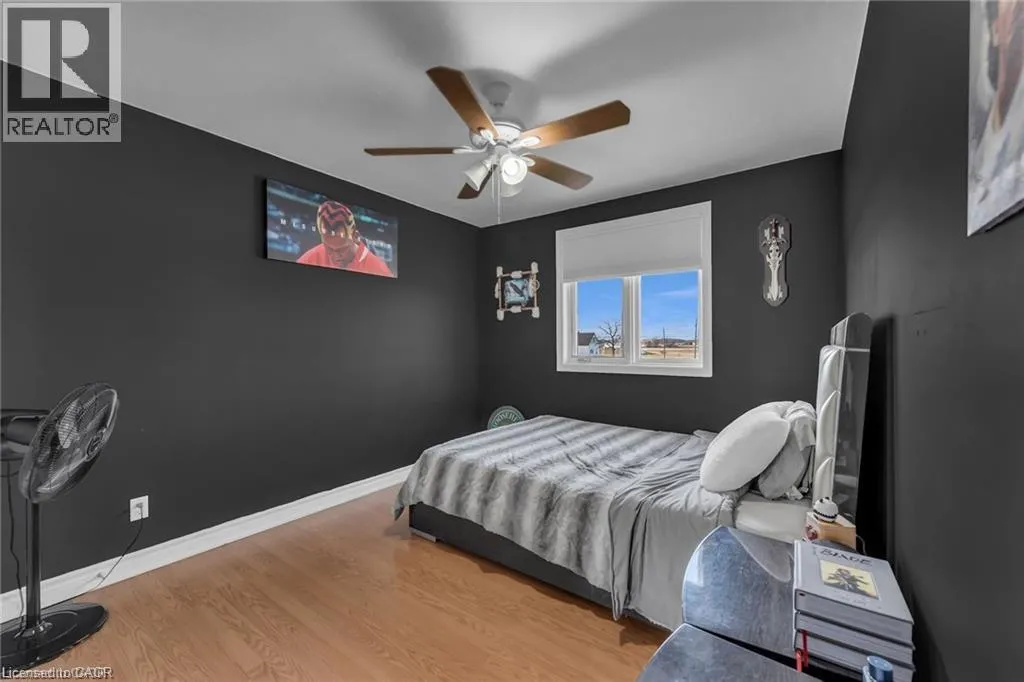
Bedroom
Second level
9'10'' x 11'8''
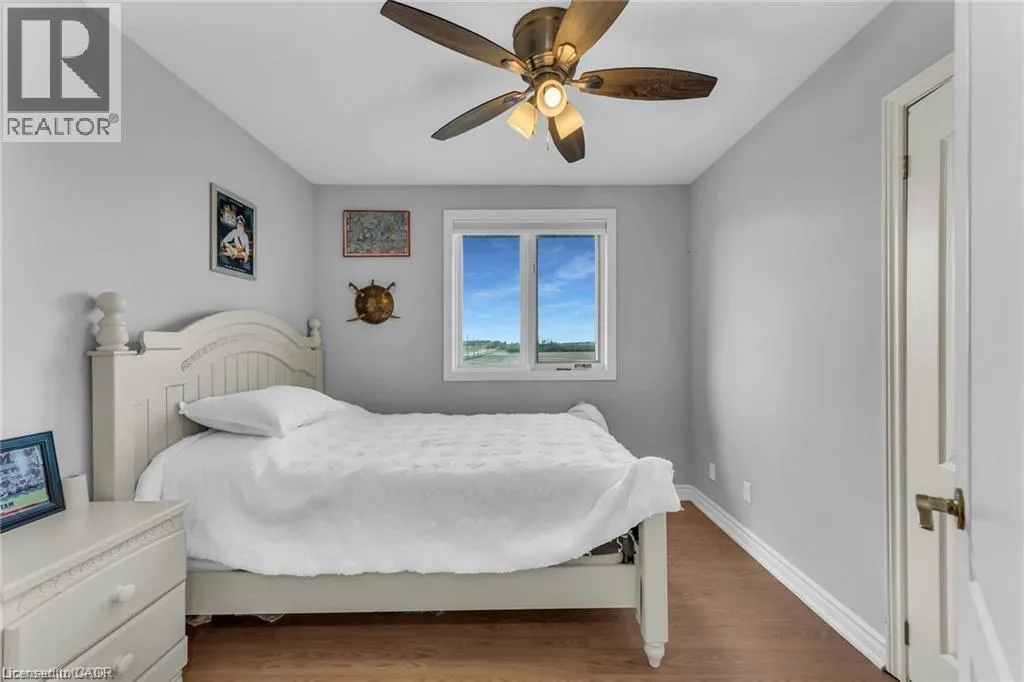
Bedroom
Second level
9'5'' x 9'10''
Bedroom
Second level
9'10'' x 11'8''
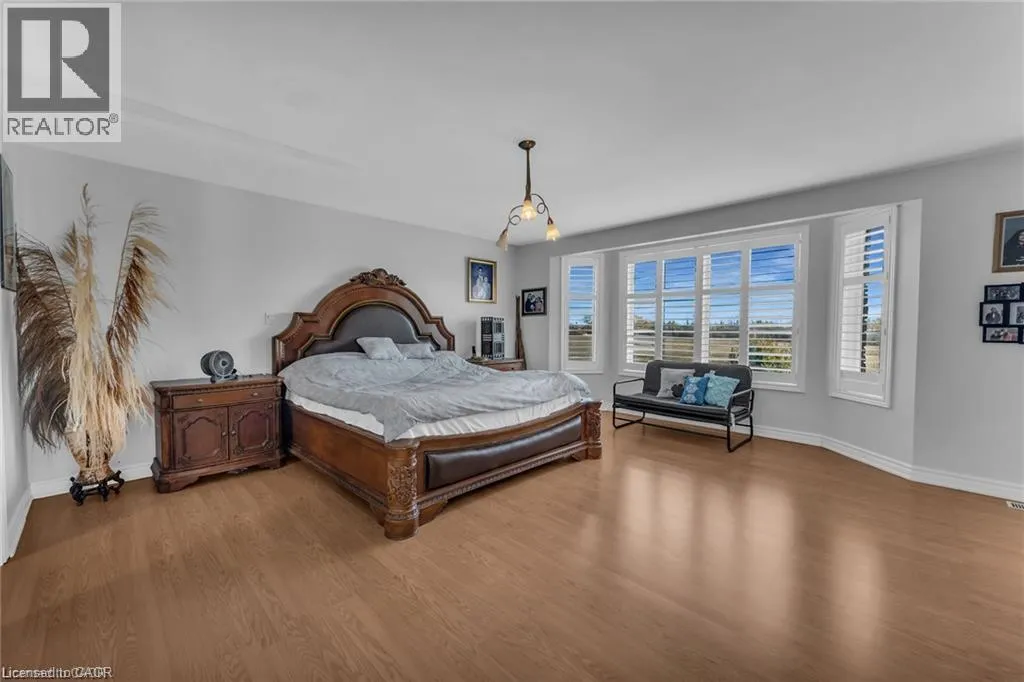
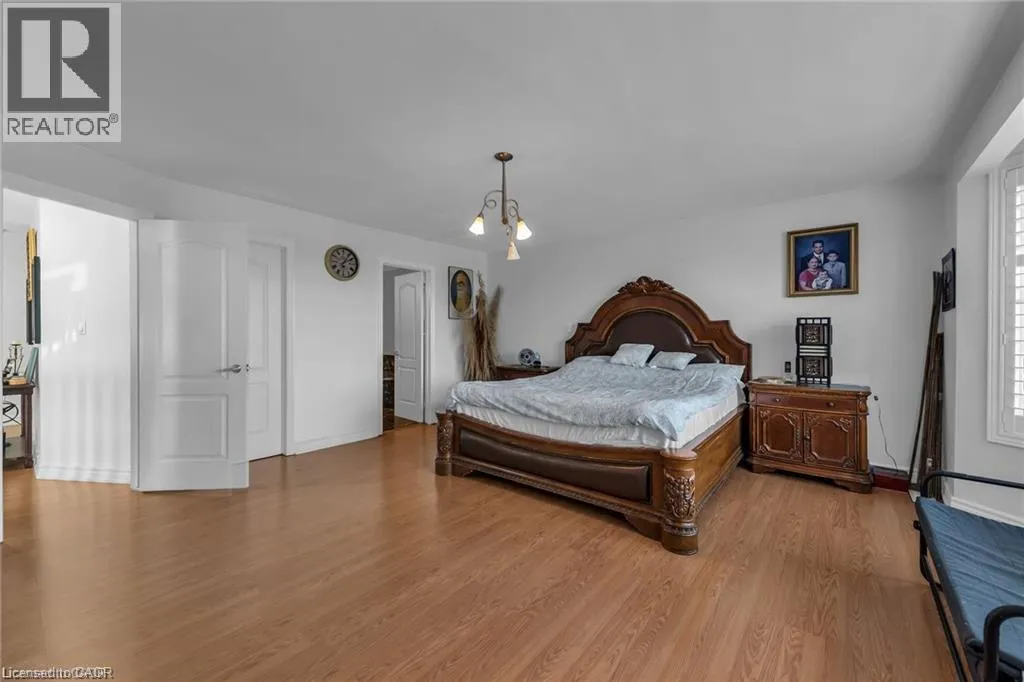
Primary Bedroom
Second level
17'4'' x 17'9''
Family room
Basement
20'3'' x 41'5''
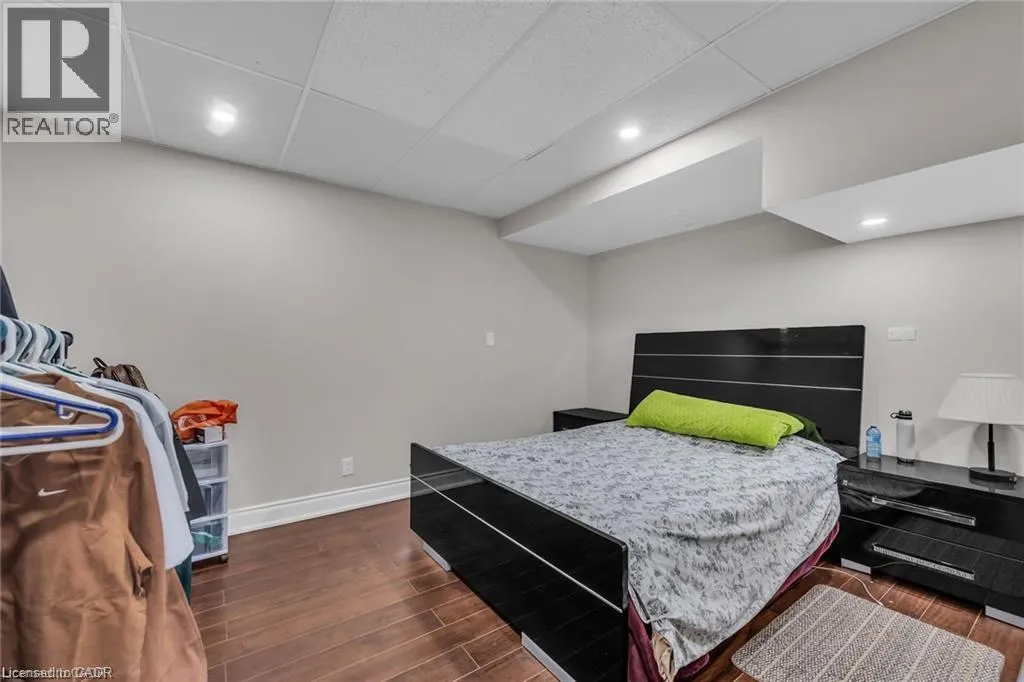
Bedroom
Basement
11'7'' x 13'1''
Bedroom
Basement
11'7'' x 13'1''
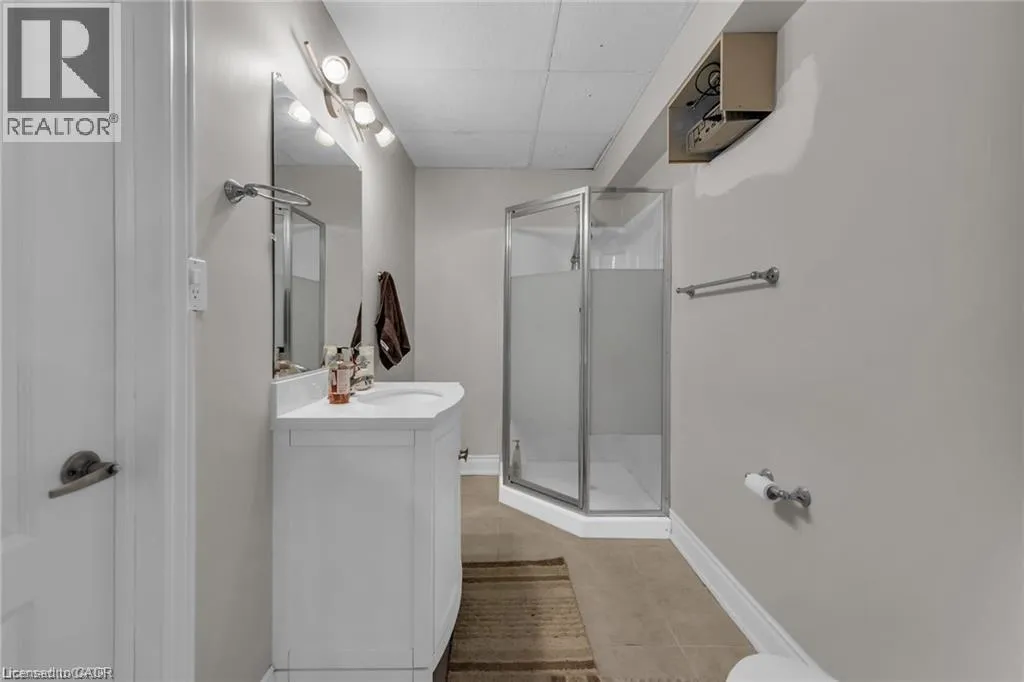
3pc Bathroom
Basement
5'4'' x 10'9''
Living room
Basement
17'3'' x 22'5''
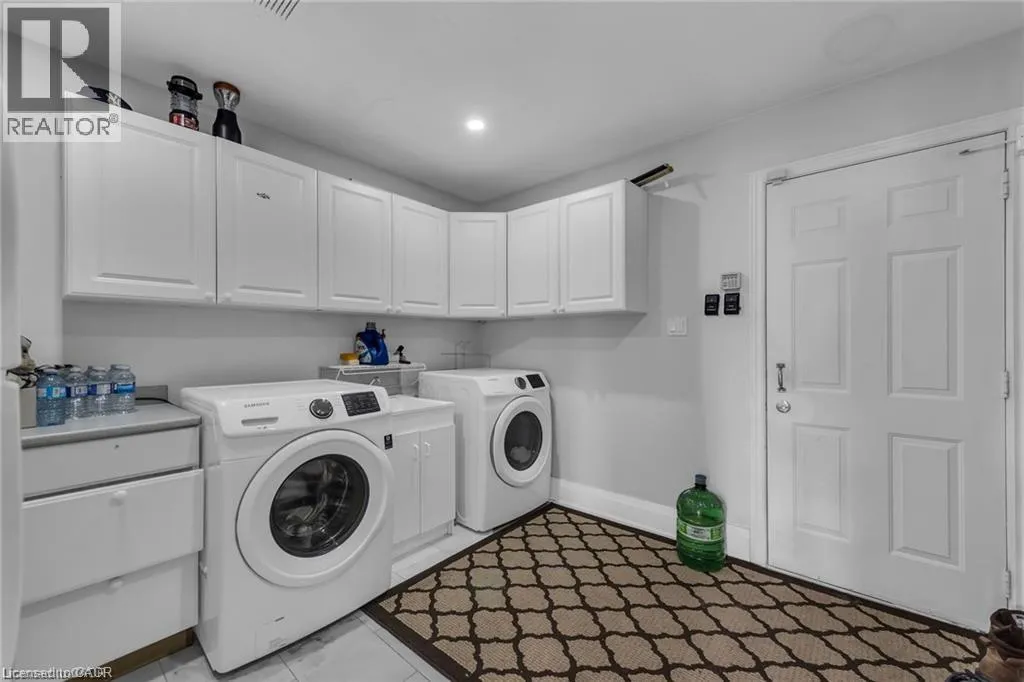
Other
Main level
5'4'' x 11'1''
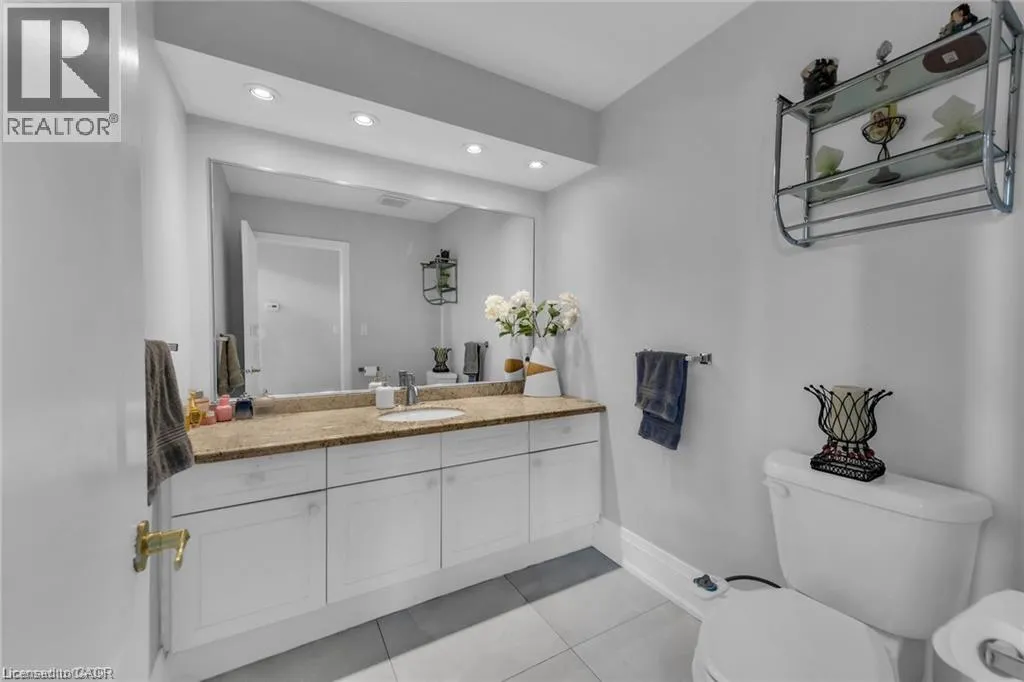
2pc Bathroom
Main level
6'0'' x 7'0''
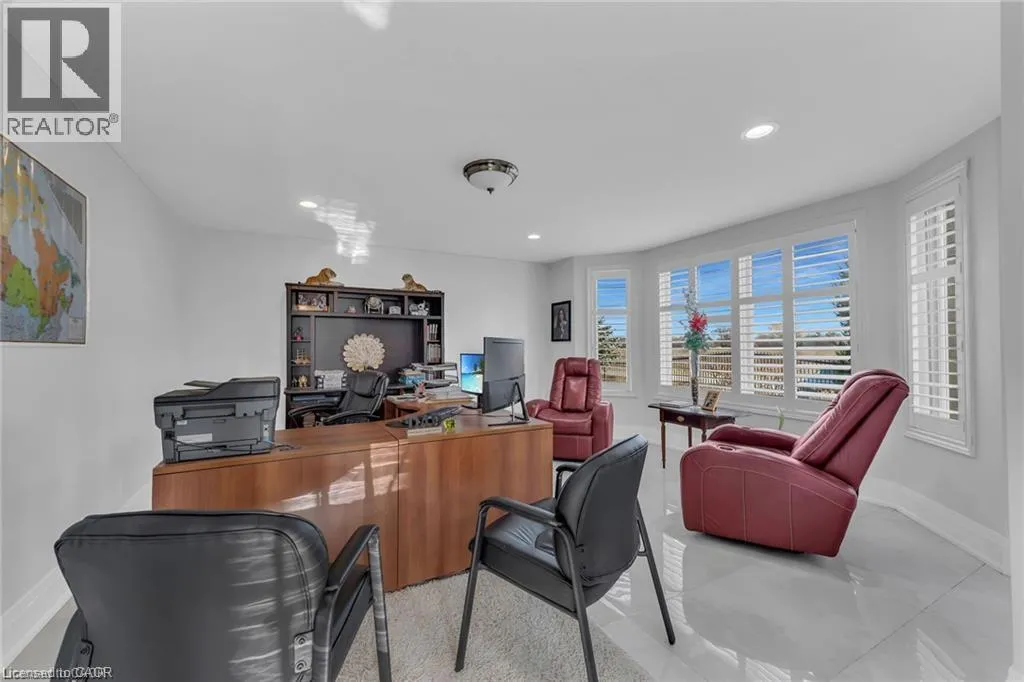
Office
Main level
16'2'' x 17'2''
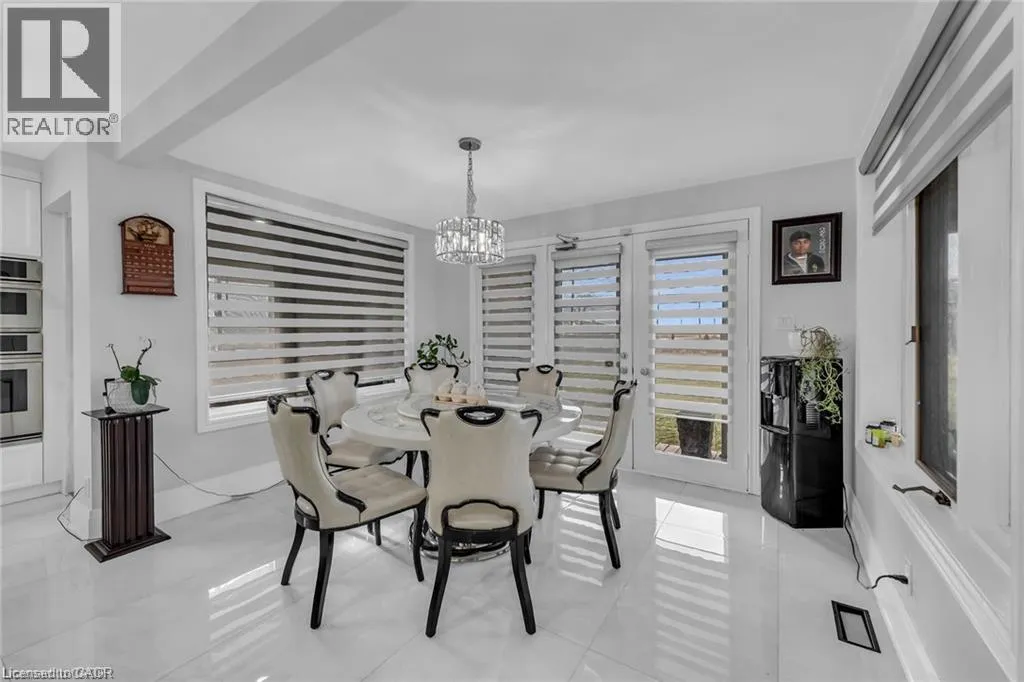
Breakfast
Main level
8'5'' x 11'11''
Kitchen
Main level
13'11'' x 17'10''
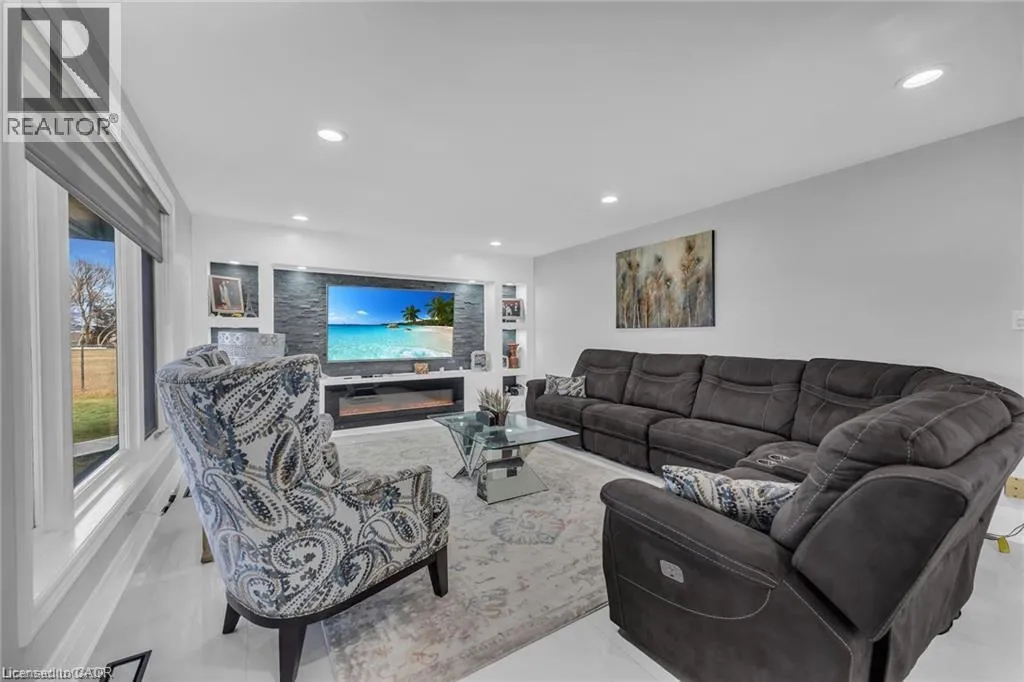
Family room
Main level
13'11'' x 23'0''
Dining room
Main level
11'5'' x 11'1''
Living room
Main level
16'8'' x 24'1''

Location

Learn more about this property
Listing provided by:
Bridgecan Realty Corp.
MLS® number:
40858208
Agent:
Barwinder Singh
*Indicates required field
Name is required
Email is required
Please enter a valid phone number (e.g., 416-111-1111).