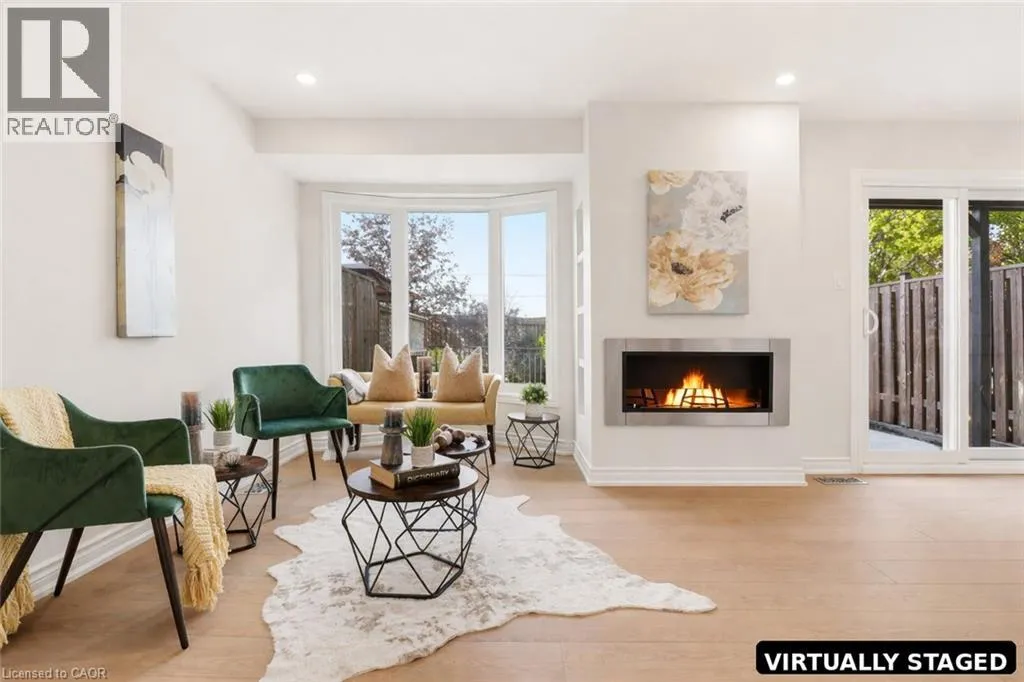
14 Harbour Drive, Stoney Creek, Ontario L8E 4Z5

Listed for:
$899,900
3 beds
3 baths
Listed 1 day ago
Row / Townhouse for rent: 14 Harbour Drive, Stoney Creek, Ontario L8E 4Z5

View all 42 photos

About

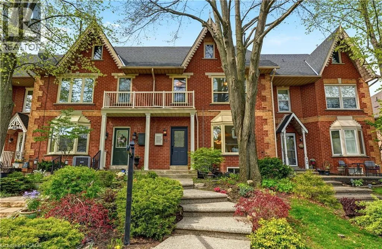
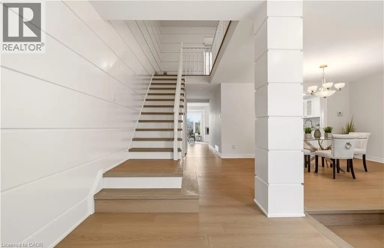
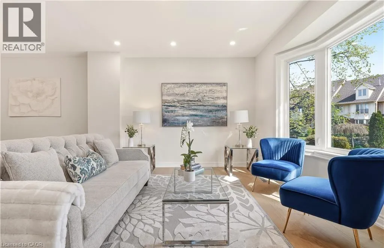
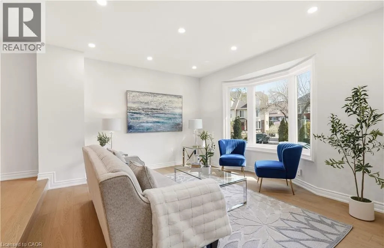
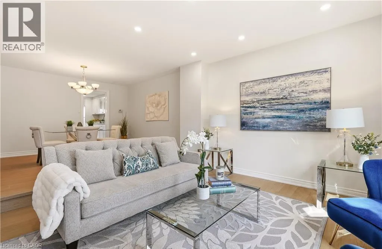
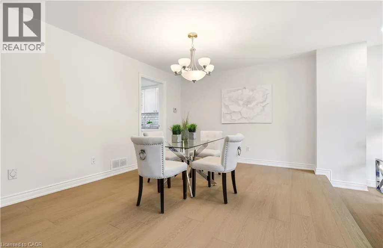
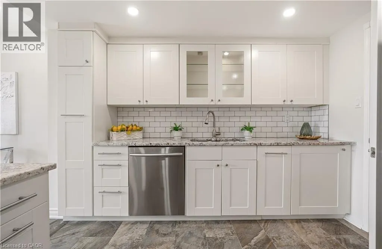
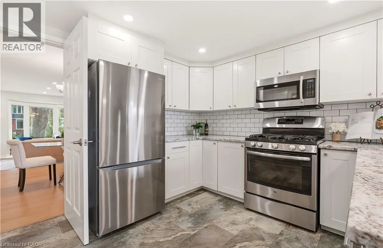
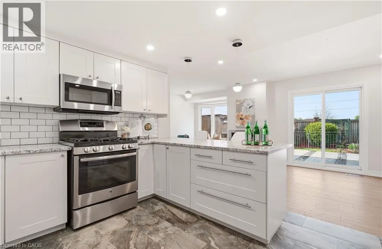
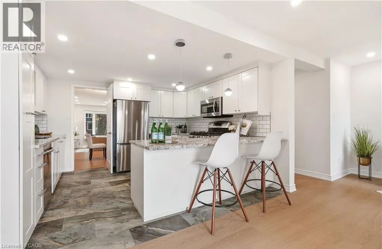
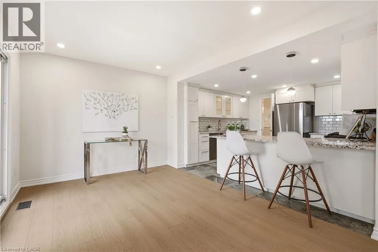
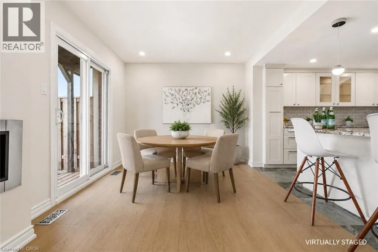
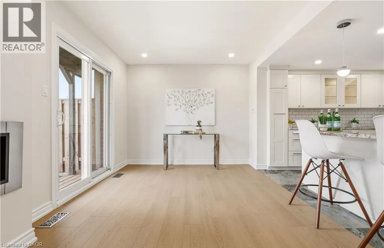
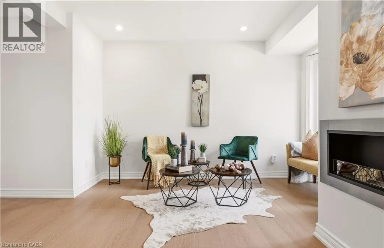
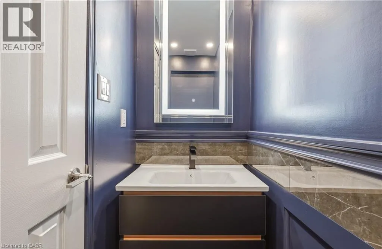
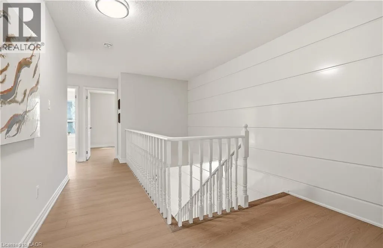
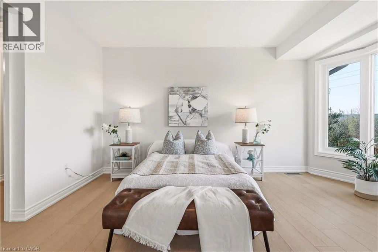
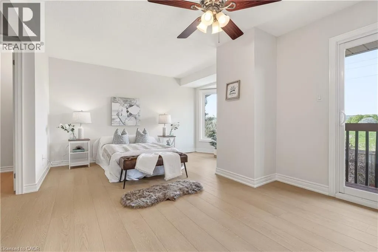
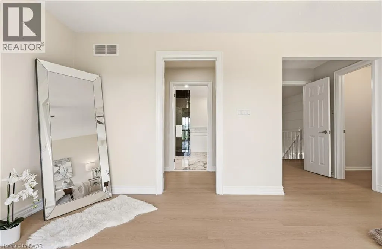
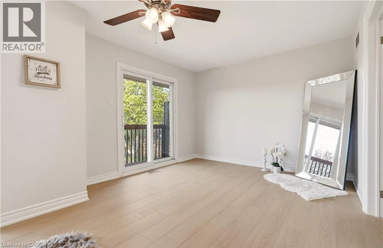
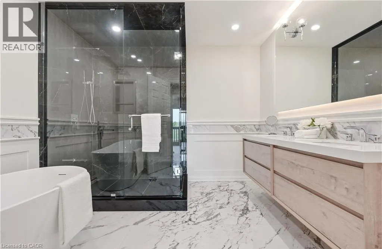
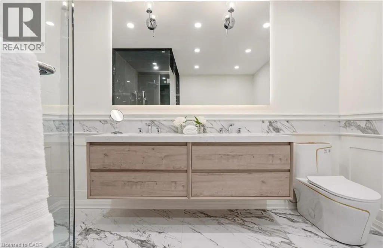
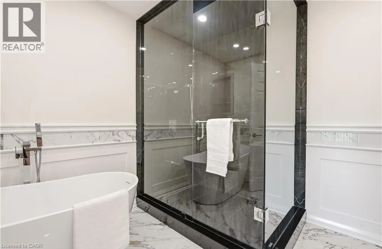
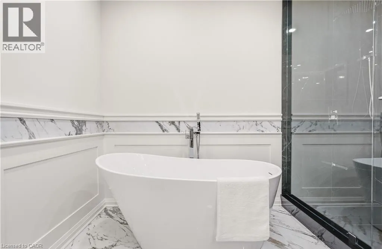
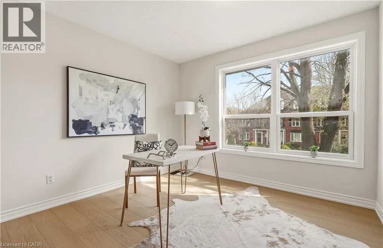
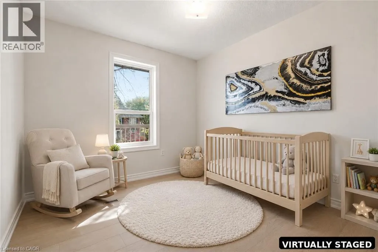
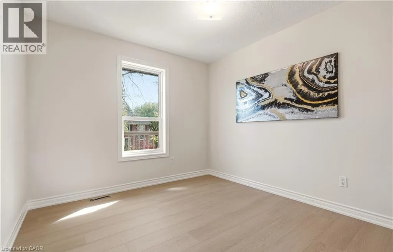
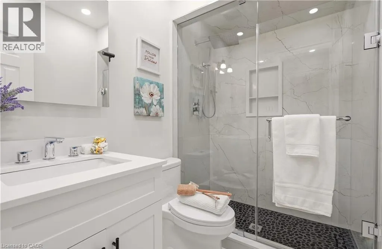
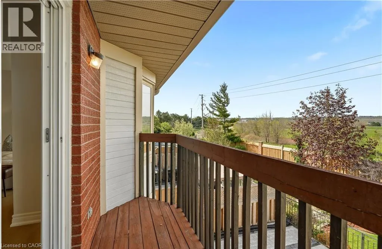
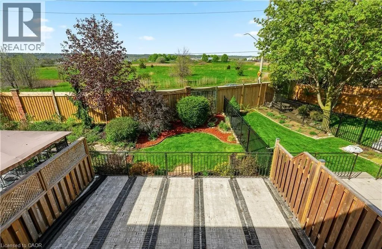
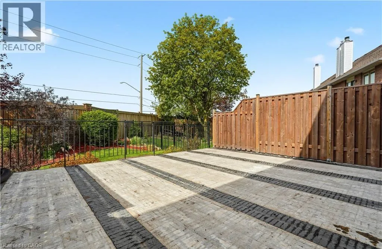
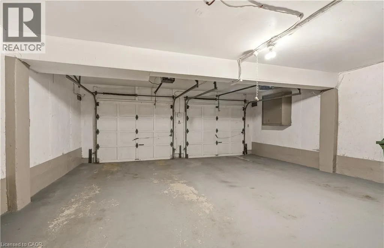
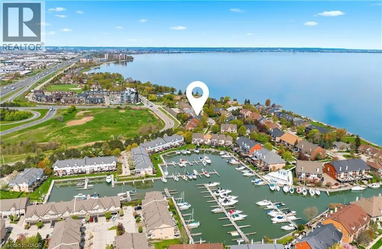
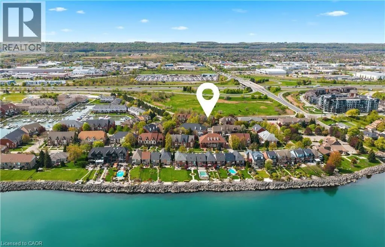
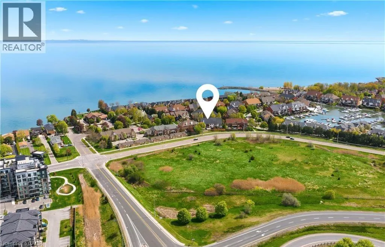
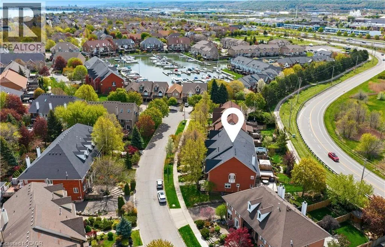
Fruitland Rd./N Service Rd. to Harbour Drive Live by the water in this fully renovated 3 bedroom townhome at Newport Marina and Yacht Club, with approximately 2,636 sq. ft. of finished living space. The home features spacious living areas, a two car garage, and a beautifully landscaped yard. Enjoy lake community living with a private patio, stunning escarpment views, and convenient access to the QEW, schools, parks, groceries, and Centennial GO Station. The thoughtfully designed layout features a sunken living room with bay window, separate dining room, and spacious kitchen with breakfast bar, ample counter space, and cabinetry. The main-floor family room provides a walk-out to a 20' x 20' patio and landscaped yard. Upstairs, the spacious primary bedroom features a Juliette balcony with escarpment views and a private ensuite with a large shower, soaker tub, and double vanity. Carpet-free throughout, with new flooring, updated bathrooms, fresh paint, and updated light fixtures. Experience the relaxed feel of a welcoming lake community where families can enjoy the outdoors and everything Stoney Creek has available. (id:27476)

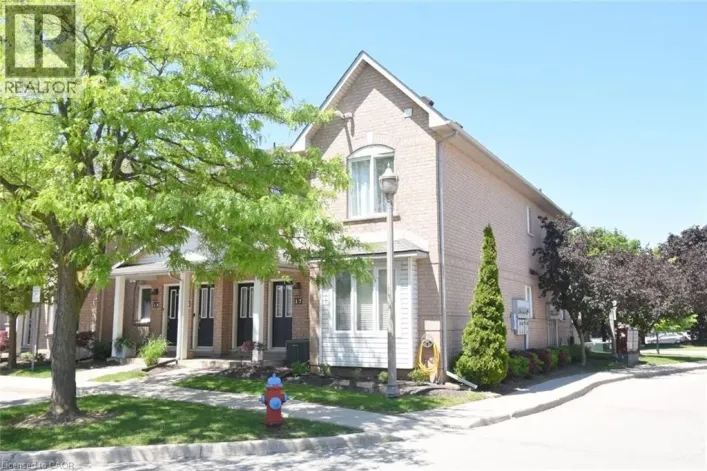
Property Highlights

MLS® Number
40859778
Type
Single Family
Ownership Type
Freehold
Land Size
under 1/2 acre
Parking Space Total
2

Building

Building Type
Row / Townhouse
Storeys
2.00
Square Footage
2636 sqft
Bathrooms Total
3
Bedrooms Above Ground
3
Bedrooms Total
3
Amenities
Beach, Marina, Park, Place of Worship, Playground, Public Transit, Schools, Shopping
Exterior Finish
Concrete, Shingles
Fireplace Present
Yes
Basement Type
Full (Finished)
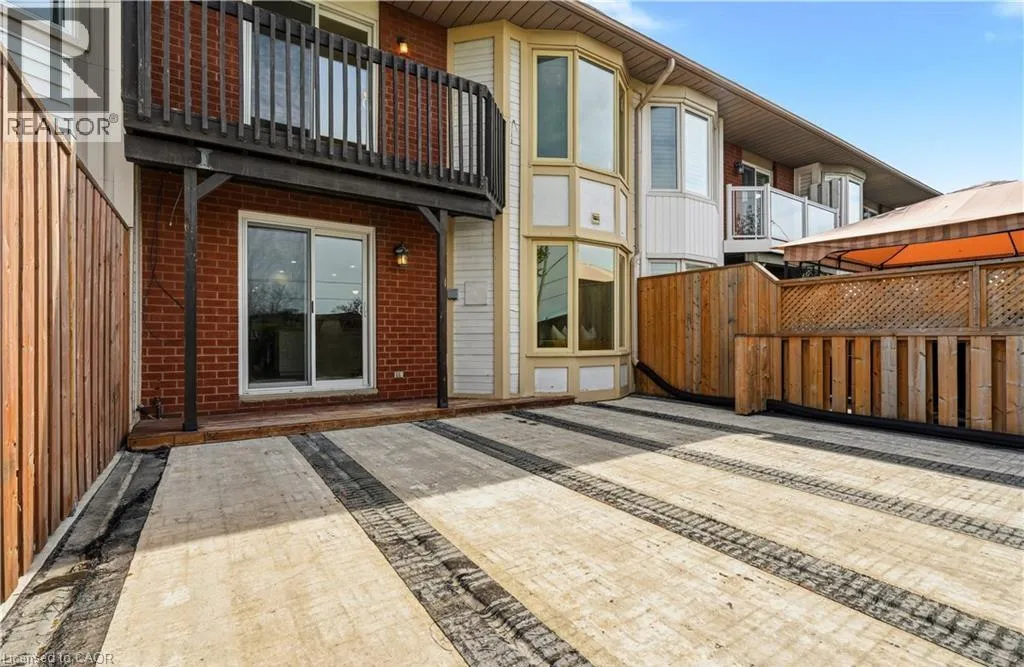
Basement Features
Building Heating Type
Forced air
Heating Fuel
Natural gas
Building Cooling Type
Central air conditioning

Utilities

Water
Municipal water
Utility Sewer
Municipal sewage system

Room Layout

3pc Bathroom
Second level
4'11'' x 7'2''
5pc Bathroom
Second level
10'6'' x 9'11''
Bedroom
Second level
12'3'' x 9'7''
Bedroom
Second level
12'3'' x 10'5''
Primary Bedroom
Second level
19'6'' x 20'8''
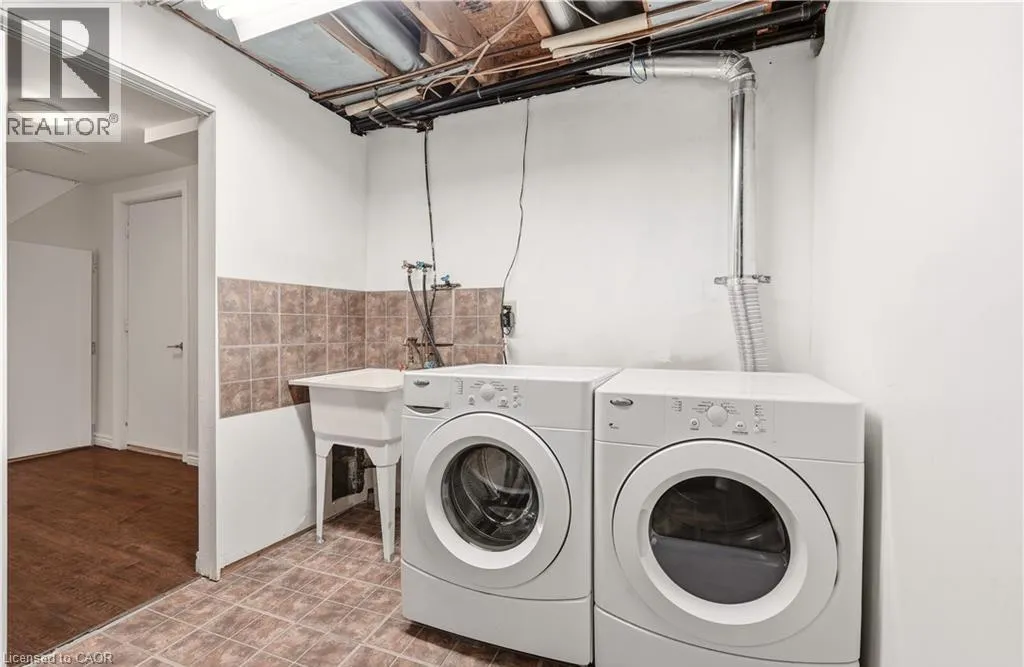
Laundry room
Basement
14'0'' x 7'11''
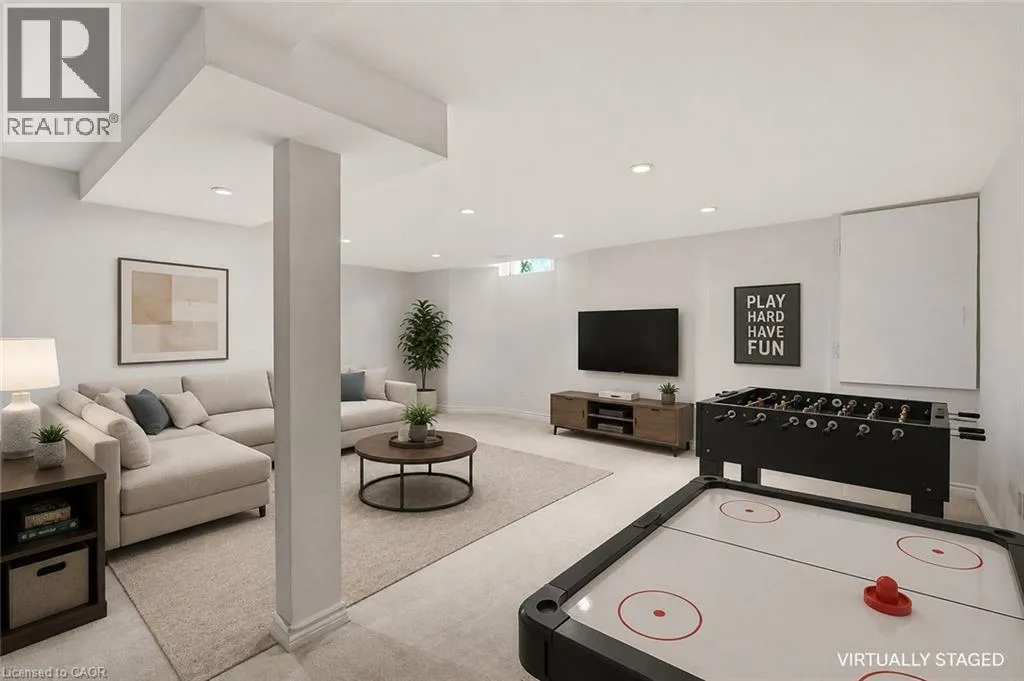
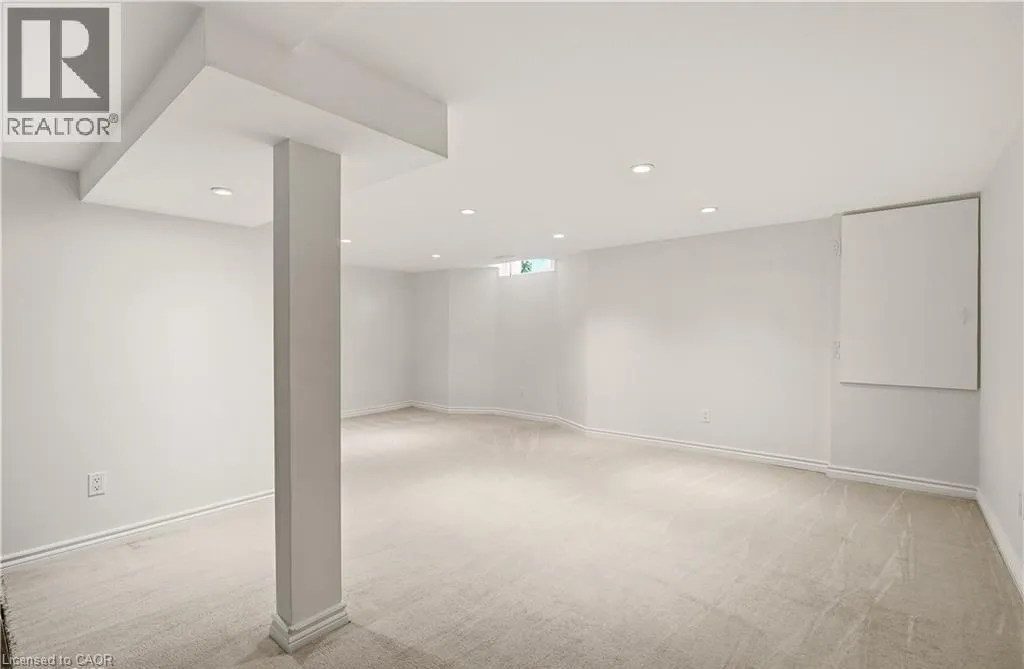
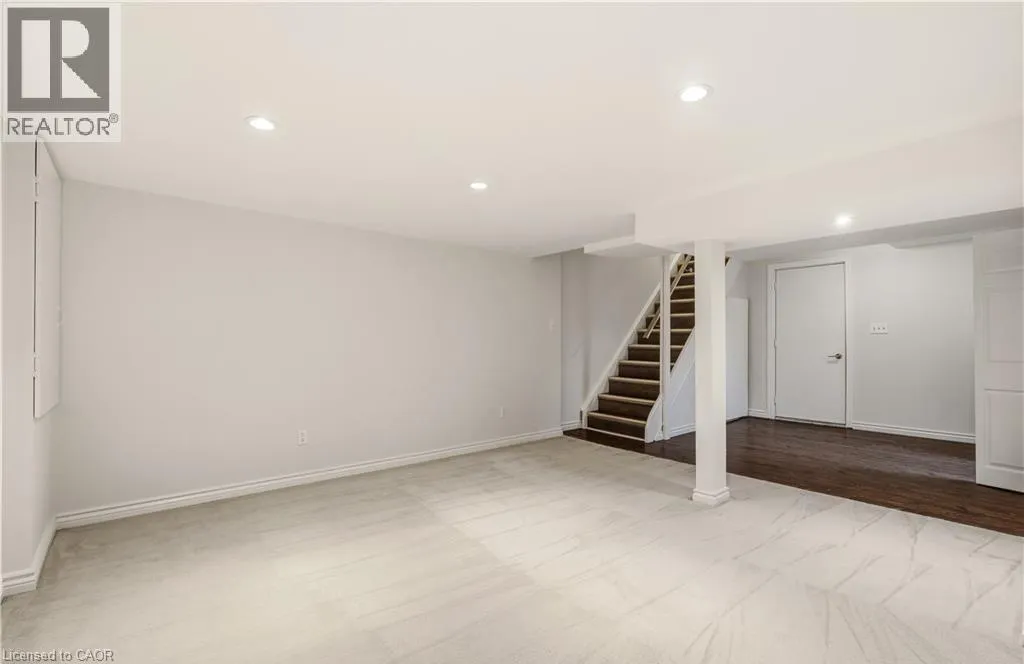
Recreation room
Basement
24'11'' x 20'3''
2pc Bathroom
Main level
7'3'' x 2'11''
Family room
Main level
12'10'' x 20'7''
Kitchen
Main level
11'4'' x 12'10''
Dining room
Main level
14'6'' x 20'7''
Living room
Main level
13'4'' x 20'7''

Location

Learn more about this property
Listing provided by:
Keller Williams Edge Realty
MLS® number:
40859778
Agent:
Soni Chachad
*Indicates required field
Name is required
Email is required
Please enter a valid phone number (e.g., 416-111-1111).