20 Birchlawn Drive, Stoney Creek, Ontario L8G 4B6

Listed for:
$759,900
4 beds
2 baths
Listed 22 days ago
House for rent: 20 Birchlawn Drive, Stoney Creek, Ontario L8G 4B6

View all 49 photos

About

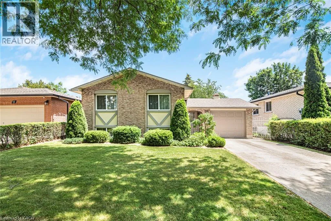
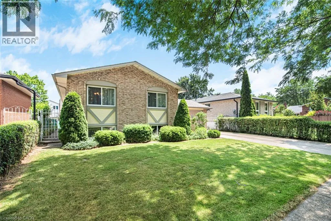
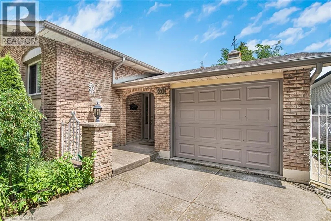
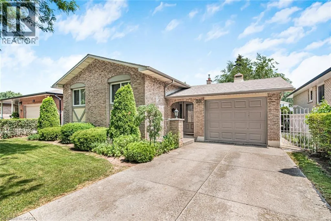
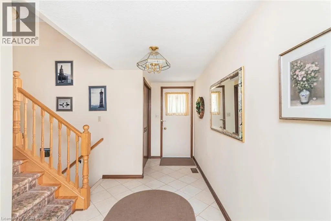
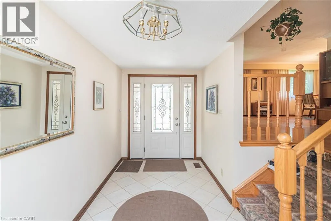
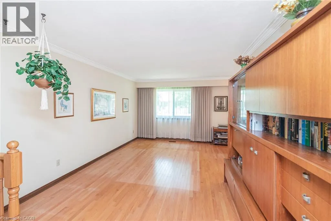
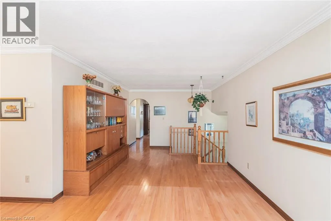
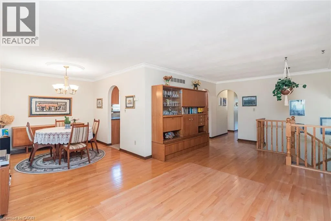
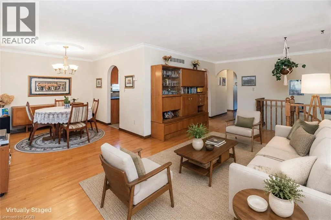
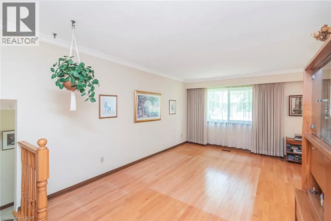
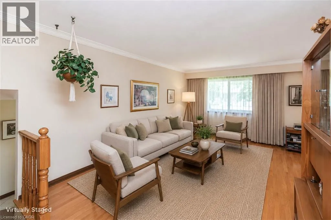
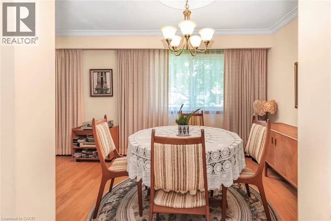
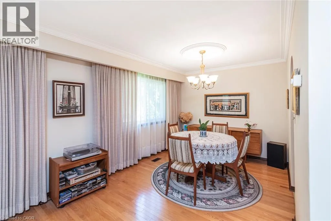
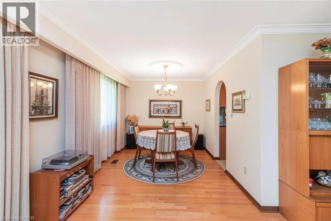
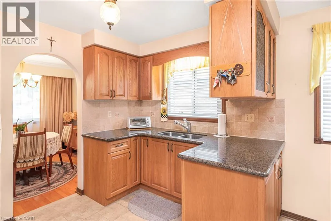
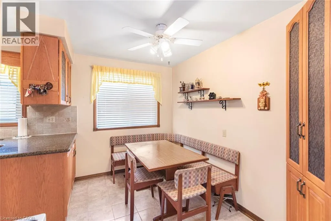
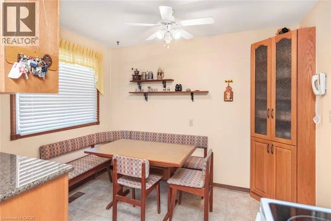
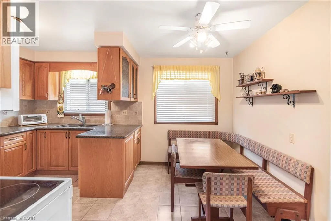
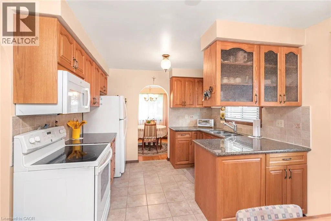
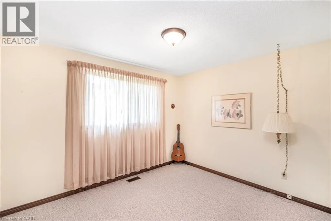
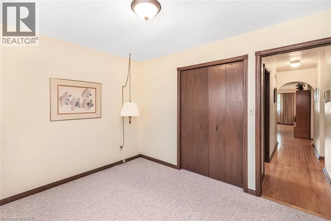
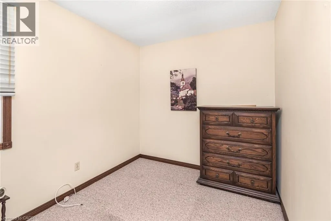
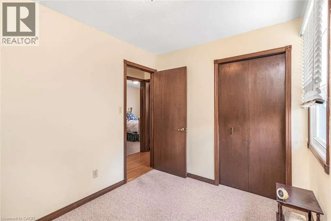
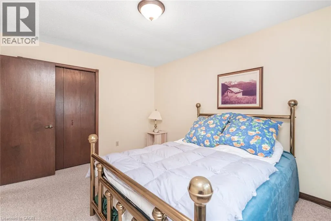
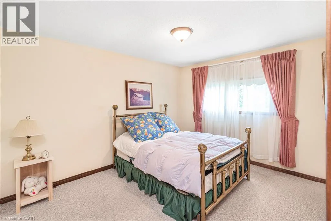
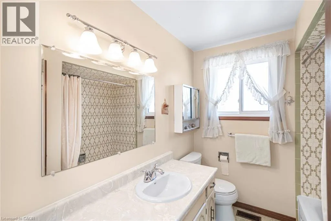
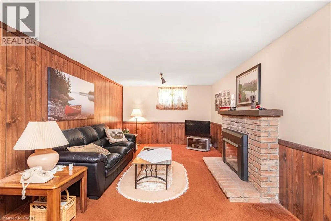
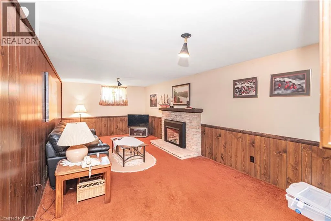
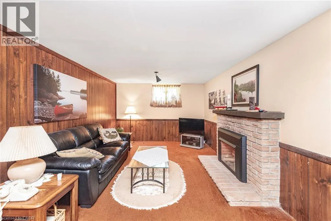
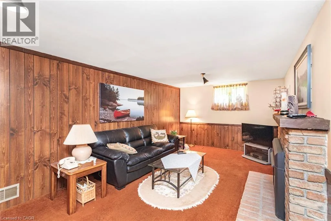
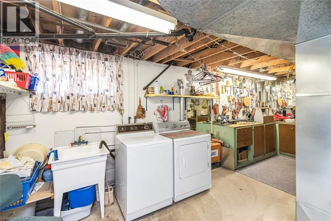
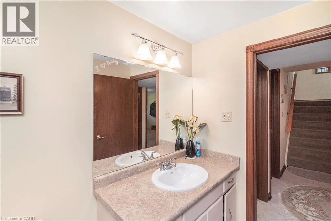
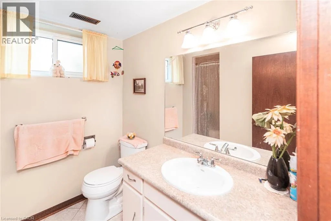
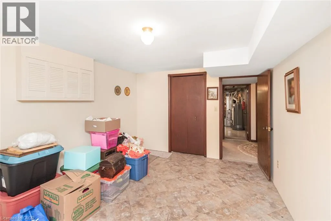
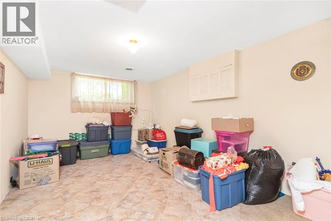
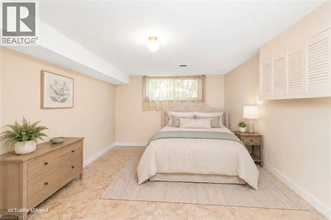
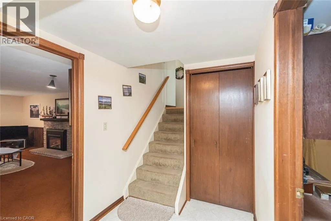
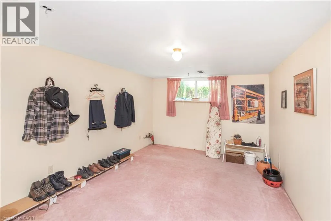
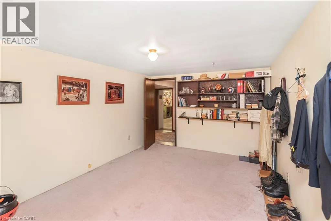
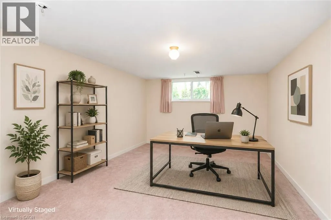
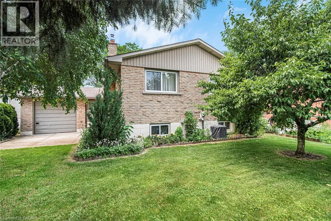
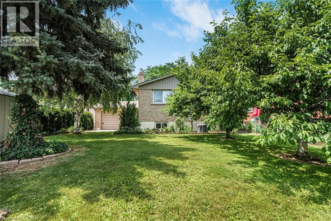
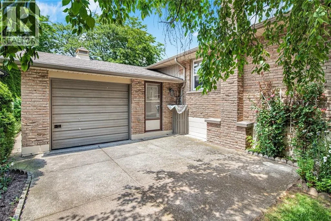
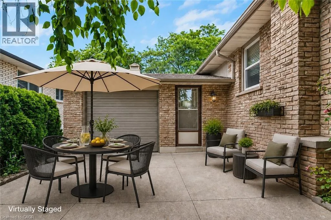
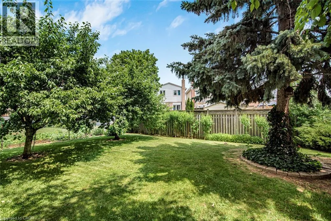
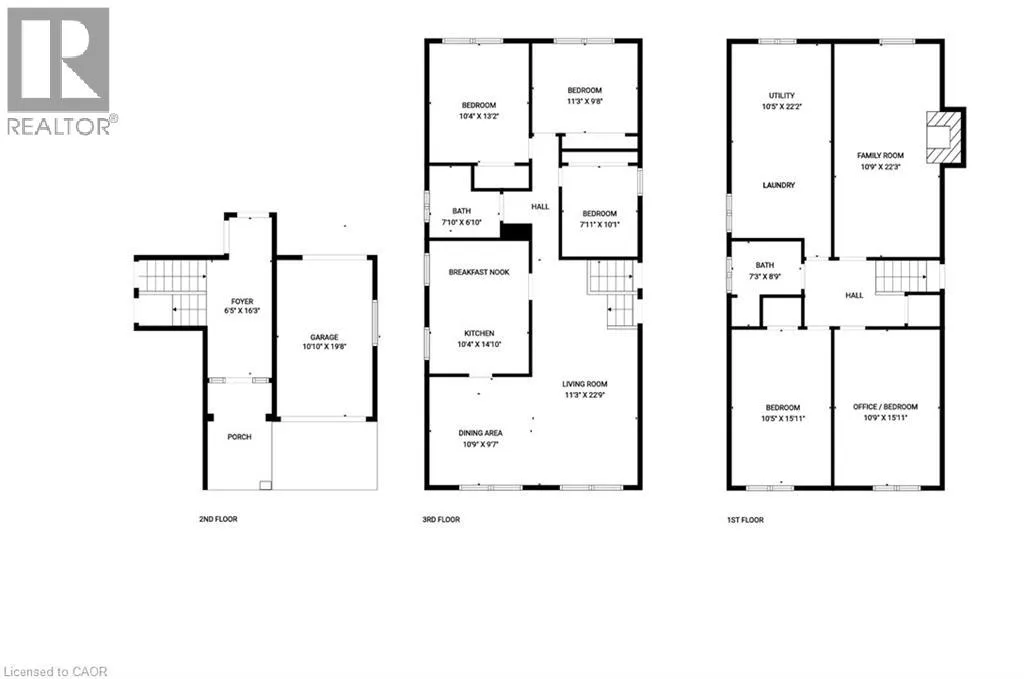
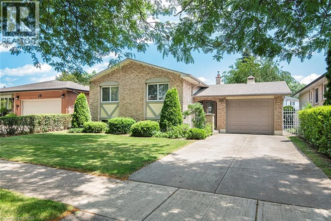
Hwy #8 to Kilbourn Ave to Memorial Ave to Birchlawn Dr OR King St to Green Rd to Glencastle to Birchlawn Dr This 3+1 bedroom, 2 full bathroom detached home is located in Cherry Heights in Stoney Creek. A covered front entry opens to a foyer with access to the upper living area, lower level, and backyard patio. The upper level features an L-shaped living and dining room with large windows. The kitchen includes an eating nook and storage, with additional storage throughout the home. The finished lower level includes a recreation room with a fireplace, an additional bedroom, and another finished room. The additional bedroom may be used as a bedroom, craft room, or home office. The additional room provides space for a workspace, hobby area, or storage. The lower level also includes a combined laundry, utility, and workshop area. The fully fenced backyard features a concrete patio and storage shed. The attached garage has front and rear overhead doors, providing access to the backyard. The property is located near schools, parks, shopping, and other amenities in Stoney Creek. RSA. (id:27476)

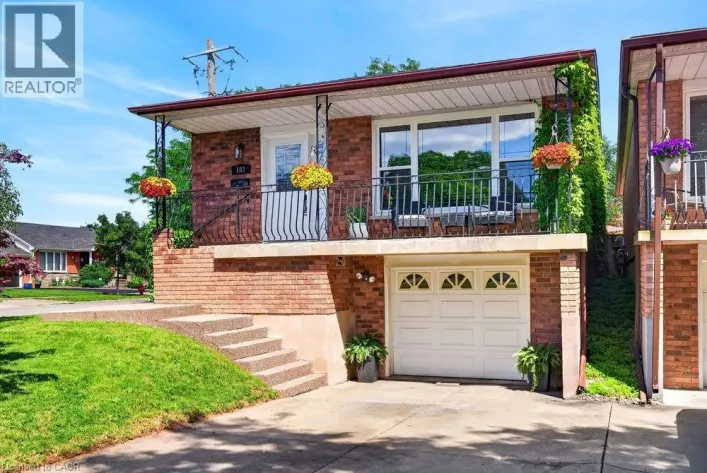
Property Highlights

MLS® Number
40860747
Type
Single Family
Ownership Type
Freehold
Land Size
under 1/2 acre
Parking Space Total
3

Building

Building Type
House
Storeys
1.00
Square Footage
1737 sqft
Bathrooms Total
2
Bedrooms Above Ground
3
Bedrooms Total
4
Amenities
Place of Worship, Playground, Public Transit, Schools, Shopping
Exterior Finish
Brick
Fireplace Present
Yes
Basement Type
Full (Partially finished)
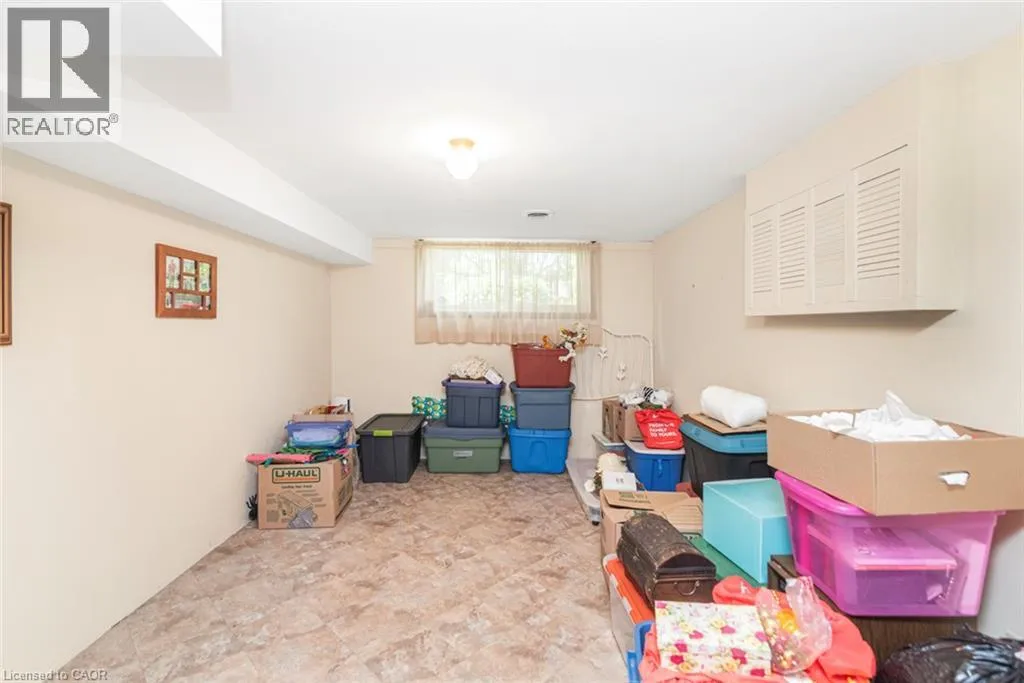
Basement Features
Building Heating Type
Forced air
Heating Fuel
Natural gas
Building Cooling Type
Central air conditioning

Utilities

Water
Municipal water
Utility Sewer
Municipal sewage system

Room Layout

3pc Bathroom
Second level
7'11'' x 6'10''
Bedroom
Second level
10'1'' x 7'11''
Bedroom
Second level
11'3'' x 9'8''
Primary Bedroom
Second level
13'2'' x 10'4''
Eat in kitchen
Second level
14'10'' x 10'4''
Dining room
Second level
9'5'' x 10'9''
Living room
Second level
22'9'' x 11'3''
3pc Bathroom
Lower level
7'11'' x 4'2''
Utility room
Lower level
20'2'' x 10'5''
Office
Lower level
15'11'' x 10'9''
Bedroom
Lower level
15'11'' x 10'5''
Family room
Lower level
22'3'' x 10'9''
Foyer
Main level
16'3'' x 6'5''

Location

Learn more about this property
Listing provided by:
Royal LePage State Realty Inc.
MLS® number:
40860747
Agent:
Rebecca Barty
*Indicates required field
Name is required
Email is required
Please enter a valid phone number (e.g., 416-111-1111).