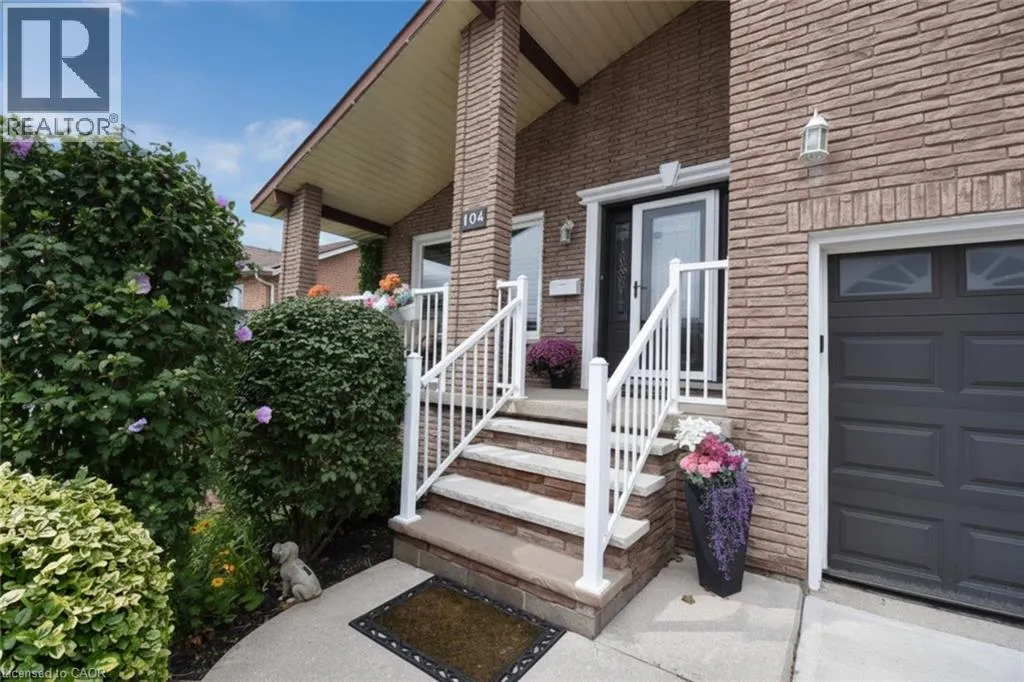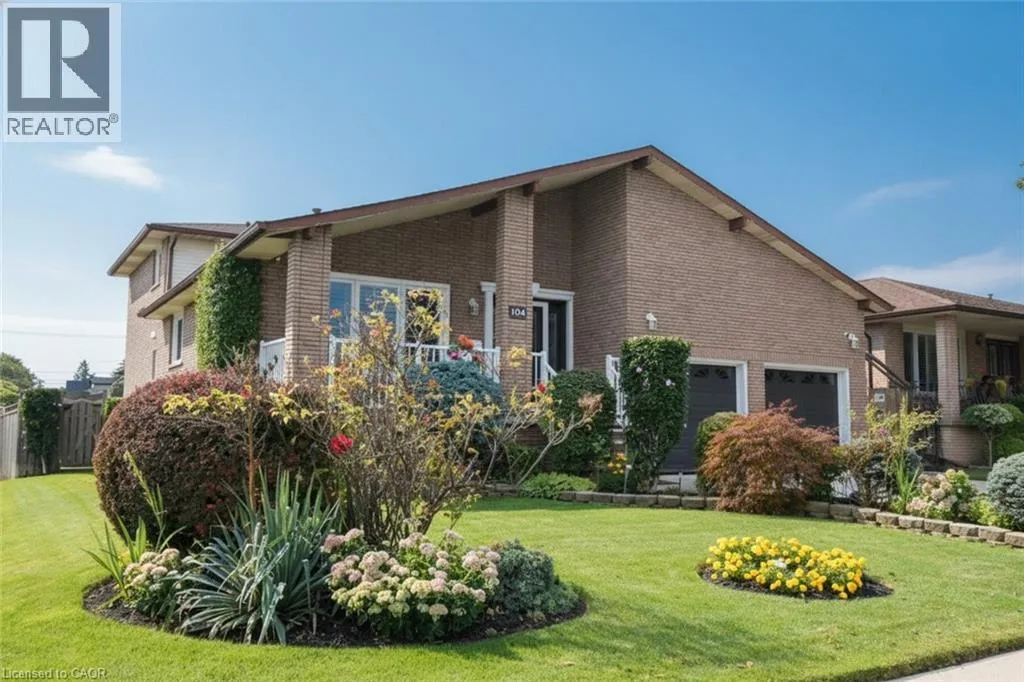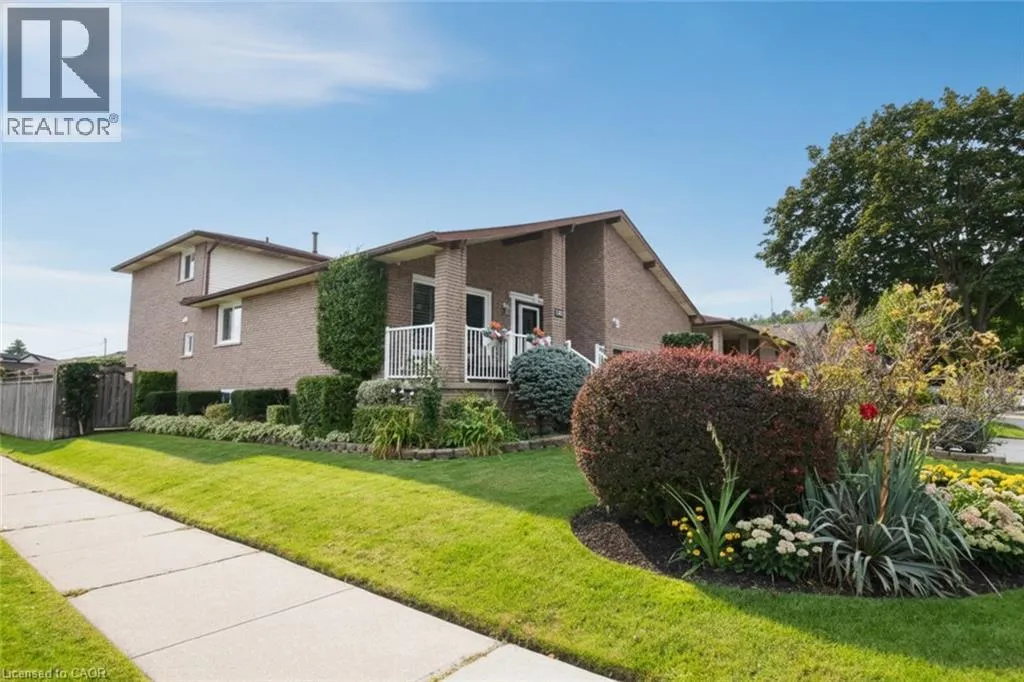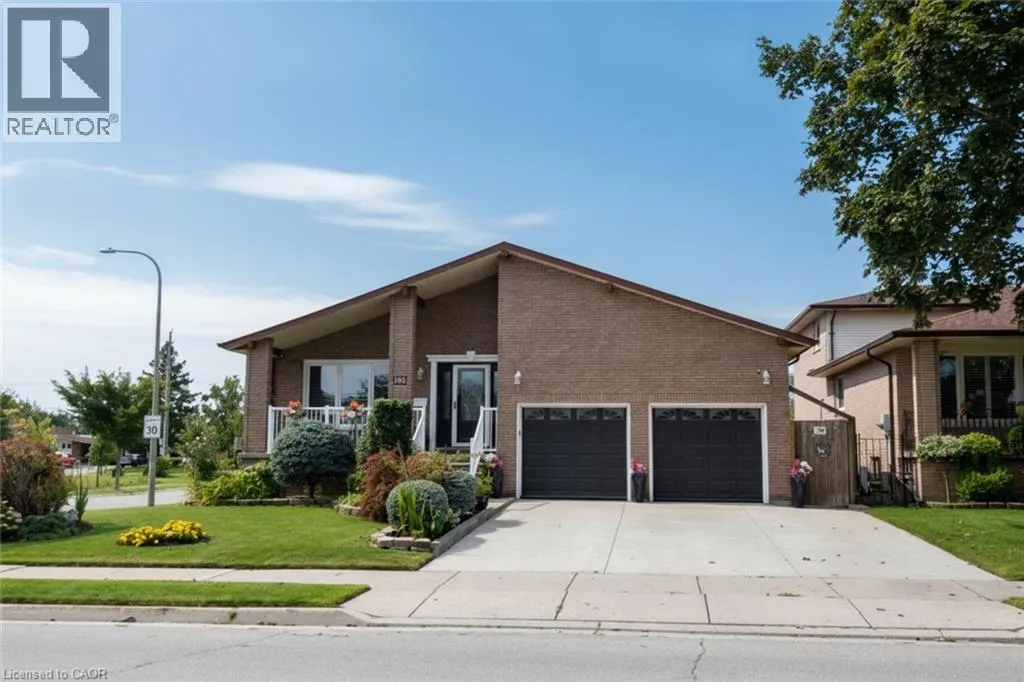
104 Glen Cannon Drive, Stoney Creek, Ontario L8G 4E1

Listed for:
$939,900
5 beds
3 baths
Listed 21 days ago
House for rent: 104 Glen Cannon Drive, Stoney Creek, Ontario L8G 4E1

View all 50 photos

About

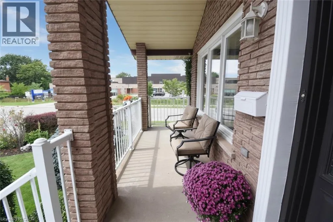
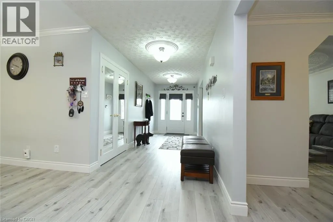
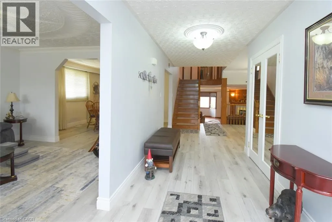
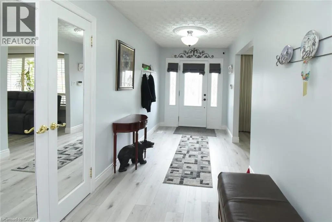
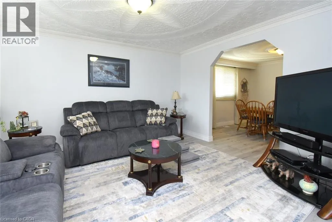
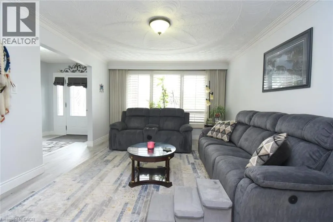
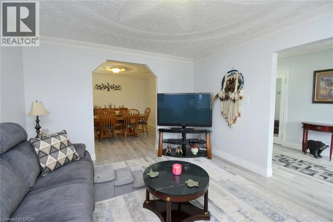
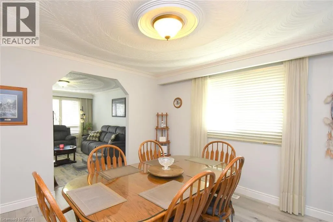
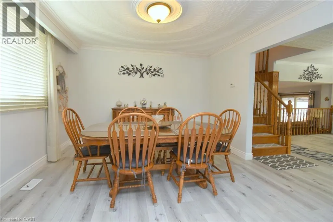
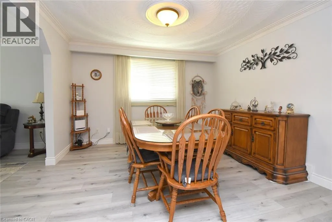
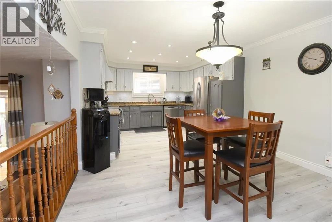
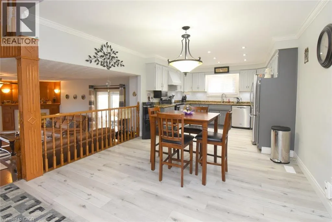
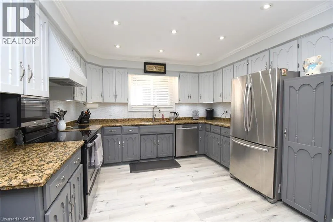
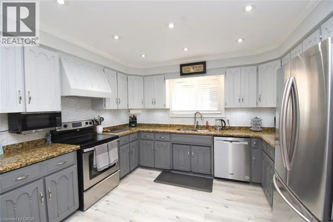
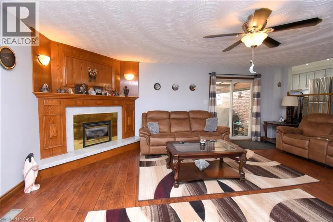
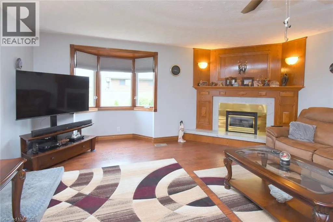
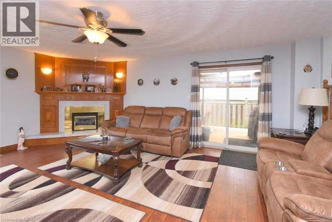
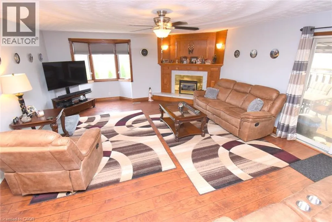
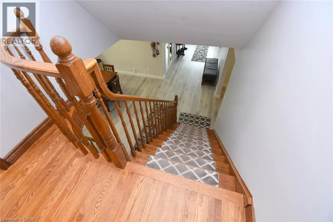
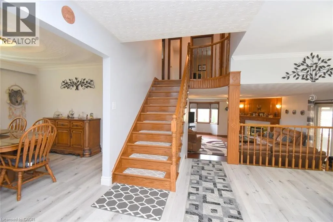
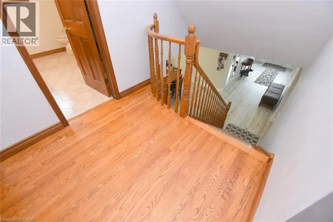
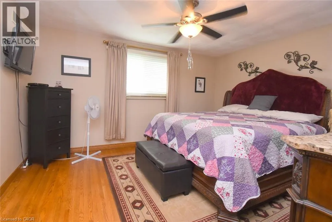
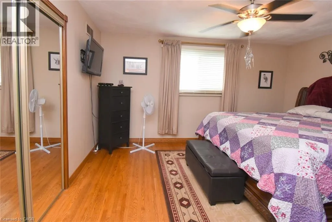
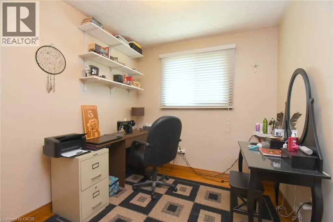
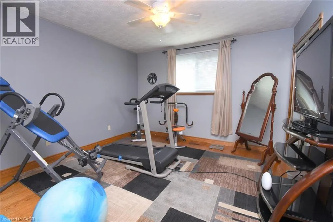
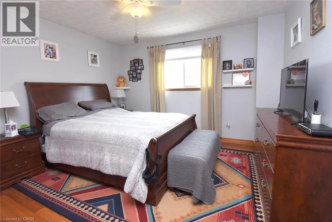
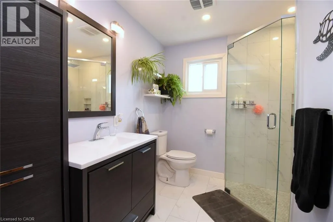
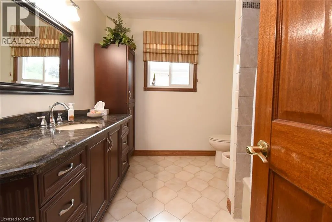
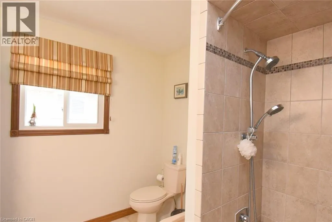
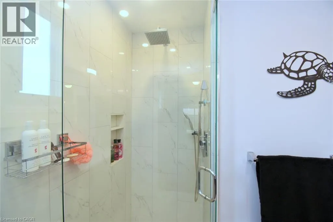
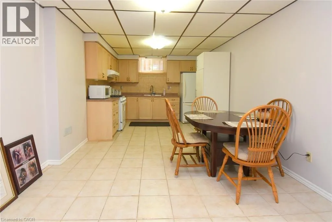
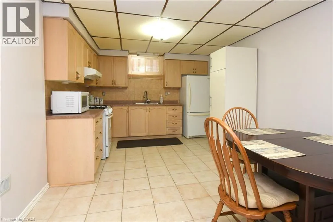
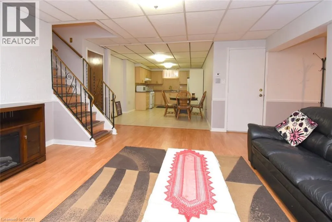
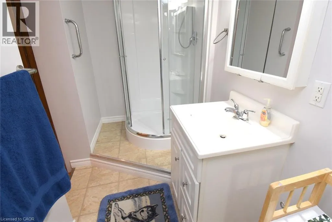
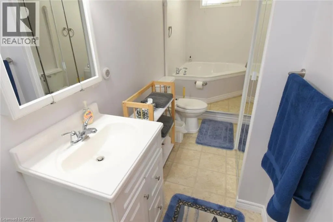
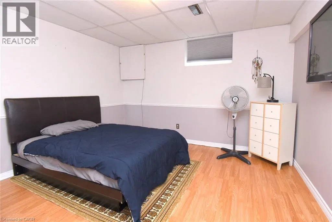
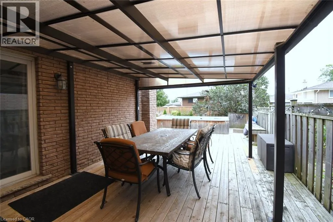
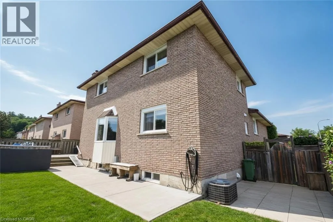
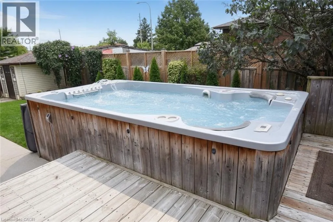
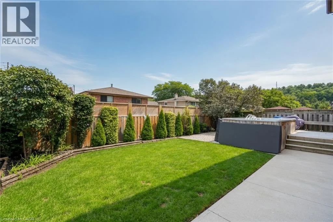
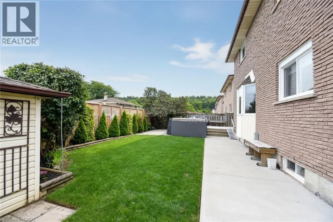
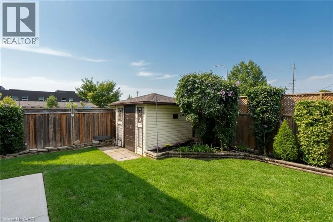
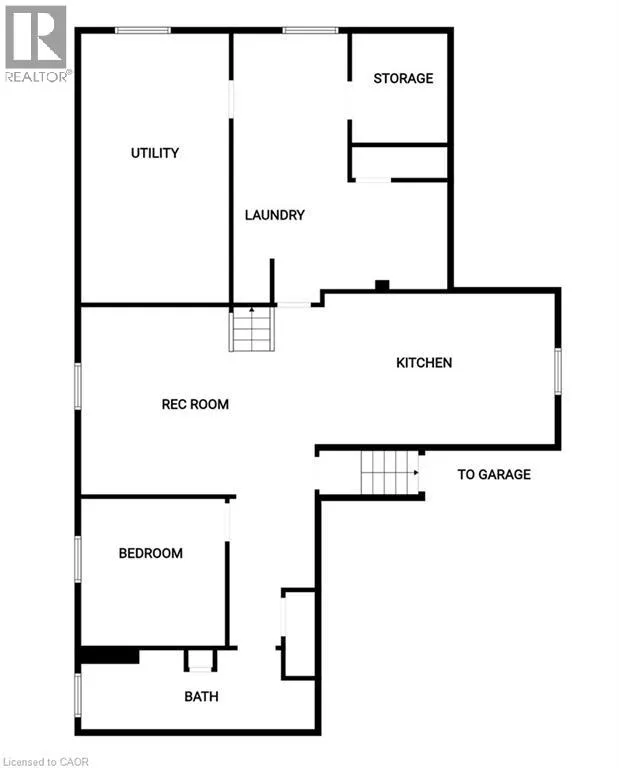
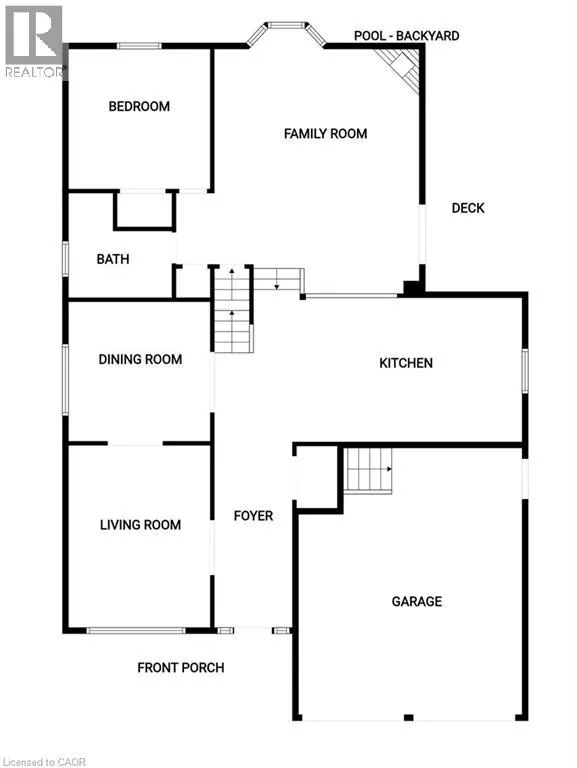
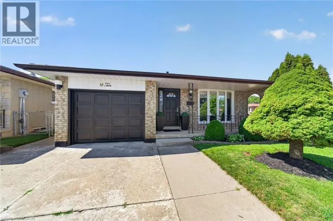
From Highway 8, South on Kilbourn, West on Royce to Glen Cannon Enjoy this spacious home in the desirable cherry heights neighbourhood of Stoney Creek. This true 4 level backsplit offers an in-law suite with plenty of room for extended family living. The 4+1 bedrooms, 2 eat in kitchens, separate dining room and living room are perfect for the large family. The main floor family room has a walk out to the patio and to the beautifully landscaped and fully fenced yard. Have fun or relax in your all season swim spa/hot tub year round! This home has been well cared for and updates include windows, driveway, re-built front stairs, front railing, roof shingles, flooring and fresh pain through out. Don't miss this one! (id:27476)

Property Highlights

MLS® Number
40861378
Type
Single Family
Ownership Type
Freehold
Land Size
under 1/2 acre
Parking Space Total
4

Building

Building Type
House
Storeys
1.00
Square Footage
2297 sqft
Bathrooms Total
3
Bedrooms Above Ground
4
Bedrooms Total
5
Amenities
Park, Place of Worship, Playground, Public Transit, Schools
Exterior Finish
Brick, Other
Fireplace Present
Yes
Basement Type
Full (Finished)
Basement Features
Building Heating Type
Forced air
Heating Fuel
Natural gas
Building Cooling Type
Central air conditioning

Utilities

Water
Municipal water
Utility Sewer
Municipal sewage system

Room Layout

Living room
Second level
15'7'' x 12'3''
Dining room
Second level
12'3'' x 12'3''
Eat in kitchen
Second level
16'10'' x 11'11''
5pc Bathroom
Third level
Measurements not available
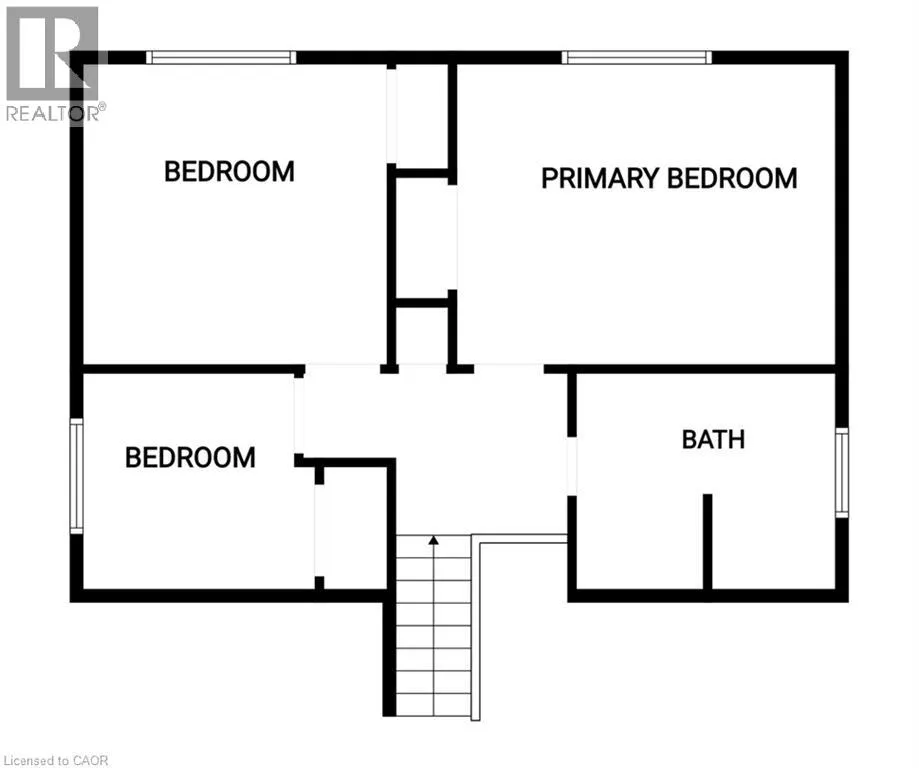
Bedroom
Third level
9'0'' x 8'6''
Bedroom
Third level
11'9'' x 11'9''
Primary Bedroom
Third level
14'8'' x 11'8''
Storage
Lower level
Measurements not available
4pc Bathroom
Lower level
Measurements not available
Bedroom
Lower level
12'2'' x 11'5''
Recreation room
Lower level
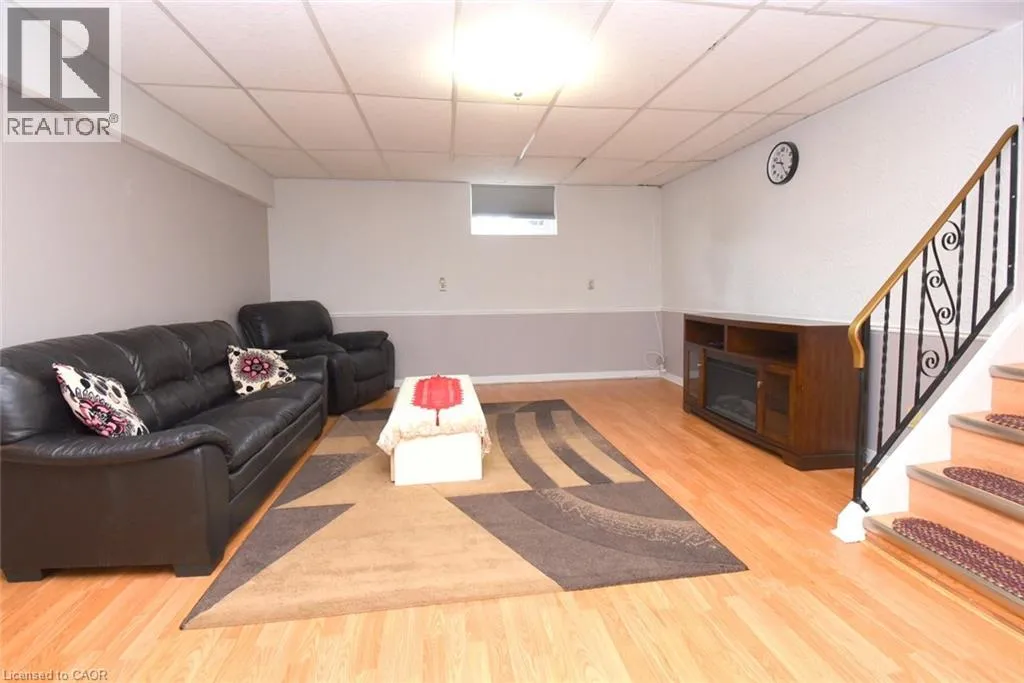
18'5'' x 14'5''
Eat in kitchen
Lower level
20'4'' x 11'4''
3pc Bathroom
Main level
Measurements not available
Bedroom
Main level
12'3'' x 12'3''
Family room
Main level
20'10'' x 17'2''

Location

Learn more about this property
Listing provided by:
Realty Network
MLS® number:
40861378
Agent:
Lorraine Thompson
*Indicates required field
Name is required
Email is required
Please enter a valid phone number (e.g., 416-111-1111).