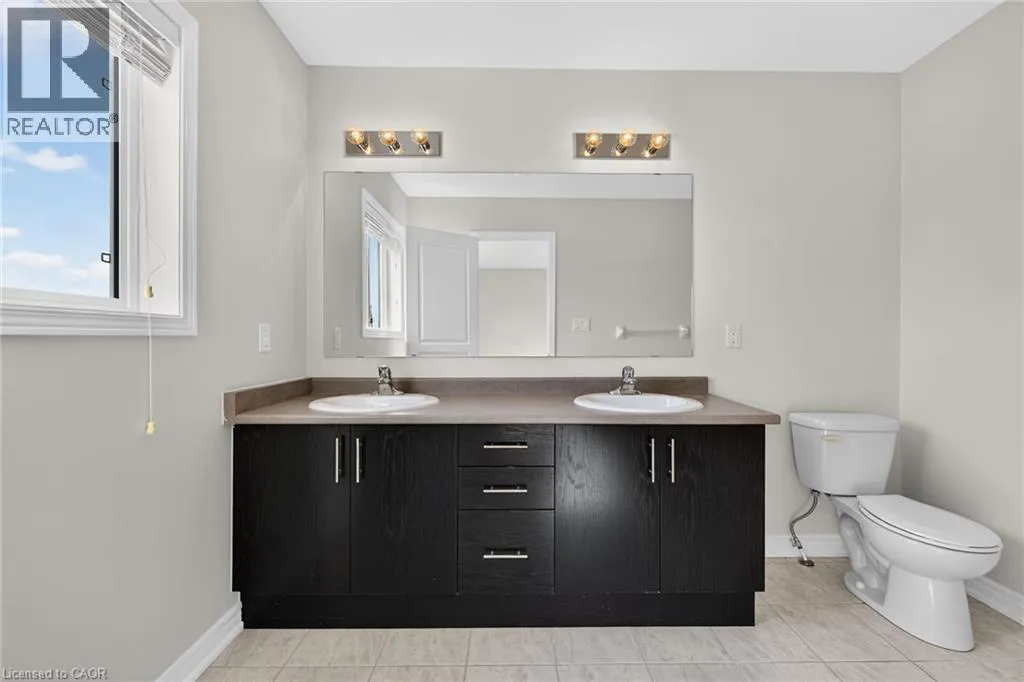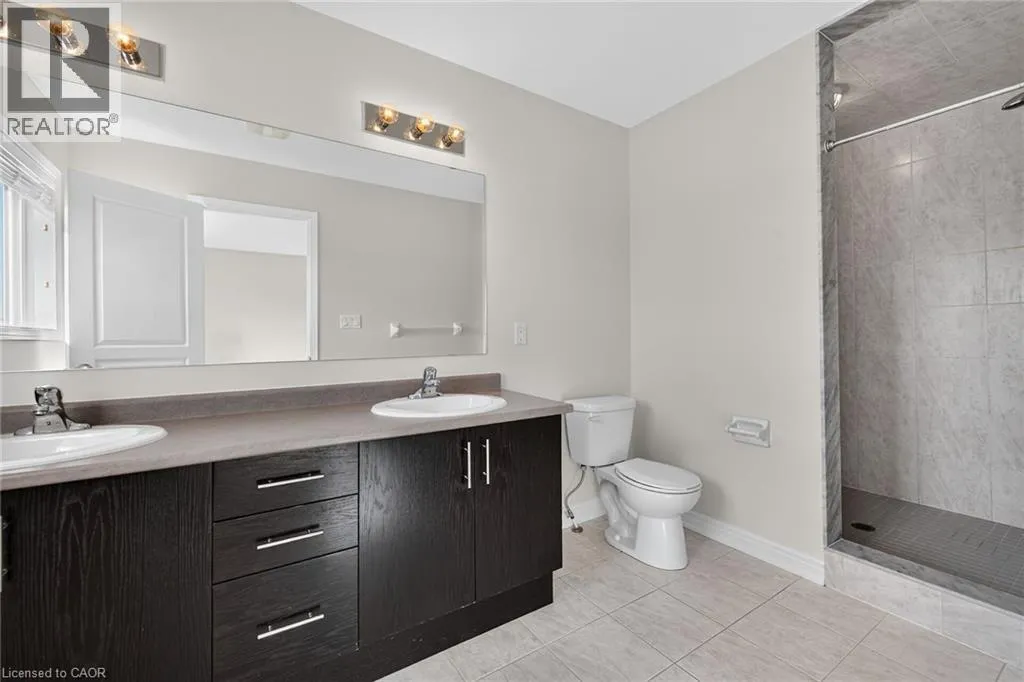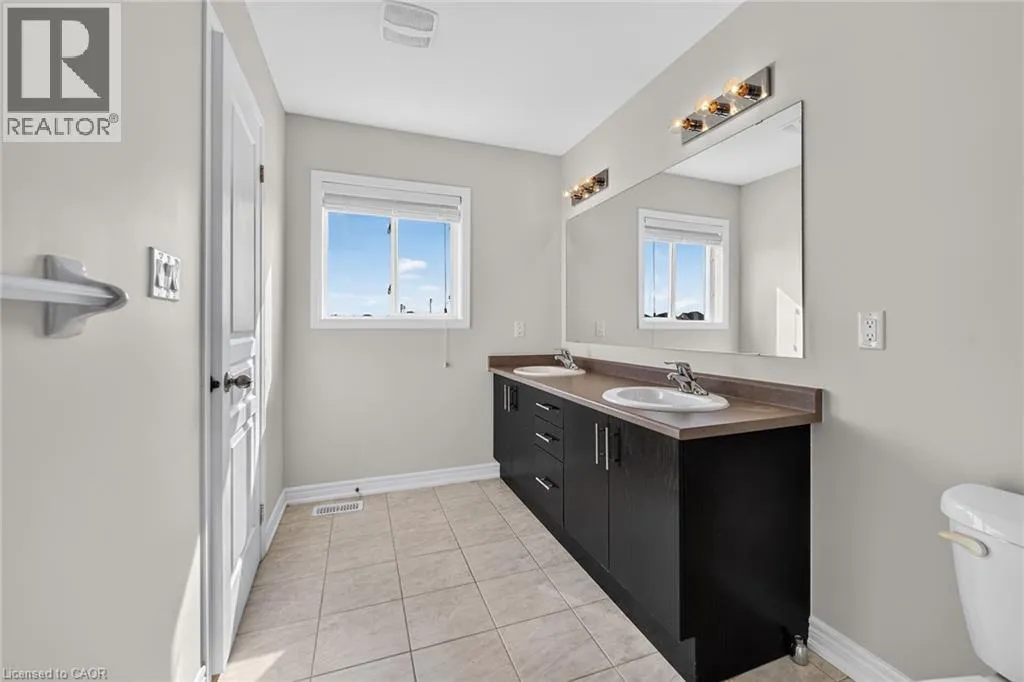
165 Lormont Boulevard, Stoney Creek, Ontario L8J 0K2

Listed for:
$2,895
3 beds
3 baths
Listed 11 days ago
Row / Townhouse for rent: 165 Lormont Boulevard, Stoney Creek, Ontario L8J 0K2

View all 48 photos

About

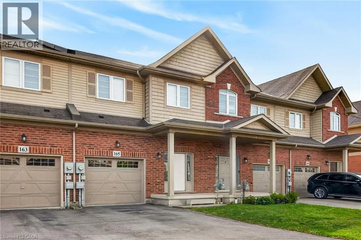
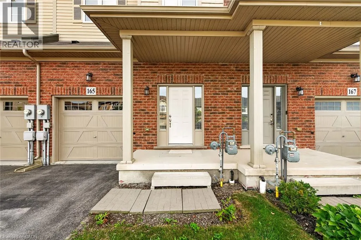
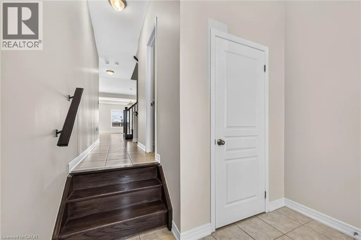
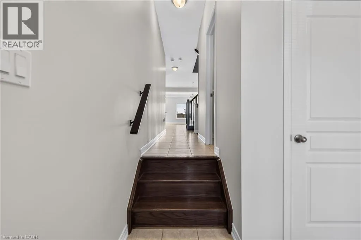
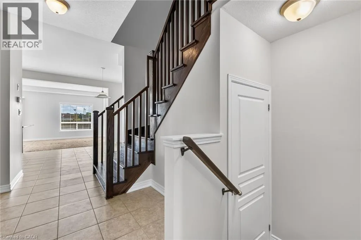
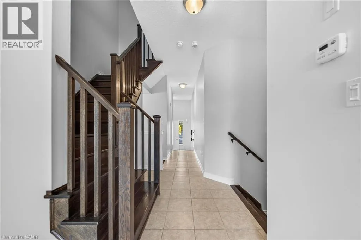
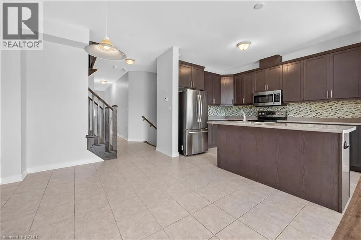
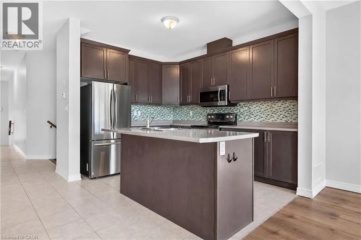
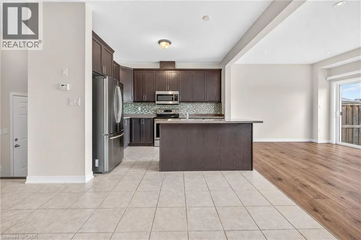
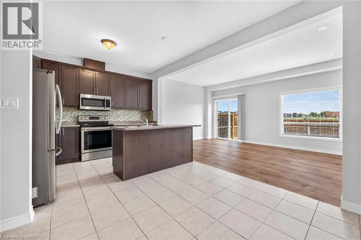
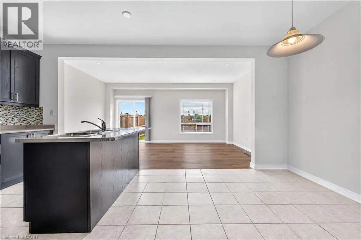
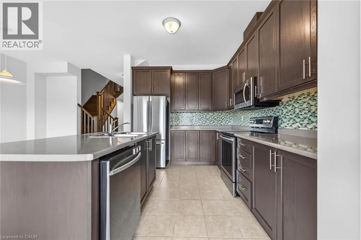
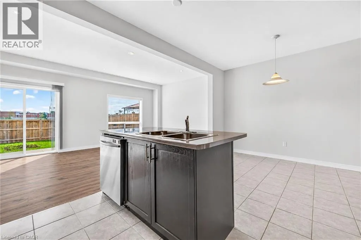
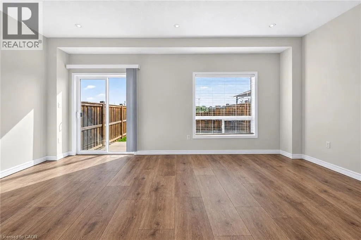
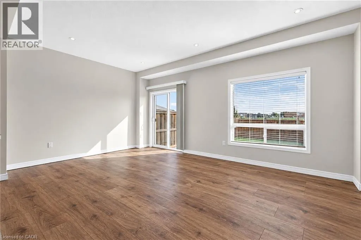
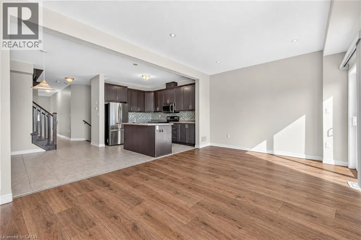
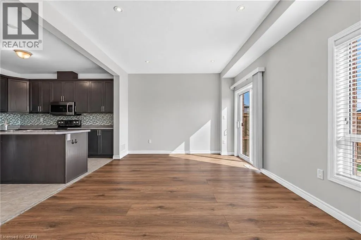
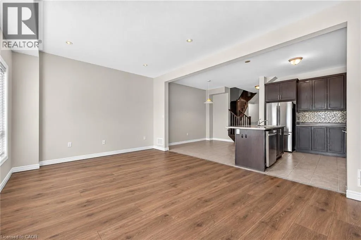
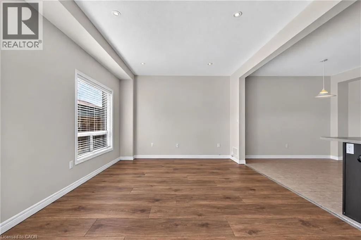
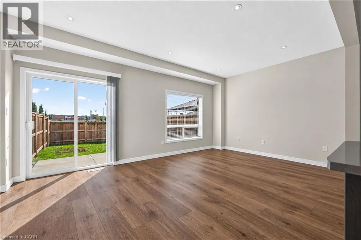
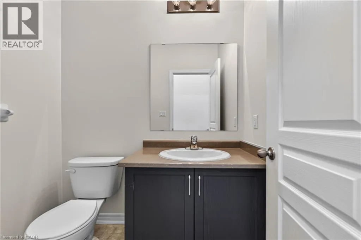
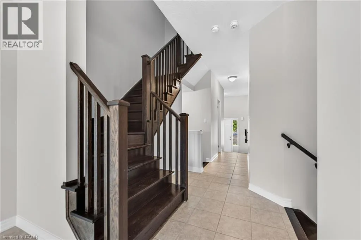
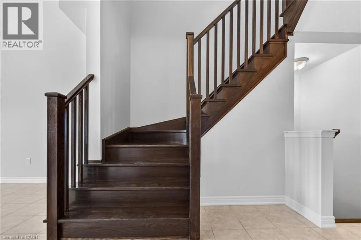
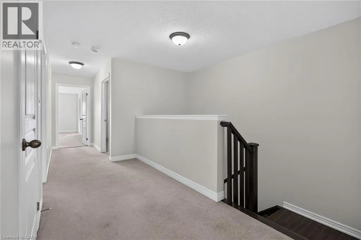
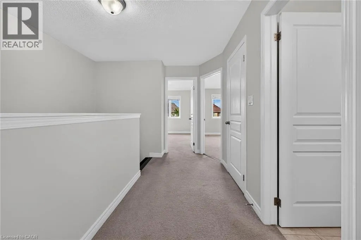
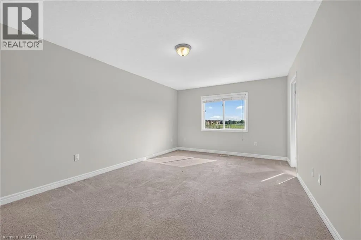
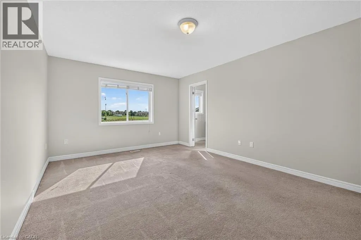
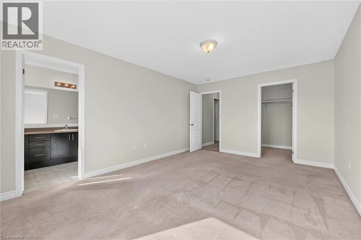
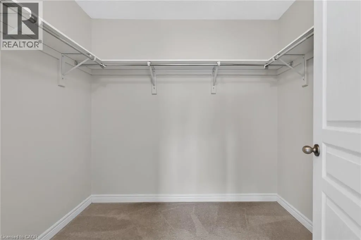
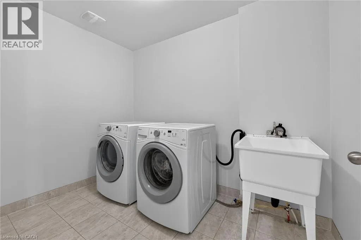
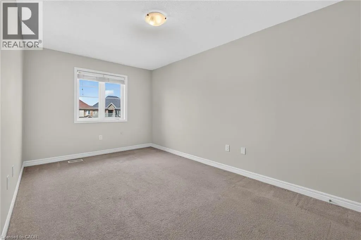
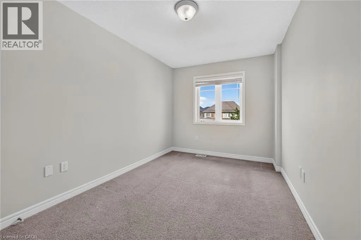
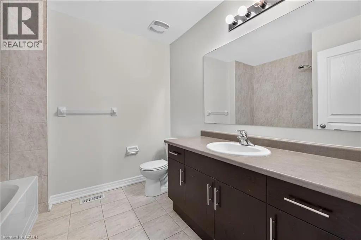
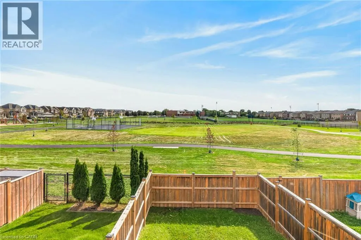
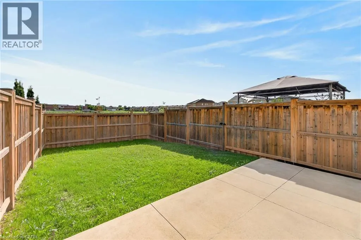
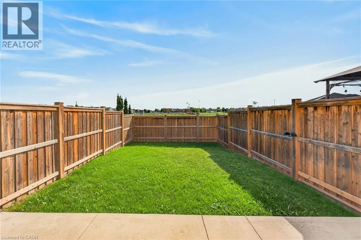
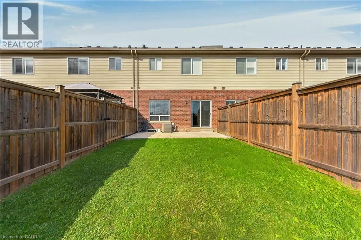
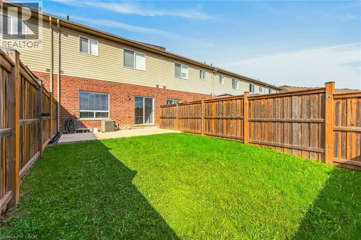
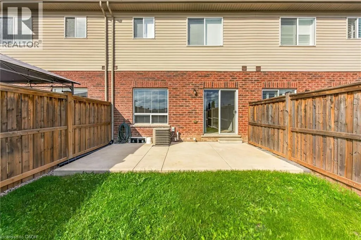
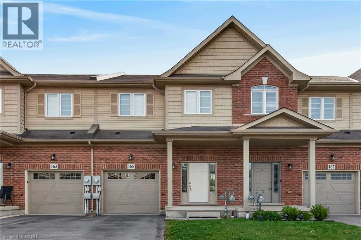
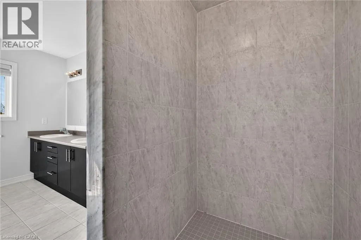
Mud St/Trafalgar Dr/Lormont Blvd Welcome to 165 Lormont Boulevard, SC. Gorgeous free hold townhouse located on Upper Stoney Creek, backing on New Highbury Meadow Park, behind Saltfleet High School. Features 1840 sqf of living space, plus unfinished basement for extra storage. Townhouse features 3 large bedrooms, 2 1/2 baths, open concept kitchen, huge living room with patio door leading to huge fully fenced back yard with concrete patio, bedroom level laundry, inside entry from garage, pot lights, oak stairs, stain less steel appliances, and etc. 2 car tandem driveway and single car garage. Freshly painted. Available for immediate possession. No smoking of any kind, and not pet friendly. Min 1y lease, 1st & last deposit, letter of employment, recent 4 pay stubs, references, rental application, credit check (Full Equifax report) and ID. RSA. (id:27476)

Property Highlights

MLS® Number
40864852
Type
Single Family
Ownership Type
Freehold
Land Size
Unknown
Parking Space Total
3

Building

Building Type
Row / Townhouse
Storeys
2.00
Square Footage
1840 sqft
Bathrooms Total
3
Bedrooms Above Ground
3
Bedrooms Total
3
Amenities
Park, Playground, Public Transit, Schools
Exterior Finish
Brick, Vinyl siding
Fireplace Present
No
Basement Type
Full (Unfinished)
Basement Features
Building Heating Type
Forced air
Heating Fuel
Building Cooling Type
Central air conditioning

Utilities

Water
Municipal water
Utility Sewer
Municipal sewage system

Room Layout

Bedroom
Second level
14'0'' x 9'11''
Bedroom
Second level
13'0'' x 8'7''
Primary Bedroom
Second level
17'0'' x 12'1''
Laundry room
Second level
Measurements not available
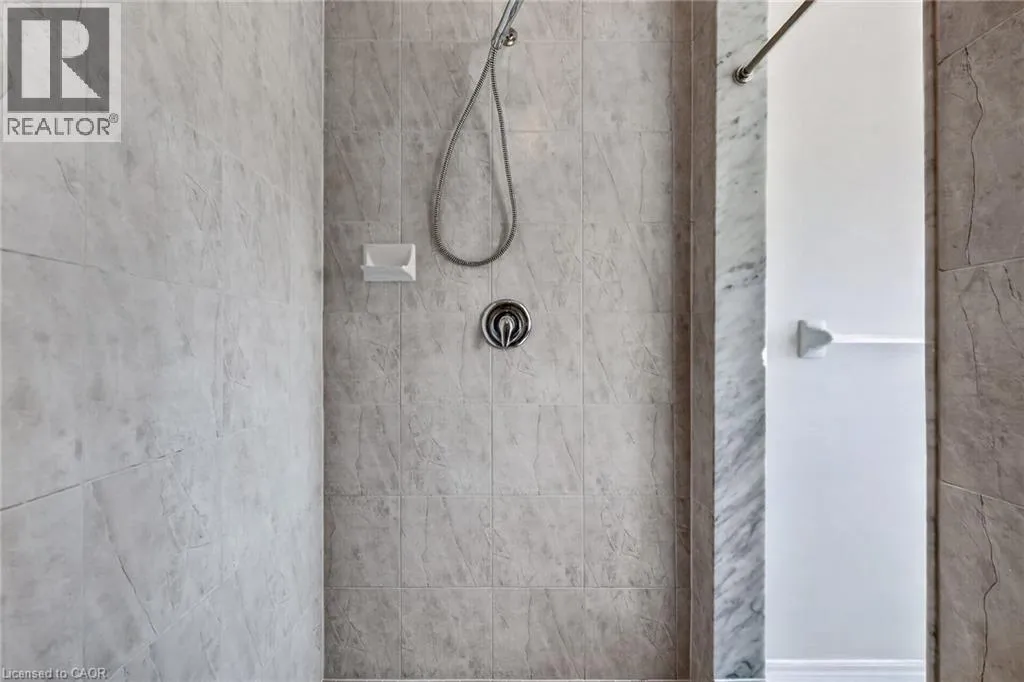
4pc Bathroom
Second level
Measurements not available
4pc Bathroom
Second level
Measurements not available
Utility room
Basement
Measurements not available
Recreation room
Basement
Measurements not available
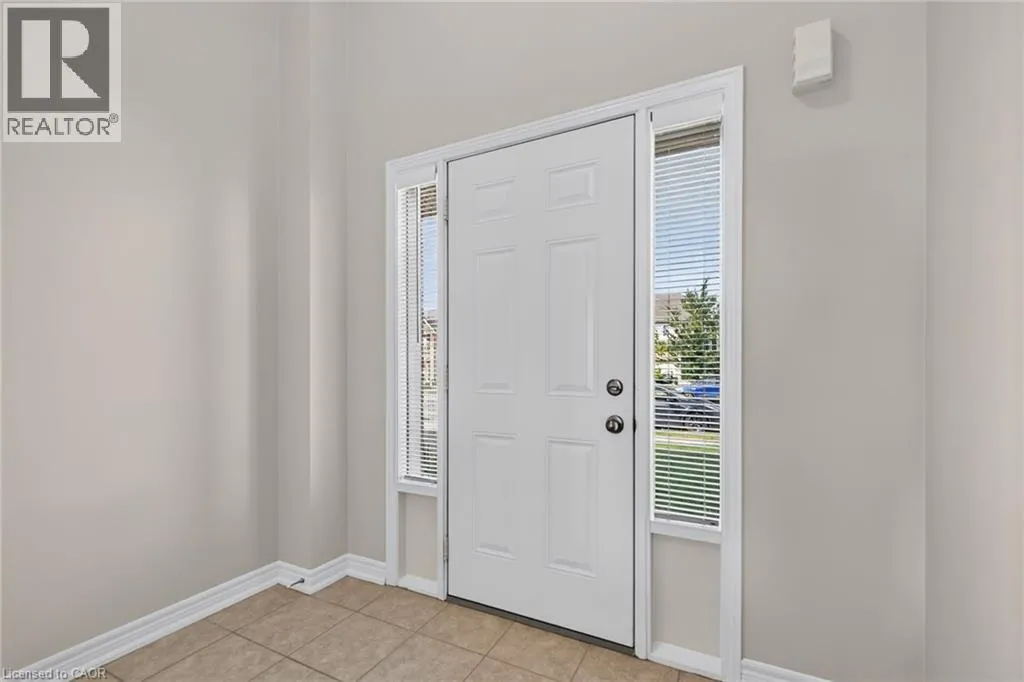
Foyer
Main level
Measurements not available
Living room
Main level
18'10'' x 11'8''
Kitchen
Main level
11'6'' x 9'2''
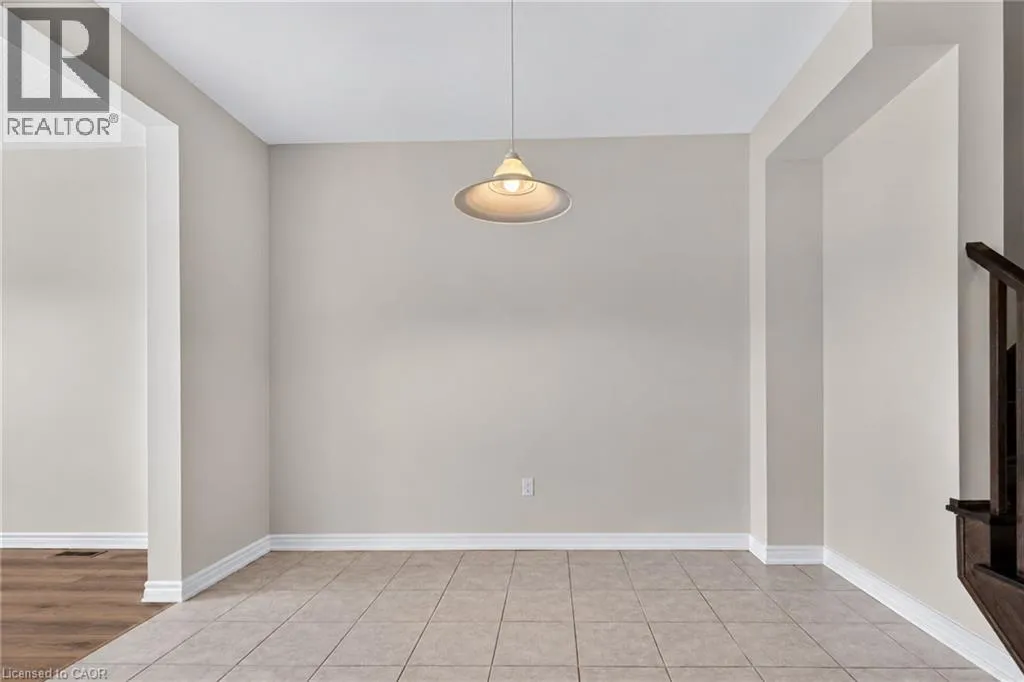
Dining room
Main level
11'6'' x 9'8''
2pc Bathroom
Main level
Measurements not available

Location

Learn more about this property
Listing provided by:
RE/MAX Escarpment Realty Inc.
MLS® number:
40864852
Agent:
Bojan Katanic
*Indicates required field
Name is required
Email is required
Please enter a valid phone number (e.g., 416-111-1111).