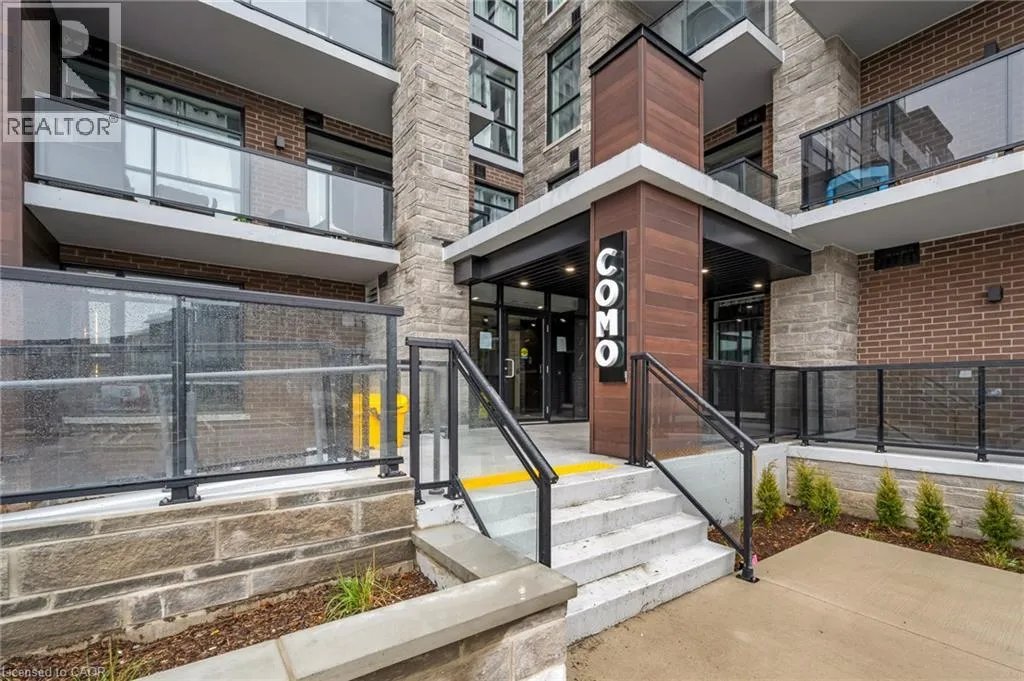
600 North Service Road Unit# 414, Stoney Creek, Ontario L8E 0L2

Listed for:
$2,300
1 beds
1 baths
Listed 8 days ago
Apartment for rent: 600 North Service Road Unit# 414, Stoney Creek, Ontario L8E 0L2

View all 23 photos

About

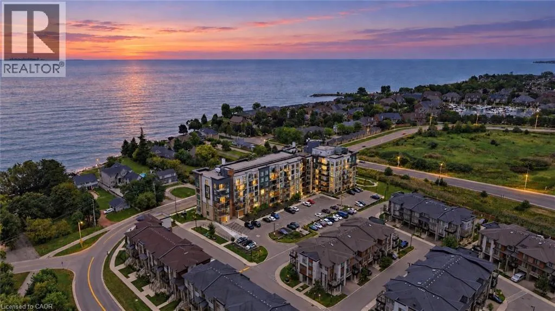
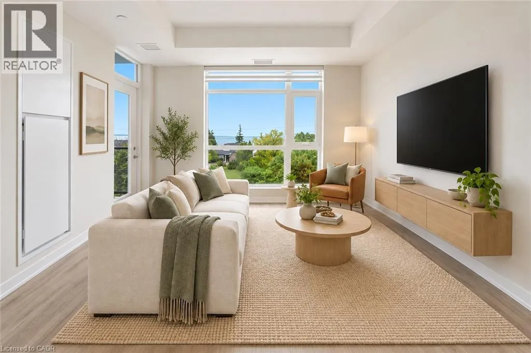
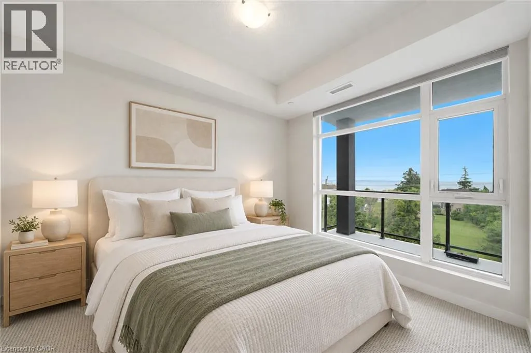
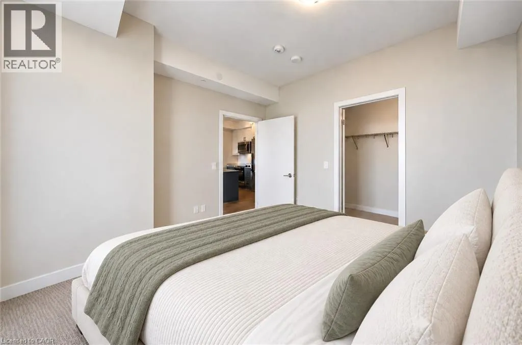
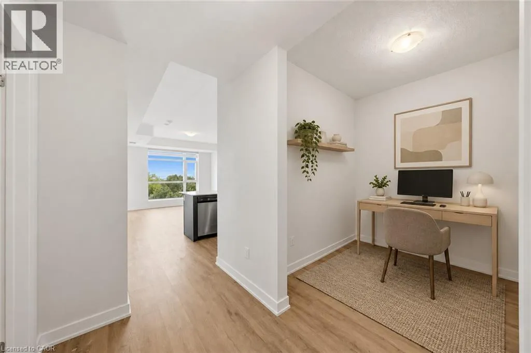
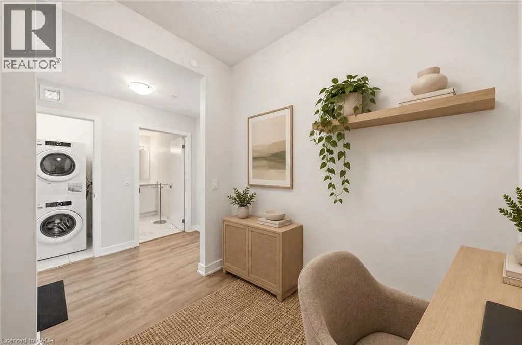
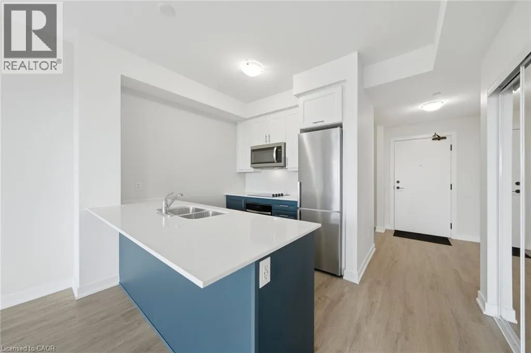
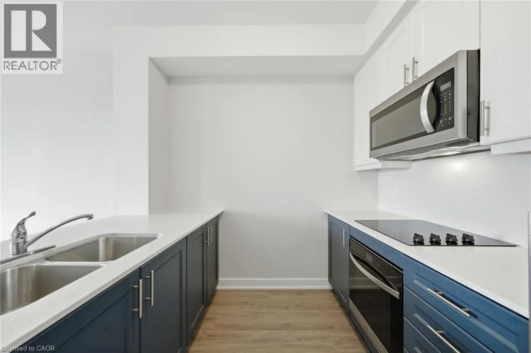
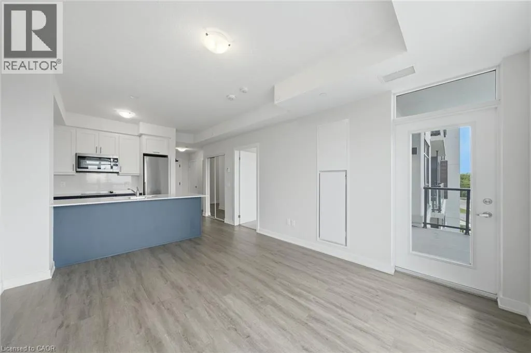
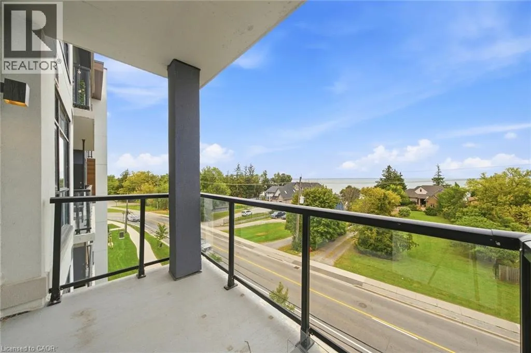
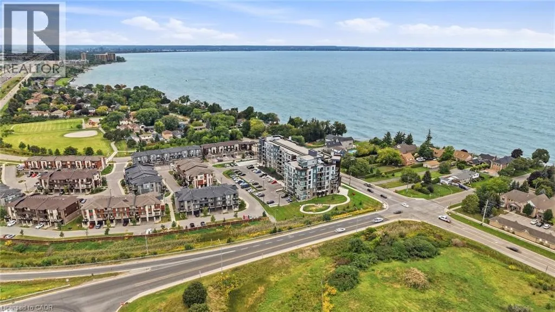
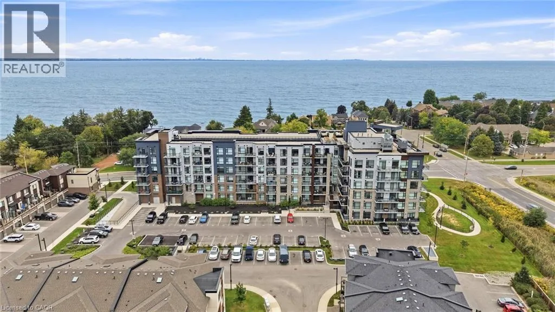
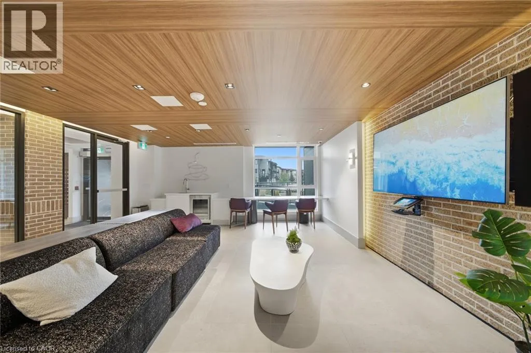
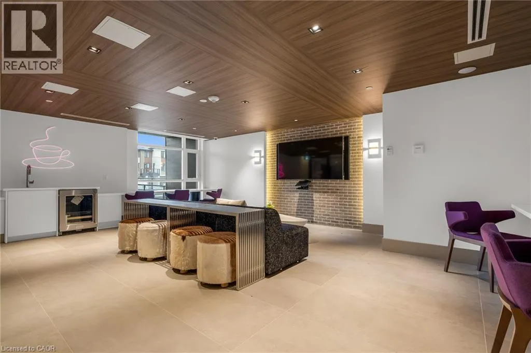
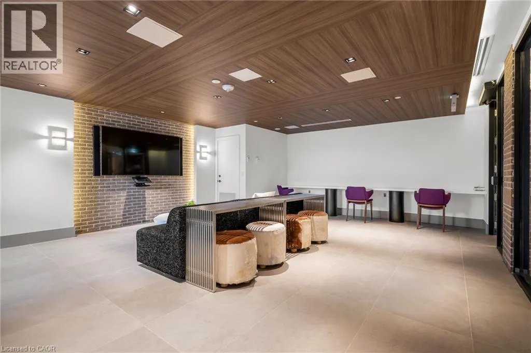
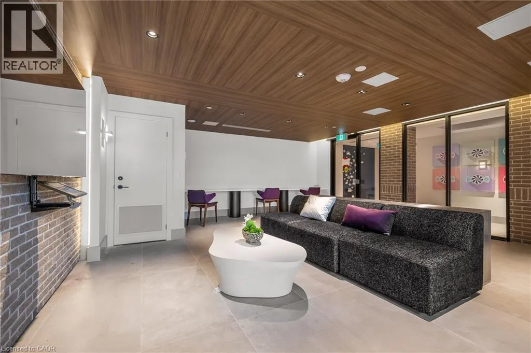
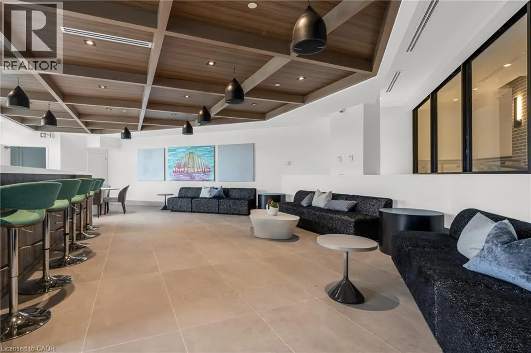
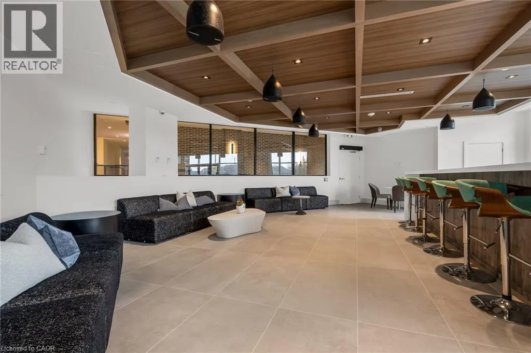
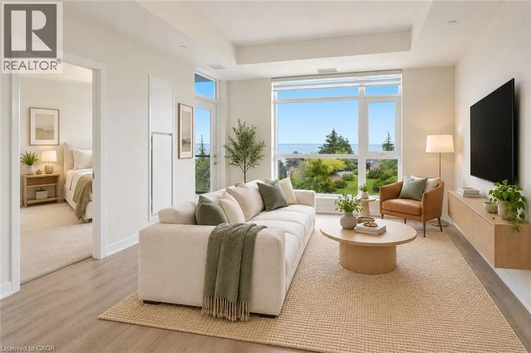
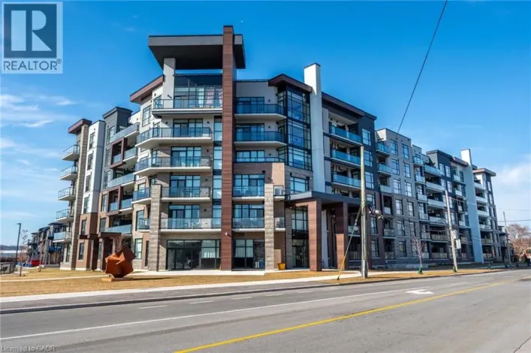
UNOBSTRUCTED LAKE VIEWS AND EASY CONDO LIVING Imagine starting your day with a view of the lake and ending it with the water as your backdrop. This modern one bedroom plus den condo brings that everyday pleasure together with upgraded finishes and a layout that makes room for the way you live. The kitchen pairs upgraded cabinets, stone counters and stylish fixtures, making everything from a quick morning coffee to dinner with friends feel a little more special. The separate den gives you flexible space for a home office, reading nook or creative retreat, while the bedroom offers a comfortable place to unwind. Life here extends beyond your front door. Host a gathering in the party room, settle in for a movie in the media room, or make cleanup after a walk easier with the convenient dog wash. Underground parking adds comfort to your daily routine, especially through the colder months. With easy highway access and restaurants, Costco and shops just minutes away, errands and evenings out fit naturally into your day. Come experience the lake views, thoughtful upgrades and low-maintenance lifestyle for yourself! (id:27476)

Property Highlights

MLS® Number
40865091
Type
Single Family
Ownership Type
Condominium
Land Size
Unknown
Parking Space Total
1

Building

Building Type
Apartment
Storeys
4.00
Square Footage
765 sqft
Bathrooms Total
1
Bedrooms Above Ground
1
Bedrooms Total
1
Amenities
Beach, Marina, Park
Exterior Finish
Concrete
Fireplace Present
No
Basement Type
None
Basement Features
Building Heating Type
Heat Pump
Heating Fuel
Building Cooling Type
Central air conditioning

Utilities

Water
Municipal water
Utility Sewer
Municipal sewage system

Room Layout

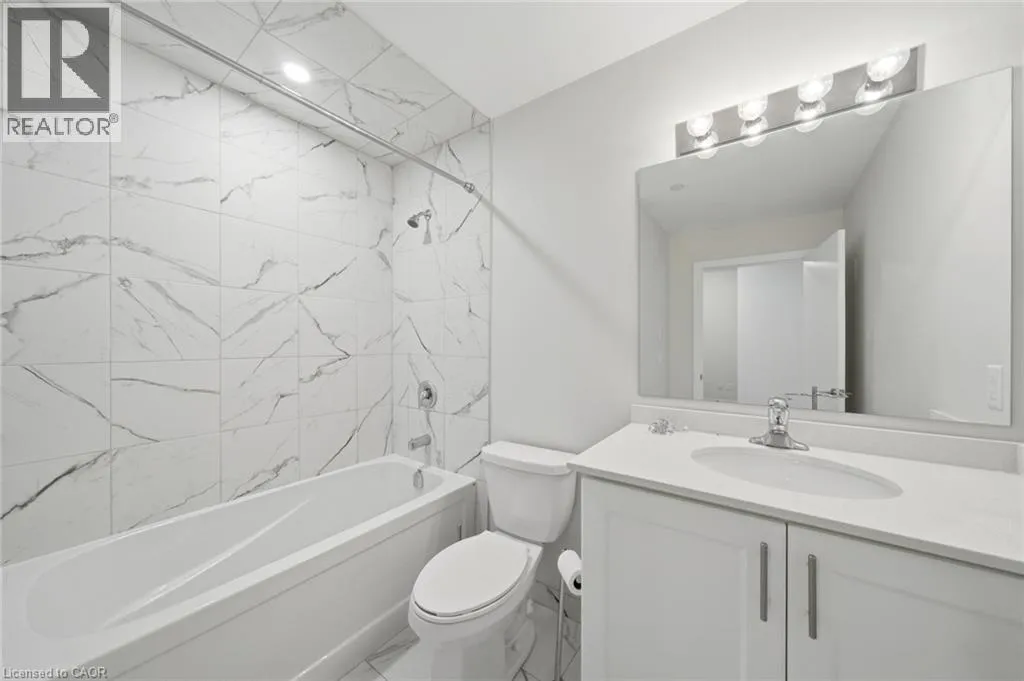
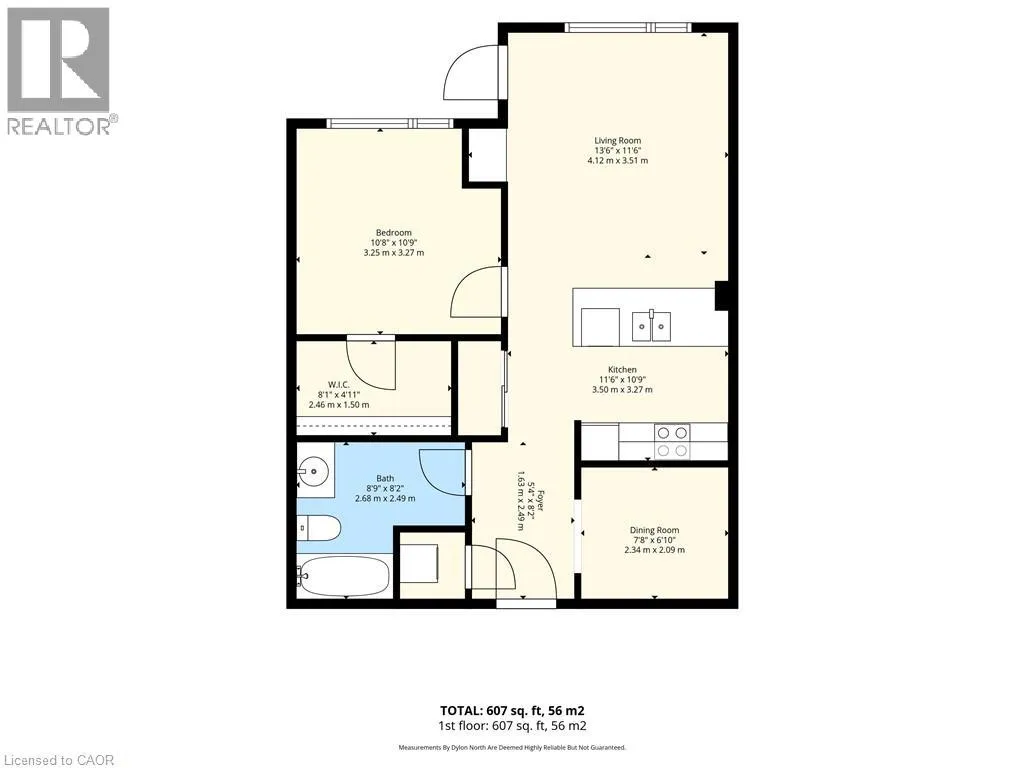
4pc Bathroom
Main level
8'9'' x 8'2''
Bedroom
Main level
10'9'' x 10'8''
Living room
Main level
13'6'' x 11'6''
Dining room
Main level
7'8'' x 6'10''
Kitchen
Main level
11'6'' x 10'9''

Location

Learn more about this property
Listing provided by:
Your Home Sold Guaranteed Realty Elite
MLS® number:
40865091
Agent:
Steve Augustine
*Indicates required field
Name is required
Email is required
Please enter a valid phone number (e.g., 416-111-1111).