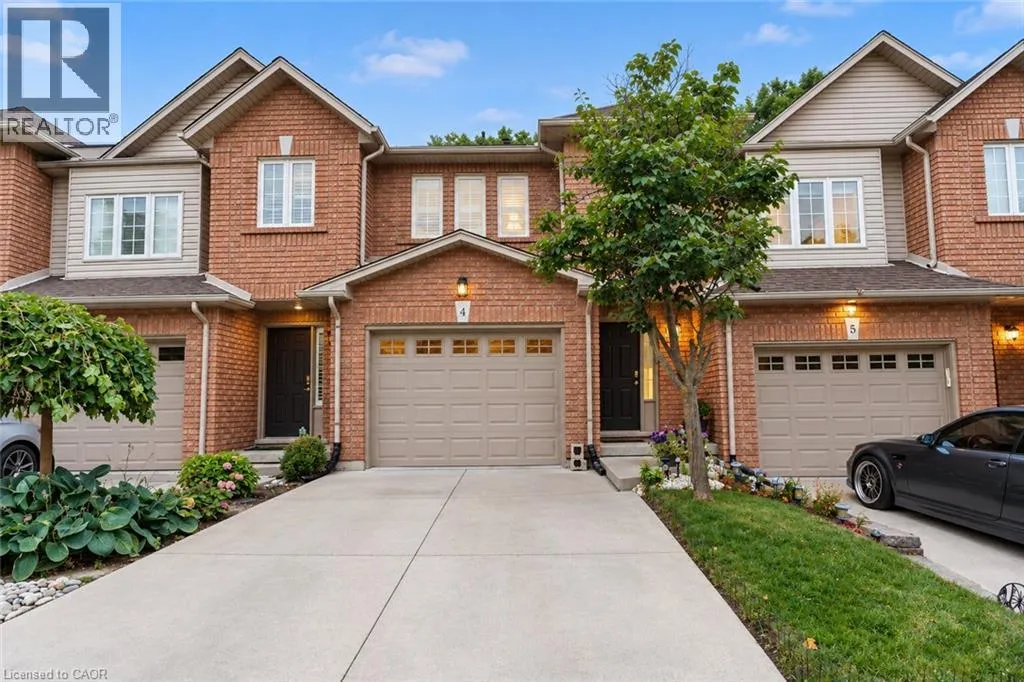
348 Highland Road W Unit# 4, Stoney Creek, Ontario L8J 3W5

Listed for:
$574,777
3 beds
3 baths
Listed 8 days ago
Row / Townhouse for rent: 348 Highland Road W Unit# 4, Stoney Creek, Ontario L8J 3W5

View all 37 photos

About

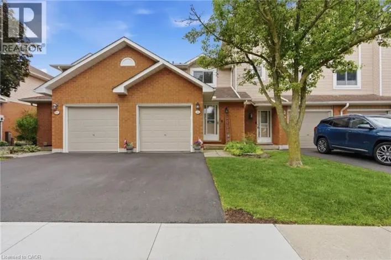
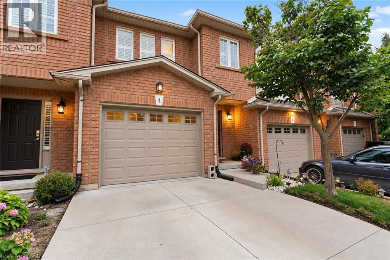
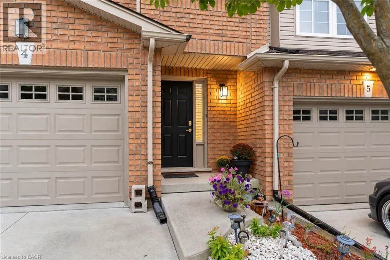
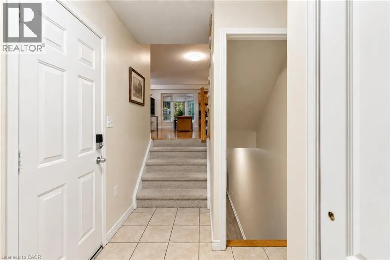
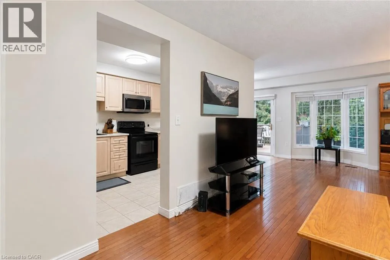
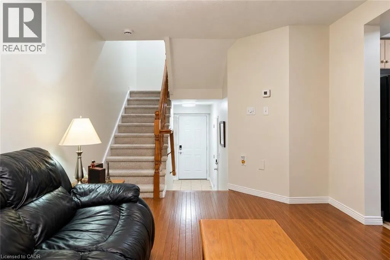
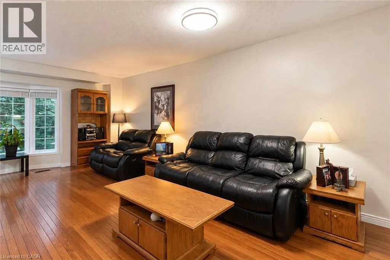
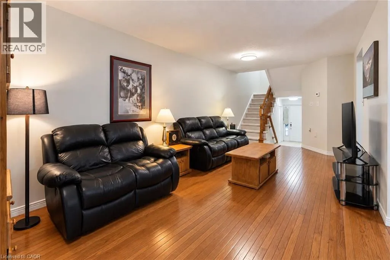
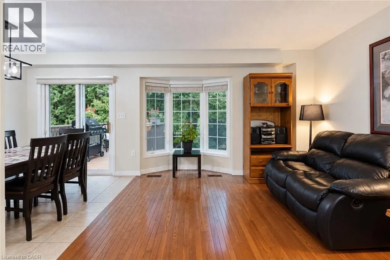
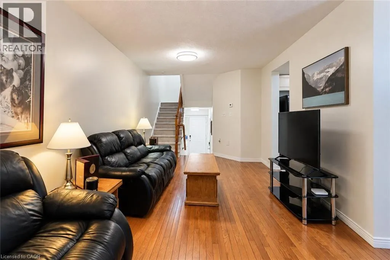
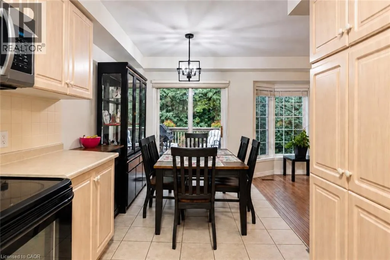
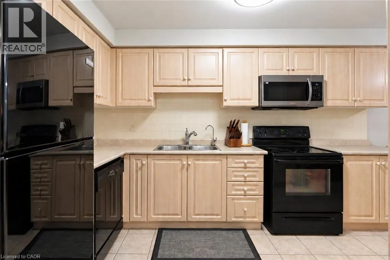
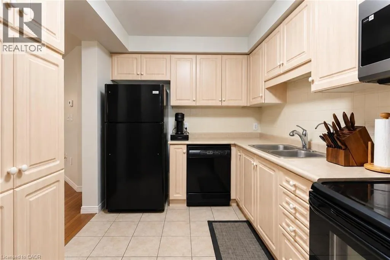
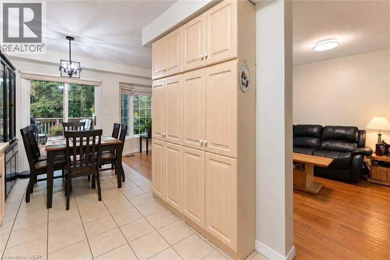
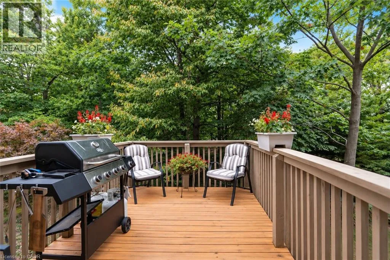
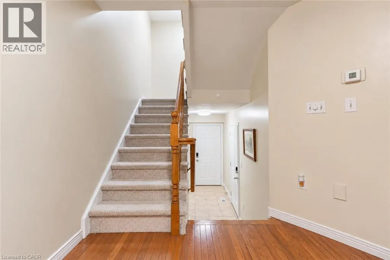
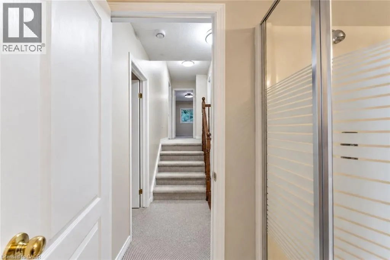
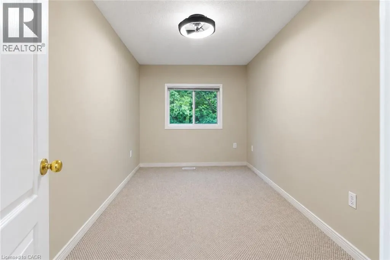
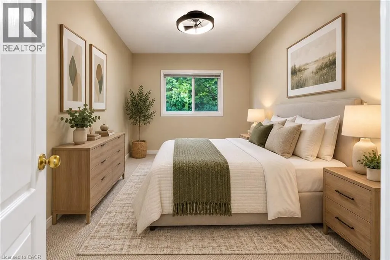
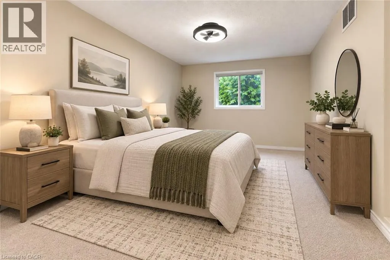
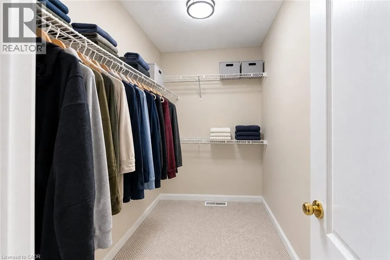
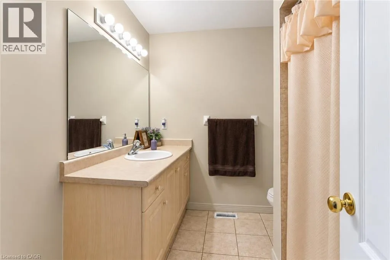
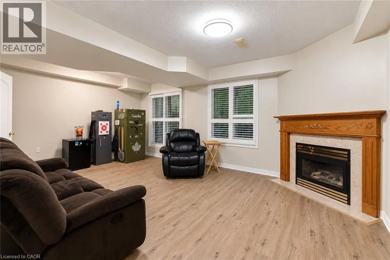
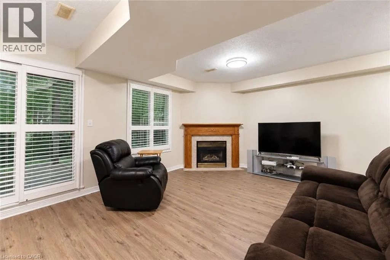
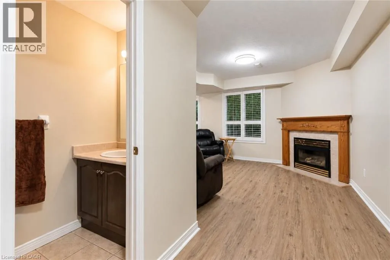
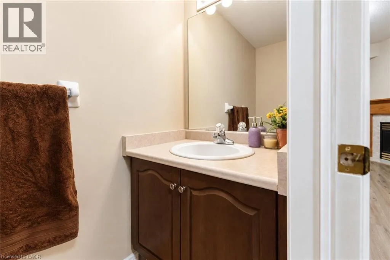
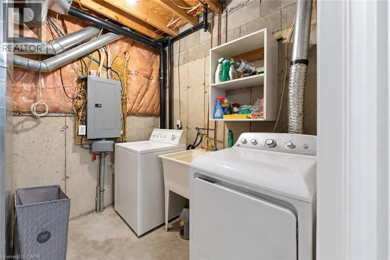
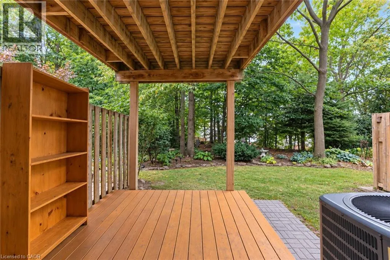
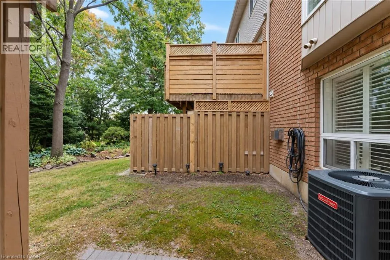
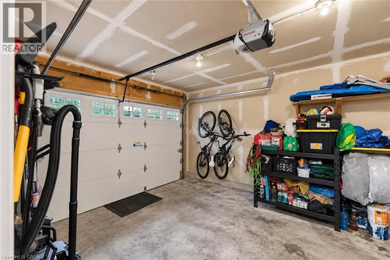
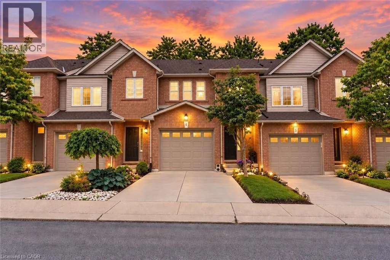
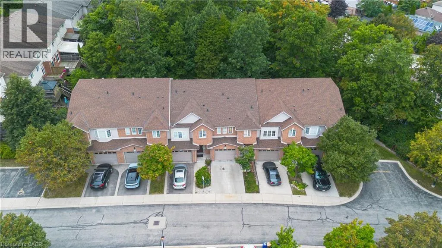
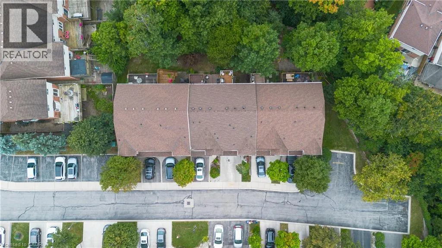
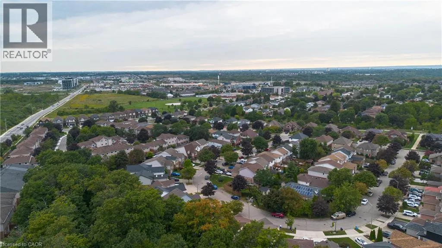
Into the survey from Highland Rd W Affordable Living in Desirable Stoney Creek! Welcome to this spacious 3-bedroom townhouse offering just over 1,600 sq. ft. of total comfortable living space in a sought-after Stoney Creek location. Featuring a bright and functional layout with plenty of natural light throughout, this home offers the perfect opportunity for first-time buyers, growing families, or investors looking for value in a desirable community. One of the standout features is the private backyard setting, backing onto a quiet yard with no rear neighbours—giving you a peaceful, open feel that makes you forget you're still in the city. Recent updates include new basement flooring (2026), new carpeting throughout the upper floor (2026), new light fixtures, and fresh paint throughout. Additional updates include a 2024 water heater rental, concrete driveway, and shingles replaced in 2015. With generous living space, three well-sized bedrooms, a private rear setting, and a convenient Stoney Creek location close to everyday amenities, schools, parks, shopping, and transportation, this home offers an excellent combination of space, comfort, and affordability. A great opportunity to get into the Stoney Creek market and make this home your own! (id:27476)

Property Highlights

MLS® Number
40864979
Type
Single Family
Maintenance Fee
210.15
Ownership Type
Condominium
Land Size
Unknown
Parking Space Total
1

Building

Building Type
Row / Townhouse
Storeys
2.00
Square Footage
1900 sqft
Bathrooms Total
3
Bedrooms Above Ground
3
Bedrooms Total
3
Amenities
Golf Nearby, Park, Place of Worship, Playground, Public Transit, Schools, Shopping
Exterior Finish
Brick, Other
Fireplace Present
Yes
Basement Type
Full (Finished)
Basement Features
Building Heating Type
Forced air
Heating Fuel
Natural gas
Building Cooling Type
Central air conditioning

Utilities

Water
Municipal water
Utility Sewer
Municipal sewage system

Room Layout

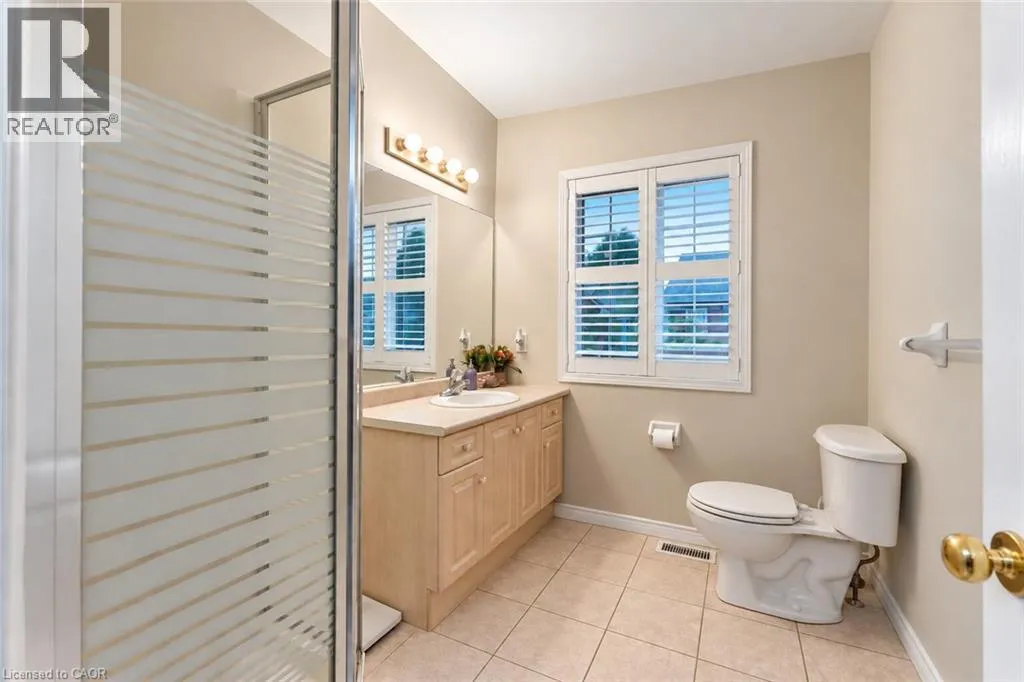
4pc Ensuite bath
Second level
8'0'' x 7'6''
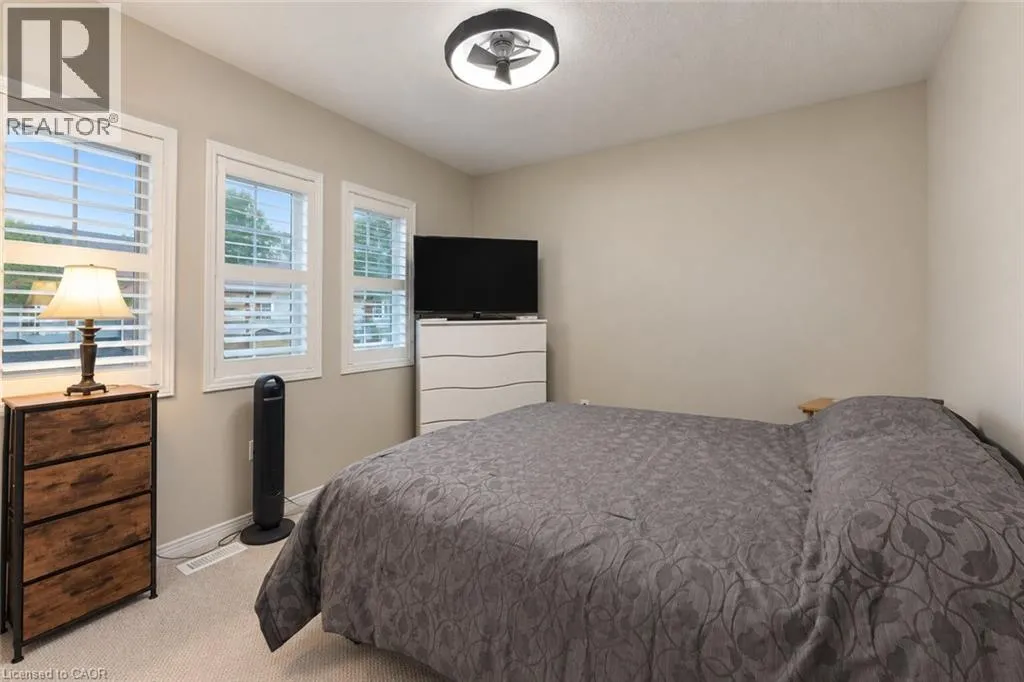
Primary Bedroom
Second level
11'11'' x 16'0''
Bedroom
Second level
7'8'' x 13'0''
Bedroom
Second level
11'11'' x 10'10''
3pc Bathroom
Second level
6'0'' x 7'7''
Recreation room
Basement
18'3'' x 11'9''
2pc Bathroom
Basement
Measurements not available
Kitchen
Main level
8'5'' x 10'8''
Dining room
Main level
7'3'' x 8'6''
Living room
Main level
11'0'' x 24'6''
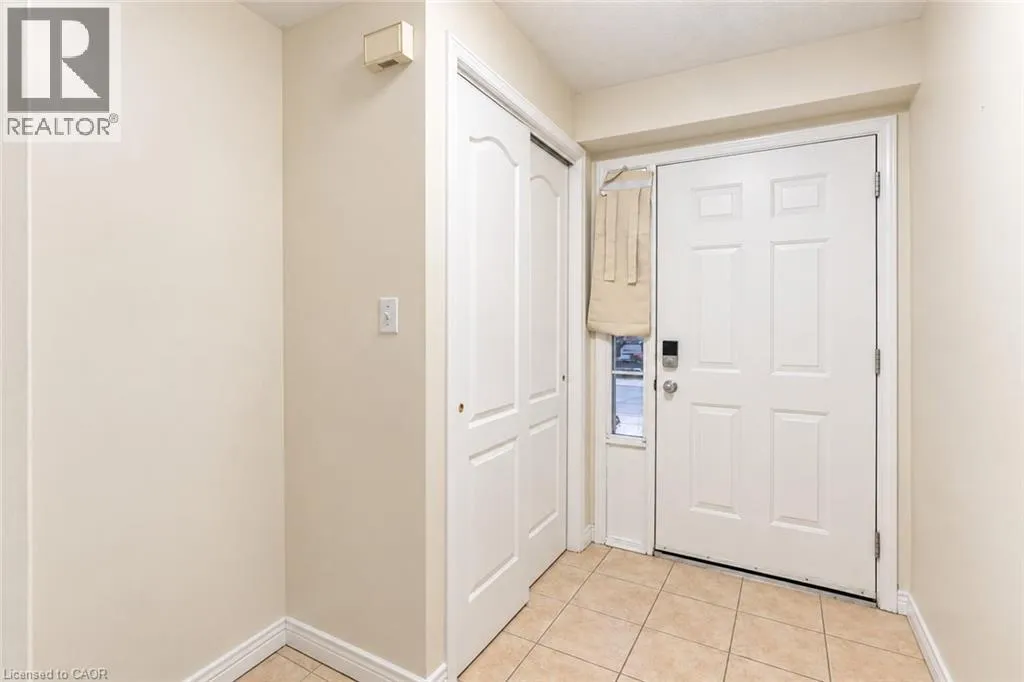
Foyer
Main level
6'0'' x 9'6''

Location

Learn more about this property
Listing provided by:
Revel Realty Inc.
MLS® number:
40864979
Agent:
Ankit Khanna
*Indicates required field
Name is required
Email is required
Please enter a valid phone number (e.g., 416-111-1111).