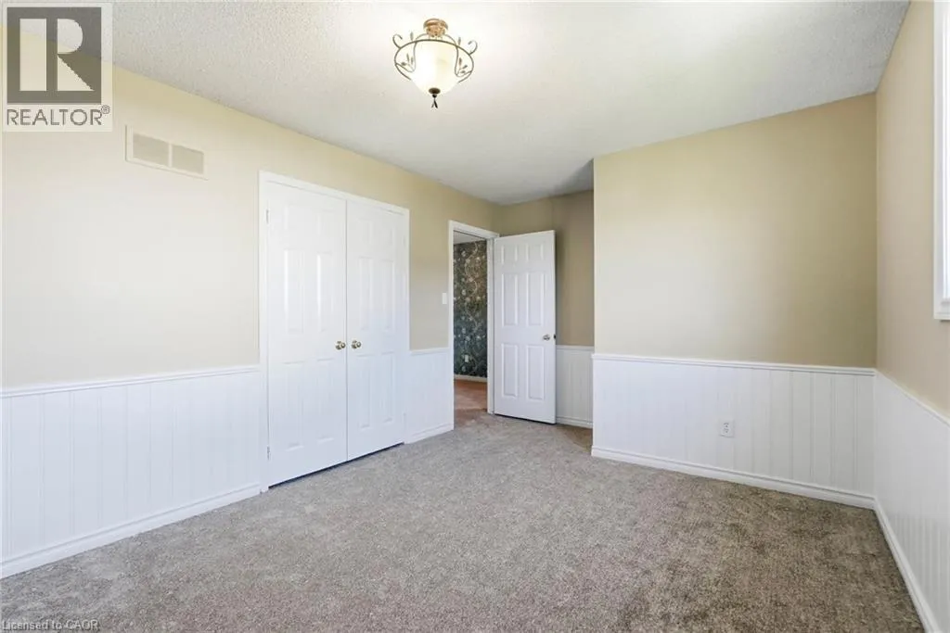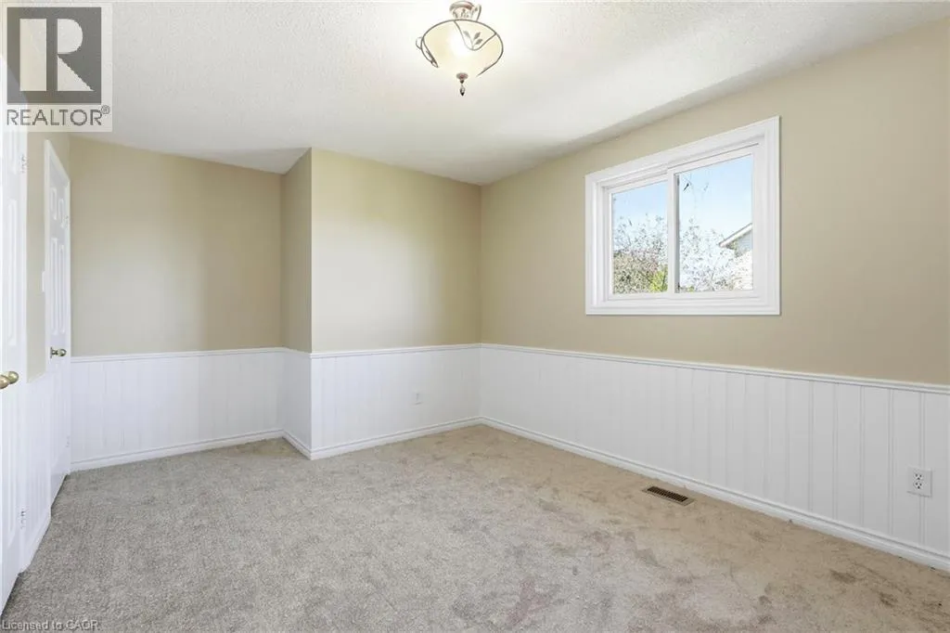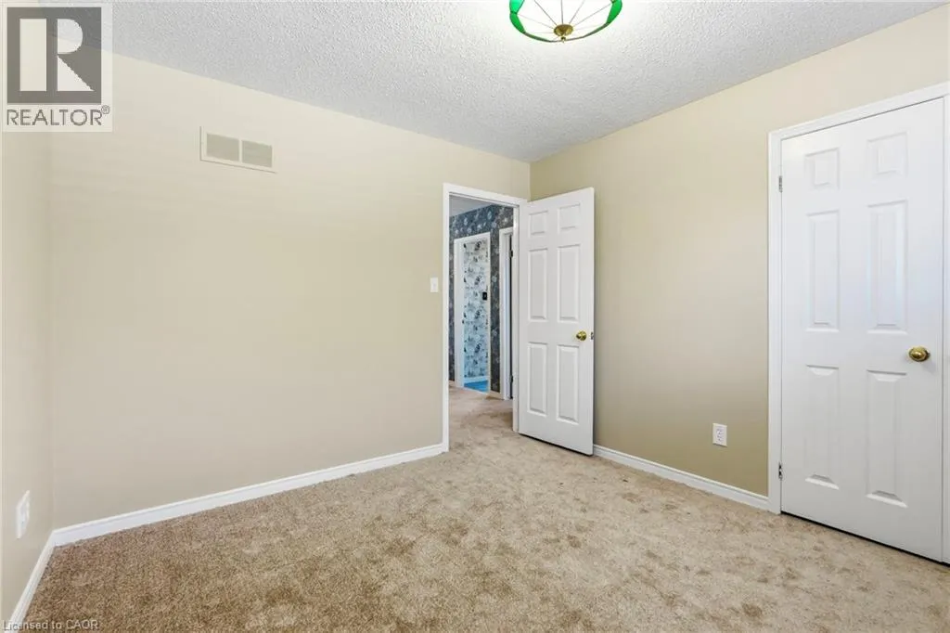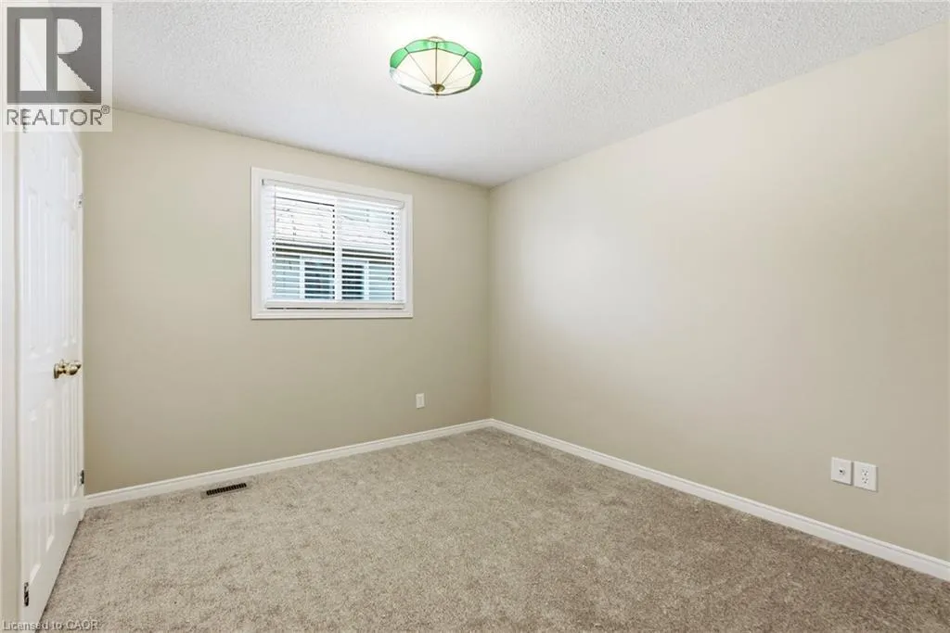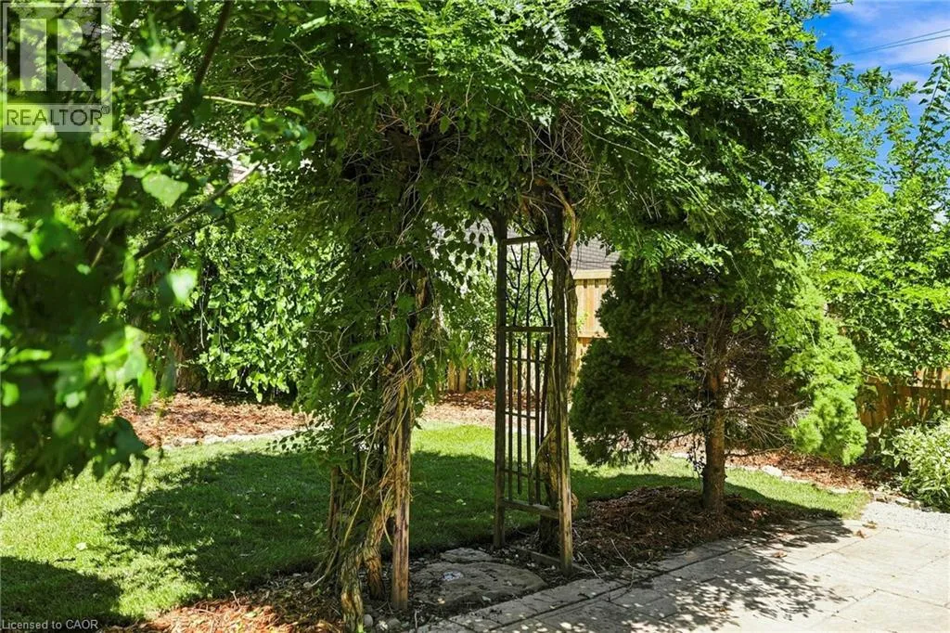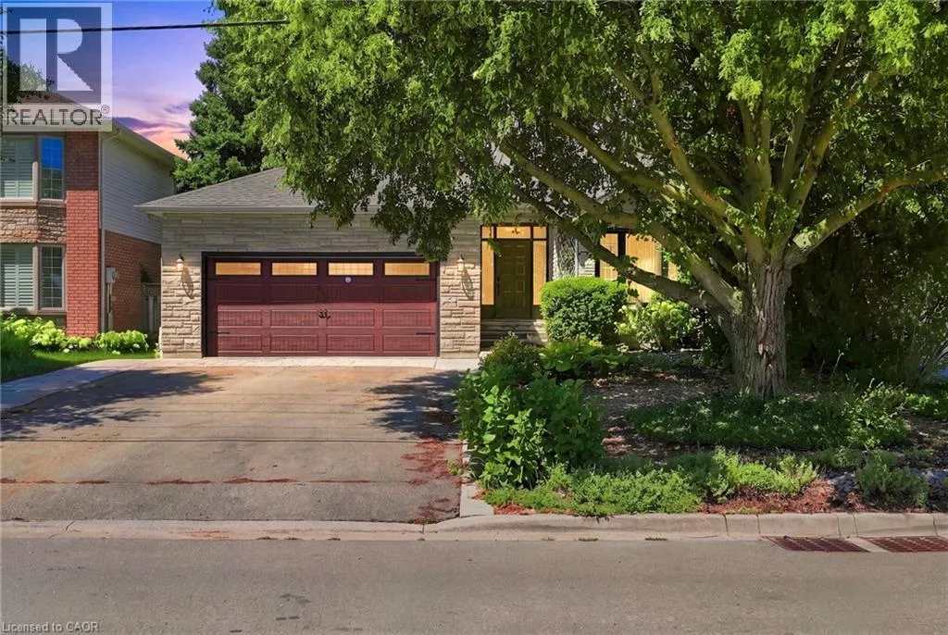
121 First Road W, Stoney Creek, Ontario L8J 2S6

Listed for:
$929,000
3 beds
3 baths
Listed 6 days ago
House for rent: 121 First Road W, Stoney Creek, Ontario L8J 2S6

View all 46 photos

About

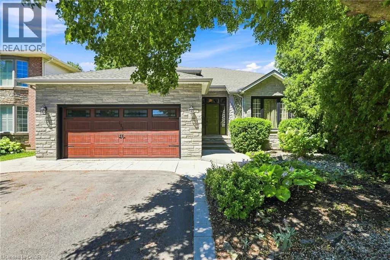
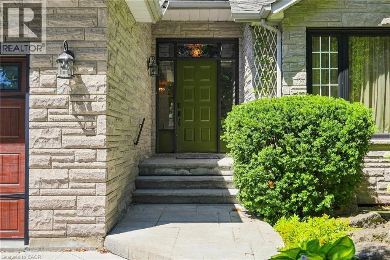
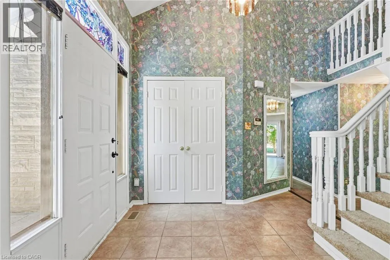
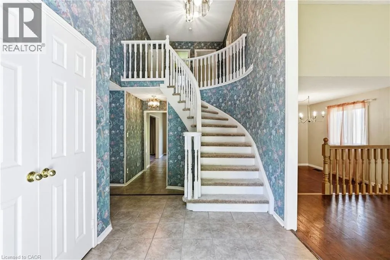
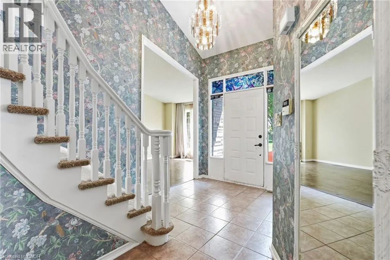
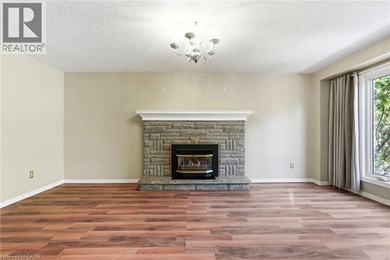
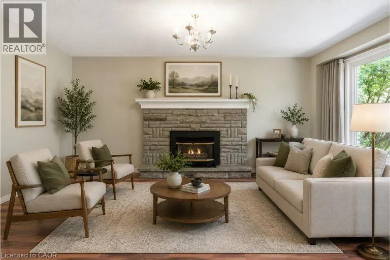
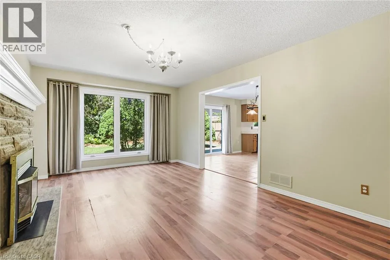
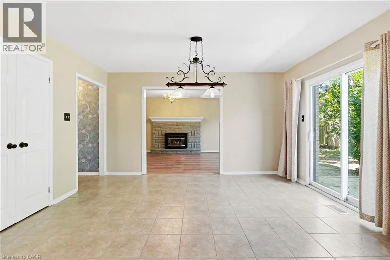
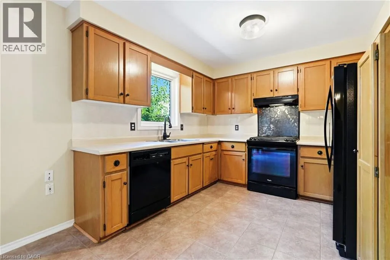
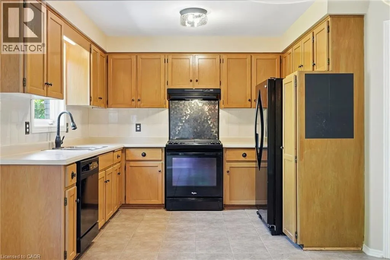
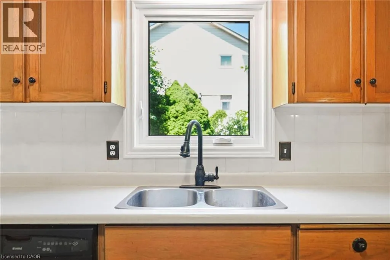
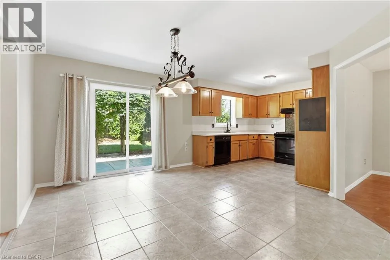
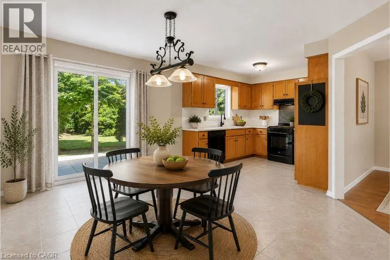
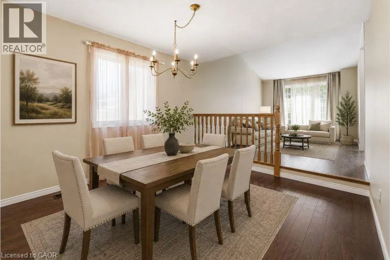
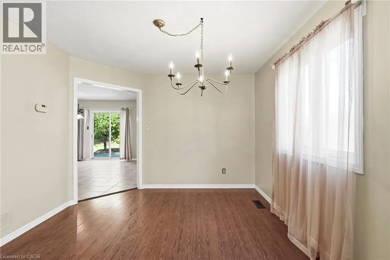
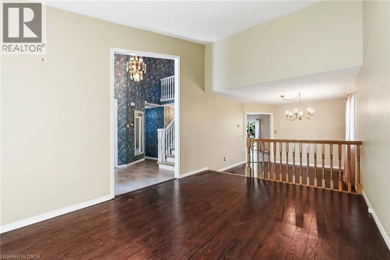
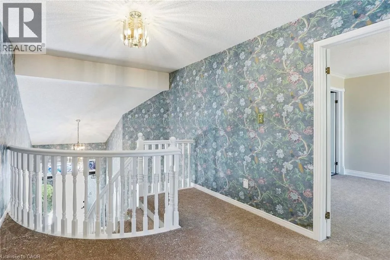
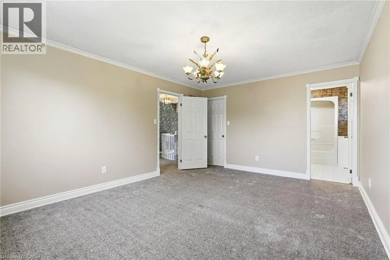
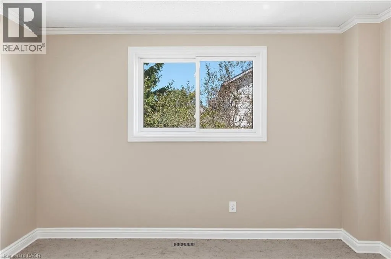
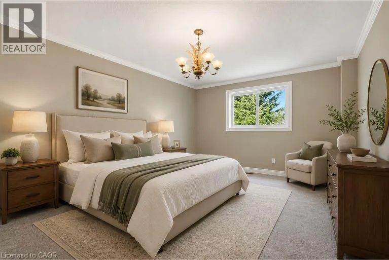
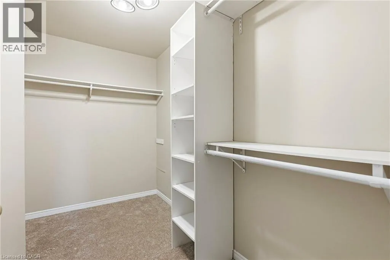
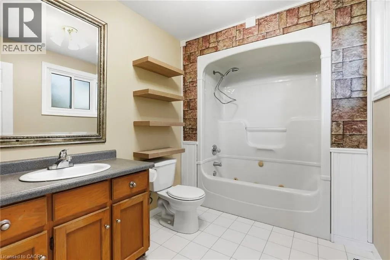
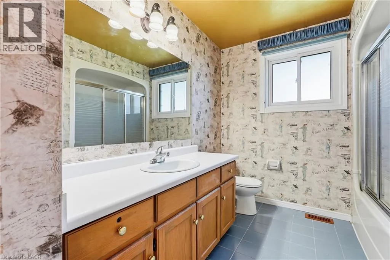
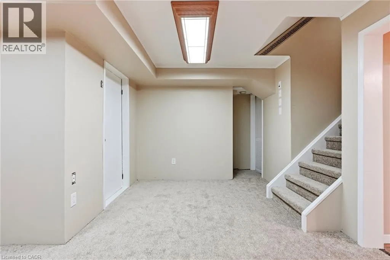
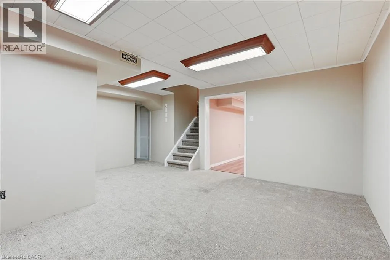
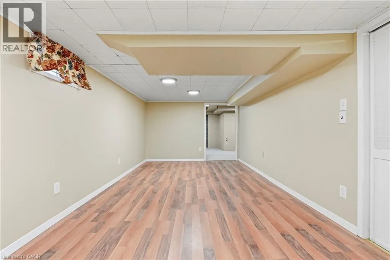
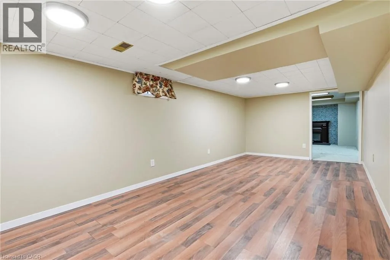
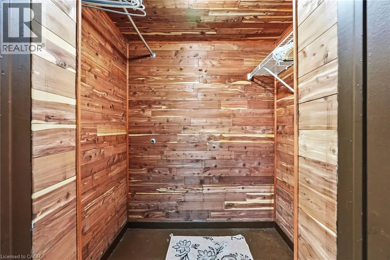
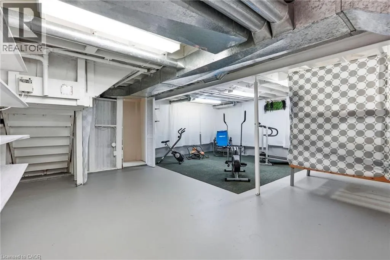
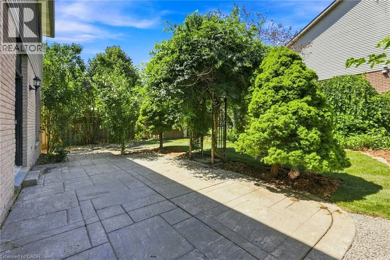
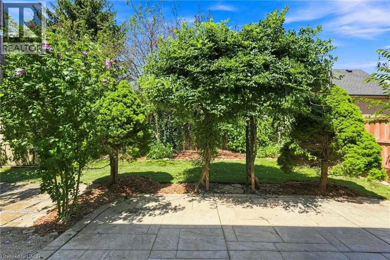
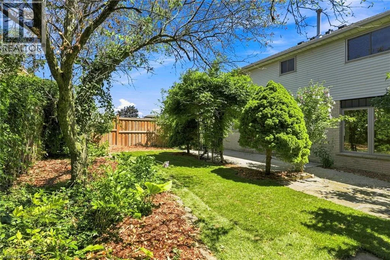
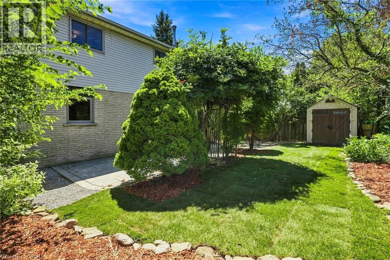
Highland Rd W to First St W Welcome to this beautifully maintained Losani model home, offering just over 2,000 square feet of thoughtfully designed living space on a premium lot. Situated in a family-friendly neighbourhood, this home showcases exceptional pride of ownership, having been lovingly cared for by the original owner. Located on a quiet dead-end street, it offers the perfect blend of privacy and convenience, just minutes from schools, parks, shopping, restaurants, and everyday amenities. Inside, you'll find a spacious and inviting layout featuring new carpet and fresh paint throughout the majority of the home. The generous primary suite offers a large walk-in closet and private ensuite. The spacious eat-in kitchen offers plenty of cabinet space and storage, including a double-door pantry. The finished basement provides additional living space ideal for a rec room, gym, and ample storage, including a walk-in cedar closet. Enjoy added peace of mind with newer windows and roof, both installed within the last 10 years, as well as an upgraded furnace and A/C installed within the last 15 years and recently serviced in August. Turn-key and move-in ready, with immediate possession available. This is the perfect family home and a fantastic opportunity to own a beautifully maintained property in a great neighbourhood. Don’t be TOO LATE*! *REG TM. RSA. (id:27476)

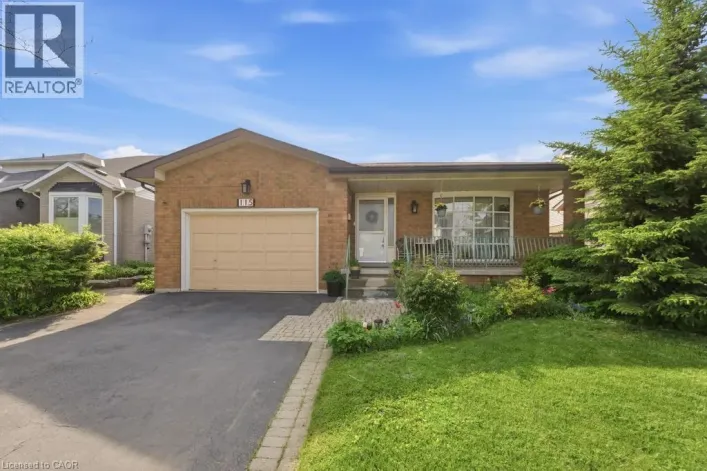
Property Highlights

MLS® Number
40866287
Type
Single Family
Ownership Type
Freehold
Land Size
under 1/2 acre
Parking Space Total
6

Building

Building Type
House
Storeys
2.00
Square Footage
2100 sqft
Bathrooms Total
3
Bedrooms Above Ground
3
Bedrooms Total
3
Amenities
Park, Playground, Public Transit, Schools, Shopping
Exterior Finish
Stone, Vinyl siding
Fireplace Present
Yes
Basement Type
Full (Finished)
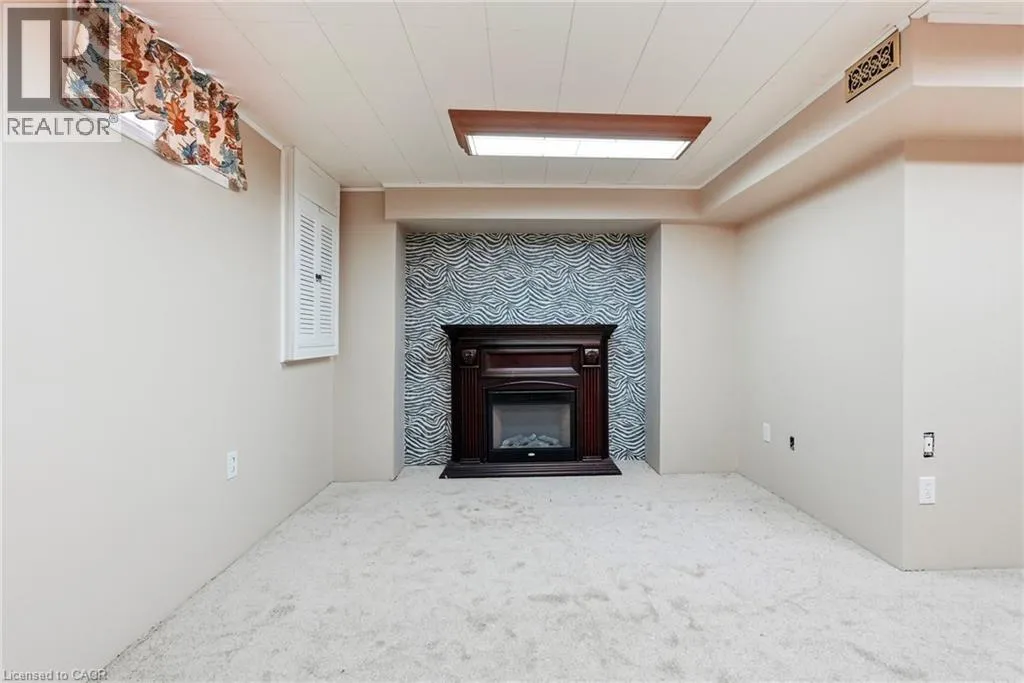
Basement Features
Building Heating Type
Forced air
Heating Fuel
Natural gas
Building Cooling Type
Central air conditioning

Utilities

Water
Municipal water
Utility Sewer
Municipal sewage system

Room Layout

4pc Bathroom
Second level
Measurements not available
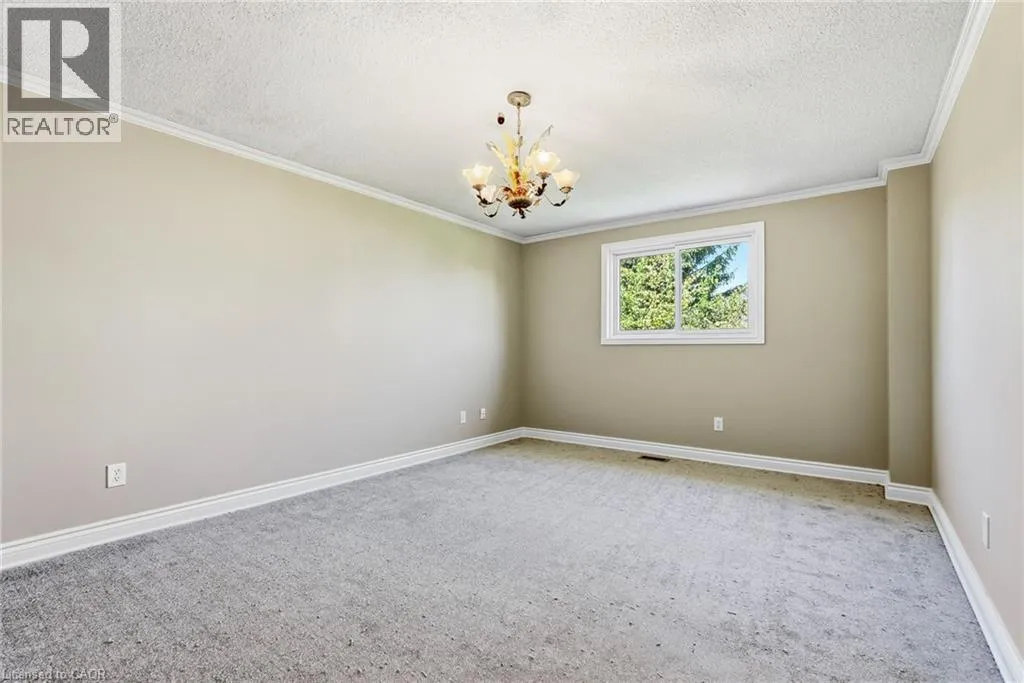
Bedroom
Second level
15'3'' x 9'10''
Bedroom
Second level
10'10'' x 9'8''
4pc Bathroom
Second level
Measurements not available
Primary Bedroom
Second level
11'10'' x 15'9''
Storage
Basement
13'1'' x 22'10''
Utility room
Basement
20'1'' x 15'11''
Recreation room
Basement
21'9'' x 27'2''
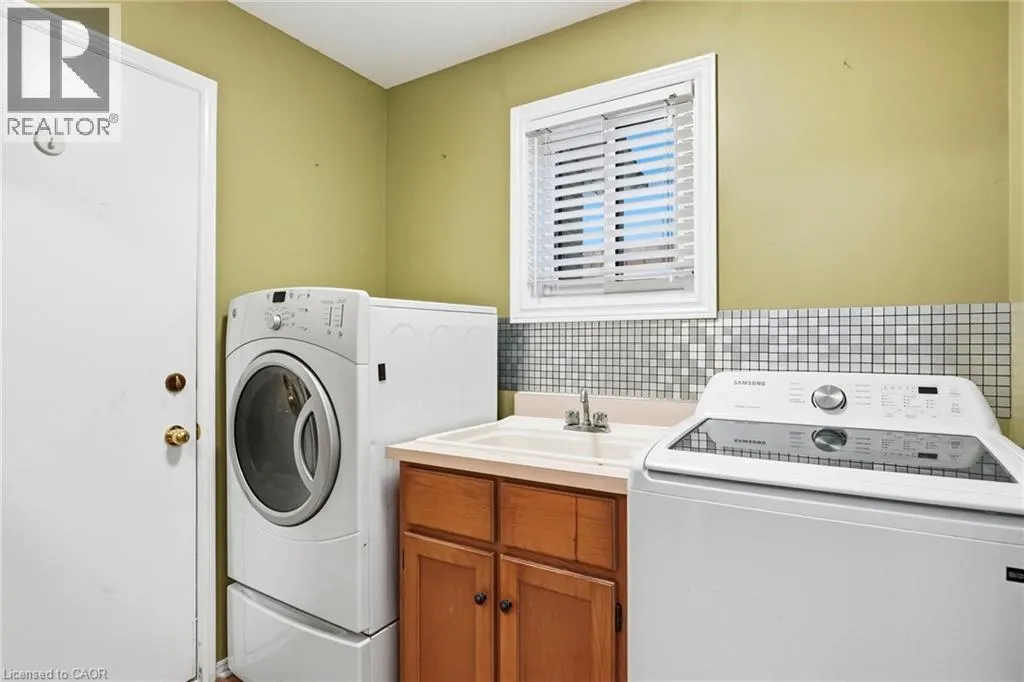
Laundry room
Main level
5'3'' x 7'10''
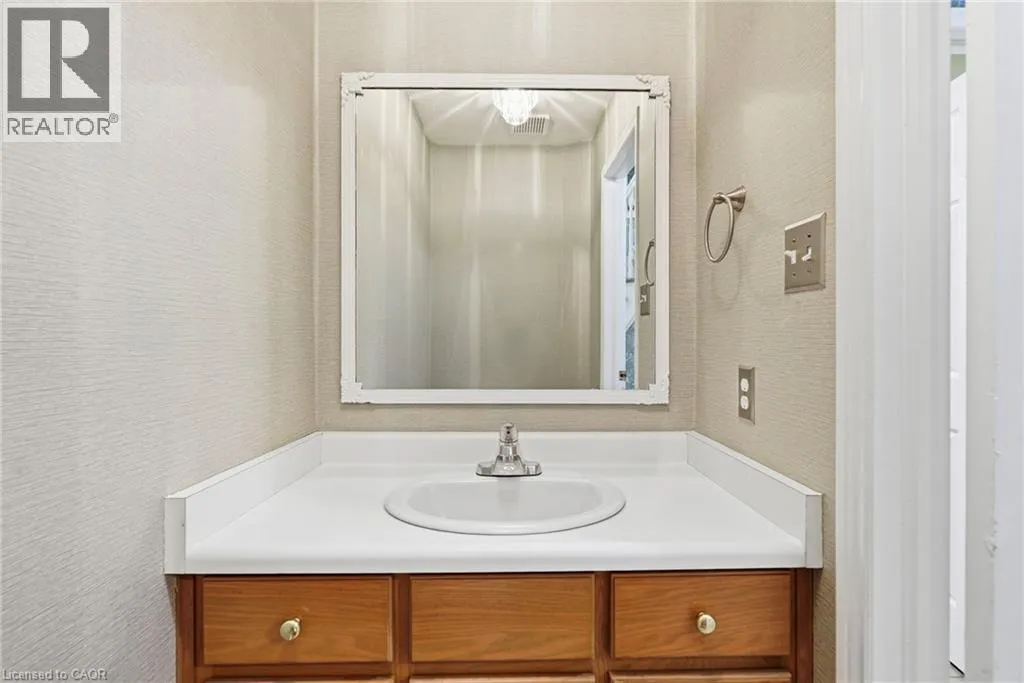
2pc Bathroom
Main level
Measurements not available
Family room
Main level
11'10'' x 19'0''
Breakfast
Main level
10'0'' x 14'1''
Kitchen
Main level
10'11'' x 13'11''
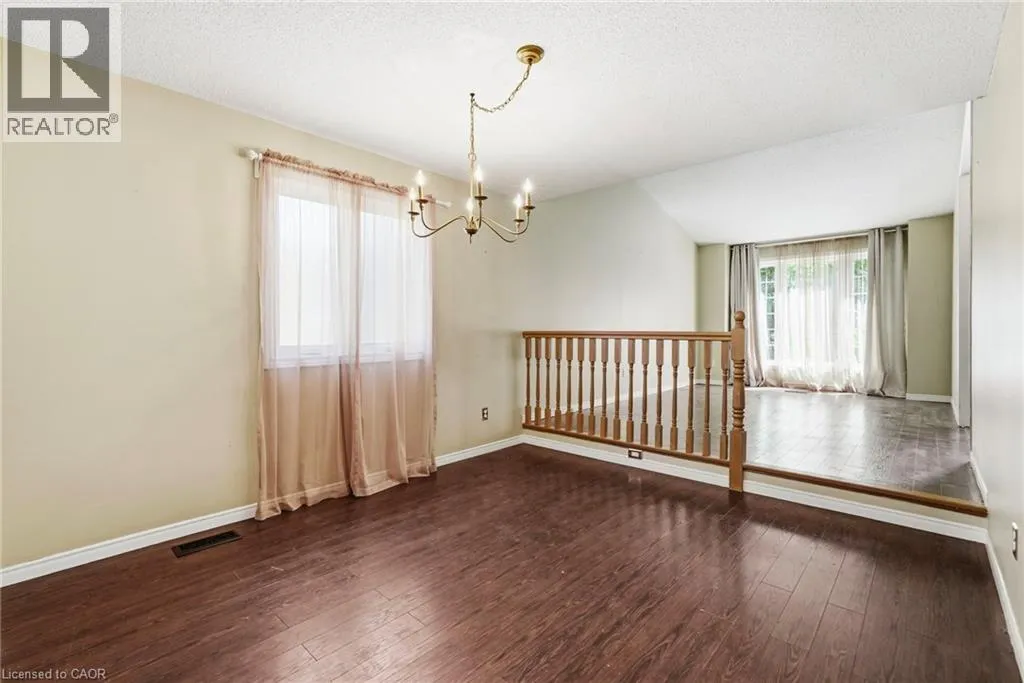
Dining room
Main level
10'9'' x 11'4''
Living room
Main level
10'9'' x 16'0''
Foyer
Main level
8'3'' x 6'5''

Location

Learn more about this property
Listing provided by:
RE/MAX Escarpment Realty Inc.
MLS® number:
40866287
Agent:
Drew Woolcott
*Indicates required field
Name is required
Email is required
Please enter a valid phone number (e.g., 416-111-1111).