98 Memorial Avenue, Stoney Creek, Ontario L8G 4C7

Listed for:
$639,000
3 beds
2 baths
Listed 6 days ago
House for rent: 98 Memorial Avenue, Stoney Creek, Ontario L8G 4C7

View all 43 photos

About

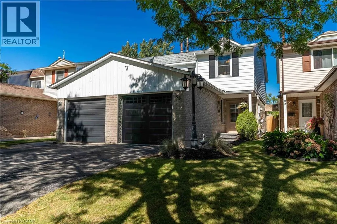
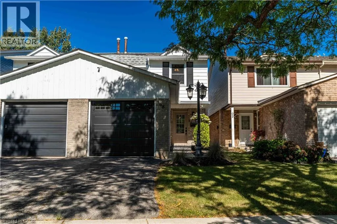
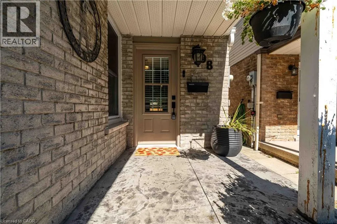
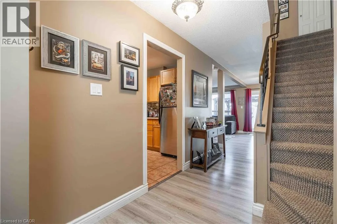
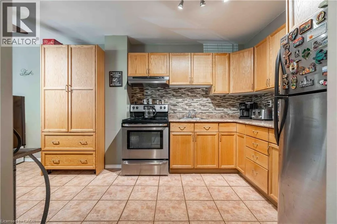
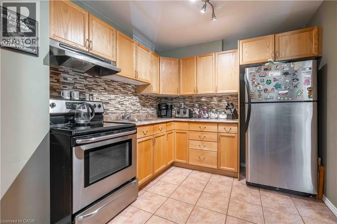
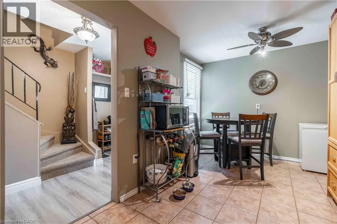
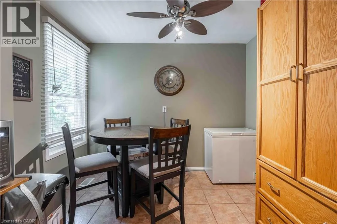
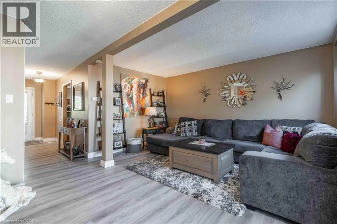
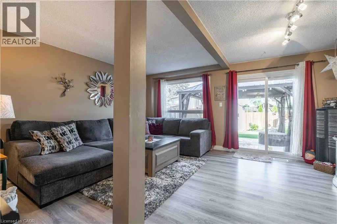
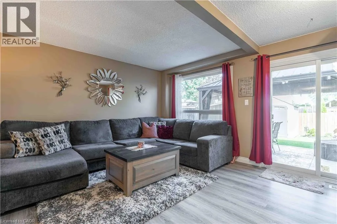
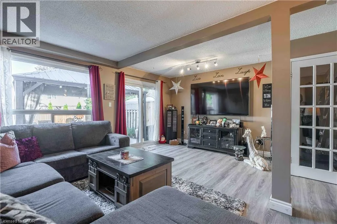
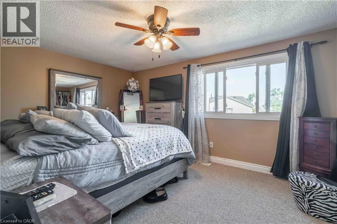
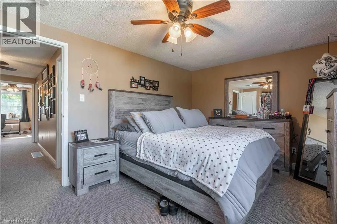
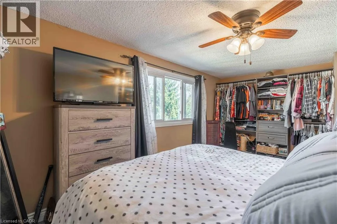
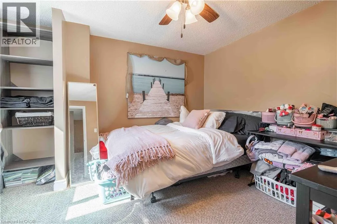
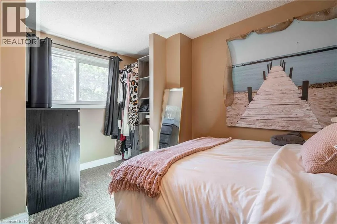
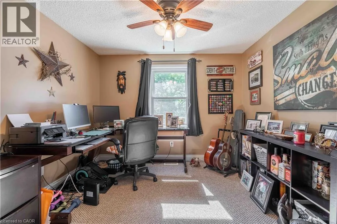
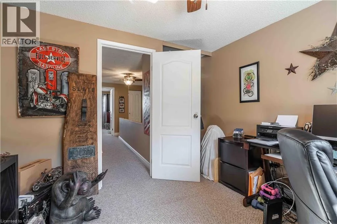
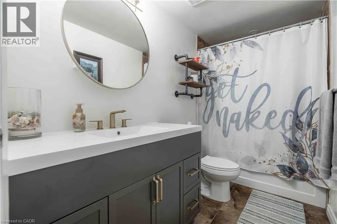
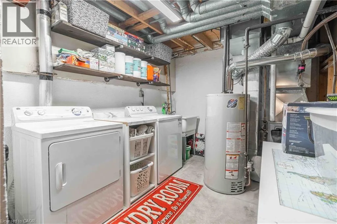
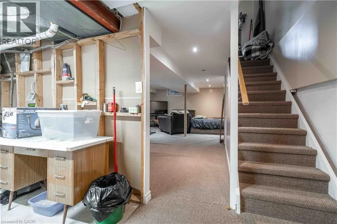
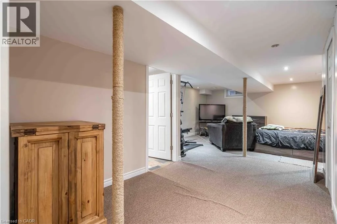
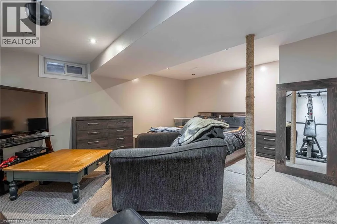
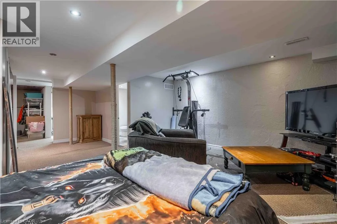
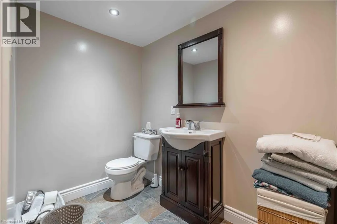
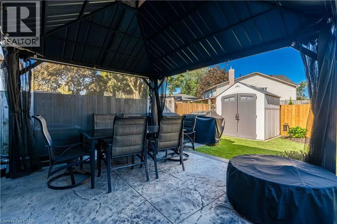
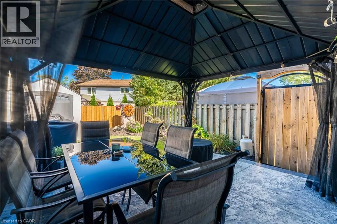
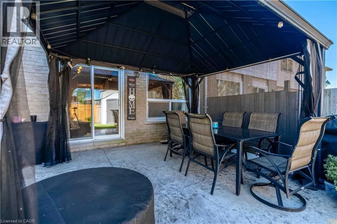
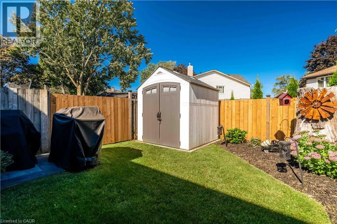
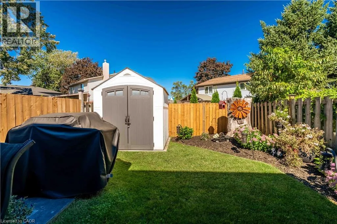
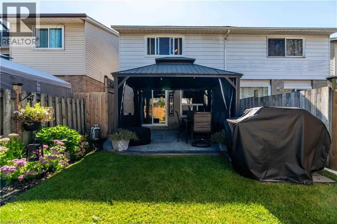
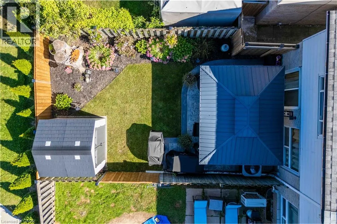
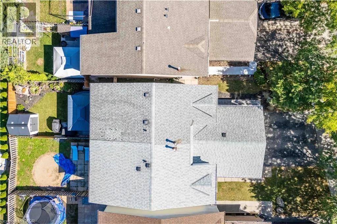
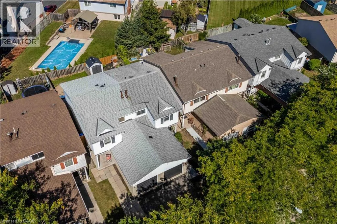
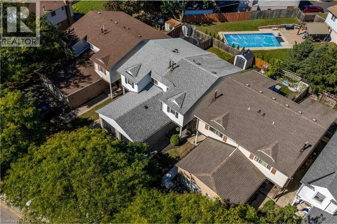
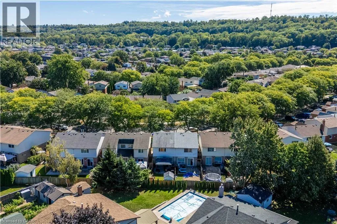
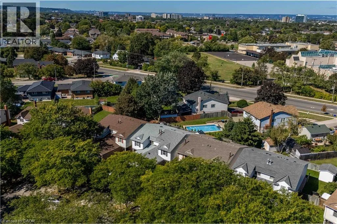
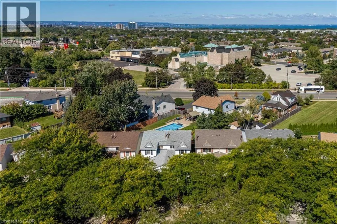
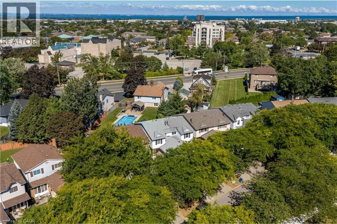
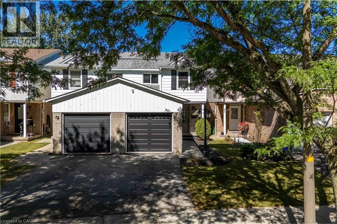
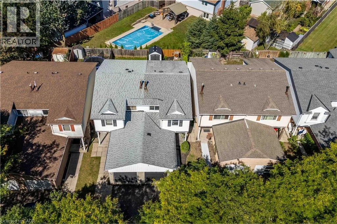
South on Kilburn, West on Memorial ACTION PRICED AT $639,000! Welcome to 98 Memorial Avenue, an inviting 3-bedroom, 2-bathroom semi-detached home located on a beautiful tree-lined street in the sought-after Cherry Heights neighbourhood of Stoney Creek. Offering exceptional value and currently the best-priced house in the neighbourhood, this is an opportunity you won’t want to miss! Step inside to a bright and spacious main level featuring a comfortable living area and an eat-in kitchen with solid wood cabinetry, updated backsplash and additional custom storage. Sliding doors provide easy access to the backyard, perfect for summer BBQs and entertaining. Upstairs you’ll find a generous primary bedroom with ample closet space, two additional bedrooms and an updated 4-piece bathroom. The finished lower level provides even more living space with a cozy recreation room, 2-piece bath and laundry area—ideal for movie nights, a home office, playroom or additional family space. Outside, enjoy your own private backyard retreat complete with a stamped concrete patio, gazebo, mature landscaping and storage shed. The attached heated and insulated garage is another fantastic bonus, offering year-round convenience and versatility. Close to schools, parks, shopping and everyday amenities, this is a fantastic opportunity for first-time buyers, young families or anyone looking to get into a great Stoney Creek neighbourhood. Action priced at $639,000—come see the value at 98 Memorial Avenue! (id:27476)


Property Highlights

MLS® Number
40866421
Type
Single Family
Ownership Type
Freehold
Land Size
under 1/2 acre
Parking Space Total
2

Building

Building Type
House
Storeys
2.00
Square Footage
1186 sqft
Bathrooms Total
2
Bedrooms Above Ground
3
Bedrooms Total
3
Amenities
Park, Place of Worship, Playground, Public Transit, Shopping
Exterior Finish
Aluminum siding, Brick
Fireplace Present
No
Basement Type
Full (Finished)
Basement Features
Building Heating Type
Forced air
Heating Fuel
Building Cooling Type
Central air conditioning

Utilities

Water
Municipal water
Utility Sewer
Municipal sewage system

Room Layout

4pc Bathroom
Second level
Measurements not available
Bedroom
Second level
10'0'' x 10'1''
Bedroom
Second level
12'10'' x 9'10''
Primary Bedroom
Second level
10'6'' x 17'3''
2pc Bathroom
Basement
Measurements not available
Storage
Basement
Measurements not available
Utility room
Basement
Measurements not available
Recreation room
Basement
23'3'' x 16'7''
Porch
Main level
Measurements not available
Kitchen
Main level
8'3'' x 8'10''
Dining room
Main level
9'0'' x 9'11''
Living room
Main level
15'0'' x 16'8''
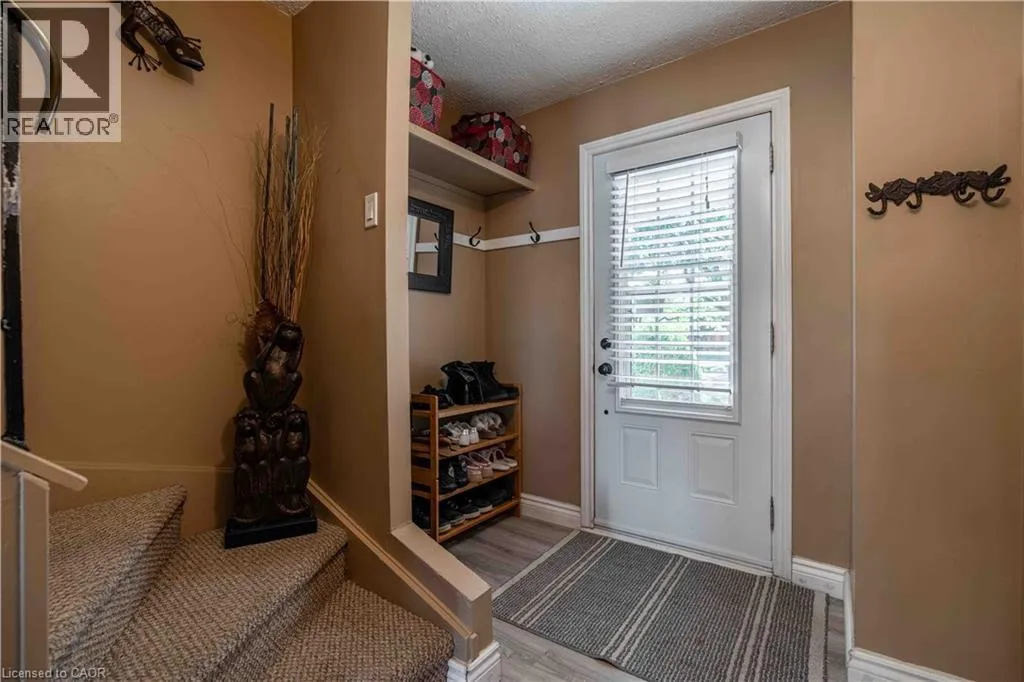
Foyer
Main level
Measurements not available

Location

Learn more about this property
Listing provided by:
RE/MAX Escarpment Realty Inc.
MLS® number:
40866421
Agent:
Michelle Franchino
*Indicates required field
Name is required
Email is required
Please enter a valid phone number (e.g., 416-111-1111).