119 Greenwich Avenue, Stoney Creek, Ontario L8J 0L6

Listed for:
$3,700
5 beds
4 baths
Listed 1 day ago
Row / Townhouse for rent: 119 Greenwich Avenue, Stoney Creek, Ontario L8J 0L6

View all 31 photos

About

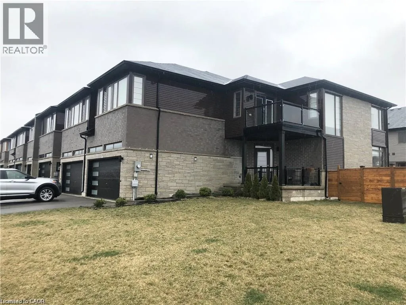
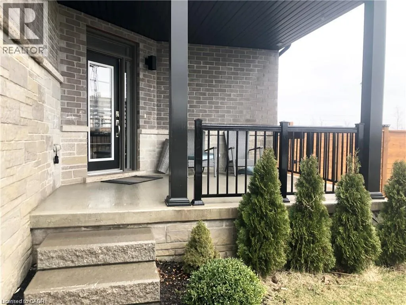
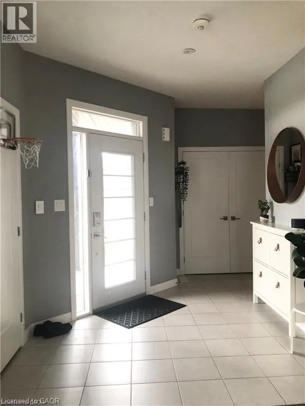
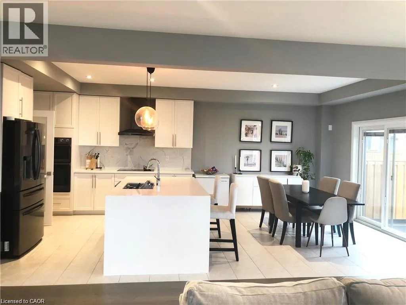
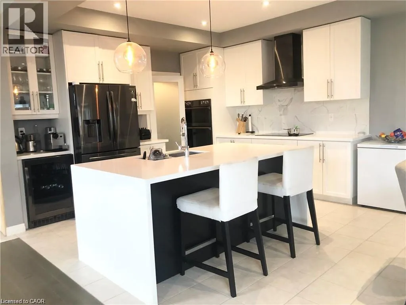
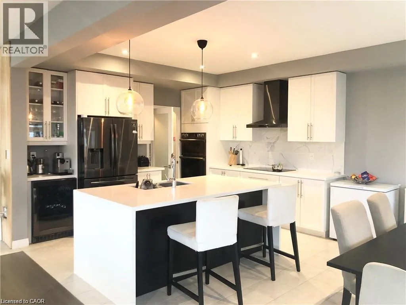
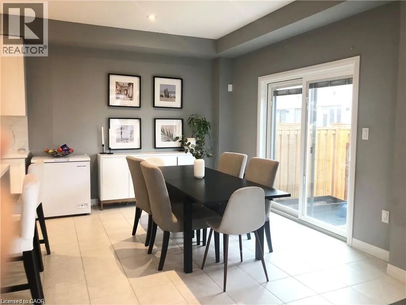
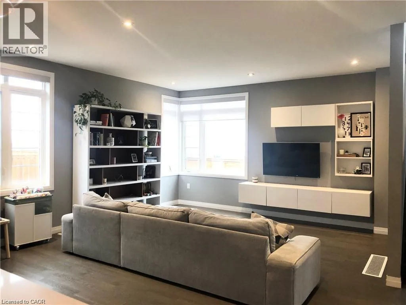
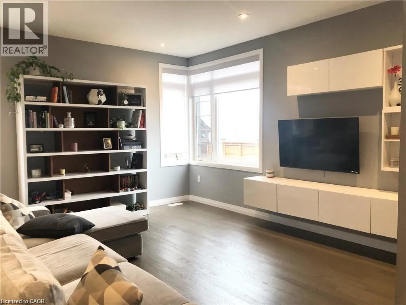
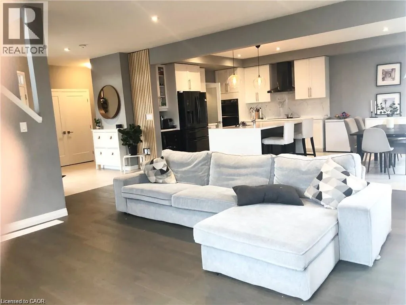
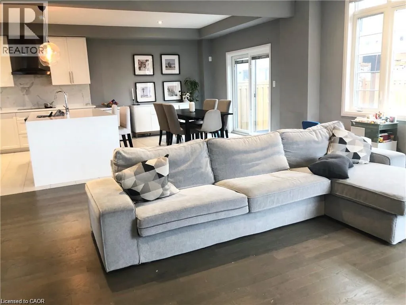
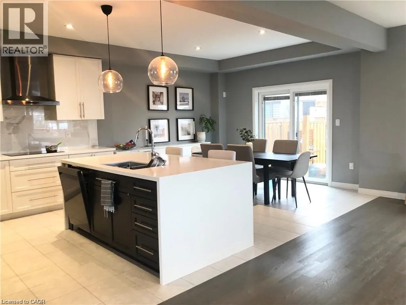
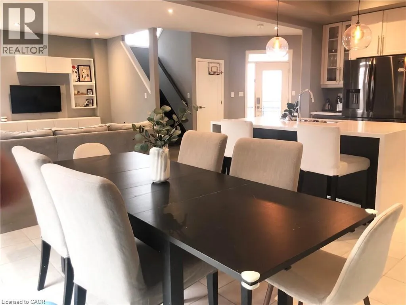
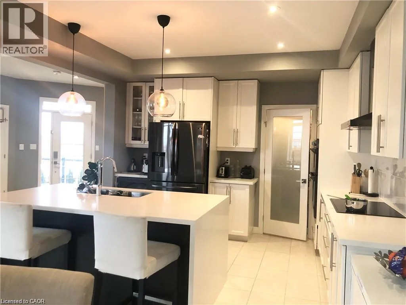
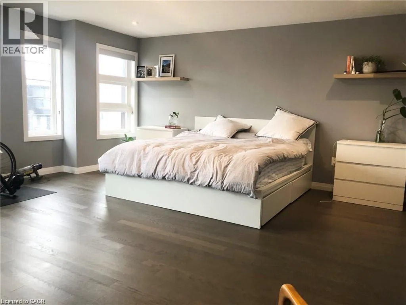
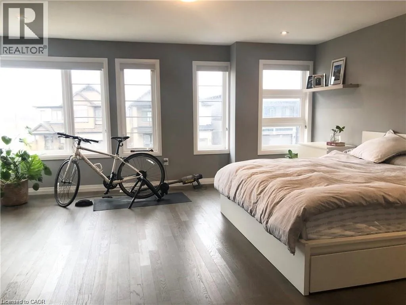
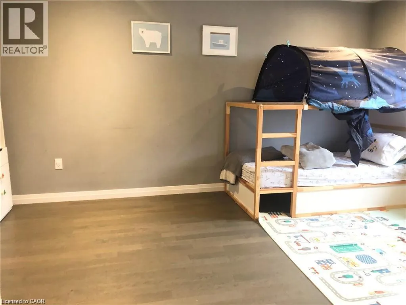
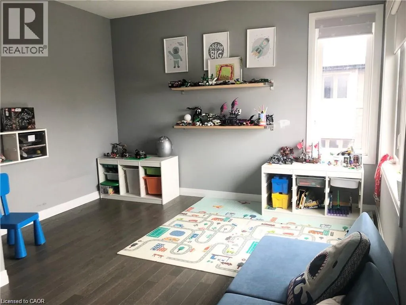
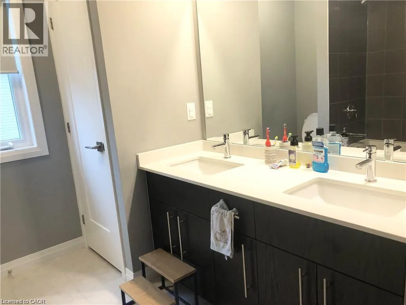
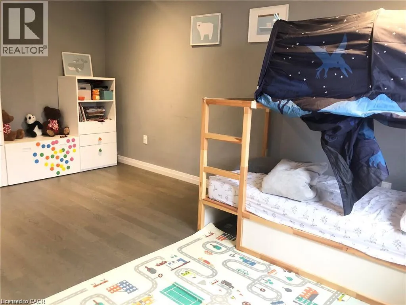
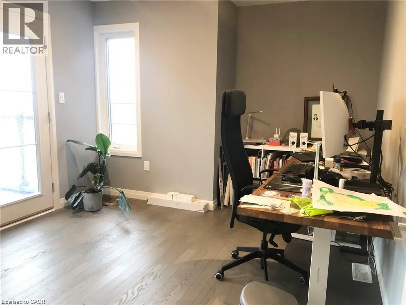
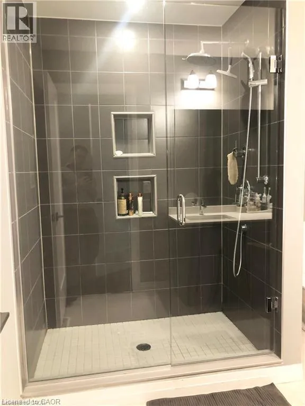
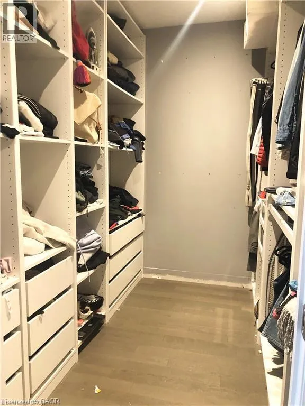
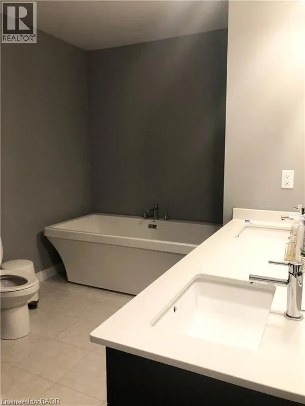
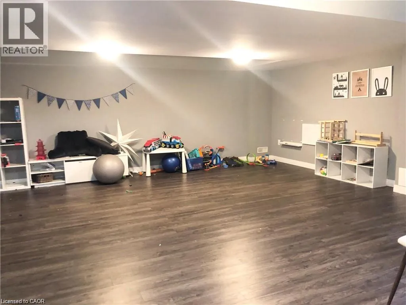
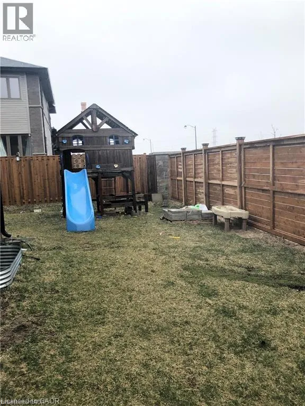
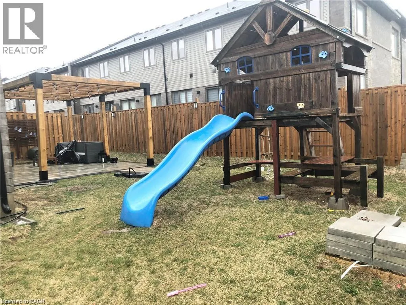
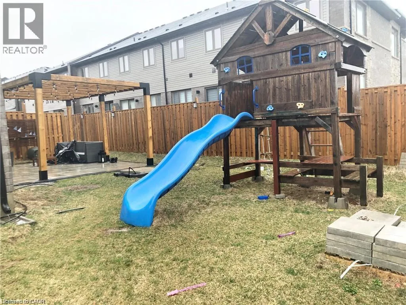
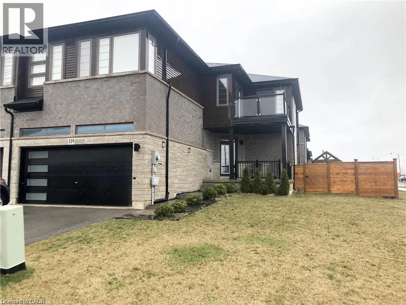
Rymal Rd East, Upper Red Hills Valley Pkwy, Times Square Blvd, Greenwich Ave. Stunning custom built town home end unit in the most desirable Stoney Creek Central Park Community, this luxurious home offers over 3000 square feet of living space, features open concept layout, luxurious upgrade throughout, showcase a spacious kitchen with waterfall island and functional corner pantry, master bedroom with luxurious glass shower and soaker tub, custom built closet, hardwood floor throughout the home, balcony with glass railing, fully finished basement with large recreation room and a game room, large fenced back yard. Fantastic location, near park, school and shopping center, easy highway access. Available November 1. 2026. (id:27476)


Property Highlights

MLS® Number
40867467
Type
Single Family
Ownership Type
Freehold
Land Size
under 1/2 acre
Parking Space Total
4

Building

Building Type
Row / Townhouse
Storeys
2.00
Square Footage
3150 sqft
Bathrooms Total
4
Bedrooms Above Ground
4
Bedrooms Total
5
Exterior Finish
Brick
Fireplace Present
No
Basement Type
Full (Finished)
Basement Features
Building Heating Type
Forced air
Heating Fuel
Natural gas
Building Cooling Type
Central air conditioning

Utilities

Water
Municipal water
Utility Sewer
Municipal sewage system

Room Layout

Laundry room
Second level
Measurements not available
4pc Bathroom
Second level
Measurements not available
Bedroom
Second level
11'8'' x 10'0''
Bedroom
Second level
11'8'' x 11'2''
Bedroom
Second level
11'8'' x 11'1''
5pc Bathroom
Second level
Measurements not available
Bedroom
Second level
17'8'' x 16'11''
3pc Bathroom
Basement
Measurements not available
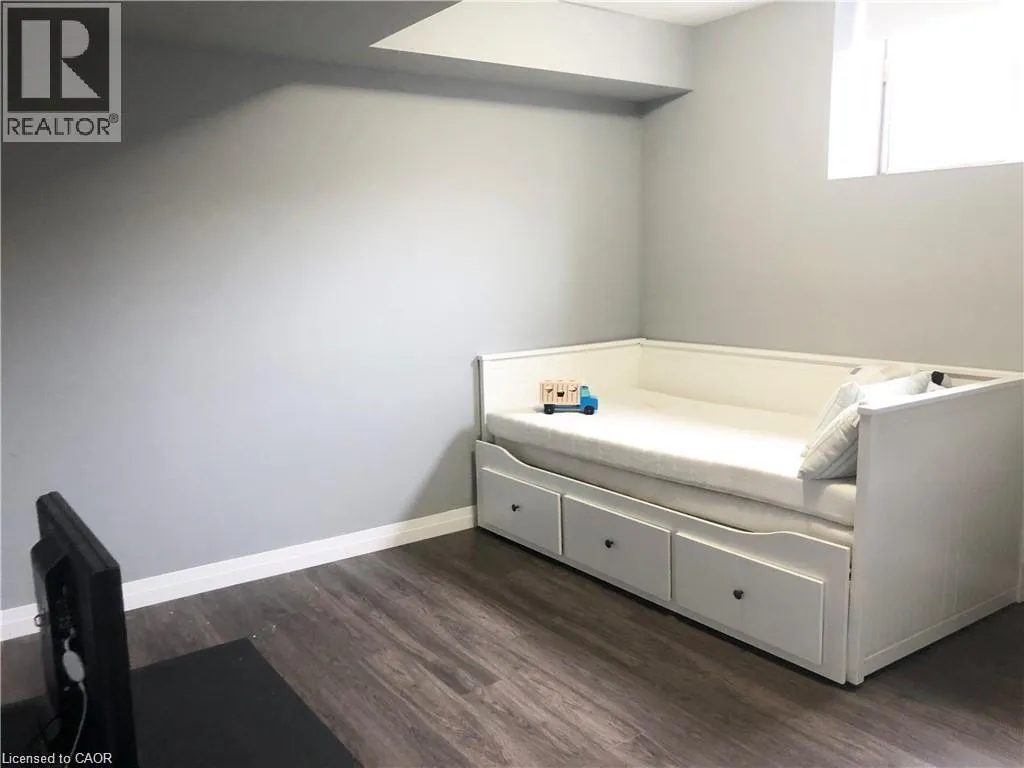
Bedroom
Basement
11'8'' x 11'2''
Recreation room
Basement
20'0'' x 18'0''
Pantry
Main level
Measurements not available
2pc Bathroom
Main level
Measurements not available
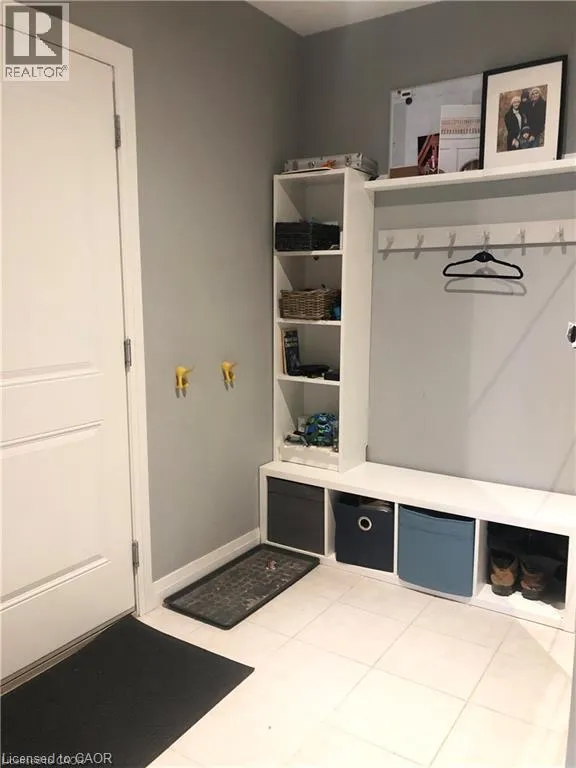
Mud room
Main level
Measurements not available
Great room
Main level
17'3'' x 15'8''
Dining room
Main level
11'5'' x 13'6''
Kitchen
Main level
18'3'' x 13'6''

Location

Learn more about this property
Listing provided by:
Right at Home Realty
MLS® number:
40867467
Agent:
David Tu
*Indicates required field
Name is required
Email is required
Please enter a valid phone number (e.g., 416-111-1111).