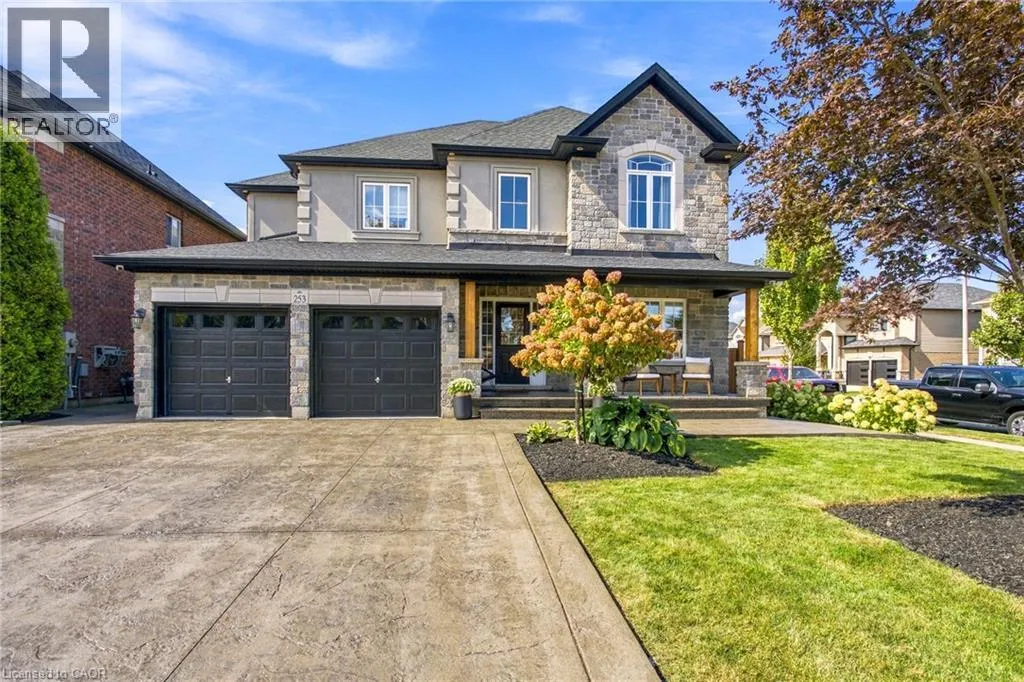
253 Upper Mount Albion Road, Stoney Creek, Ontario L8J 1V1

Listed for:
$1,225,000
5 beds
4 baths
Listed 44 days ago
House for rent: 253 Upper Mount Albion Road, Stoney Creek, Ontario L8J 1V1

View all 45 photos

About

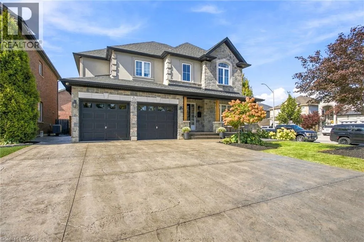
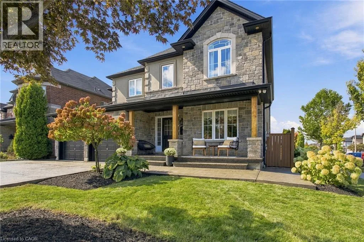
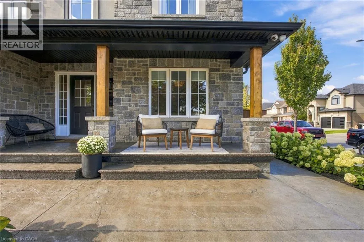
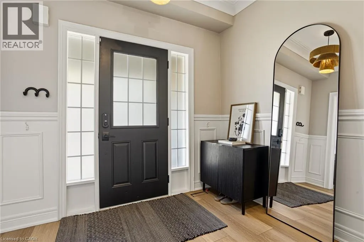
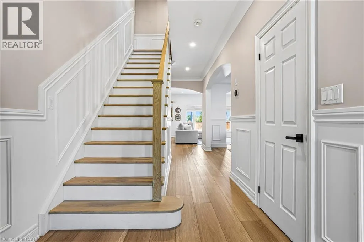
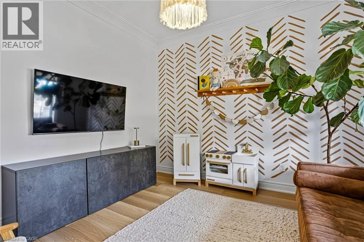
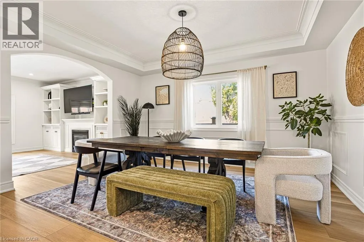
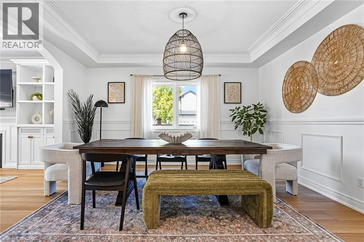
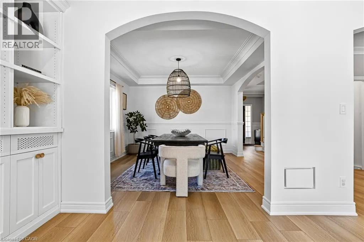
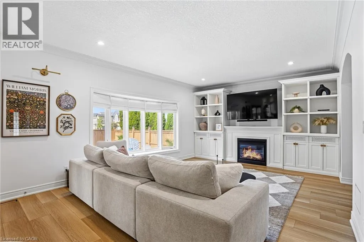
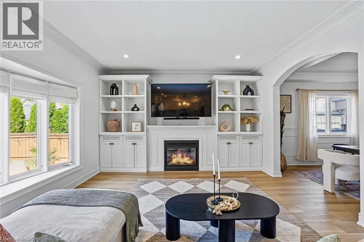
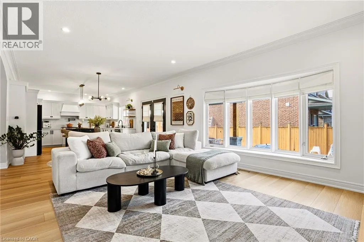
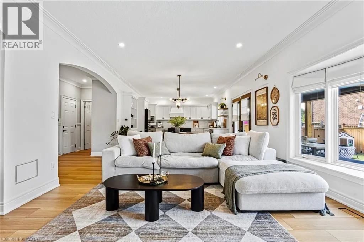
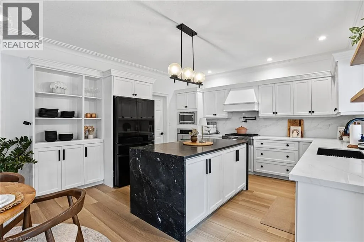
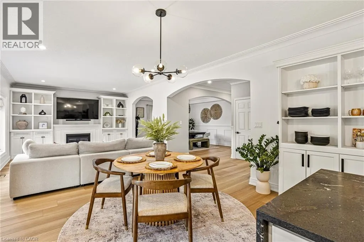
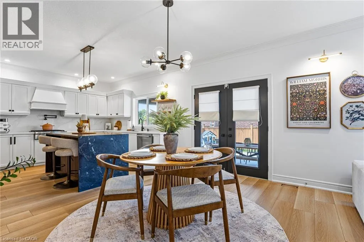
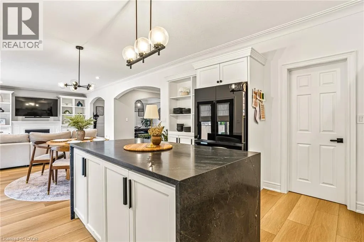
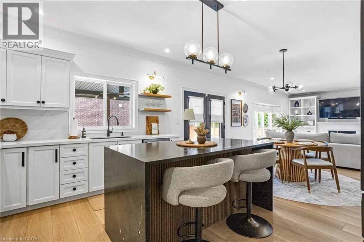
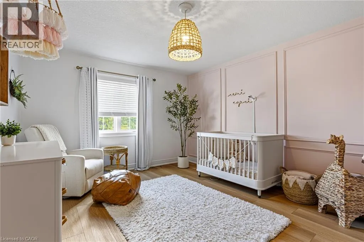
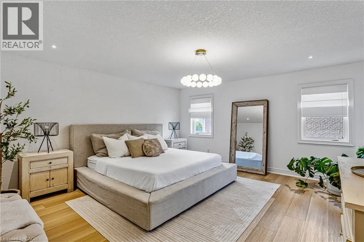
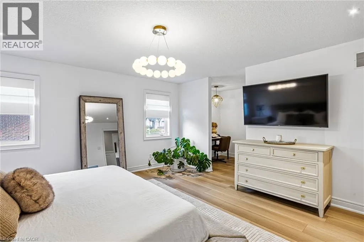
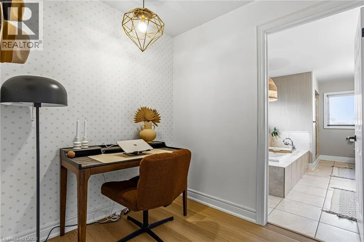
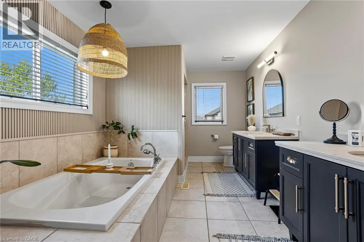
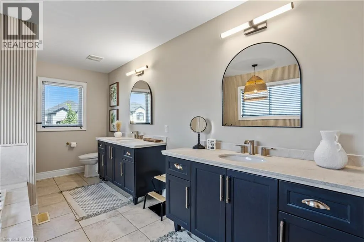
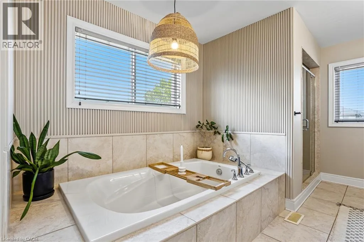
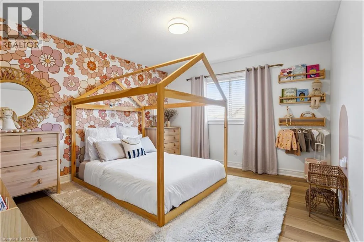
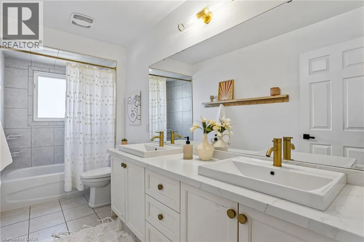
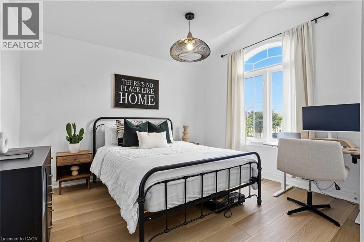
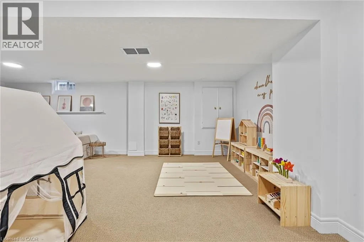
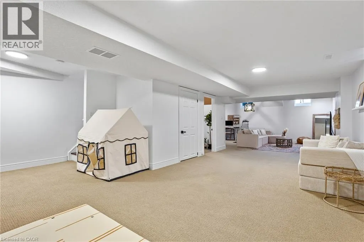
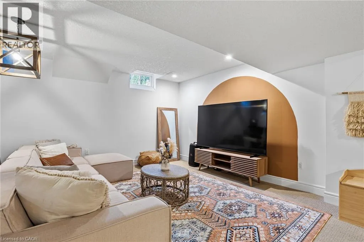
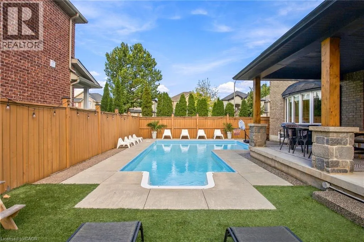
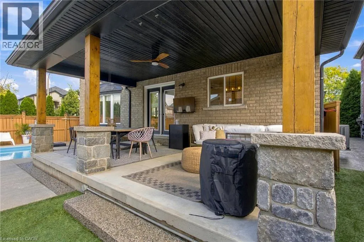
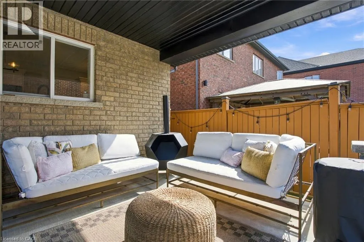
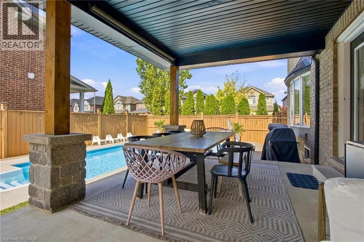
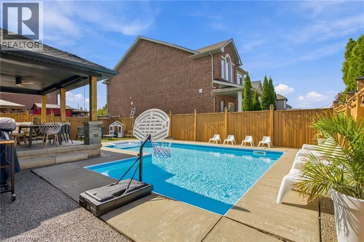
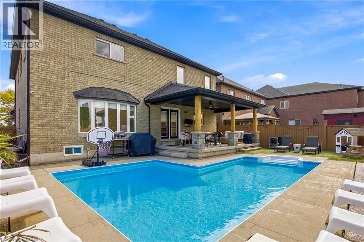
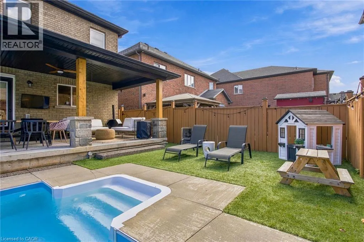
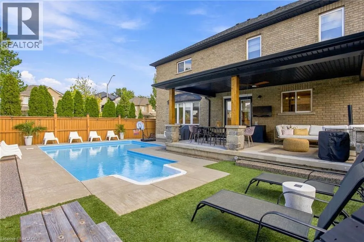
Mud Street to Winterberry to Old Mud St to Upper Mount Albion Rd Welcome to 253 Upper Mount Albion Rd, a beautifully updated family home in one of Hamilton Mountain’s most convenient locations. Fully updated from top to bottom and showing perfectly, this move in ready home is the kind of property that makes a lasting first impression. Thoughtfully finished throughout, the home offers the space, modern finishes and everyday functionality today’s buyers are looking for. Whether you are hosting family and friends or enjoying a quiet night at home, every space has been designed with comfort and style in mind. The location is just as impressive. Walk to movies, restaurants, shopping, parks and everyday amenities, while enjoying quick access to the Red Hill Parkway for an easy commute throughout Hamilton and beyond. Beautifully updated, exceptionally well located and ready to enjoy, 253 Upper Mount Albion Rd is a standout opportunity for families looking to make their next move. (id:27476)

Property Highlights

MLS® Number
40867218
Type
Single Family
Ownership Type
Freehold
Land Size
under 1/2 acre
Parking Space Total
8

Building

Building Type
House
Storeys
2.00
Square Footage
3000 sqft
Bathrooms Total
4
Bedrooms Above Ground
4
Bedrooms Total
5
Amenities
Park, Place of Worship, Playground, Public Transit, Schools, Shopping
Exterior Finish
Brick, Stone, Stucco
Fireplace Present
No
Basement Type
Full (Finished)
Basement Features
Building Heating Type
Heating Fuel
Electric
Building Cooling Type
Central air conditioning

Utilities

Water
Municipal water
Utility Sewer
Municipal sewage system

Room Layout

Bedroom
Second level
11'9'' x 14'11''
Laundry room
Second level
6'4'' x 12'3''
5pc Ensuite bath
Second level
16'9'' x 9'10''
Primary Bedroom
Second level
15'4'' x 16'0''
Bedroom
Second level
12'7'' x 11'8''
4pc Bathroom
Second level
12'7'' x 5'6''
Bedroom
Second level
12'7'' x 11'11''
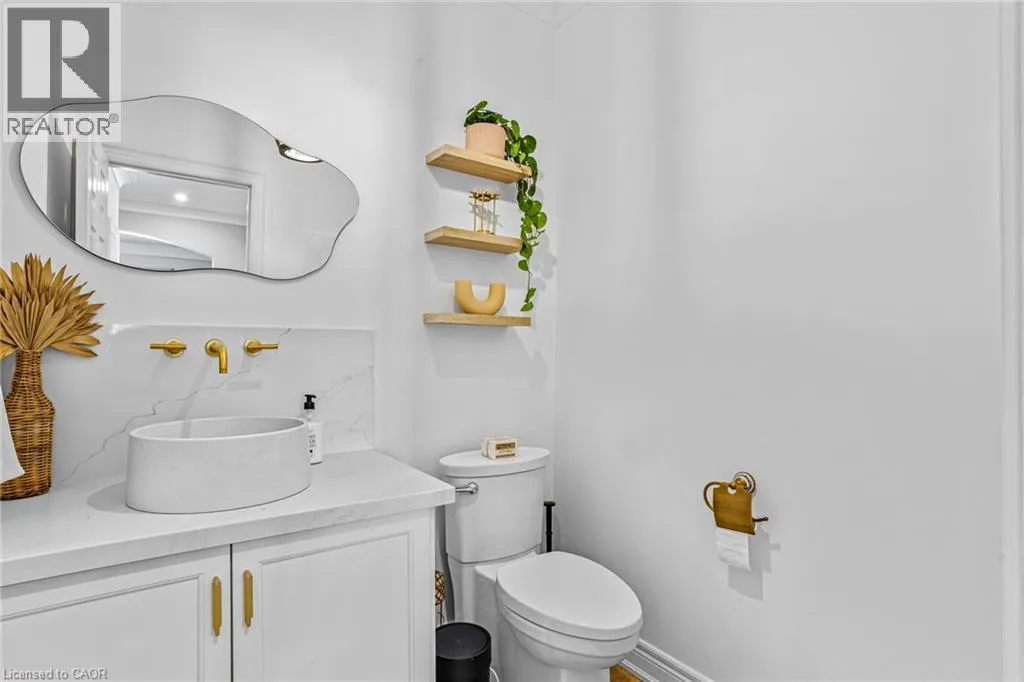
2pc Bathroom
Basement
7'5'' x 6'
Utility room
Basement
9'1'' x 6'
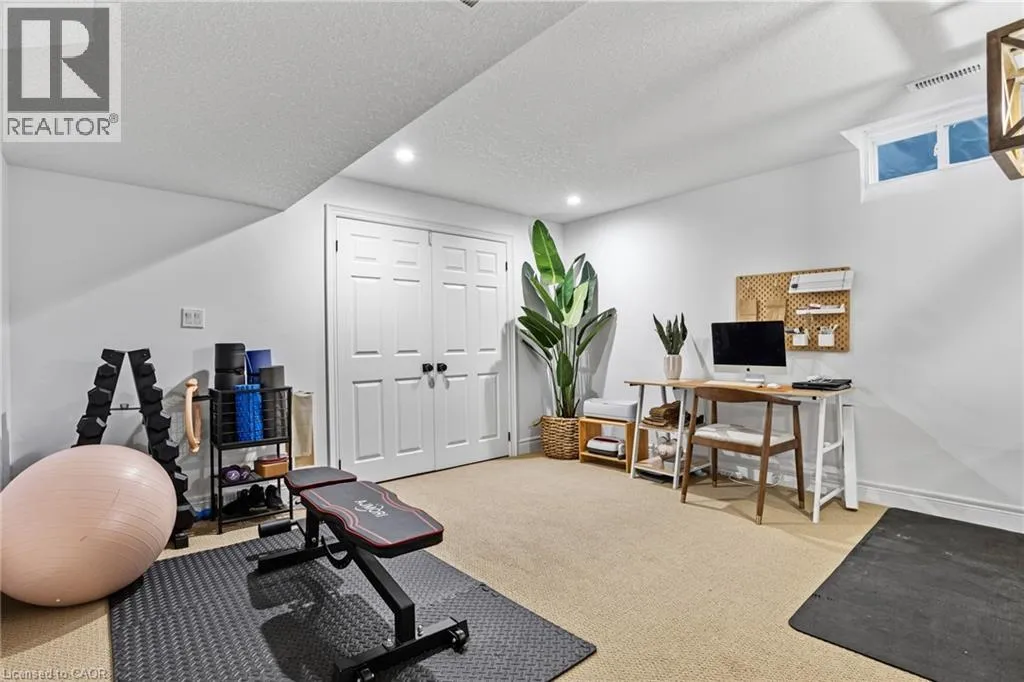
Bedroom
Basement
15'4'' x 13'8''
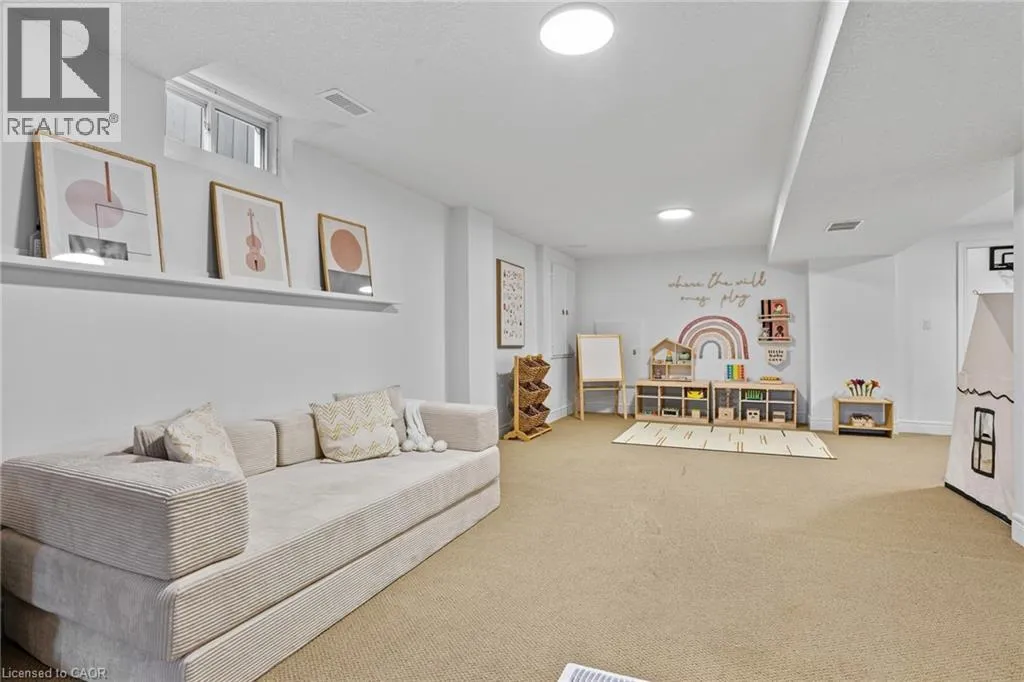
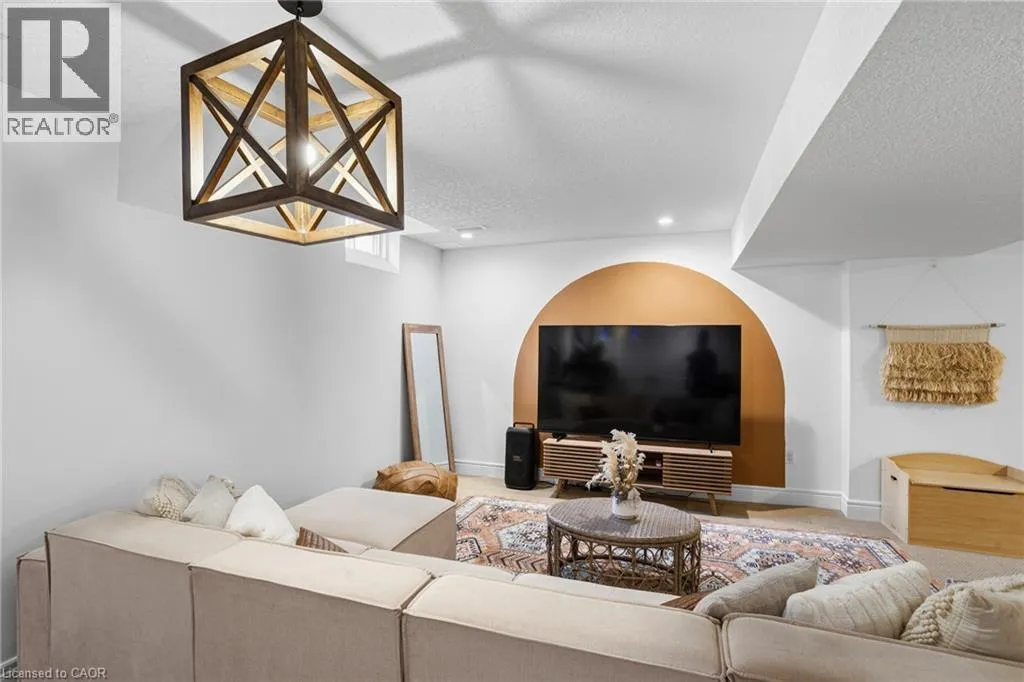
Recreation room
Basement
23'6'' x 39'4''
Storage
Basement
20'5'' x 6'5''
2pc Bathroom
Main level
4'11'' x 6'
Pantry
Main level
6'4'' x 6'
Kitchen
Main level
11'7'' x 13'8''
Breakfast
Main level
11'1'' x 13'8''
Family room
Main level
16'6'' x 15'3''
Dining room
Main level
12'11'' x 15'1''
Living room
Main level
10'7'' x 10'11''
Foyer
Main level
9'6'' x 18'6''

Location

Learn more about this property
Listing provided by:
eXp Realty
MLS® number:
40867218
Agent:
Chris Knighton
*Indicates required field
Name is required
Email is required
Please enter a valid phone number (e.g., 416-111-1111).