29 Napoleon Drive, Stoney Creek, Ontario L8E 4Y7

Listed for:
$3,499
5 beds
4 baths
Listed 2 days ago
House for rent: 29 Napoleon Drive, Stoney Creek, Ontario L8E 4Y7

View all 24 photos

About

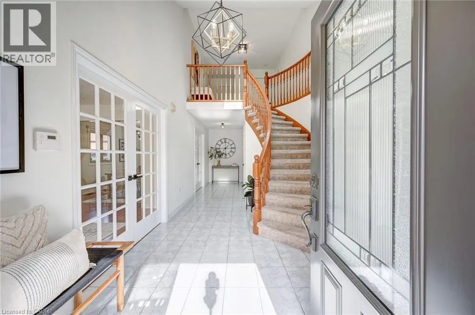
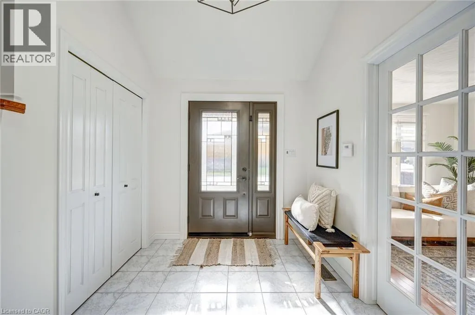
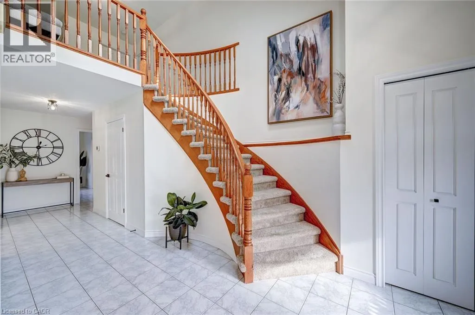
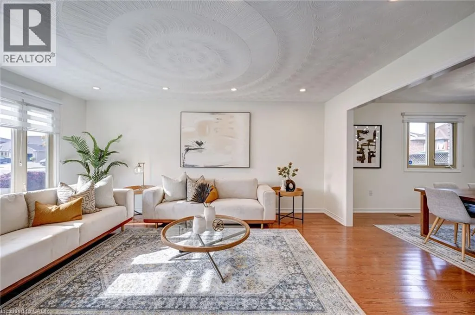
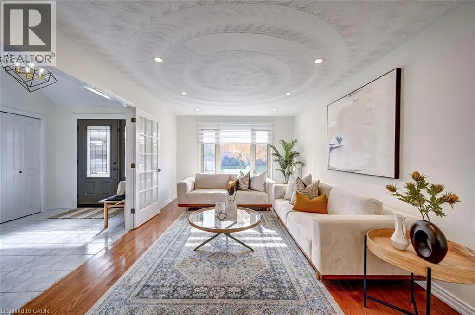
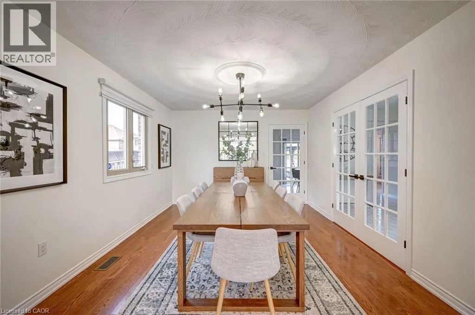
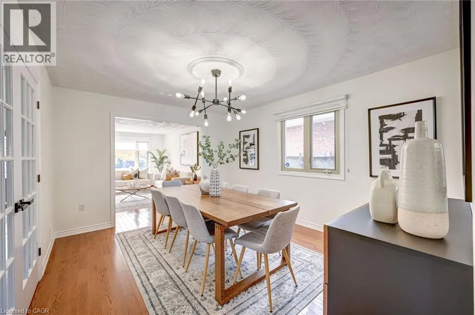
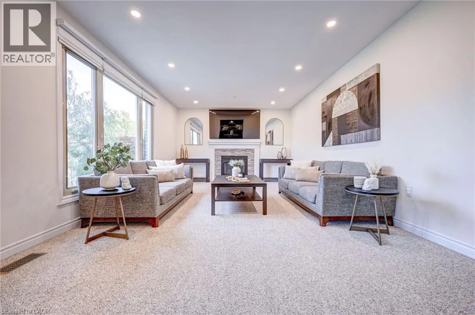
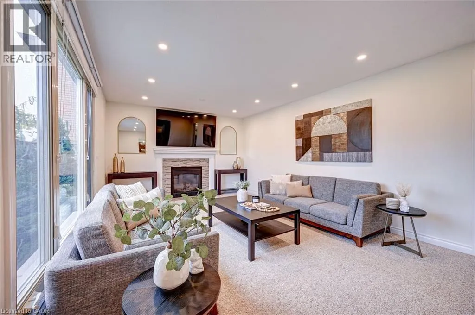
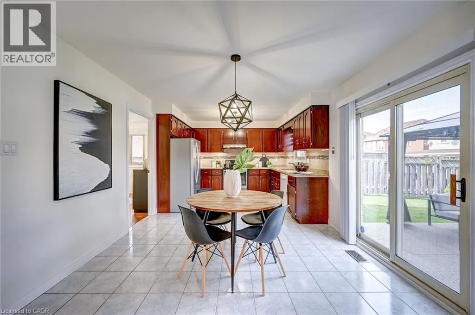
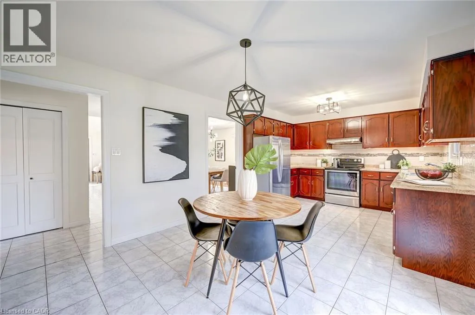
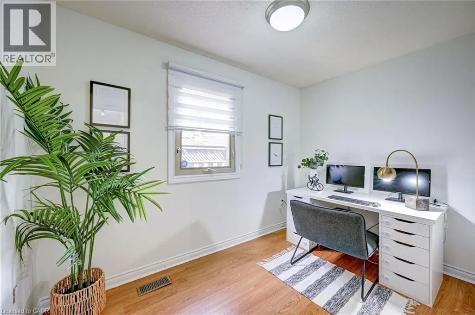
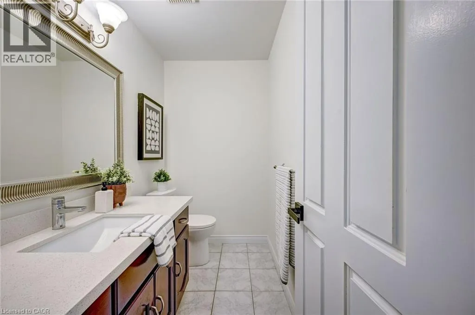
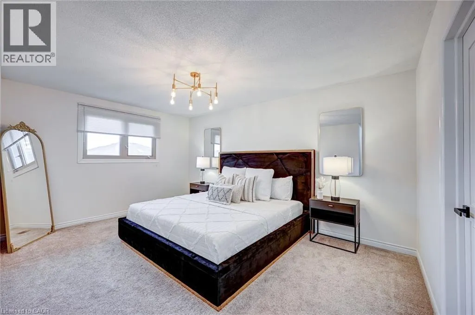
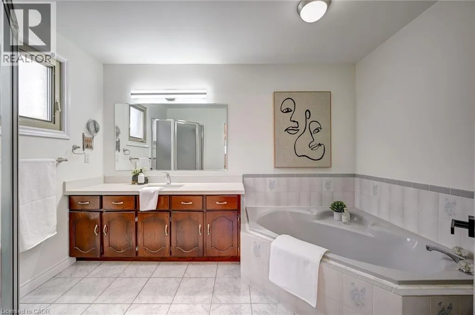
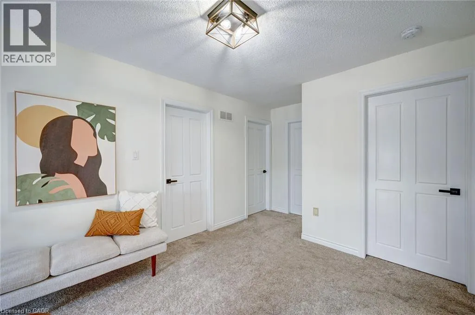
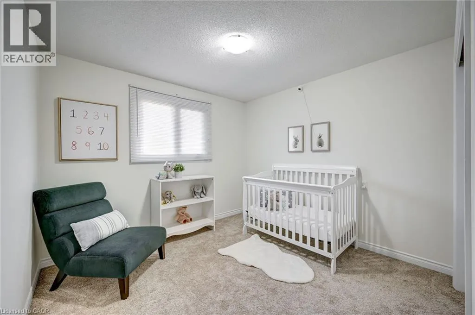
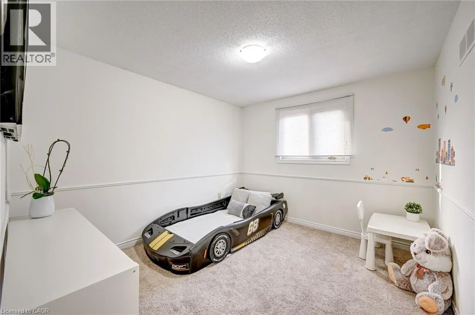
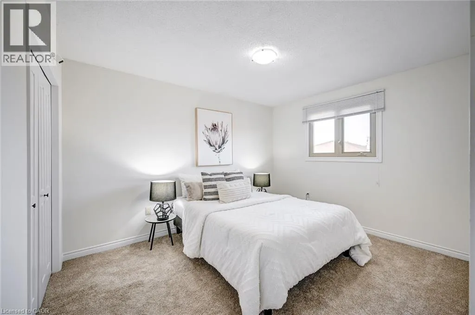
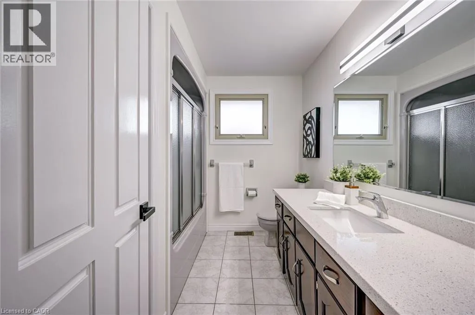
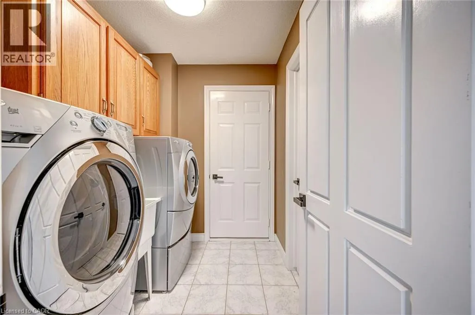
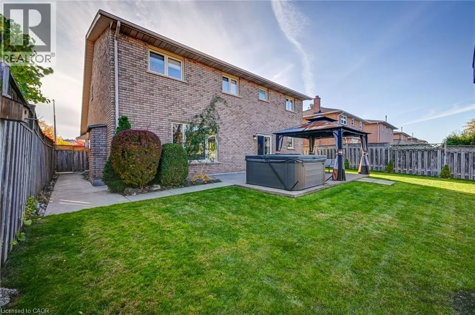
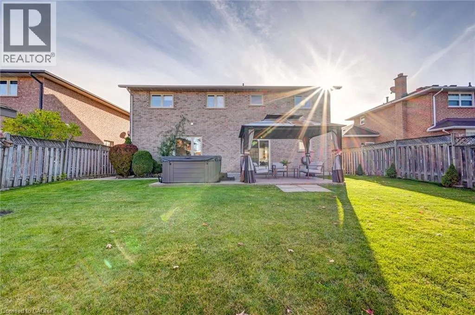
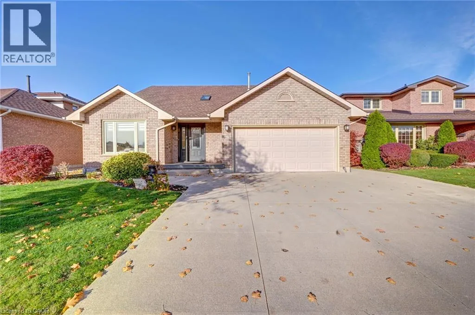
Welcome to 29 Napoleon Drive, a beautifully appointed 2-storey detached home in the heart of Stoney Creek! This spacious 4-bedroom, 3-bathroom home offers approximately over 2,500 sq. ft. of comfortable living space above grade and sits on a premium huge fully fenced lot with a double attached garage. The main floor features a welcoming living room with French doors, formal dining room, spacious family room with fireplace, dedicated home office, main floor laundry and a generous kitchen with granite countertops and stainless steel appliances. The second floor offers generously sized bedrooms, including a spacious primary retreat with walk-in closet and 5-piece ensuite. Enjoy the private backyard featuring a gazebo, hot tub and expansive patio—perfect for entertaining, relaxing and enjoying the outdoors. Excellent location close to Costco, Fortinos, Metro, Walmart, Home Depot, schools, parks, the QEW and GO Transit. A fantastic opportunity to lease a spacious family home in a highly convenient Stoney Creek location. (id:27476)


Property Highlights

MLS® Number
40869094
Type
Single Family
Ownership Type
Freehold
Land Size
under 1/2 acre
Parking Space Total
6

Building

Building Type
House
Storeys
2.00
Square Footage
2530 sqft
Bathrooms Total
4
Bedrooms Above Ground
4
Bedrooms Total
5
Amenities
Schools
Exterior Finish
Brick
Fireplace Present
No
Basement Type
Full (Finished)
Basement Features
Building Heating Type
Forced air
Heating Fuel
Building Cooling Type
Central air conditioning

Utilities

Water
Municipal water
Utility Sewer
Municipal sewage system

Room Layout

4pc Bathroom
Second level
Measurements not available
4pc Bathroom
Second level
Measurements not available
Bedroom
Second level
11'0'' x 13'4''
Bedroom
Second level
10'5'' x 12'0''
Bedroom
Second level
10'5'' x 12'0''
Primary Bedroom
Second level
18'0'' x 15'4''
3pc Bathroom
Basement
Measurements not available
Kitchen
Basement
11'0'' x 8'1''
Recreation room
Basement
29'1'' x 16'0''
Bedroom
Basement
13'0'' x 10'0''
2pc Bathroom
Main level
Measurements not available
Office
Main level
11'0'' x 7'0''
Kitchen
Main level
19'3'' x 12'4''
Family room
Main level
30'2'' x 11'2''
Dining room
Main level
11'5'' x 13'3''
Living room
Main level
11'5'' x 19'0''

Location

Learn more about this property
Listing provided by:
RE/MAX Escarpment Realty Inc.
MLS® number:
40869094
Agent:
Mohamed Aaquib Abdul Raheem
*Indicates required field
Name is required
Email is required
Please enter a valid phone number (e.g., 416-111-1111).