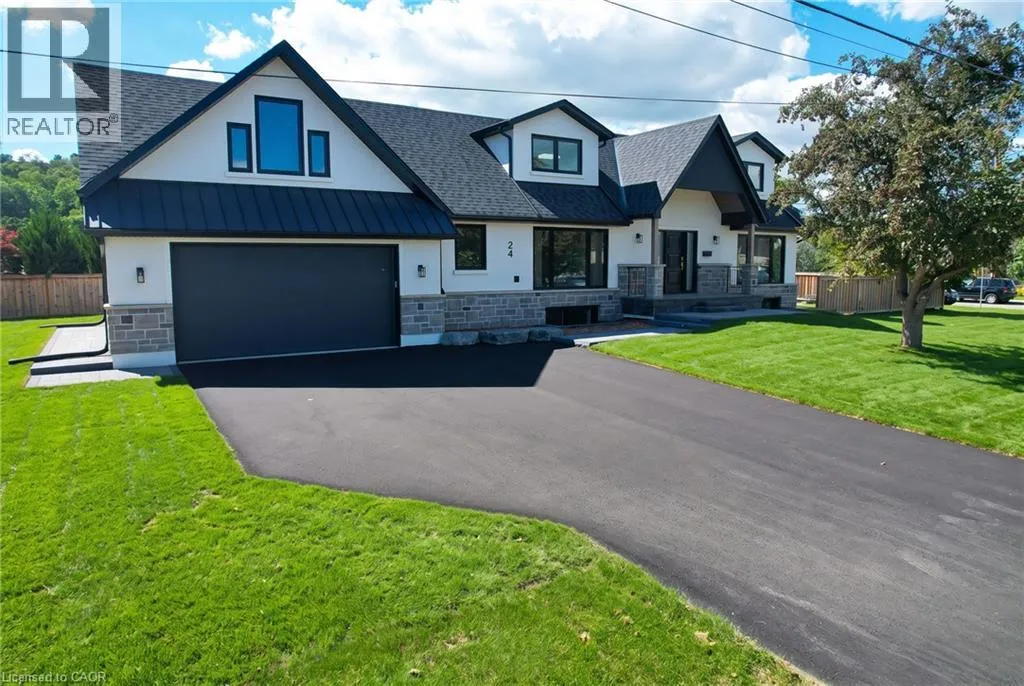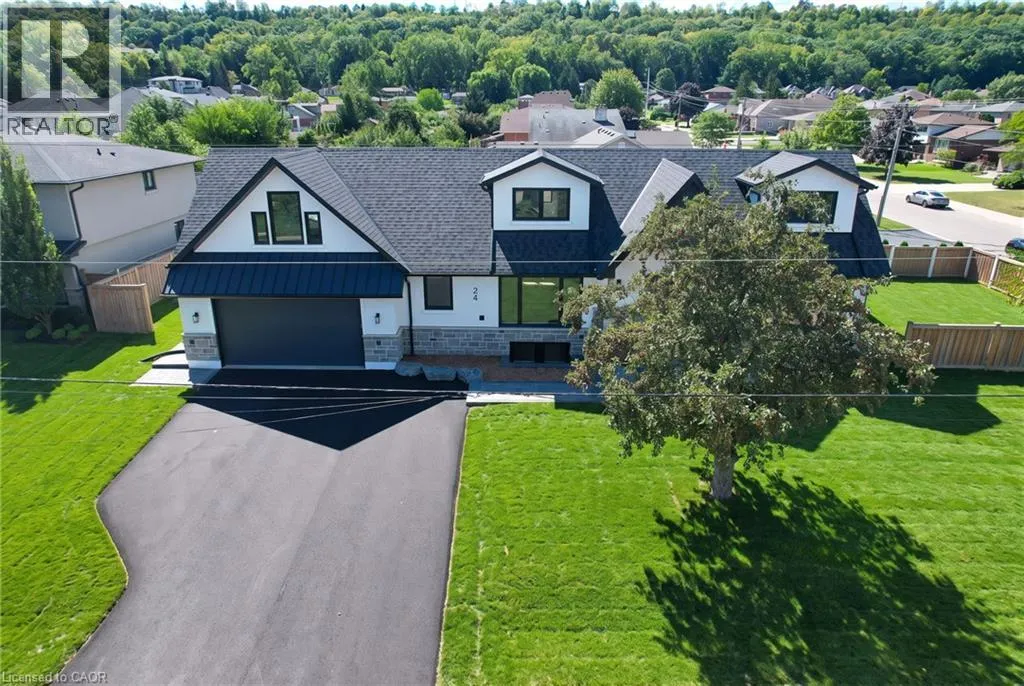
24 Royce Avenue, Stoney Creek, Ontario L8G 3B5

Listed for:
$4,250
4 beds
4 baths
Listed 17 days ago
House for rent: 24 Royce Avenue, Stoney Creek, Ontario L8G 3B5

View all 46 photos

About

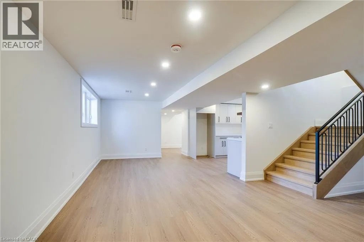
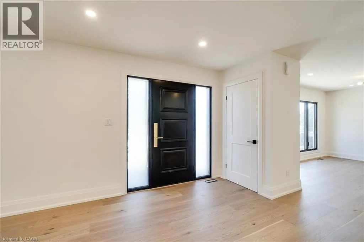
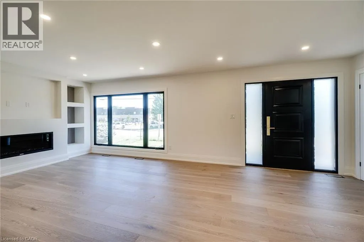
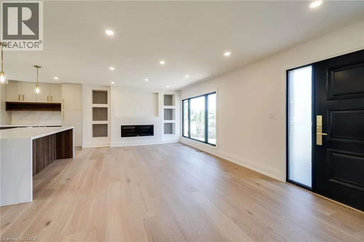
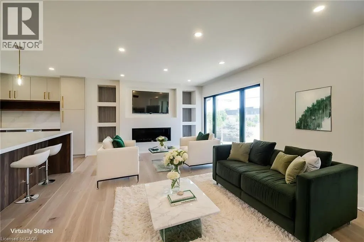
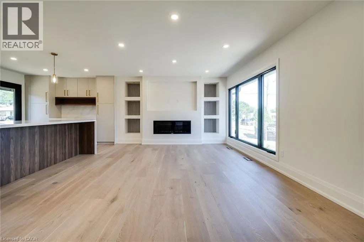
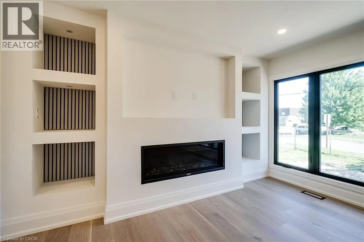
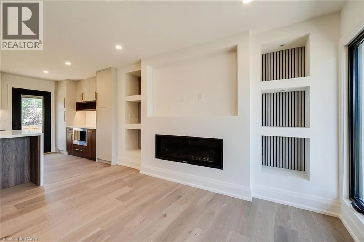
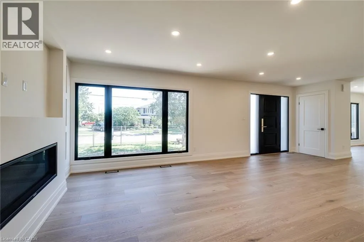
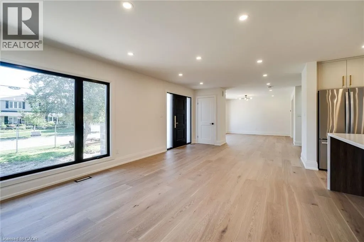
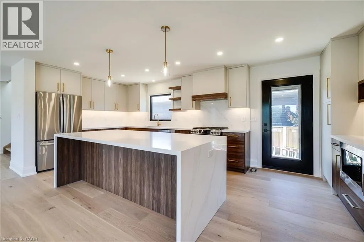
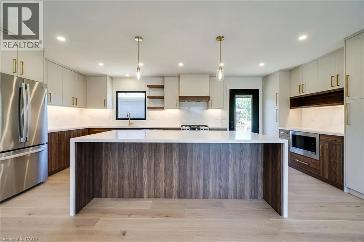
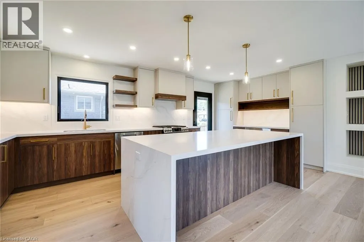
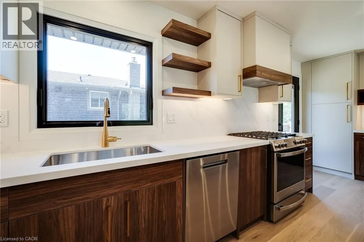
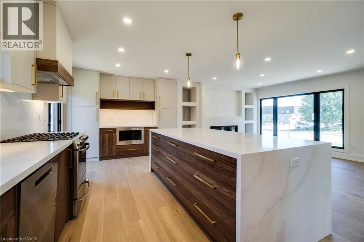
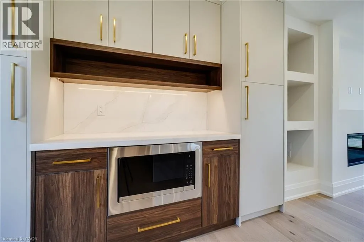
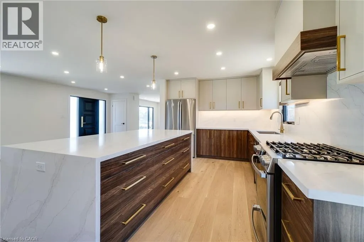
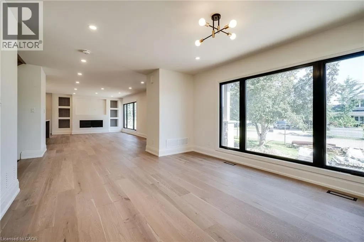
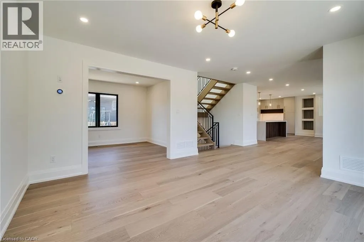
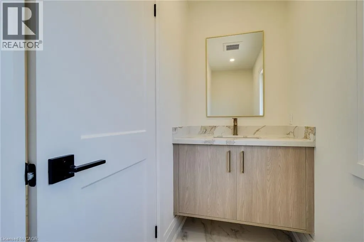
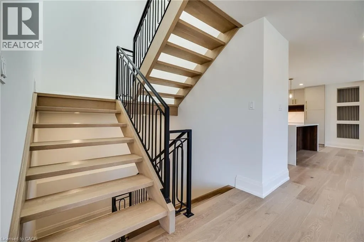
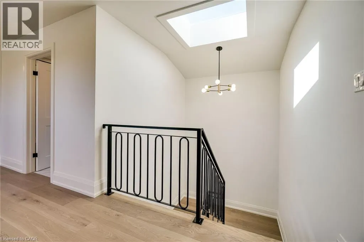
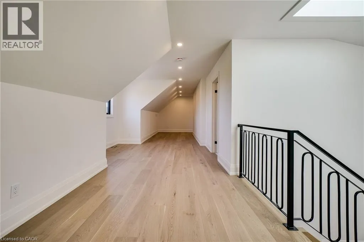
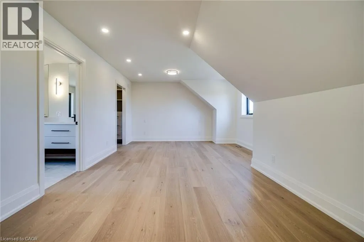
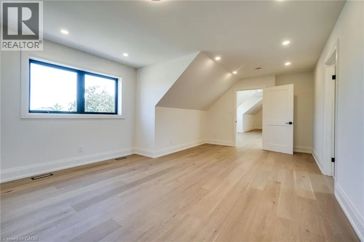
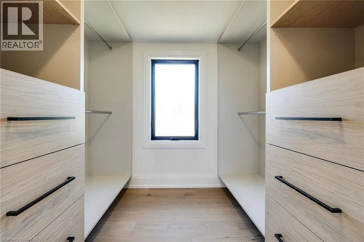
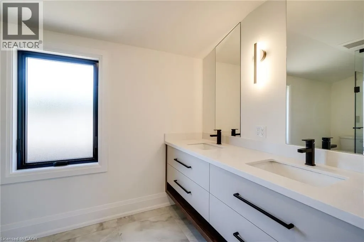
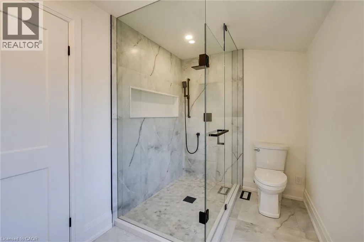
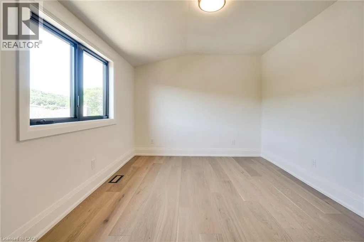
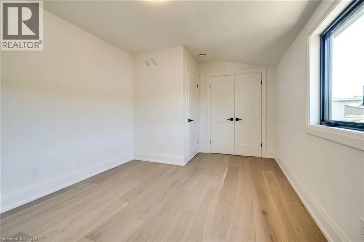
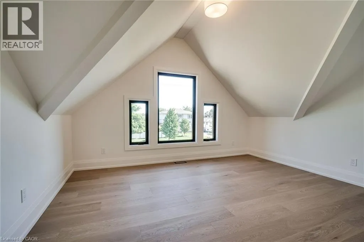
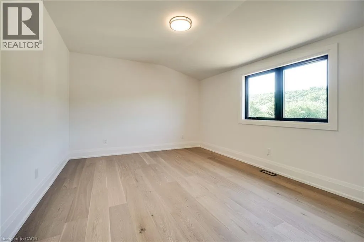
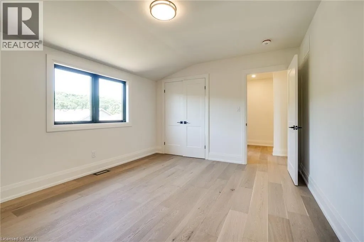
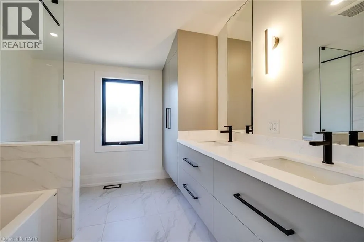
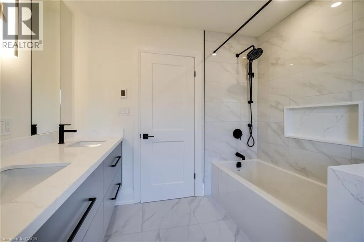
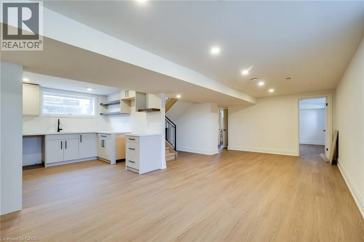
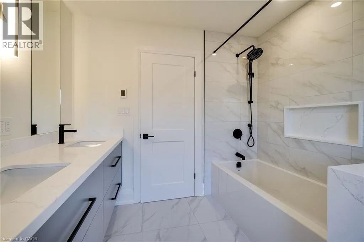
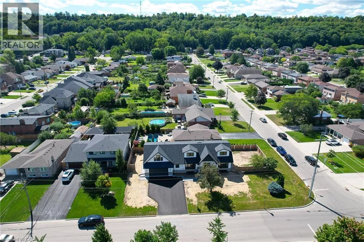
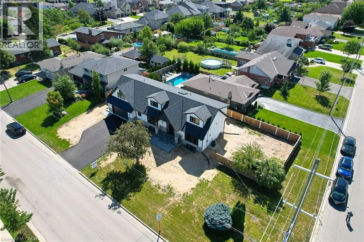
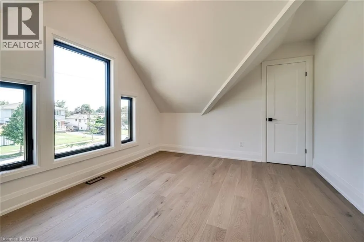
Entire home available for lease in an established Stoney Creek neighbourhood. Completely rebuilt down to the studs, this beautifully renovated residence offers approximately 4,000 sq.ft. of finished living space, including 2,734 sq.ft. above grade. The main home features four spacious bedrooms, three bathrooms, a designer kitchen and bright open-concept living spaces. The finished lower level includes a self-contained one-bedroom, one-bathroom in-law suite with a private entrance, offering excellent flexibilitiy for extended family or multi-generational living. An oversized double garage and private side yard provide ample space for parking, storage, and outdoor enjoyment. Conveniently located close to schools, parks, shopping, restaurants and highway access. (id:27476)

Property Highlights

MLS® Number
40869276
Type
Single Family
Ownership Type
Freehold
Land Size
under 1/2 acre
Parking Space Total
6

Building

Building Type
House
Storeys
2.00
Square Footage
1650 sqft
Bathrooms Total
4
Bedrooms Above Ground
4
Bedrooms Total
4
Amenities
Schools
Exterior Finish
Aluminum siding, Stone, Stucco
Fireplace Present
No
Basement Type
Full (Finished)
Basement Features
Building Heating Type
Forced air
Heating Fuel
Natural gas
Building Cooling Type
Central air conditioning

Utilities

Water
Municipal water
Utility Sewer
Municipal sewage system

Room Layout

4pc Bathroom
Second level
Measurements not available
Bedroom
Second level
11'5'' x 14'0''
Bedroom
Second level
14'6'' x 11'4''
Bedroom
Second level
15'4'' x 11'2''
3pc Bathroom
Second level
Measurements not available
Primary Bedroom
Second level
21'3'' x 11'2''
4pc Bathroom
Basement
Measurements not available
2pc Bathroom
Main level
Measurements not available
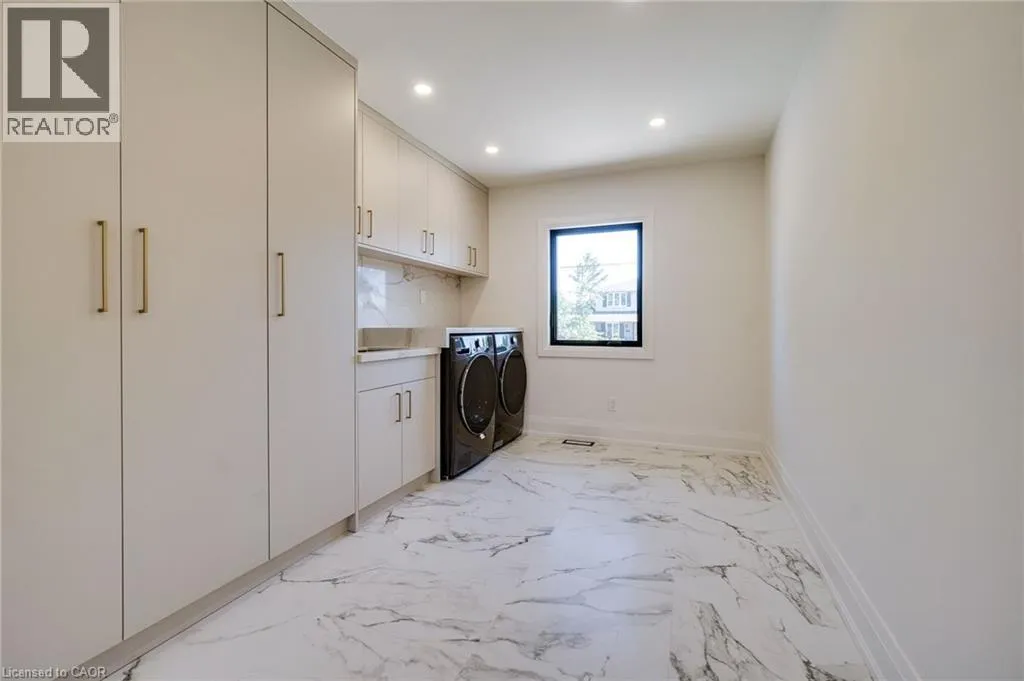
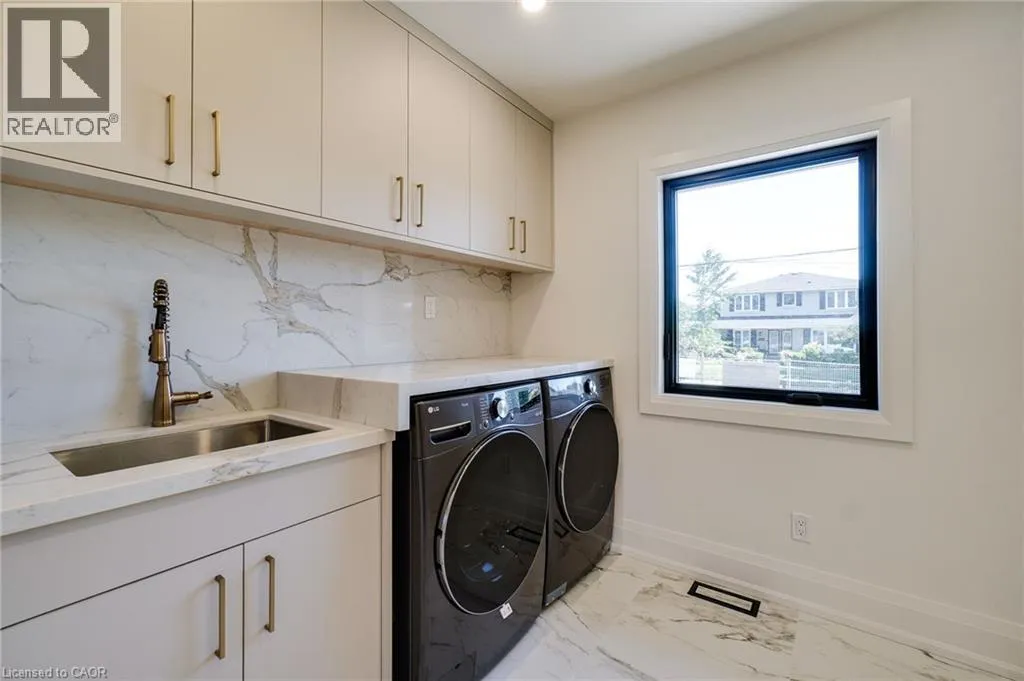
Laundry room
Main level
Measurements not available
Den
Main level
10'2'' x 12'2''
Kitchen
Main level
19'5'' x 10'2''
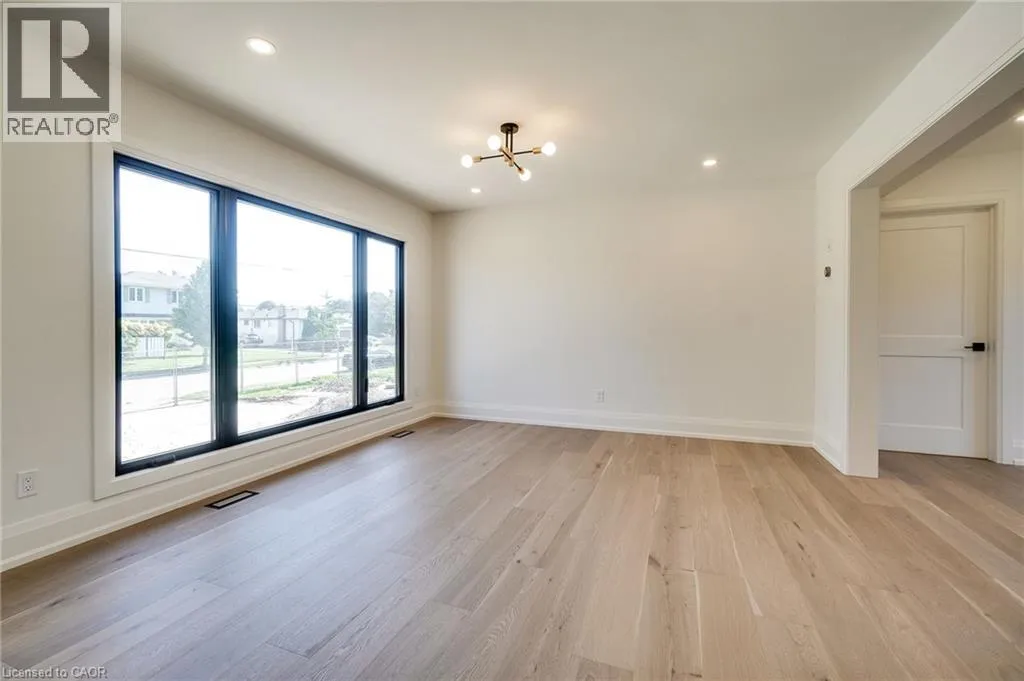
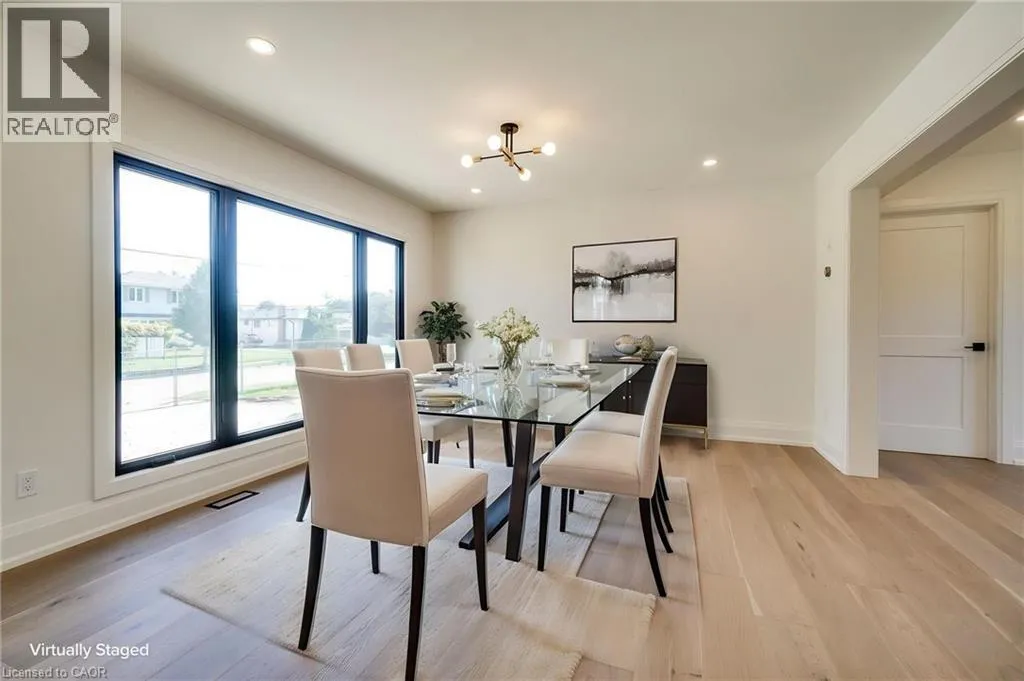
Dining room
Main level
16'8'' x 12'7''
Living room
Main level
15'3'' x 12'7''

Location

Learn more about this property
Listing provided by:
Royal LePage State Realty Inc.
MLS® number:
40869276
Agent:
Mark Maga
*Indicates required field
Name is required
Email is required
Please enter a valid phone number (e.g., 416-111-1111).