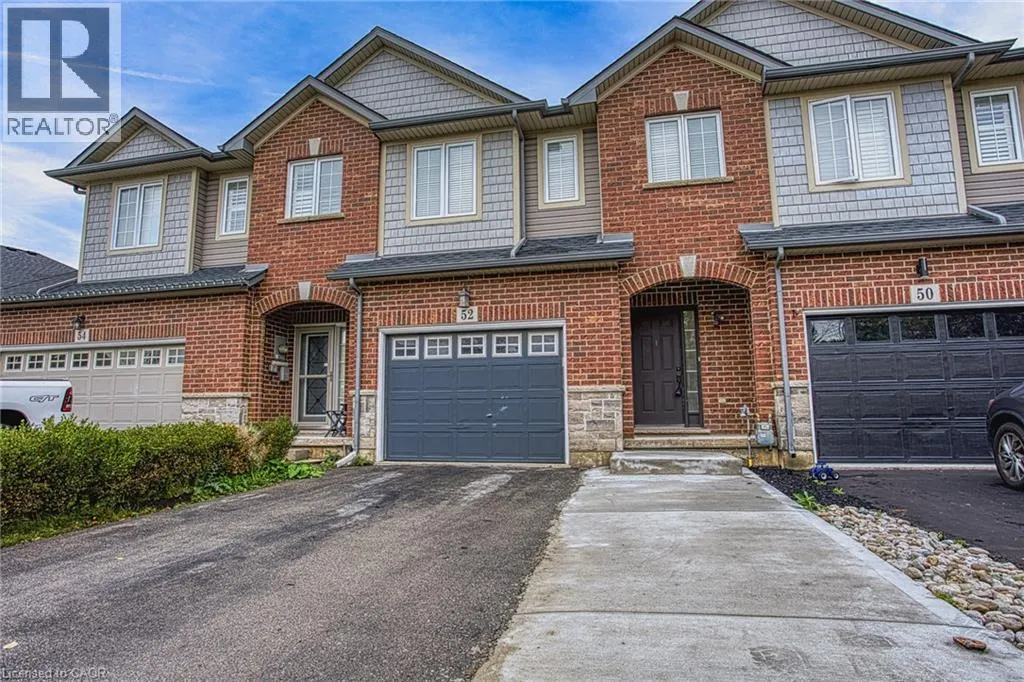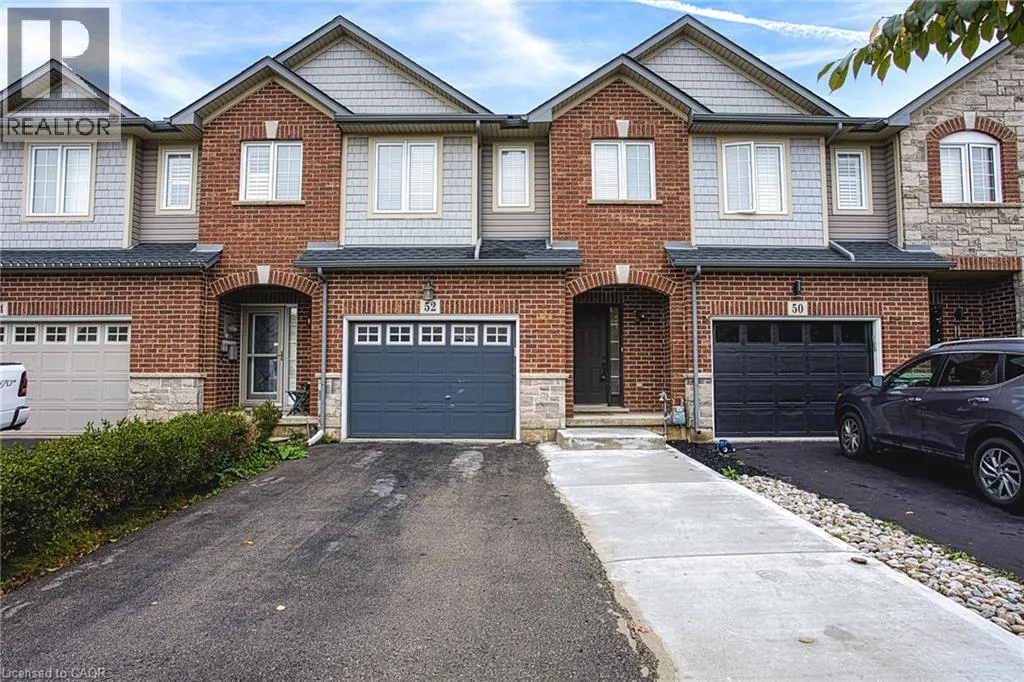
52 Dartmouth Gate Unit# Main, Stoney Creek, Ontario L8E 0B9

Listed for:
$2,750
3 beds
3 baths
Listed 17 days ago
Row / Townhouse for rent: 52 Dartmouth Gate Unit# Main, Stoney Creek, Ontario L8E 0B9

View all 24 photos

About

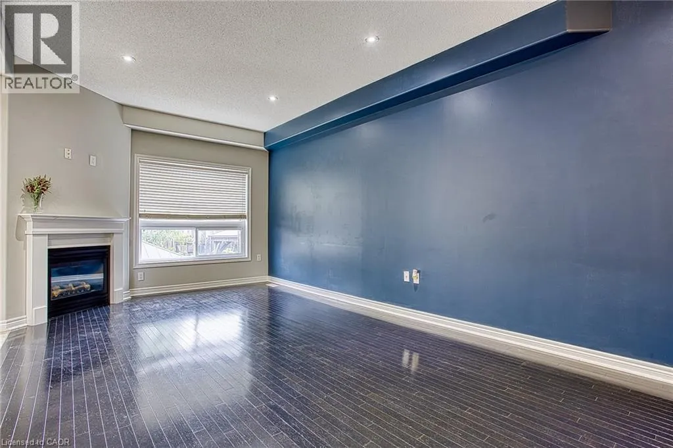
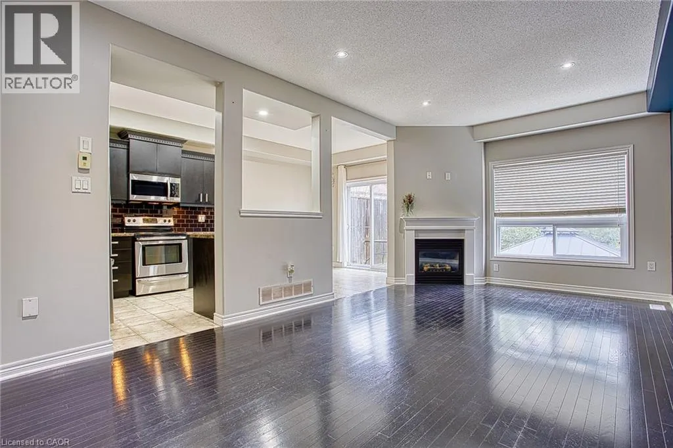
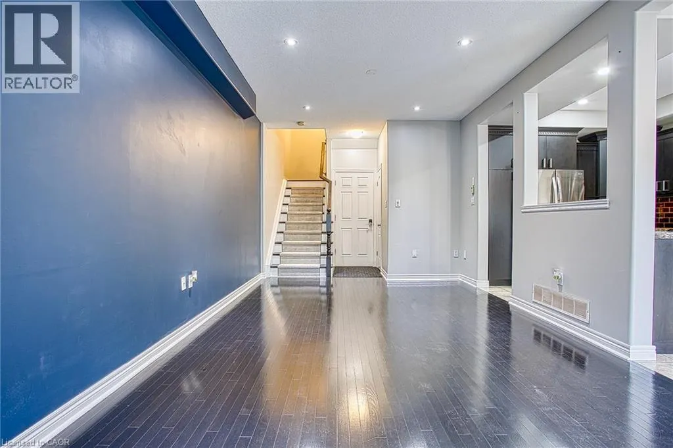
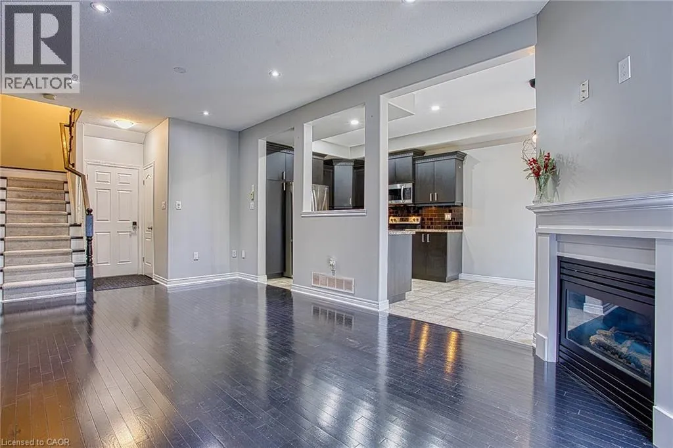
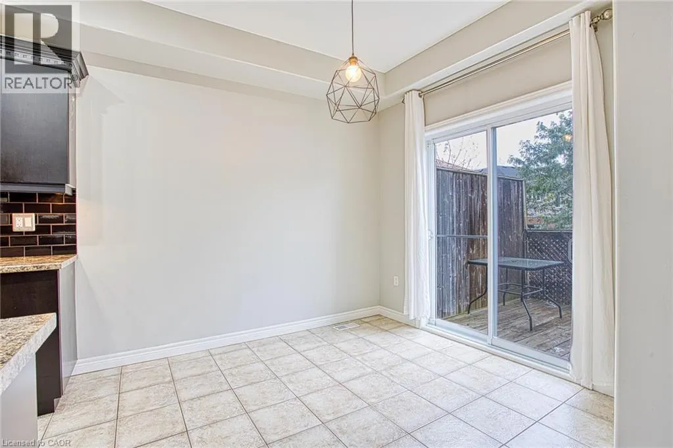
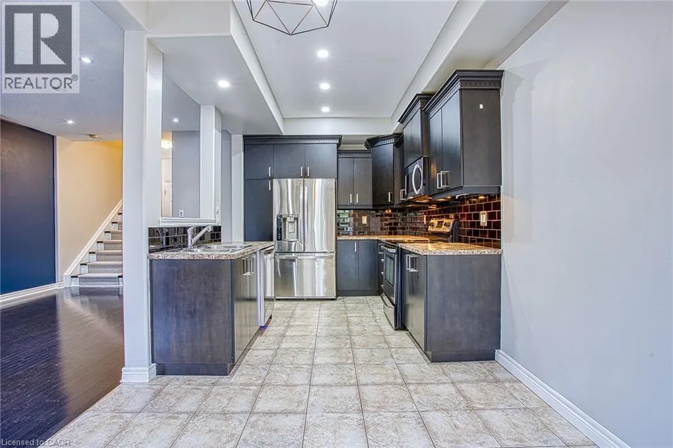
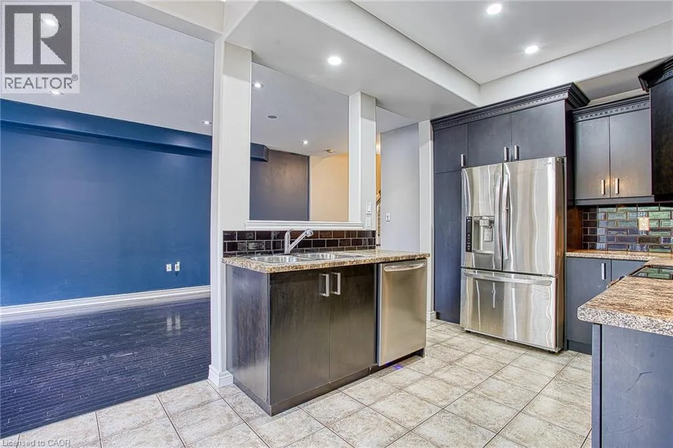
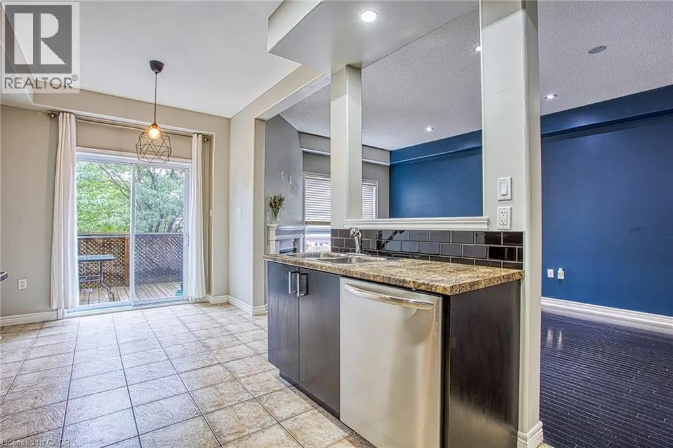
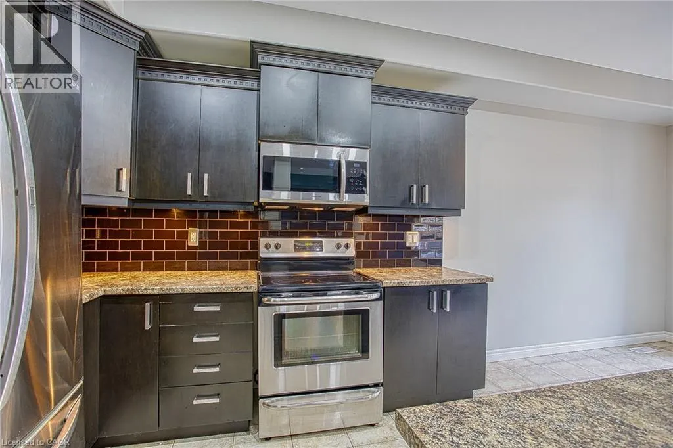
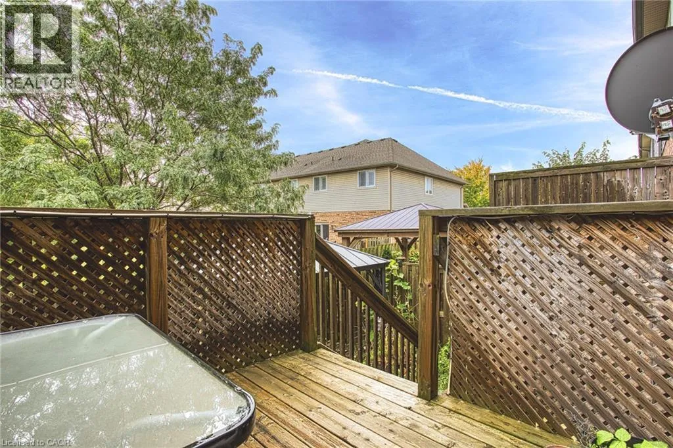
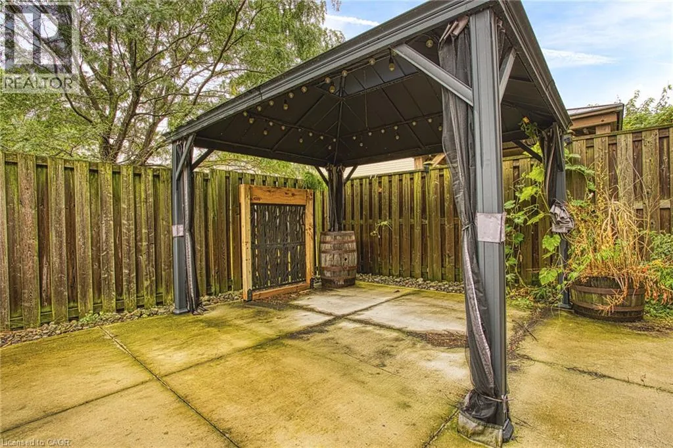
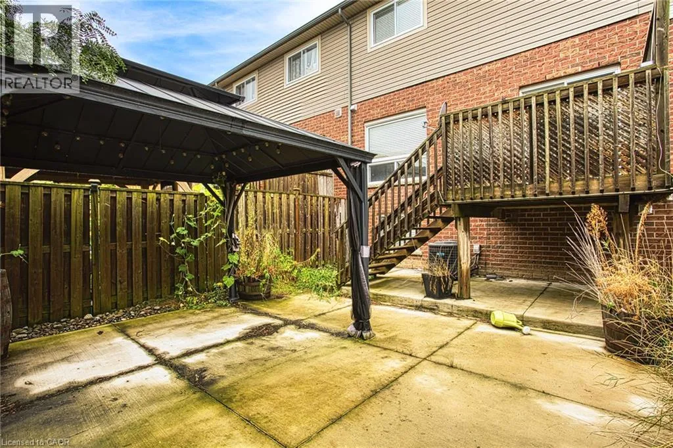
From North Service Rd, Turn Onto Dartmouth Gate,Property On Right Welcome to 52 Dartmouth Gate, located in a great Stoney Creek neighbourhood close to shopping, parks and everyday amenities. This spacious main and upper level lease offers a comfortable layout and the added convenience of direct backyard access, providing a great space to enjoy some fresh air or spend time outdoors. The location is a standout, with the Costco plaza just minutes away along with a variety of shopping, restaurants and services. Quick highway access makes commuting throughout Stoney Creek, Hamilton and surrounding communities convenient and efficient. Situated in a welcoming residential neighbourhood, this home offers the perfect combination of comfort and convenience. Whether you are looking for easy access to shopping, a simple commute or a great place to settle in and call home, 52 Dartmouth Gate is a fantastic leasing opportunity in Stoney Creek. (id:27476)

Property Highlights

MLS® Number
40869205
Type
Single Family
Ownership Type
Freehold
Land Size
Unknown
Parking Space Total
1

Building

Building Type
Row / Townhouse
Storeys
2.00
Square Footage
1388 sqft
Bathrooms Total
3
Bedrooms Above Ground
3
Bedrooms Total
3
Amenities
Park, Schools, Shopping
Exterior Finish
Brick, Stone, Vinyl siding, Shingles
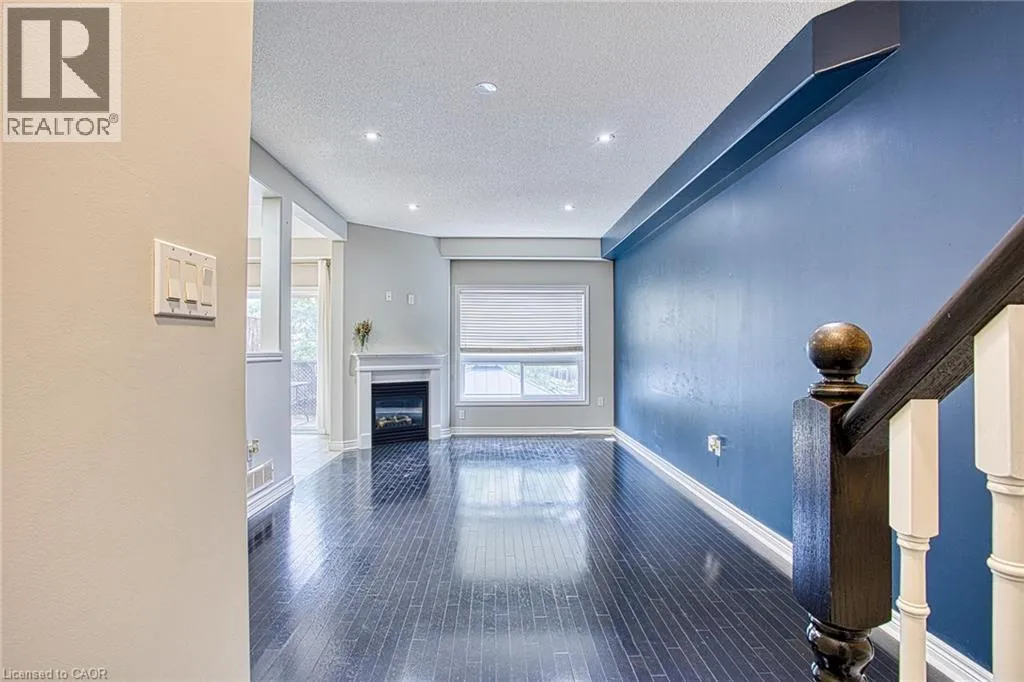
Fireplace Present
Yes
Basement Type
None
Basement Features
Building Heating Type
Forced air
Heating Fuel
Natural gas
Building Cooling Type
Central air conditioning

Utilities

Water
Municipal water
Utility Sewer
Municipal sewage system

Room Layout

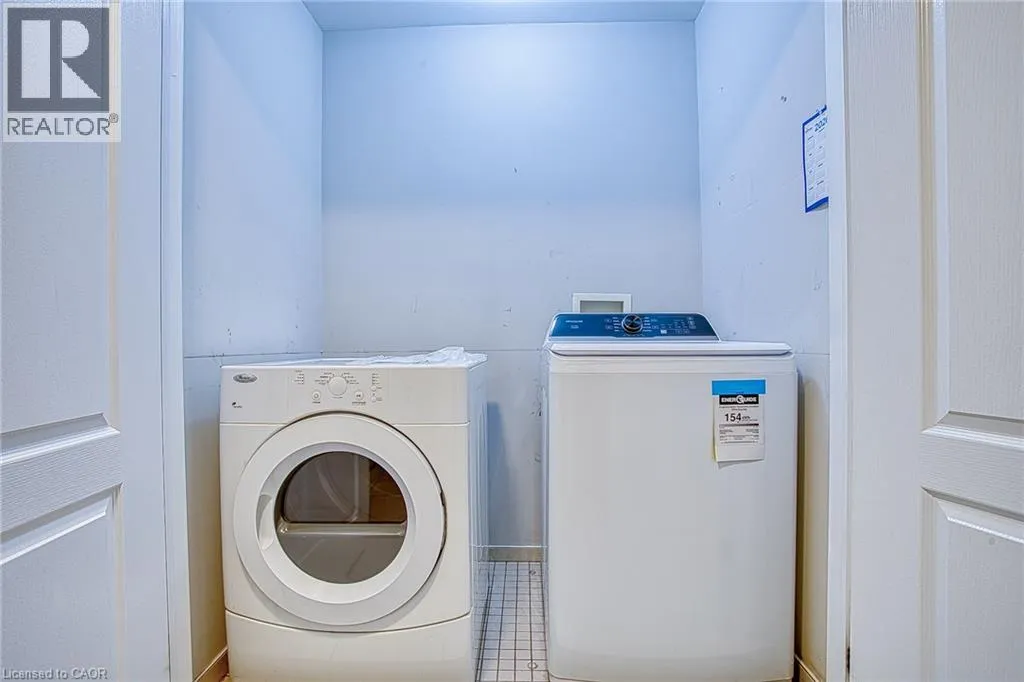
Laundry room
Second level
3'4'' x 5'8''
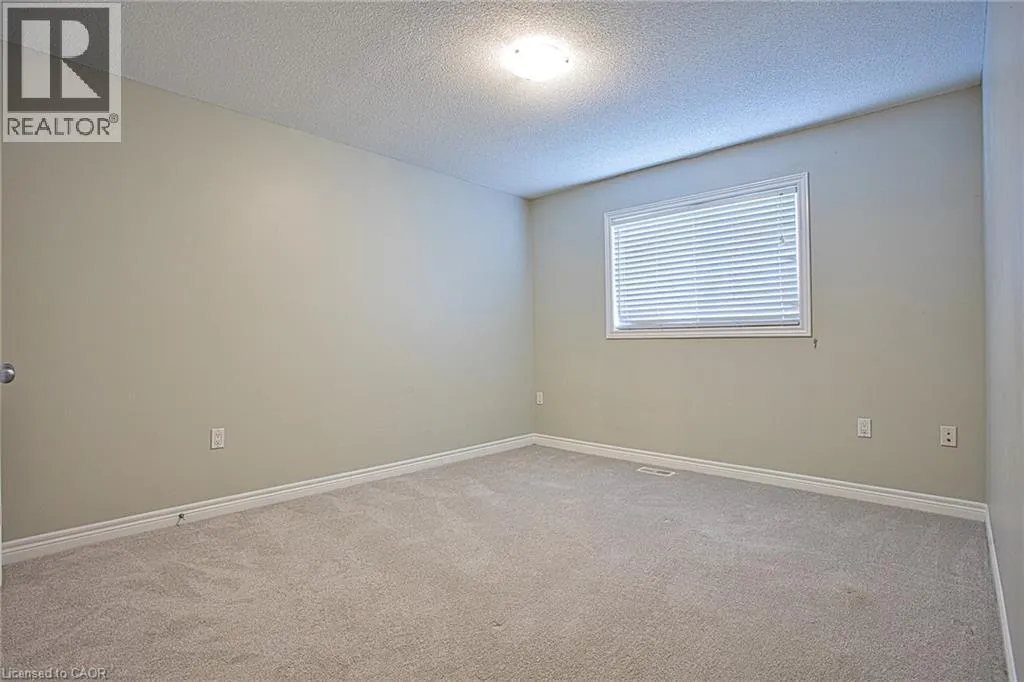
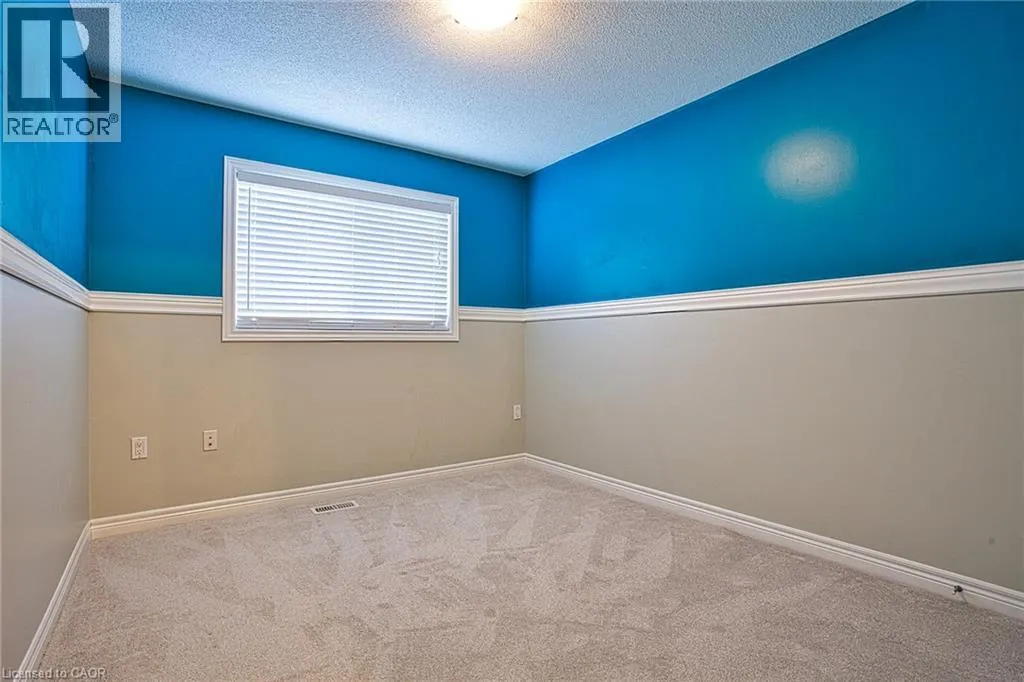
Bedroom
Second level
9'6'' x 10'1''
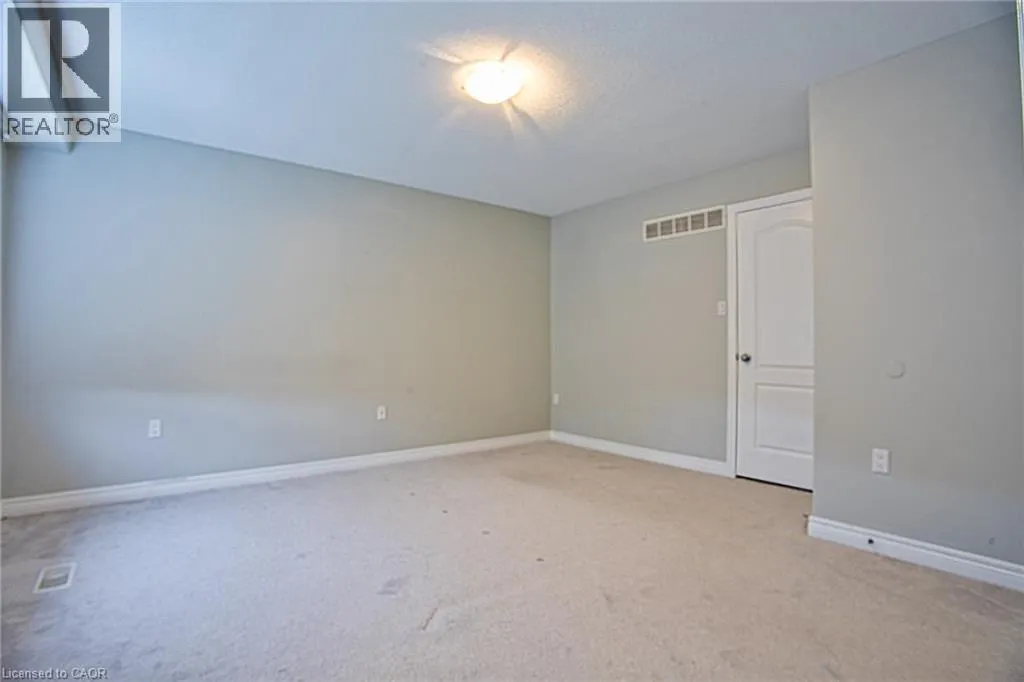
Bedroom
Second level
10'6'' x 14'2''
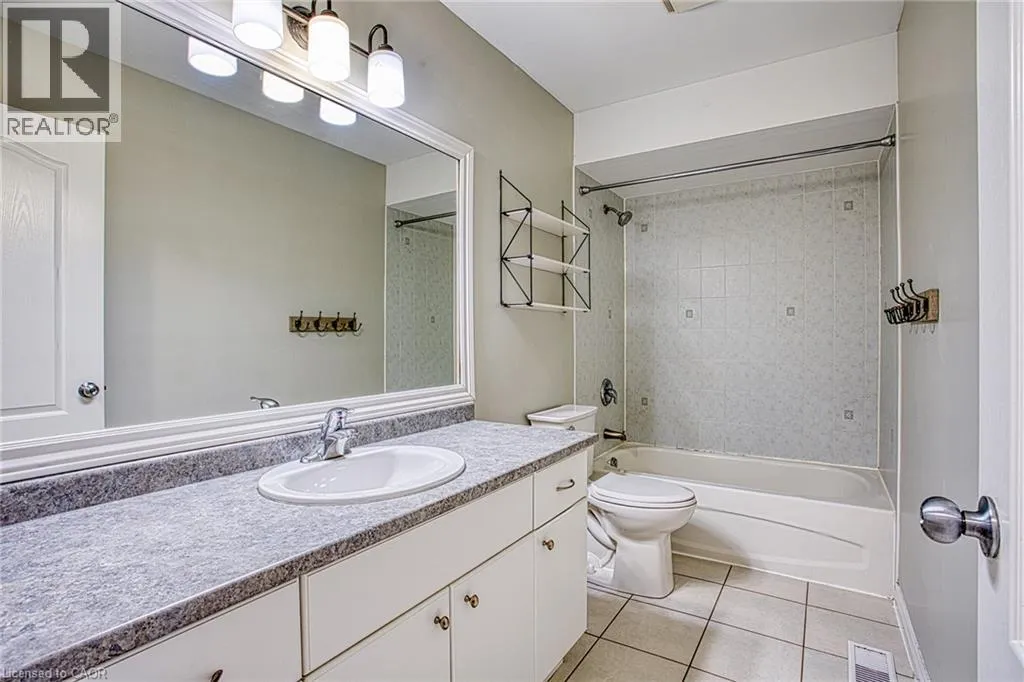
4pc Bathroom
Second level
10'6'' x 4'10''
Storage
Second level
3'0'' x 6'8''
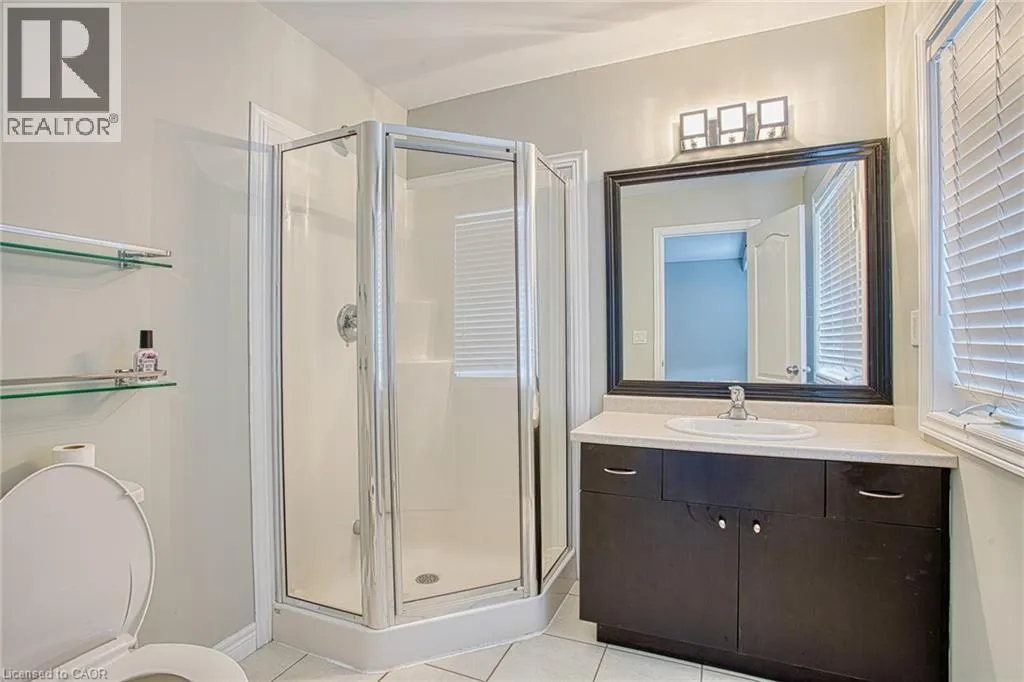
3pc Ensuite bath
Second level
6'11'' x 7'9''
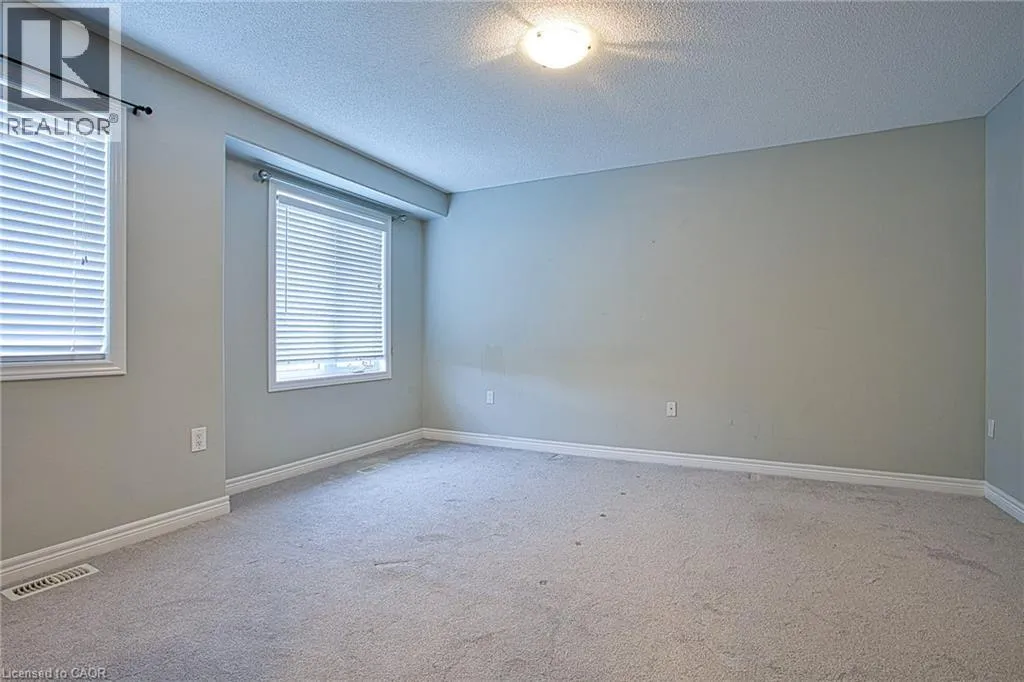
Primary Bedroom
Second level
13'2'' x 14'7''
Kitchen
Main level
8'11'' x 9'11''
Dining room
Main level
8'11'' x 9'3''
Living room
Main level
11'1'' x 24'2''
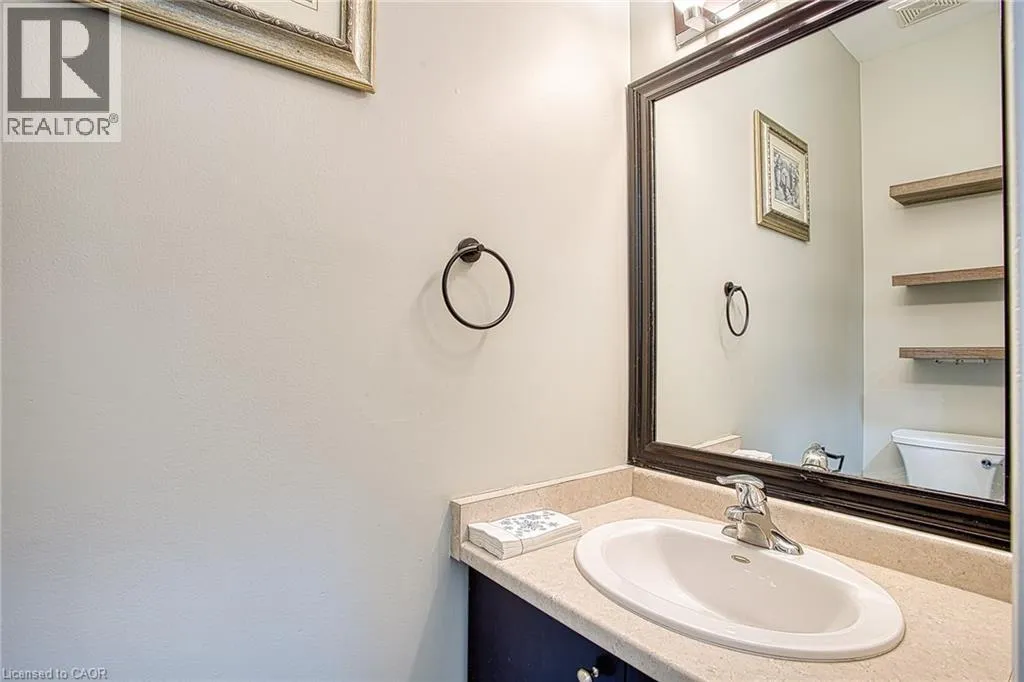
2pc Bathroom
Main level
2'10'' x 6'9''
Foyer
Main level
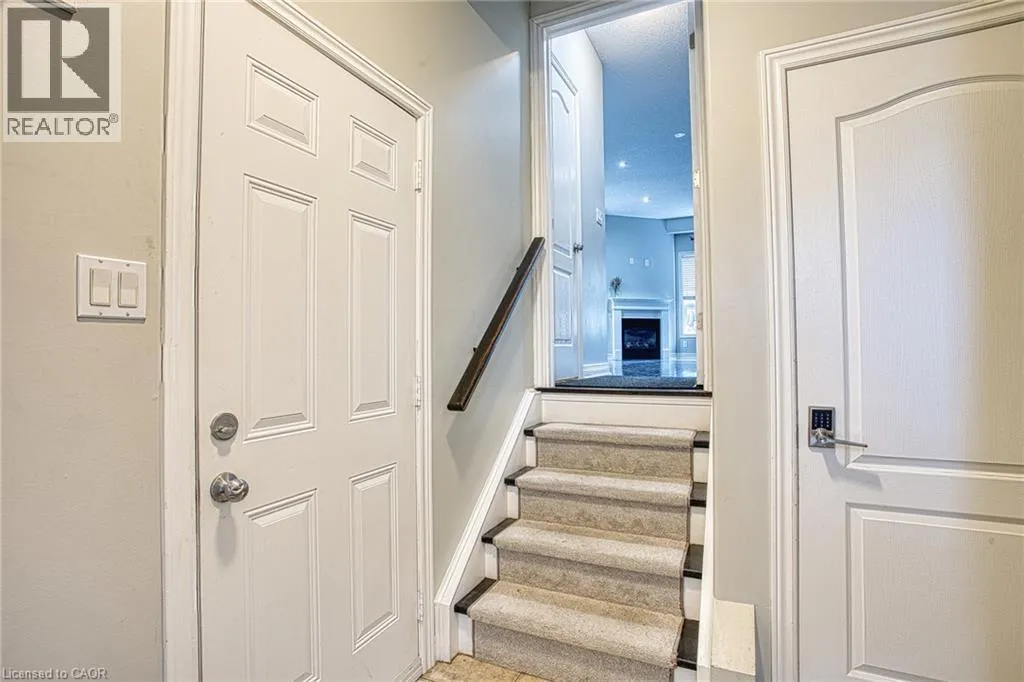
6'11'' x 7'5''

Location

Learn more about this property
Listing provided by:
eXp Realty
MLS® number:
40869205
Agent:
Chris Knighton
*Indicates required field
Name is required
Email is required
Please enter a valid phone number (e.g., 416-111-1111).