6 Campview Road, Stoney Creek, Ontario L8E 5E2

Listed for:
$2,775,000
6 beds
6 baths
Listed 35 days ago
House for rent: 6 Campview Road, Stoney Creek, Ontario L8E 5E2

View all 50 photos

About

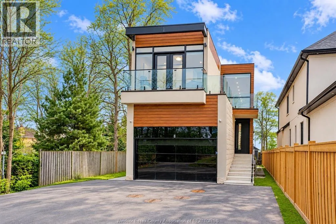
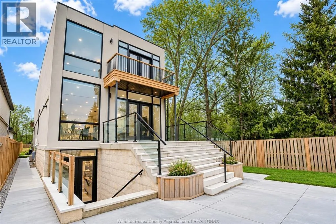
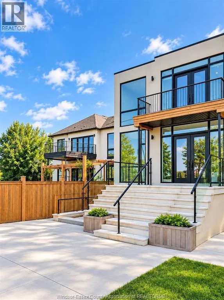
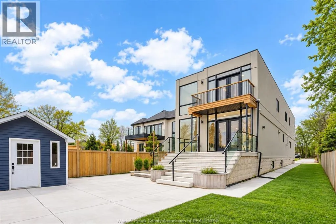
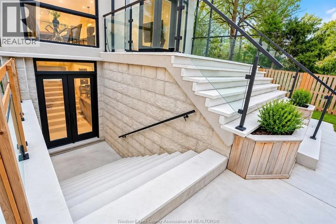
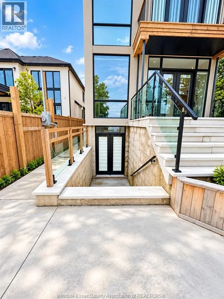
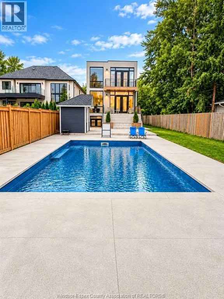
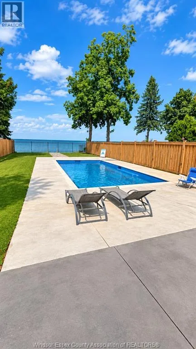
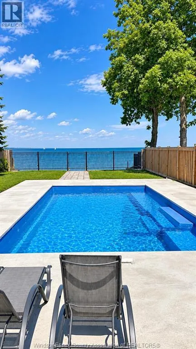
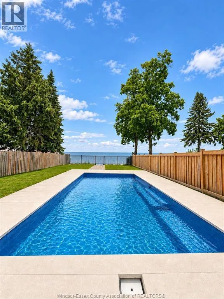
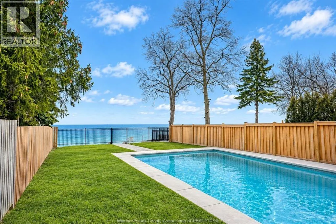
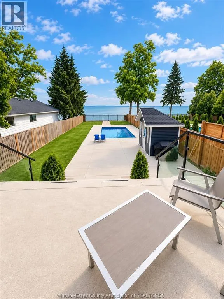
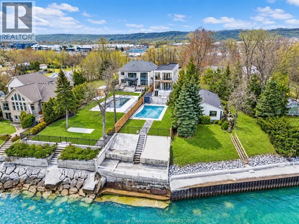
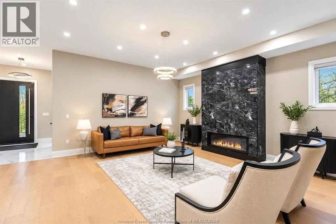
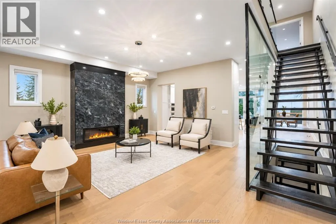
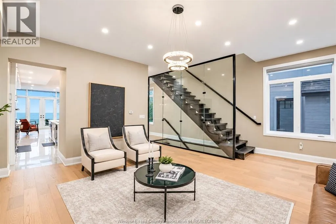
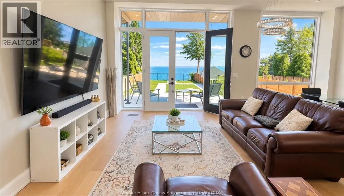
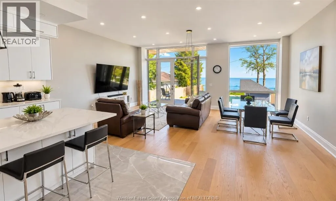
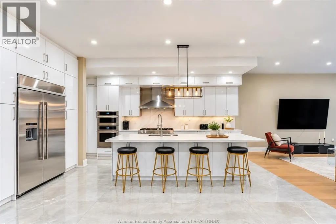
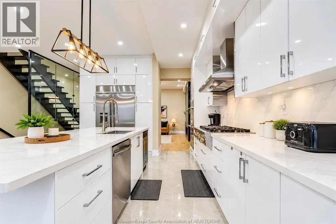
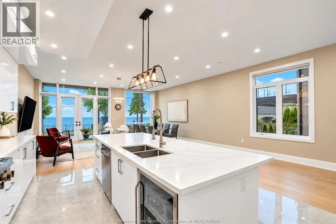
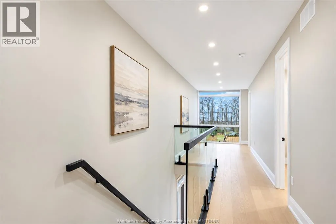
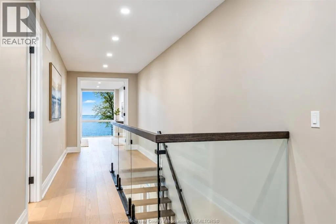
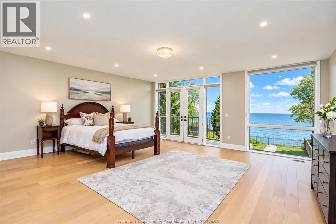
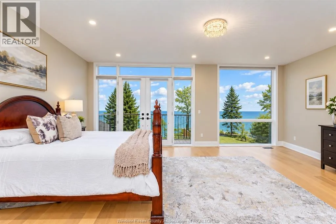
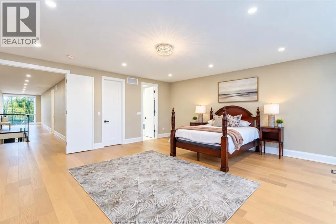
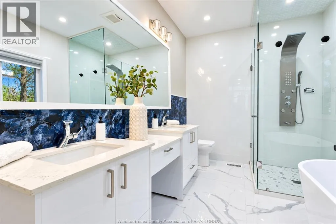
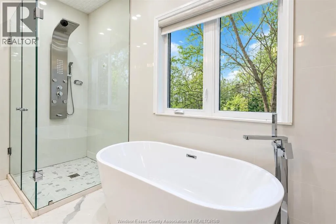
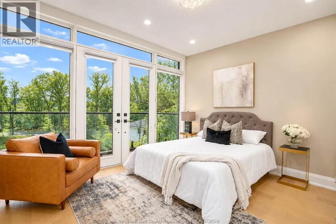
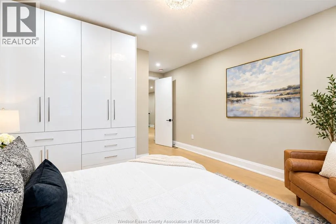
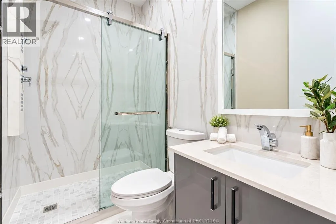
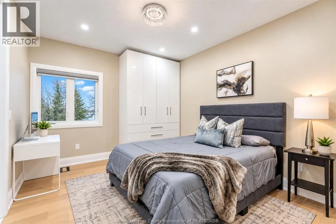
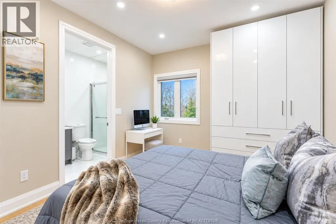
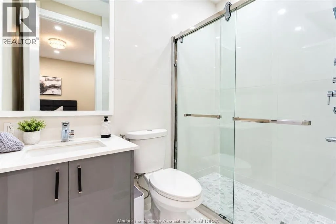
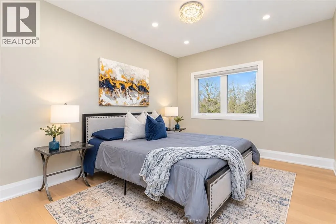
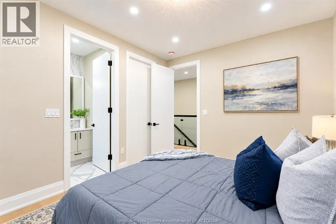
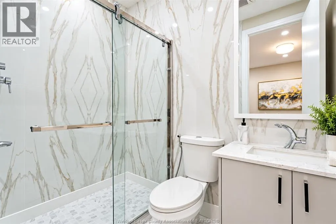
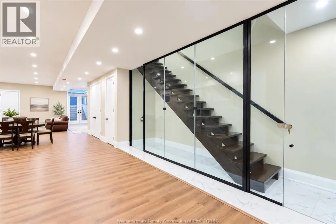
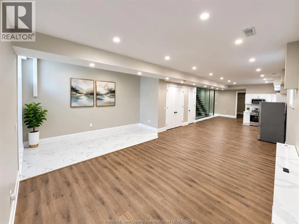
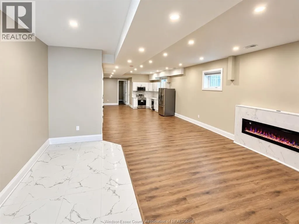
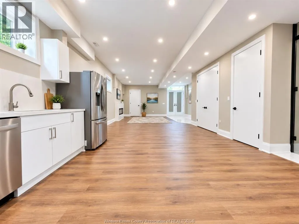
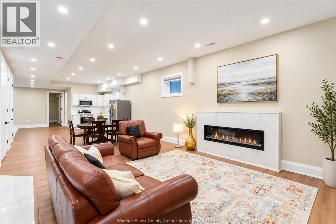
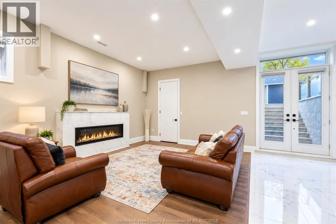
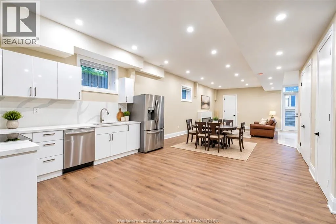
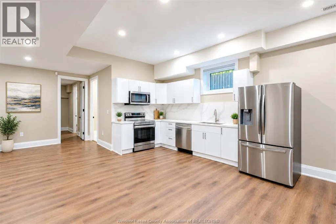
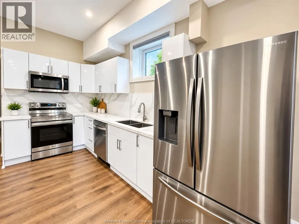
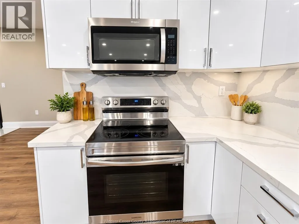
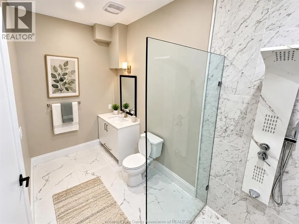
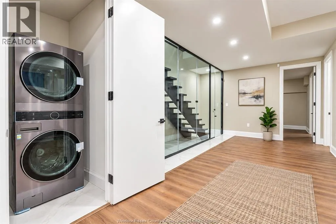
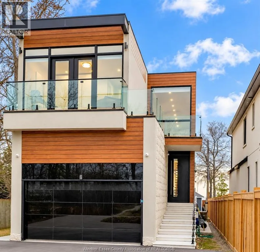
From North Service Rd, go north on Campview Rd to the dead end, turn left onto the private road; the house is on the right (lake side). Newly built (2022) modern luxury home on a premium Lake Ontario waterfront lot with rare direct access to the shore. Over 4,700 sq ft of living space: 10' ceilings on the main level, 9' on the second, LED pot lights, engineered hardwood and an open-concept plan with large windows facing the water. Chef's kitchen with JennAir appliances and quartz counters. Living room with gas fireplace. Primary bedroom with walk-in closet, 5-pc ensuite and private balcony over the lake; every upstairs bedroom has an ensuite. Finished walk-up lower level with 2 bedrooms, full kitchen, dining area, 3-pc bath and rec room with electric fireplace. Inground pool. Driveway parks 12 cars. Minutes to Burlington, Niagara & highways. (id:27476)

Property Highlights

MLS® Number
26024830
Type
Single Family
Ownership Type
Freehold
Land Size
39.6 X 427 FT / 0.42 AC|0.25- 0.50 acre

Building

Building Type
House
Storeys
2.00
Square Footage
3055 sqft
Bathrooms Total
6
Bedrooms Above Ground
4
Bedrooms Total
6
Exterior Finish
Wood, Concrete/Stucco
Fireplace Present
Yes
Basement Type
Basement Features
Building Heating Type
Forced air, Furnace
Heating Fuel
Natural gas
Building Cooling Type
Central air conditioning

Utilities

Utility Sewer
Septic System

Room Layout

3pc Ensuite bath
Second level
6 x 6.5
Bedroom
Second level
12.2 x 13.1
3pc Ensuite bath
Second level
6 x 6.5
Bedroom
Second level
11.2 x 13.2
3pc Ensuite bath
Second level
6 x 6.54
Bedroom
Second level
12.7 x 14.6
5pc Ensuite bath
Second level
9.2 x 9.2
Primary Bedroom
Second level
12.8 x 21.6
3pc Bathroom
Basement
Measurements not available
Kitchen
Basement
Measurements not available
Bedroom
Basement
Measurements not available
Bedroom
Basement
Measurements not available
Other
Basement
11.3 x 21.6
Living room
Basement
13.6 x 40
Recreation room
Basement
21.6 x 25.7
2pc Bathroom
Main level
5 x 5
Mud room
Main level
5.4 x 8.6
Dining room
Main level
17.8 x 21.5
Kitchen
Main level
14.4 x 24
Living room/Fireplace
Main level
13 x 19.8

Location

Learn more about this property
Listing provided by:
LISTIT.REALTY BROKERAGE INC
MLS® number:
26024830
Agent:
Paul J. Rouillard
*Indicates required field
Name is required
Email is required
Please enter a valid phone number (e.g., 416-111-1111).