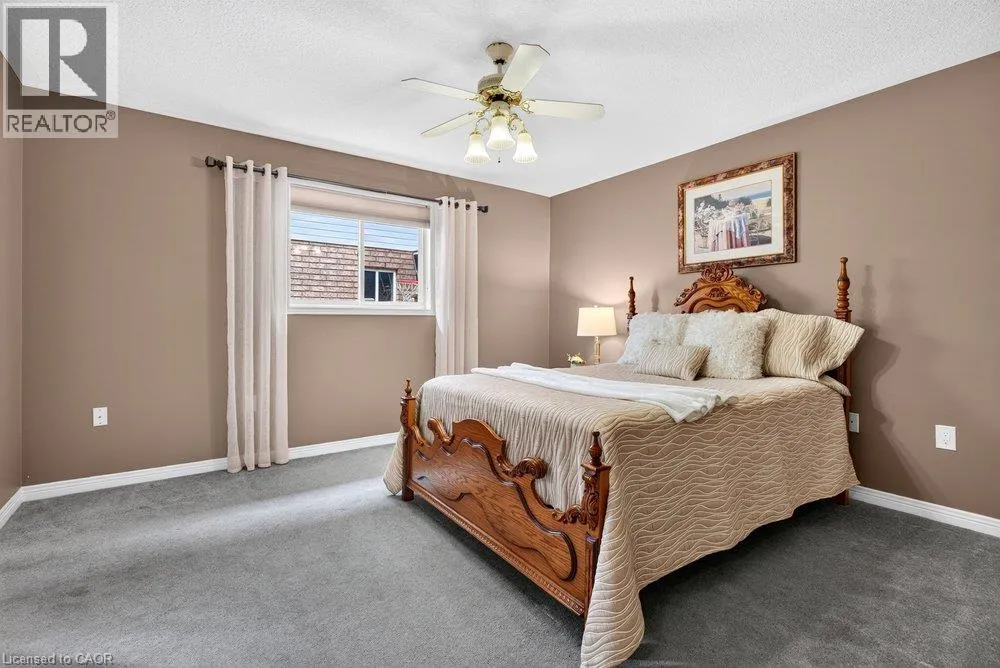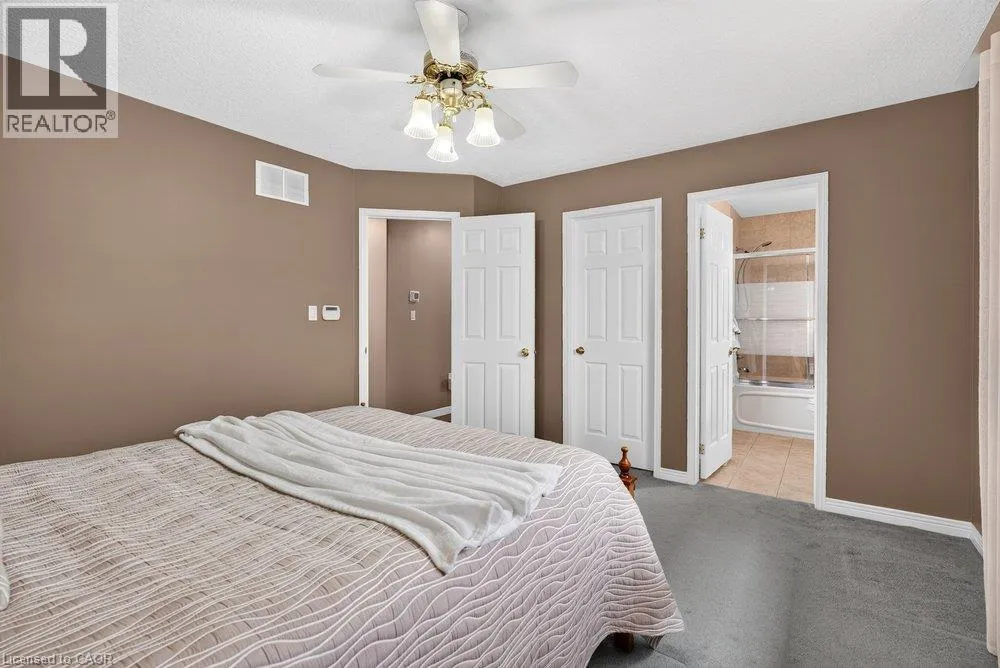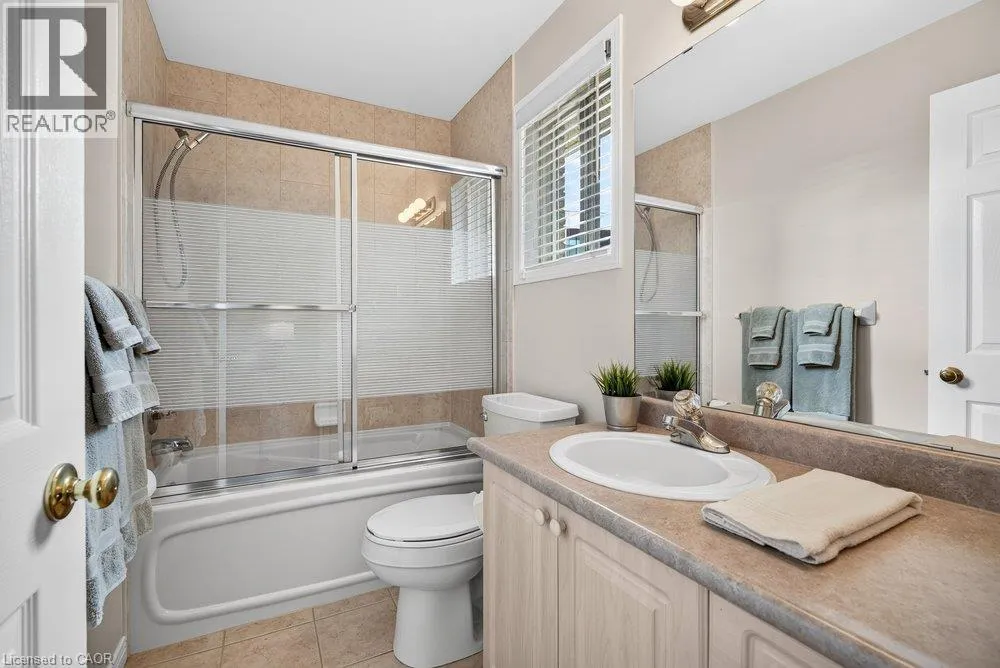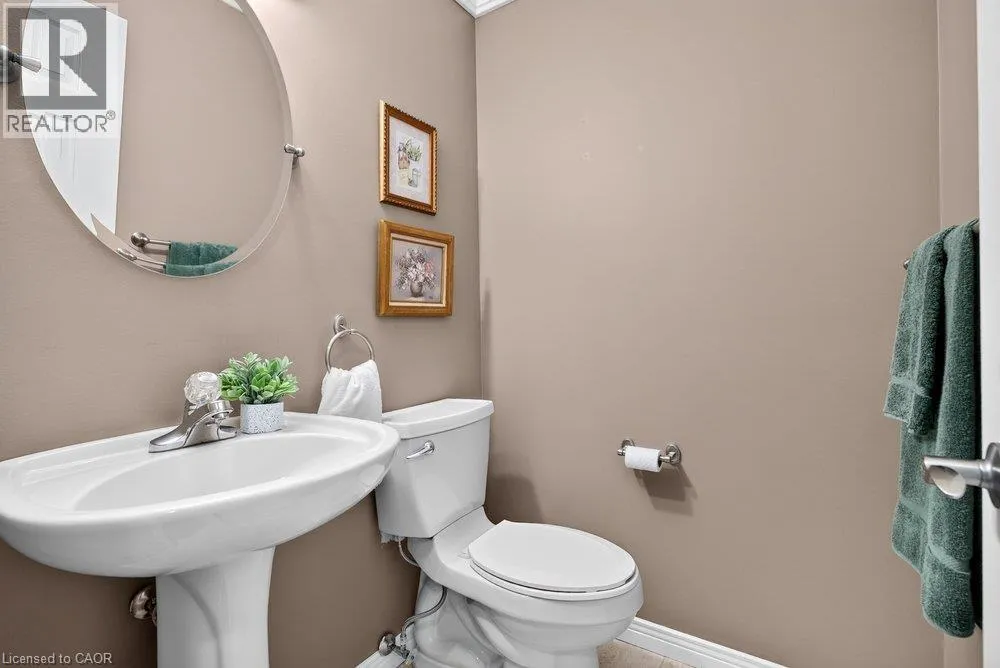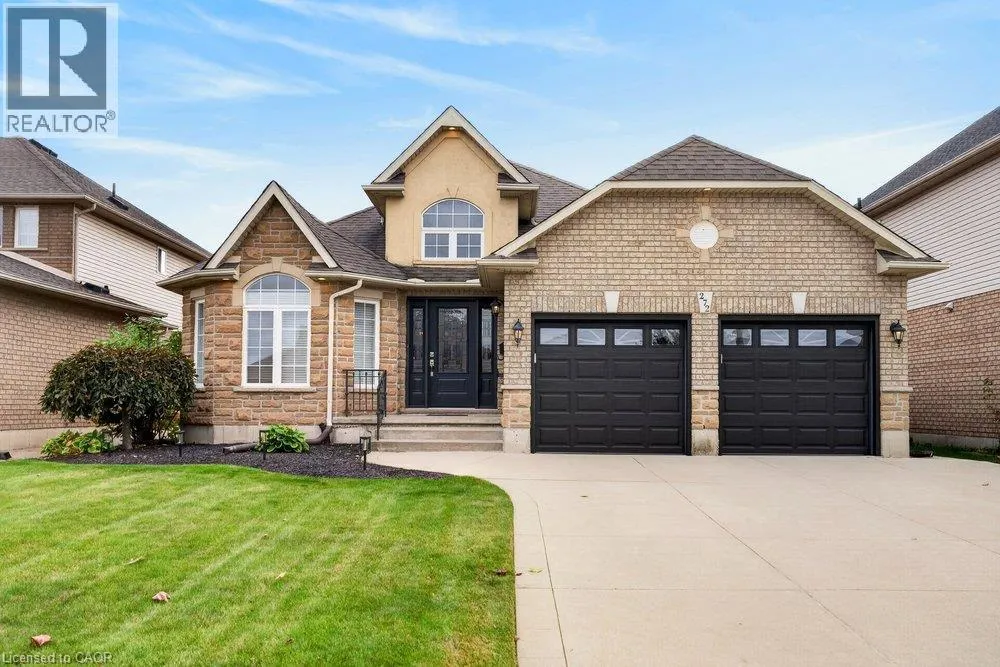
272 Gatestone Drive, Stoney Creek, Ontario L8J 3Y8

Listed for:
$949,900
5 beds
4 baths
Listed 5 days ago
House for rent: 272 Gatestone Drive, Stoney Creek, Ontario L8J 3Y8

View all 46 photos

About

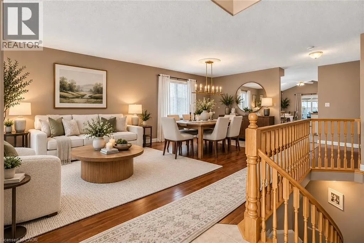
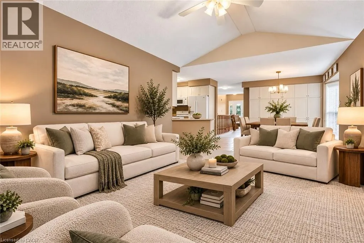
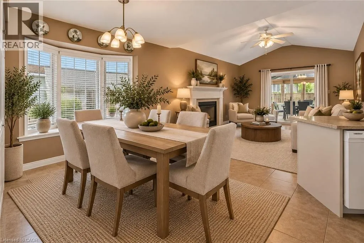
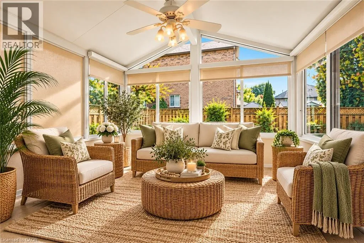
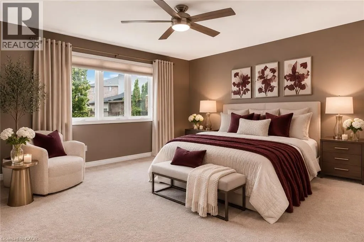
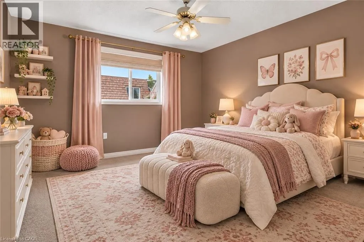
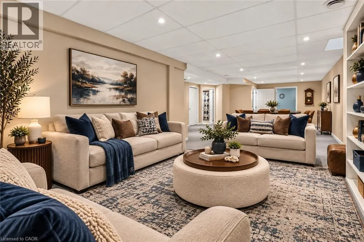
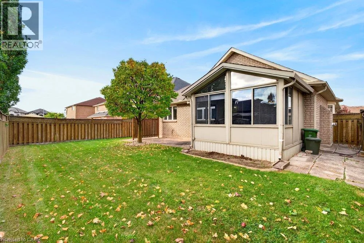
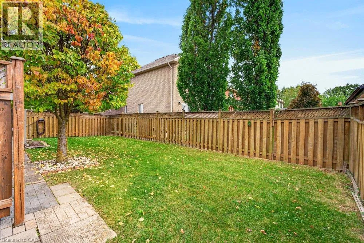
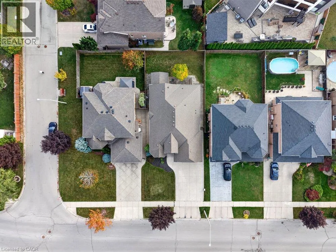
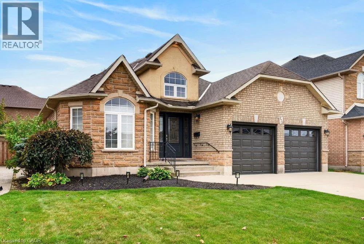
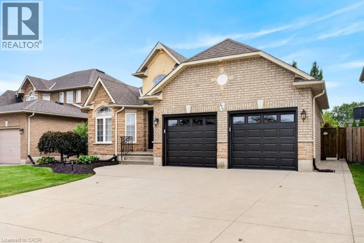
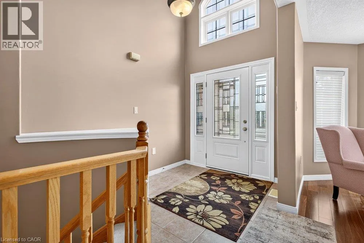
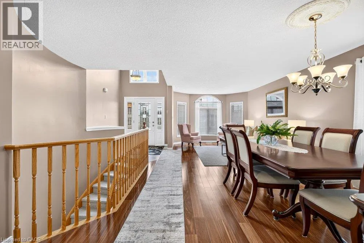
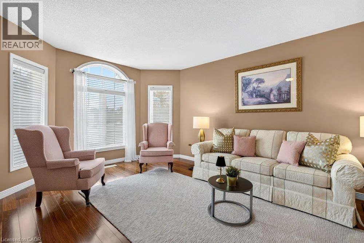
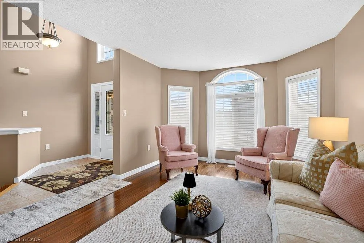
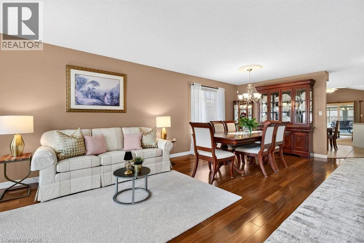
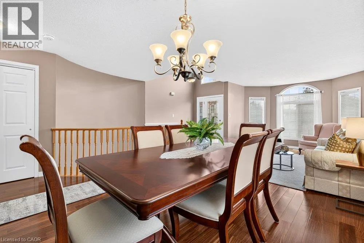
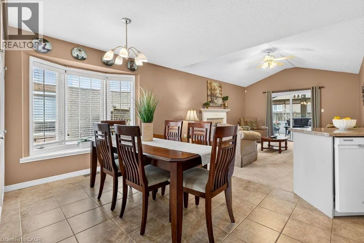
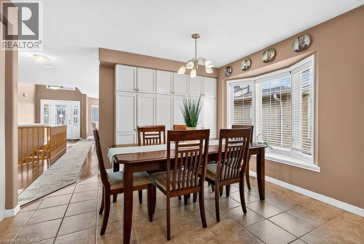
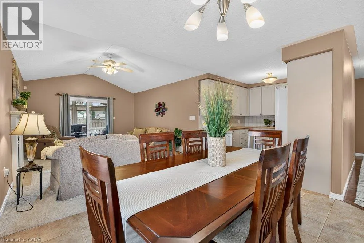
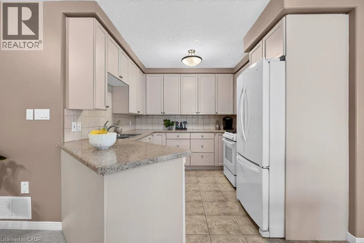
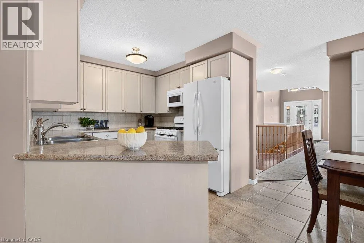
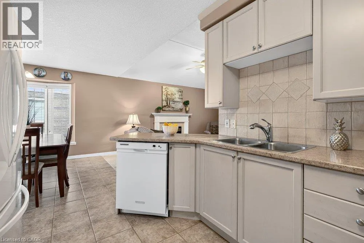
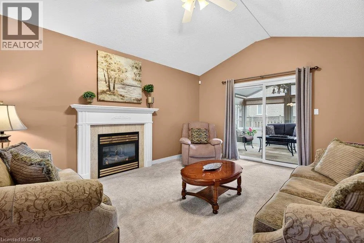
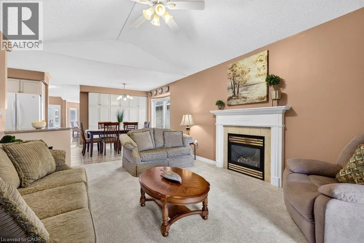
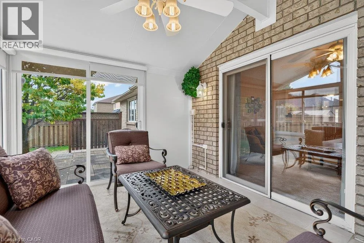
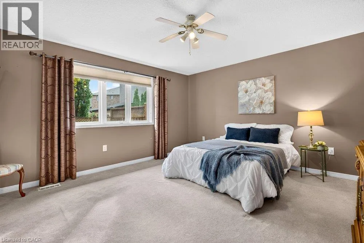
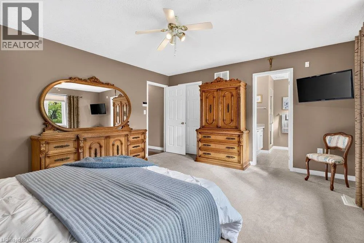
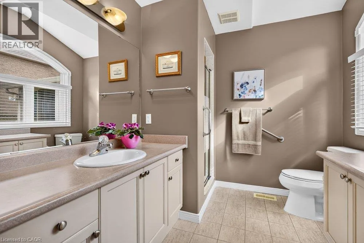
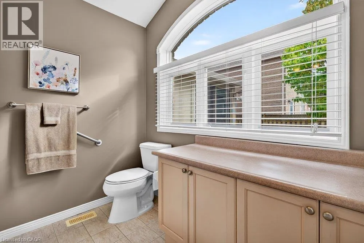
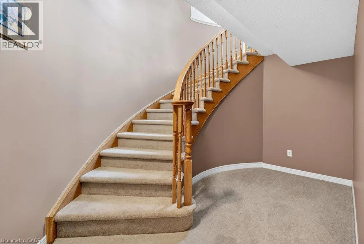
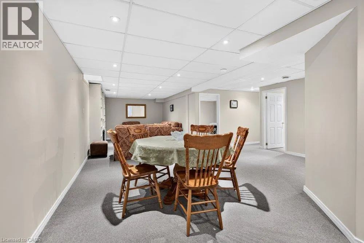
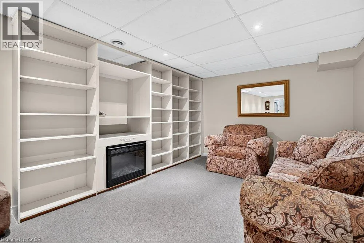
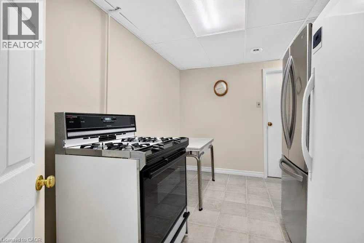
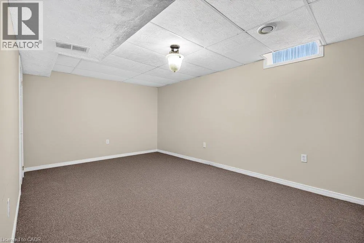
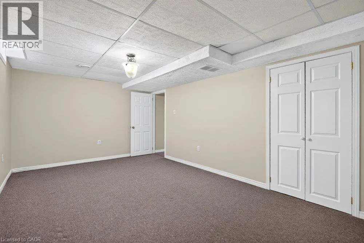
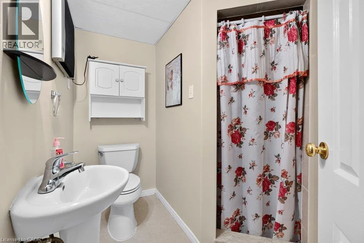
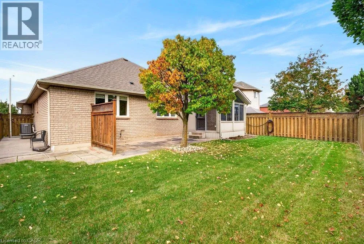
Highway 20 S - right on Rymal Rd E - left onto Second Rd W - right again at Gatestone Dr Welcome to 272 Gatestone Drive, ideally situated in the highly desirable community of Upper Stoney Creek! This DeSantis built Pinewood model is a beautifully maintained all brick and stone bungalow that showcases true pride of ownership throughout. Offering 2+3 bedrooms and 4 bathrooms, the thoughtfully designed layout features two main floor bedrooms with private ensuites. A permitted three-season sunroom provides the perfect spot to relax and enjoy the warmer months, while the fully fenced backyard offers privacy and outdoor enjoyment. The double car garage with convenient inside entry adds everyday practicality, and the fully finished lower level offers excellent in-law potential. An outstanding location that is hard to beat! Nestled in a sought after Upper Stoney Creek neighbourhood, you are just moments from parks, schools, shopping, and everyday amenities. Enjoy the convenience of an established community with everything you need close to home, making this an ideal setting for families and those looking to enjoy a connected, comfortable lifestyle. Combining quality construction, a versatile layout, and a fantastic location, this lovingly cared for home is a wonderful opportunity to make your next move! (id:27476)

Property Highlights

MLS® Number
40871645
Type
Single Family
Ownership Type
Freehold
Land Size
under 1/2 acre
Parking Space Total
4

Building

Building Type
House
Storeys
1.00
Square Footage
1782 sqft
Bathrooms Total
4
Bedrooms Above Ground
2
Bedrooms Total
5
Amenities
Park, Place of Worship, Playground, Public Transit, Schools
Exterior Finish
Brick, Stone, Stucco
Fireplace Present
Yes
Basement Type
Full (Finished)
Basement Features
Building Heating Type
Forced air
Heating Fuel
Natural gas
Building Cooling Type
Central air conditioning

Utilities

Water
Municipal water
Utility Sewer
Municipal sewage system

Room Layout

Bedroom
Basement
17'8'' x 8'6''
3pc Bathroom
Basement
Measurements not available
Recreation room
Basement
33'8'' x 17'8''
Bedroom
Basement
13'5'' x 11'1''
Bedroom
Basement
10'8'' x 9'6''
2pc Bathroom
Main level
Measurements not available
4pc Ensuite bath
Main level
Measurements not available
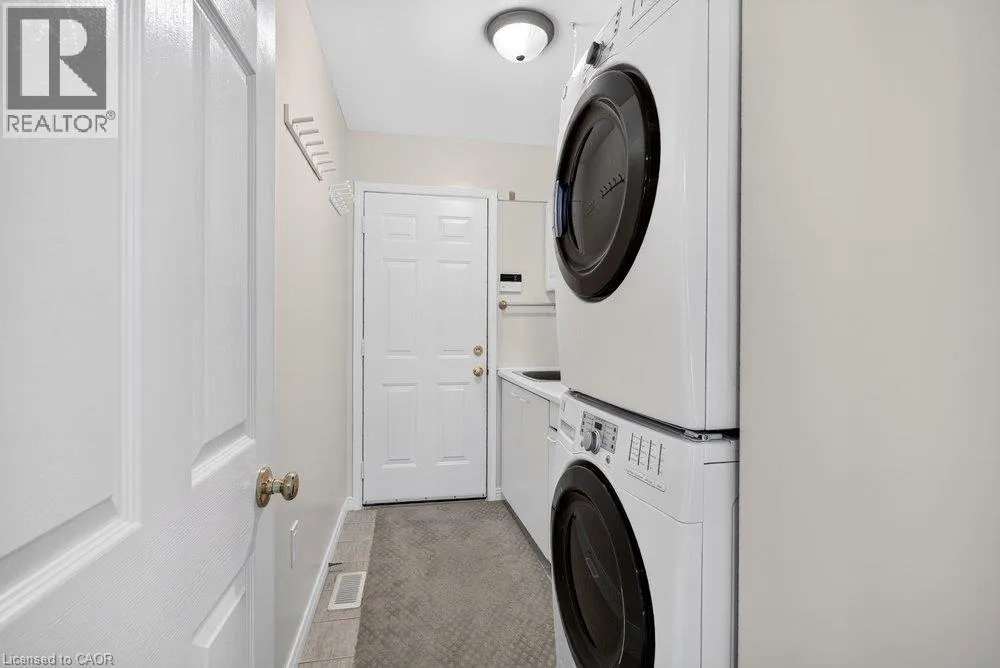
Laundry room
Main level
Measurements not available
Bedroom
Main level
9'8'' x 9'4''
4pc Ensuite bath
Main level
Measurements not available
Primary Bedroom
Main level
15'6'' x 12'0''
Family room
Main level
12'8'' x 17'6''
Dinette
Main level
9'0'' x 9'0''
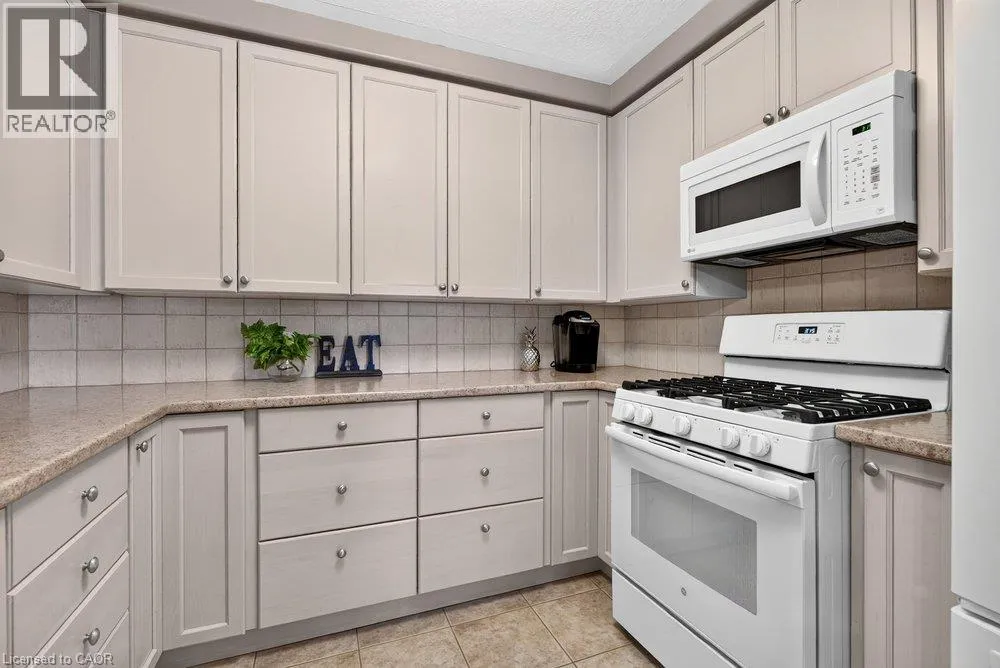
Kitchen
Main level
8'0'' x 8'6''
Dining room
Main level
14'4'' x 13'6''
Living room
Main level
14'4'' x 11'6''

Location

Learn more about this property
Listing provided by:
Royal LePage State Realty Inc.
MLS® number:
40871645
Agent:
E. Martin Mazza
*Indicates required field
Name is required
Email is required
Please enter a valid phone number (e.g., 416-111-1111).