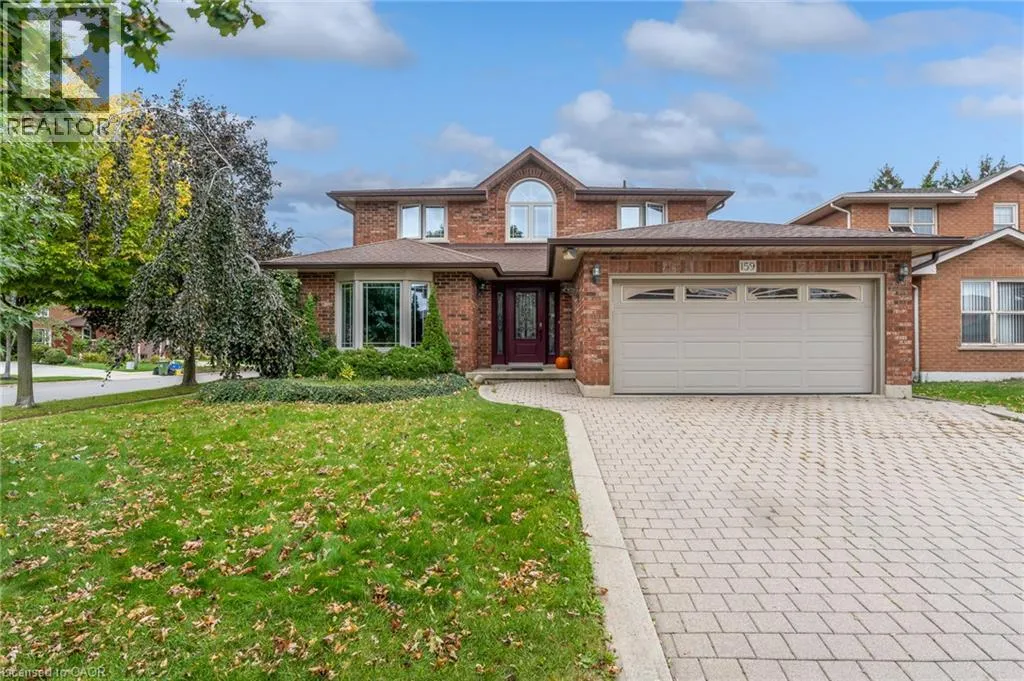
159 Valera Drive Unit# Lower, Stoney Creek, Ontario L8E 4T1

Listed for:
$1,900
2 beds
1 baths
Listed 23 days ago
House for rent: 159 Valera Drive Unit# Lower, Stoney Creek, Ontario L8E 4T1

View all 15 photos

About

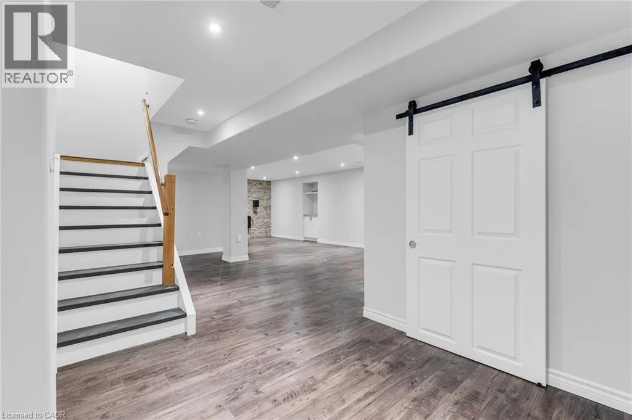
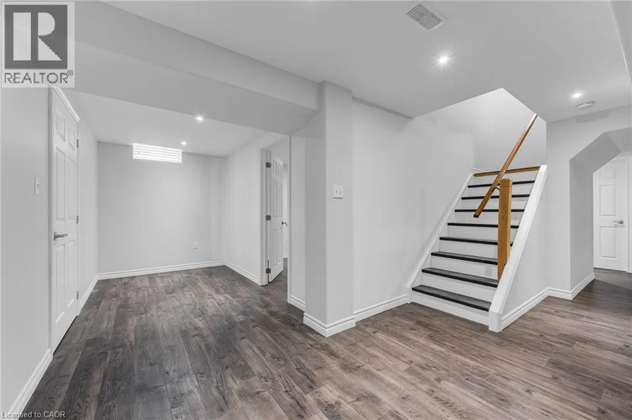
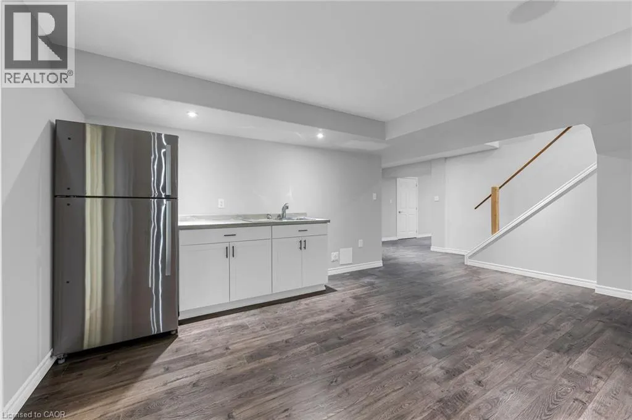
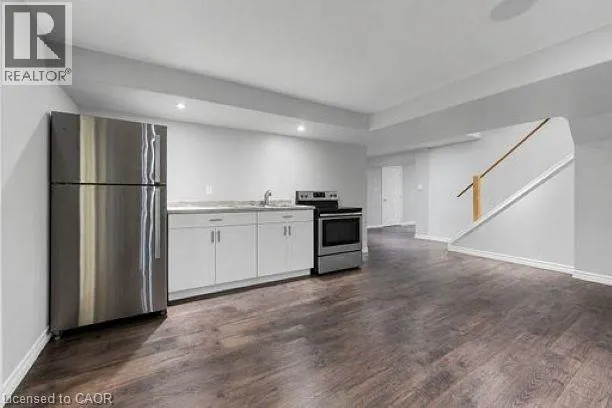
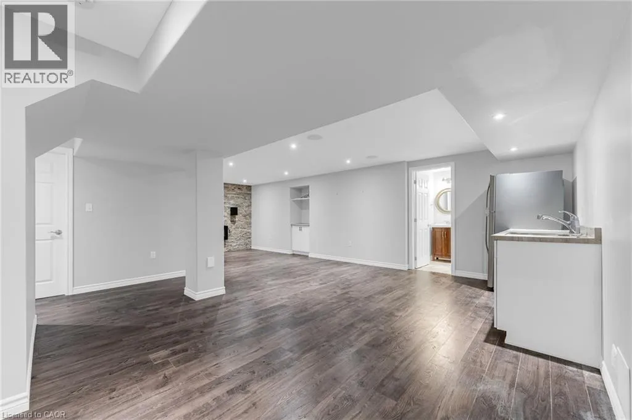
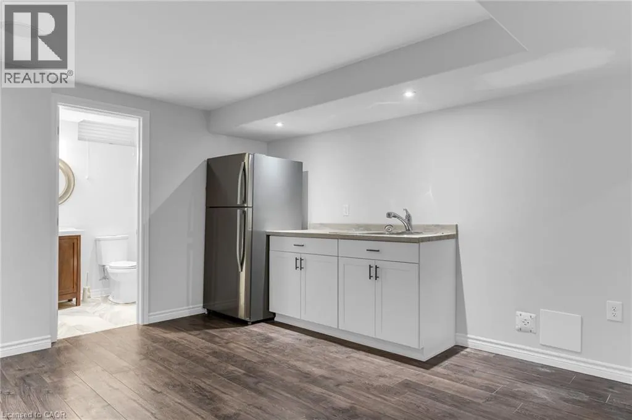
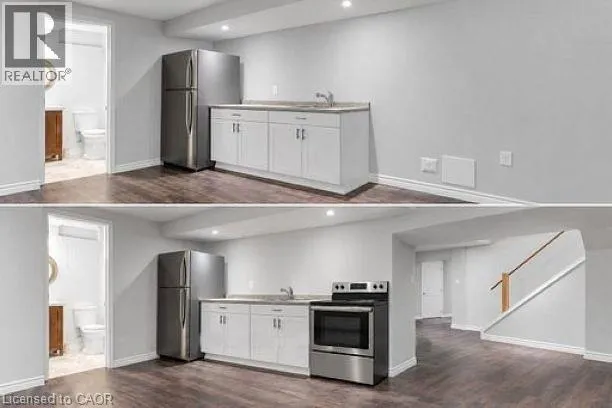
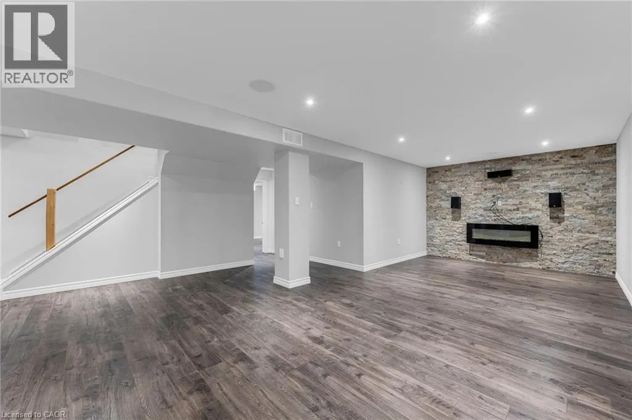
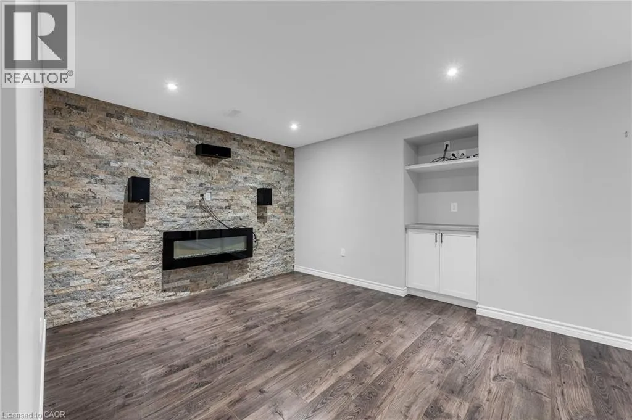
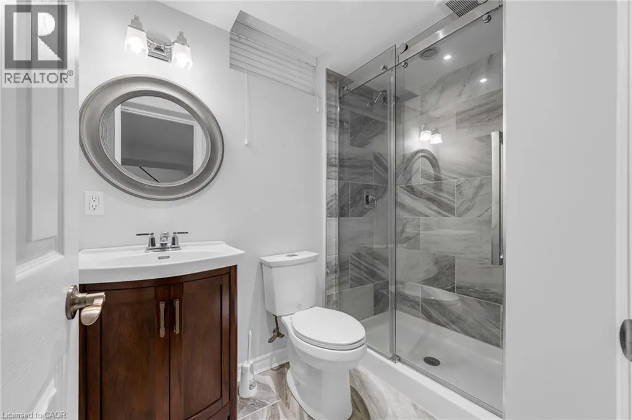
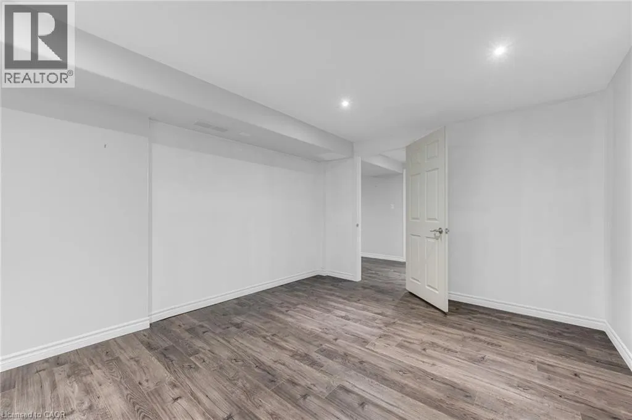
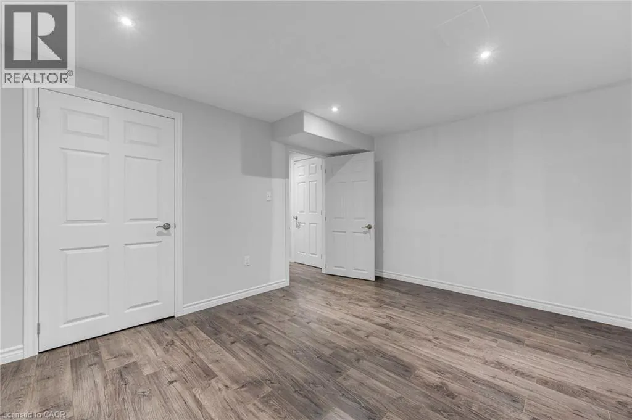
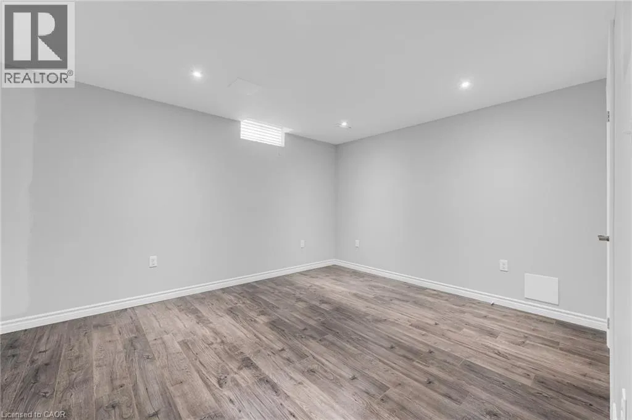
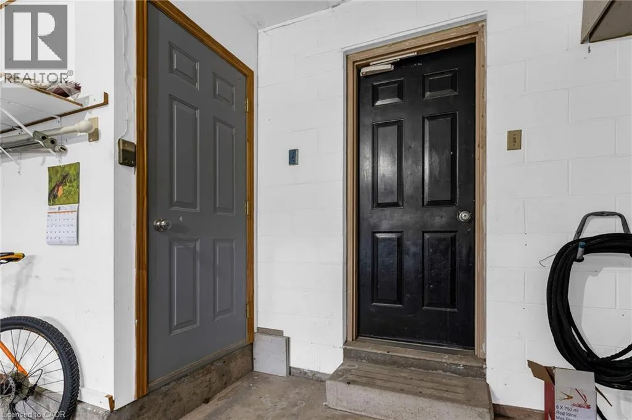
Fruitland to Sherwood Park Valera between Morello & Robindale Very clean & spacious lower level - Amazing neighborhood, owner-occupied 2-storey, located on a quiet corner lot. Solid home with an entrance from the garage! Two super spacious bedrooms, plus a den, living room, and modern 3-piece bath. Complete with an eat-in kitchenette, stove, fridge, and modern cabinets. Pot lighting and carpet-free! Walk-in shower in the 3-piece bathroom; the living room offers an electric fireplace, a custom, stylish stone feature wall, with surround sound speakers and custom cabinet/shelving. The landlord will allow one garage parking space and one driveway parking space- a comfortable living space close to highways and shopping. The stove has been purchased and will be delivered soon. Egress windows have been ordered and will be installed. Tenants to pay 1/3 of the utilities and obtain tenants insurance (id:27476)

Property Highlights

MLS® Number
40872212
Type
Single Family
Ownership Type
Freehold
Land Size
under 1/2 acre
Parking Space Total
4

Building

Building Type
House
Storeys
2.00
Square Footage
1100 sqft
Bathrooms Total
1
Bedrooms Total
2
Amenities
Park, Place of Worship, Playground, Schools, Shopping
Exterior Finish
Brick
Fireplace Present
Yes
Basement Type
Full (Finished)
Basement Features
Building Heating Type
Forced air
Heating Fuel
Natural gas
Building Cooling Type
Central air conditioning

Utilities

Water
Municipal water
Utility Sewer
Municipal sewage system

Room Layout

Storage
Basement
Measurements not available
Bedroom
Basement
13'4'' x 10'8''
3pc Bathroom
Basement
5'2'' x 7'8''
Kitchen
Basement
17'4'' x 12'0''
Den
Basement
6'0'' x 11'0''
Primary Bedroom
Basement
13'4'' x 10'9''
Eat in kitchen
Basement
17'2'' x 12'0''
Living room
Basement
14'5'' x 10'7''
Foyer
Basement
''

Location

Learn more about this property
Listing provided by:
RE/MAX Garden City Realty Inc.
MLS® number:
40872212
Agent:
Kelly Killingbeck
*Indicates required field
Name is required
Email is required
Please enter a valid phone number (e.g., 416-111-1111).