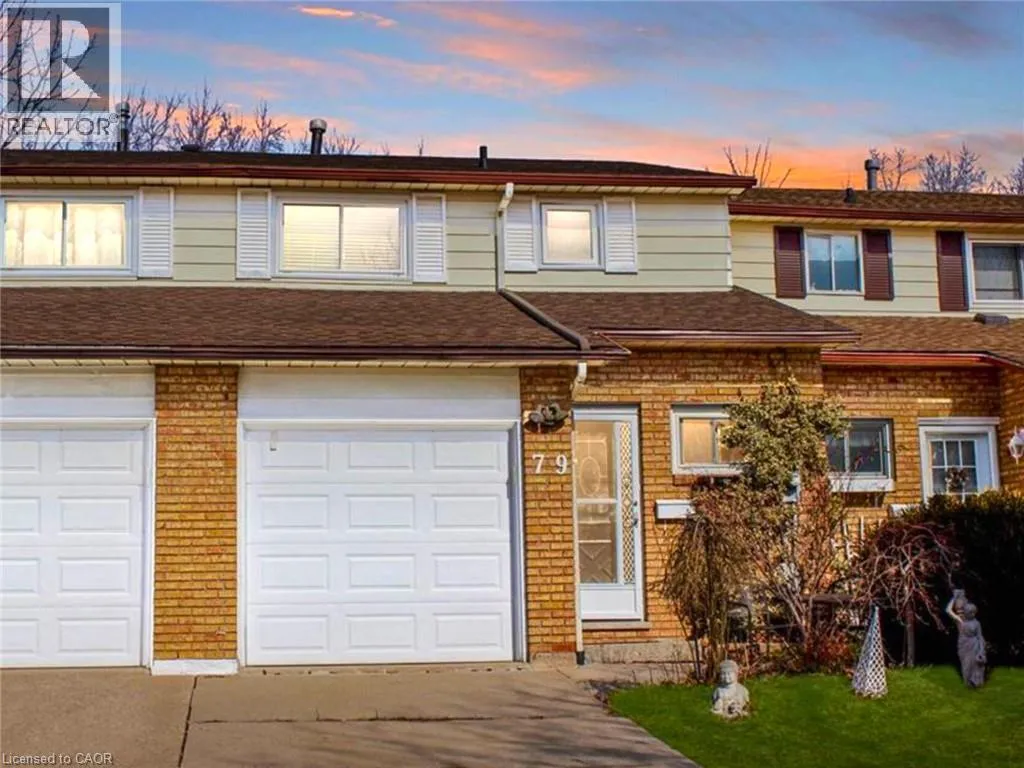
79 Aylmer Crescent, Stoney Creek, Ontario L8J 1J9

Listed for:
$2,695
3 beds
2 baths
Listed 17 days ago
Row / Townhouse for rent: 79 Aylmer Crescent, Stoney Creek, Ontario L8J 1J9

View all 17 photos

About

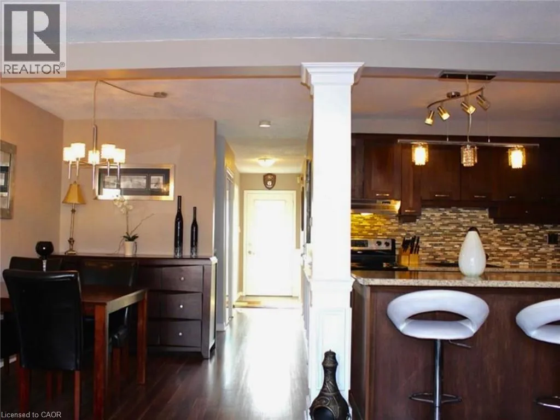
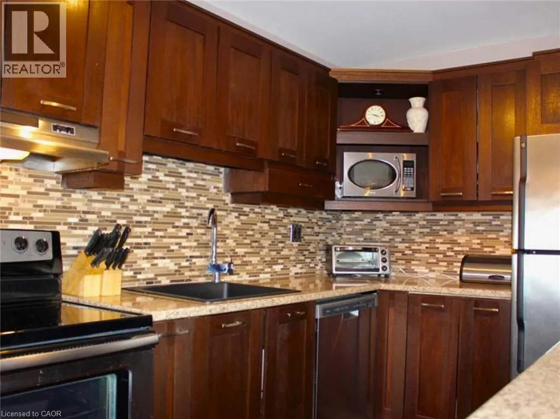
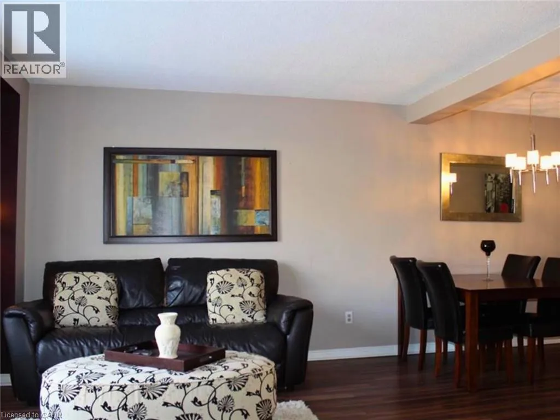
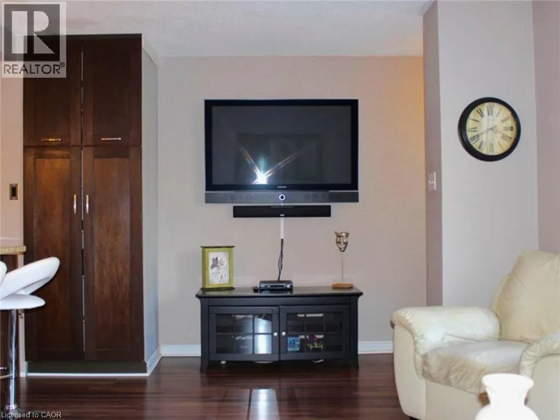
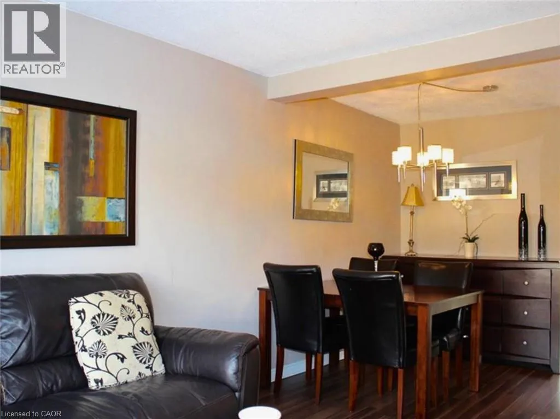
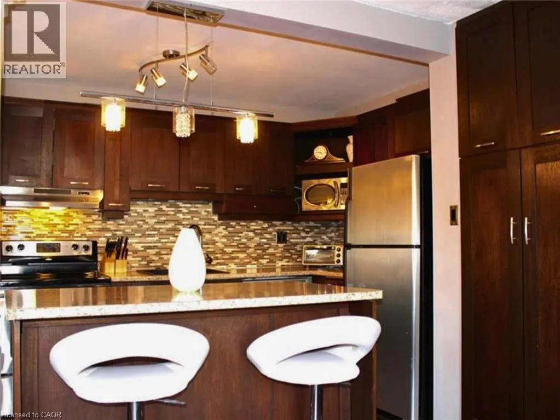
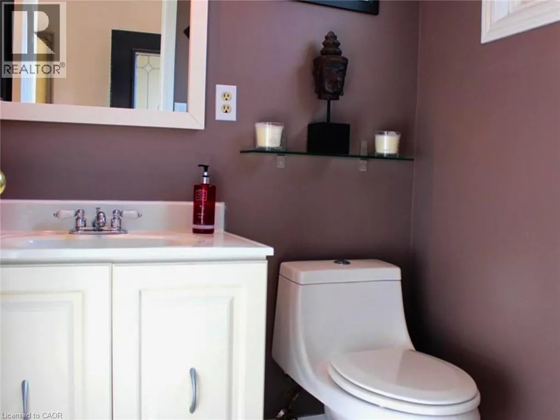
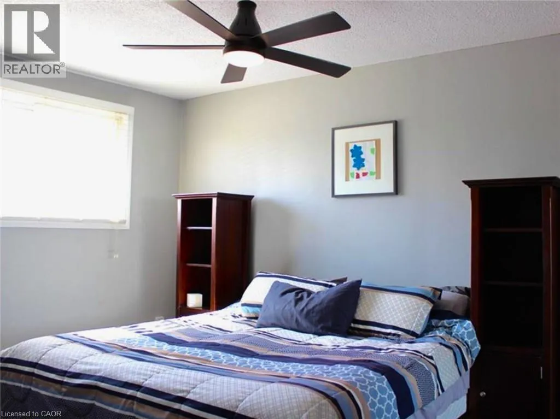
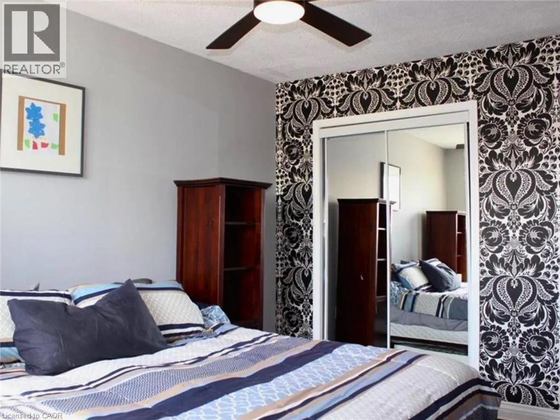
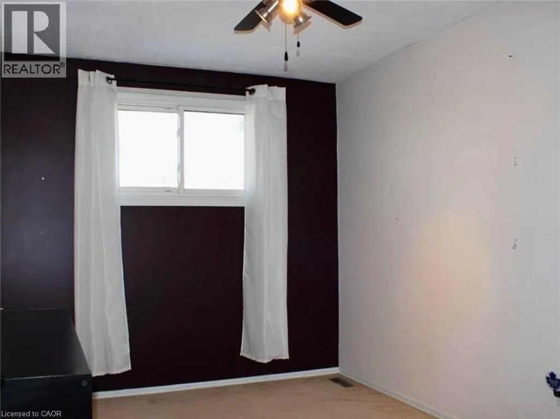
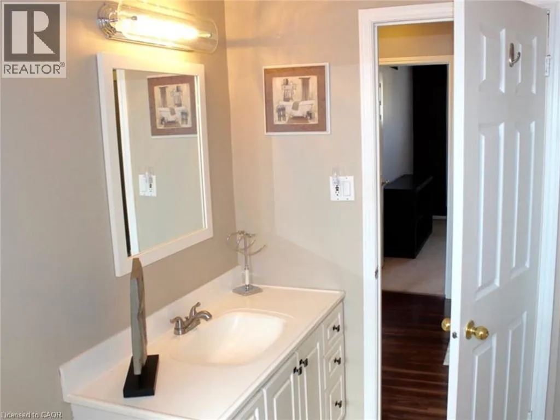
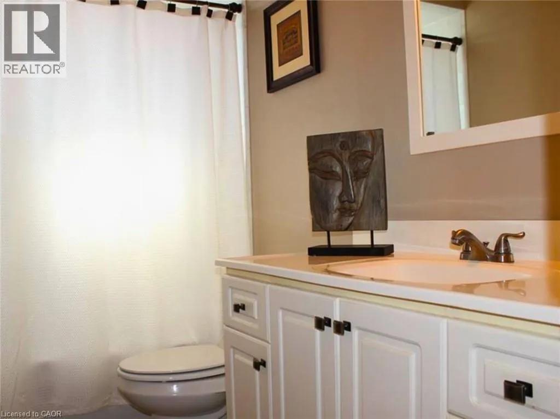
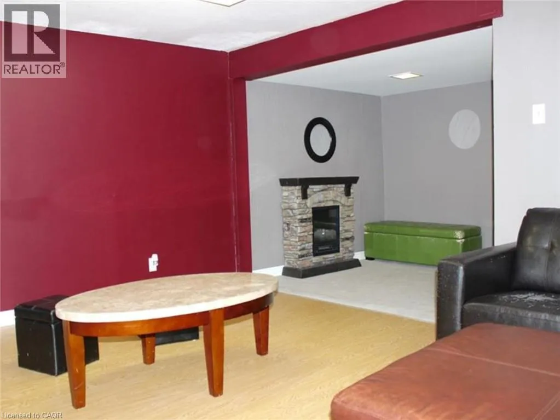
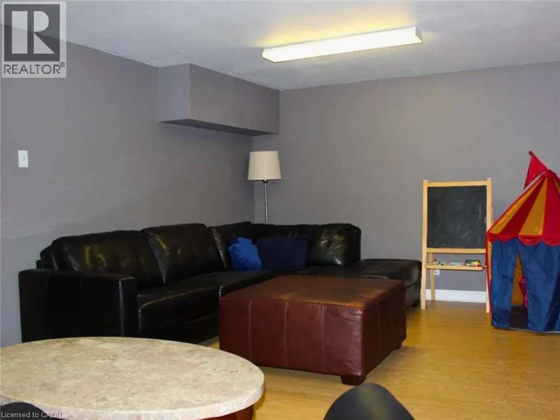
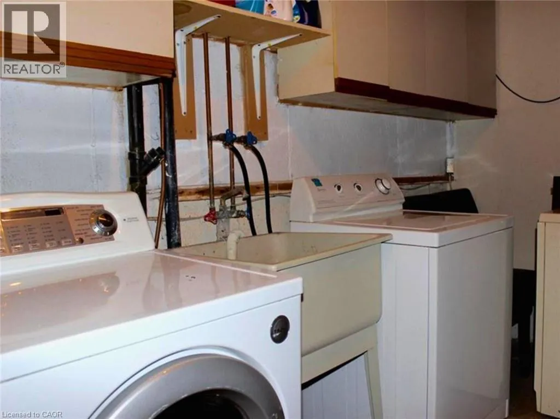
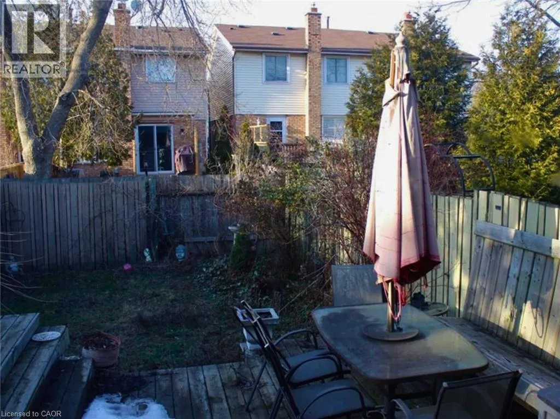
North on Paramount from Mud. Right on Mistywood. Left on Silvervine. Right on Aylmer. You can call this lovely 3 bedroom, 1.5 bath Stoney Creek townhouse in a family-friendly neighbourhood your next HOME. The main floor has a beautiful kitchen w/stainless steel appliances & an island breakfast bar any chef would love. The adjacent dining room and living room will be perfect for both relaxing and entertaining friends and family, and in the warmer months you can enjoy the walk-out to your backyard w/its two-tiered deck & patio. Rounding out the conveniences of this main floor are a 2-piece powder room and inside entry from the garage. The townhome's second floor has three comfortably-sized bedrooms, just perfect for any small family or for a home office or two, and a peaceful 3-piece bathroom. The spacious basement makes a great space for a man cave, TV room or even a fourth bedroom, and also houses the home's in-suite laundry. Plenty of parking for the busy household with up to three vehicles between the one-car garage and two-car driveway. Also close to schools, parks, major amenities & Hwy access. No smoking, pets restricted. (id:27476)

Property Highlights

MLS® Number
40874262
Type
Single Family
Ownership Type
Freehold
Land Size
under 1/2 acre
Parking Space Total
3

Building

Building Type
Row / Townhouse
Storeys
2.00
Square Footage
1279 sqft
Bathrooms Total
2
Bedrooms Above Ground
3
Bedrooms Total
3
Amenities
Hospital, Park, Place of Worship, Public Transit, Schools
Exterior Finish
Brick, Vinyl siding
Fireplace Present
No
Basement Type
Full (Finished)
Basement Features
Building Heating Type
Forced air
Heating Fuel
Natural gas
Building Cooling Type
Central air conditioning

Utilities

Water
Municipal water
Utility Sewer
Municipal sewage system

Room Layout

3pc Bathroom
Second level
5'0'' x 7'6''
Bedroom
Second level
11'1'' x 10'7''
Bedroom
Second level
11'10'' x 8'7''
Primary Bedroom
Second level
13'8'' x 10'7''
Laundry room
Basement
5'6'' x 9'3''
Recreation room
Basement
19'6'' x 12'6''
2pc Bathroom
Main level
3'0'' x 6'0''
Living room
Main level
19'6'' x 12'8''
Dining room
Main level
8'11'' x 8'6''

Location

Learn more about this property
Listing provided by:
Real Broker Ontario Ltd.
MLS® number:
40874262
Agent:
Mike Mccarthy
*Indicates required field
Name is required
Email is required
Please enter a valid phone number (e.g., 416-111-1111).