34 Dynasty Avenue Unit# 36, Stoney Creek, Ontario L8G 5C8

Listed for:
$574,999
3 beds
3 baths
Listed 16 days ago
Row / Townhouse for rent: 34 Dynasty Avenue Unit# 36, Stoney Creek, Ontario L8G 5C8

View all 33 photos

About

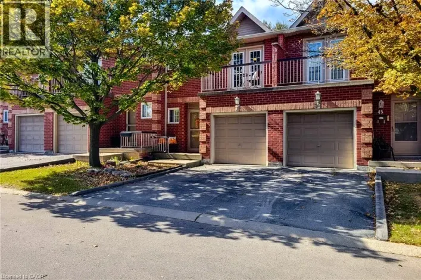
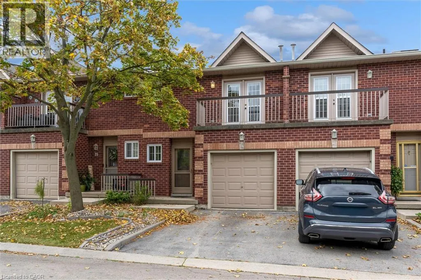
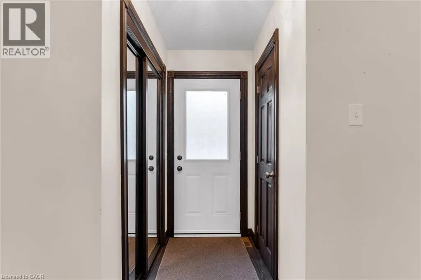
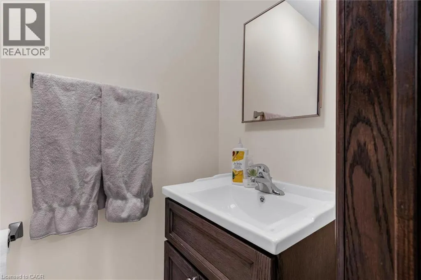
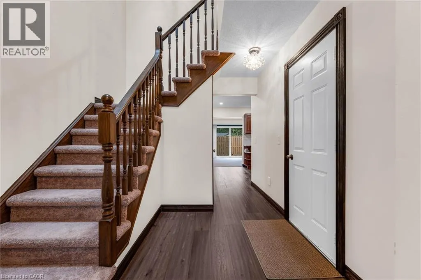
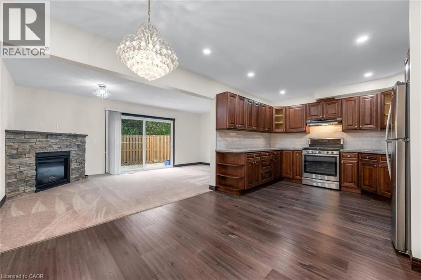
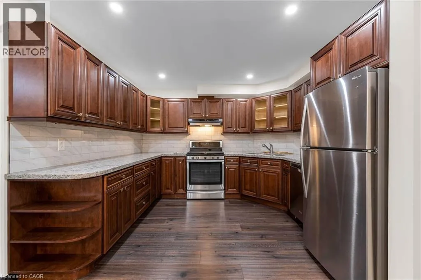
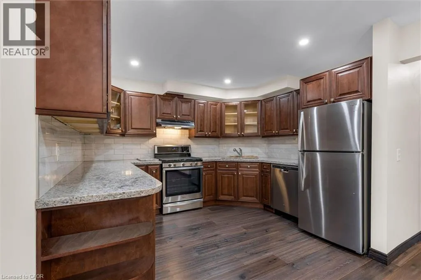
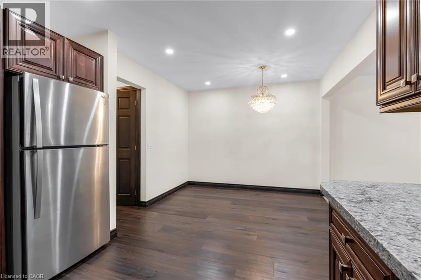
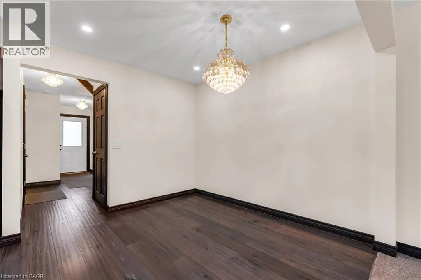
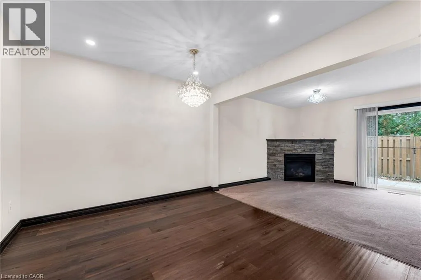
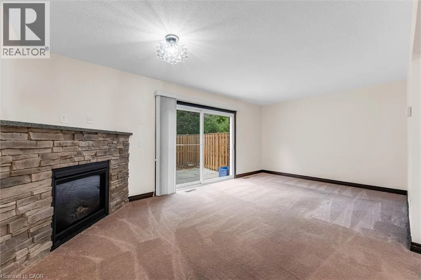
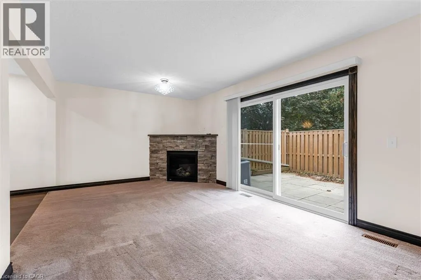
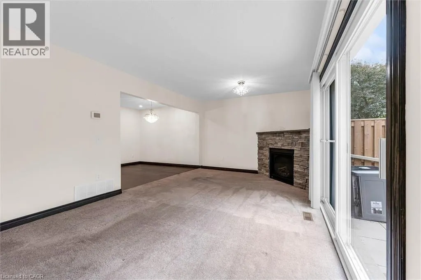
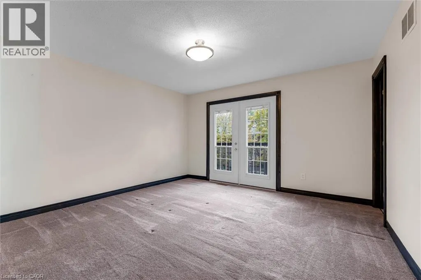
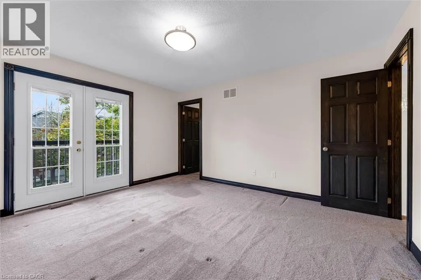
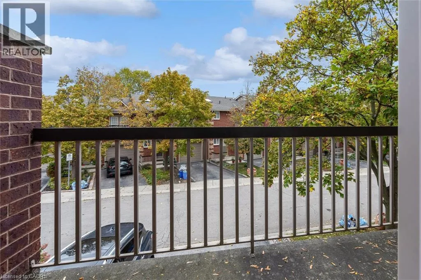
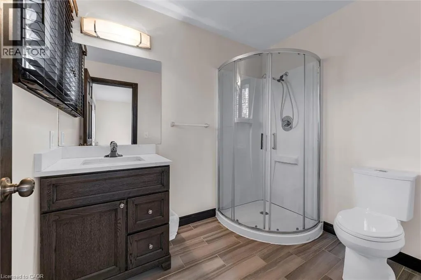
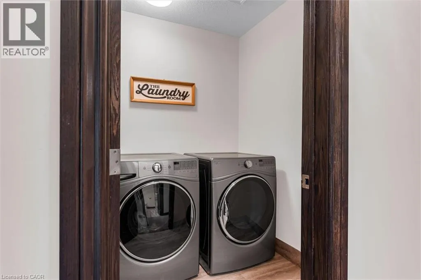
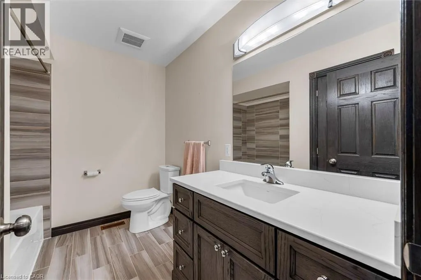
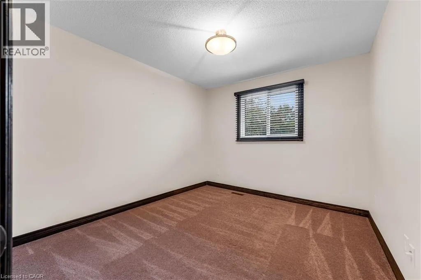
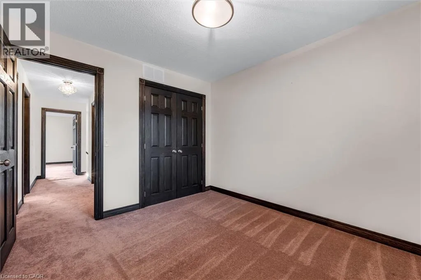
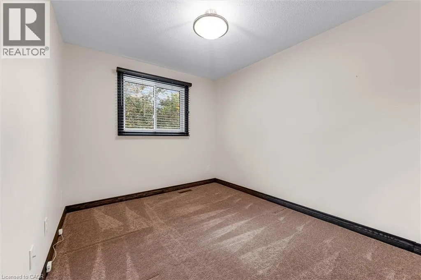
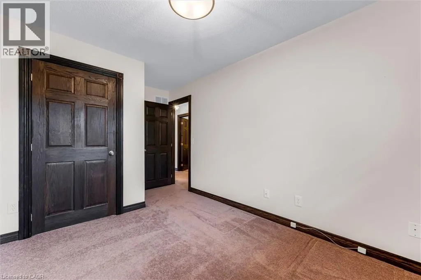
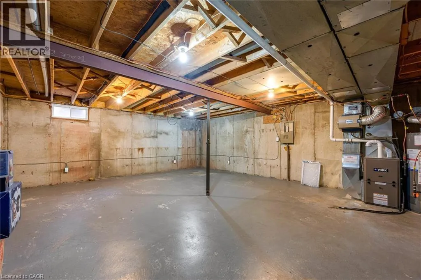
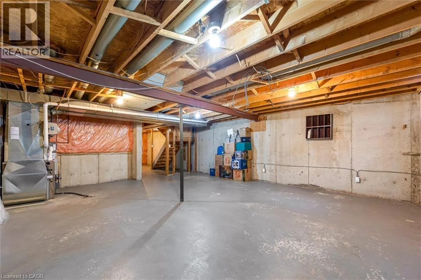
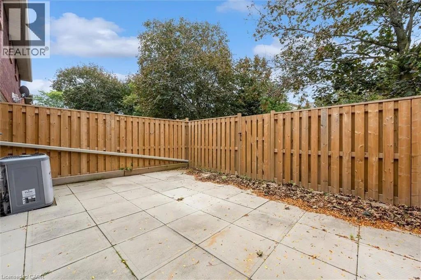
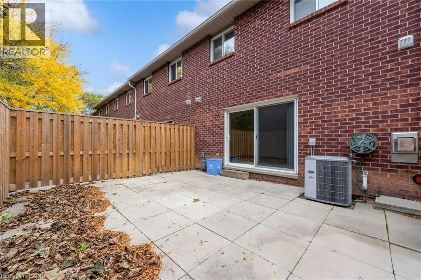
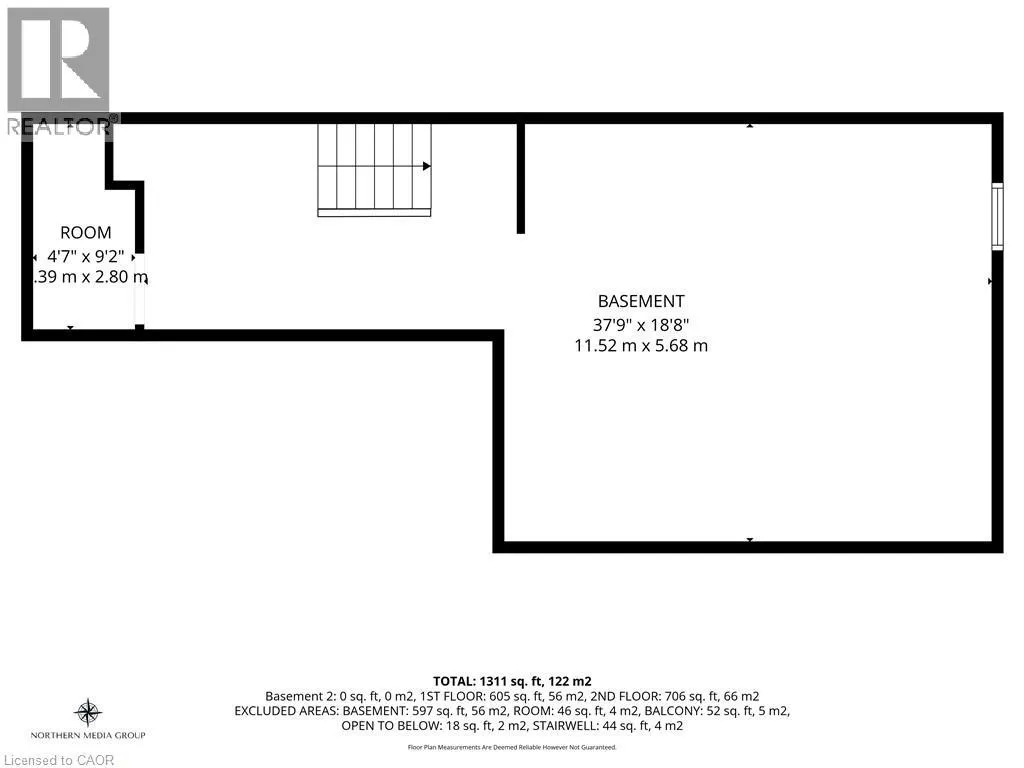
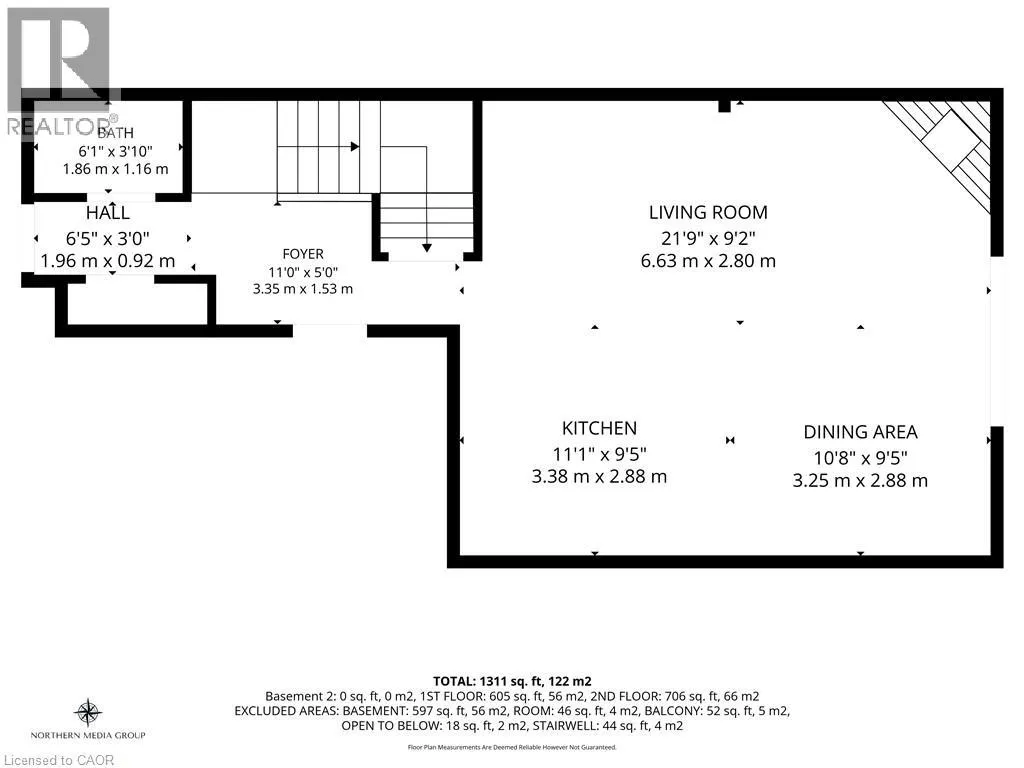
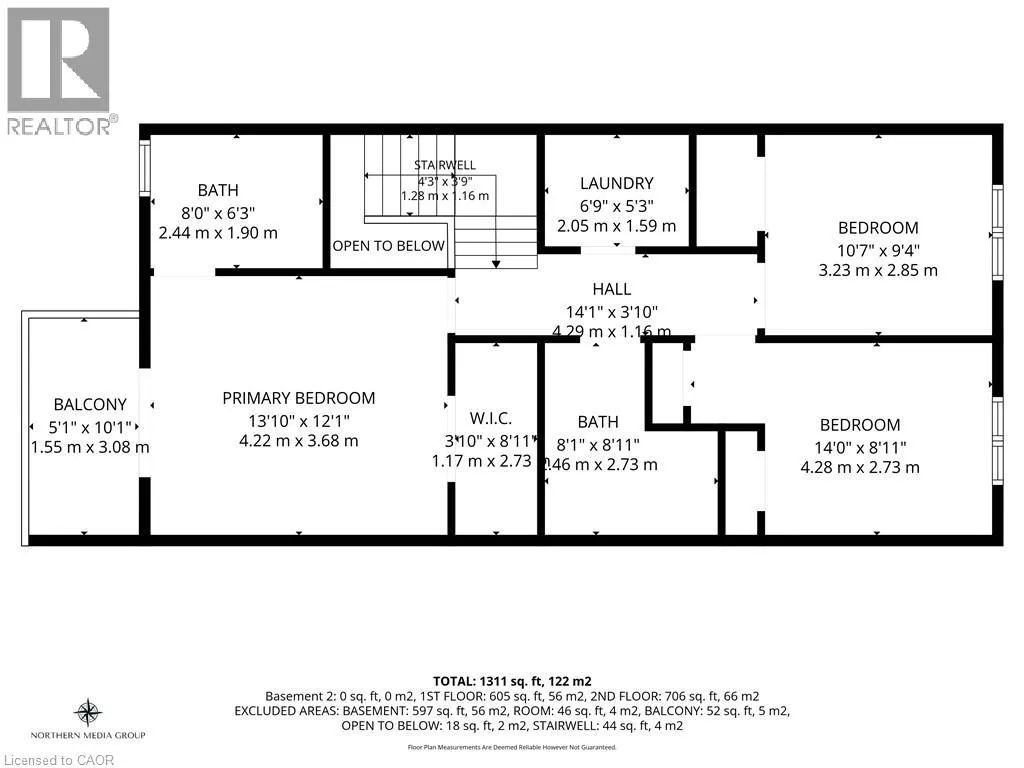
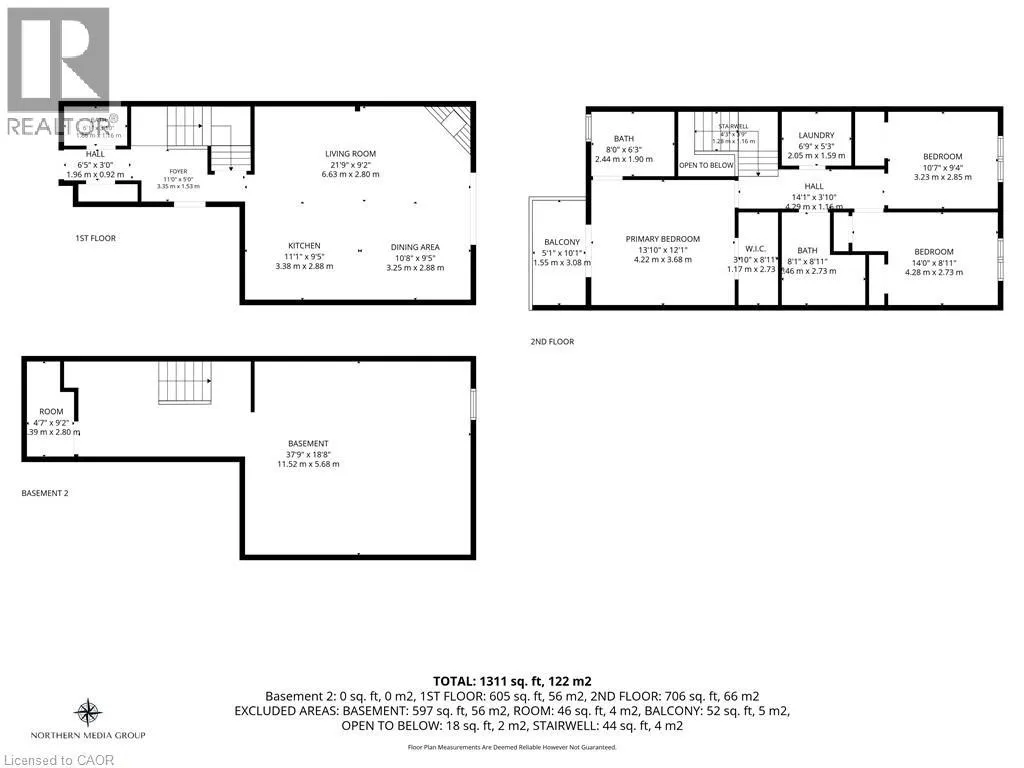
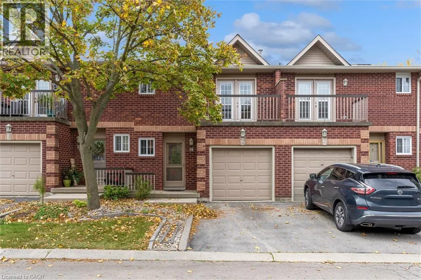
From Highway 8, South on Dynasty Avenue Incredible opportunity for you to own this stunning, move-in ready townhome, tucked away in the heart of a quiet, mature neighbourhood in Stoney Creek! This bright and beautiful home features 3 large bedrooms, laundry room, and 2 full bathrooms upstairs, with the primary bedroom enjoying private ensuite privileges, plus large French doors that open to a private balcony. The open floor plan on the main level blends the kitchen, dining, and living room areas into a convenient flow, leading outside to your own private, fenced backyard making entertaining and family gatherings a breeze. The addition of a half-bathroom on the main floor and inside entry from the garage provides even more convenience, while the full basement with cold storage leaves ample room for all of your storage, while also being the perfect canvas for your future expansion needs. (id:27476)

Property Highlights

MLS® Number
40874875
Type
Single Family
Maintenance Fee
387.06
Ownership Type
Condominium
Land Size
Unknown
Parking Space Total
2

Building

Building Type
Row / Townhouse
Storeys
2.00
Square Footage
1311 sqft
Bathrooms Total
3
Bedrooms Above Ground
3
Bedrooms Total
3
Amenities
Park, Place of Worship, Playground, Public Transit, Schools, Shopping
Exterior Finish
Aluminum siding, Brick, Concrete
Fireplace Present
Yes
Basement Type
Full (Unfinished)
Basement Features
Building Heating Type
Forced air
Heating Fuel
Building Cooling Type
Central air conditioning

Utilities

Water
Municipal water
Utility Sewer
Municipal sewage system

Room Layout

Primary Bedroom
Second level
13'10'' x 12'1''
3pc Ensuite bath
Second level
8'0'' x 6'3''
4pc Bathroom
Second level
8'1'' x 8'11''
Laundry room
Second level
6'9'' x 5'3''
Bedroom
Second level
14'0'' x 8'11''
Bedroom
Second level
10'7'' x 9'4''
Cold room
Basement
4'7'' x 9'2''
Other
Basement
37'9'' x 18'8''
2pc Bathroom
Main level
6'1'' x 3'10''
Kitchen
Main level
11'1'' x 9'5''
Living room
Main level
10'8'' x 9'5''
Dining room
Main level
21'9'' x 9'2''

Location

Learn more about this property
Listing provided by:
Keller Williams Complete Realty
MLS® number:
40874875
Agent:
Kyle Labate
*Indicates required field
Name is required
Email is required
Please enter a valid phone number (e.g., 416-111-1111).