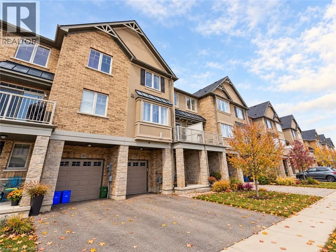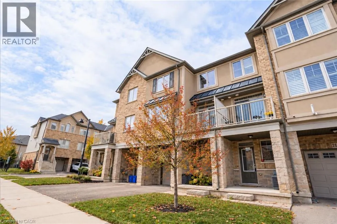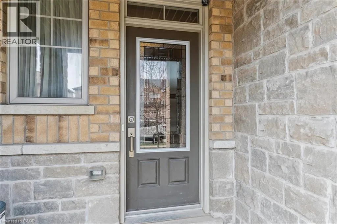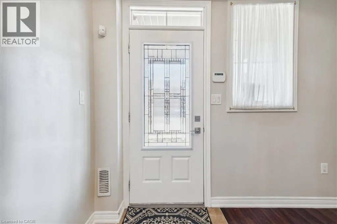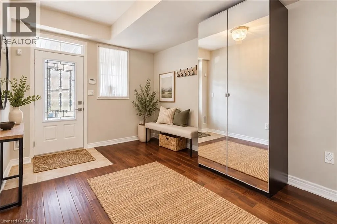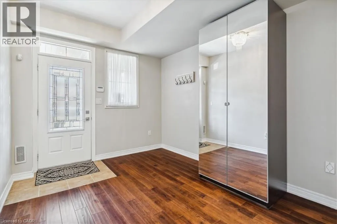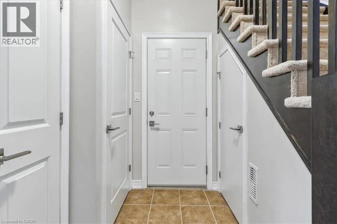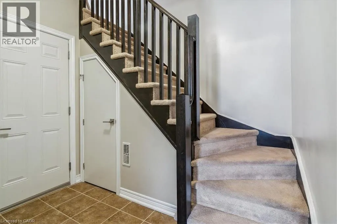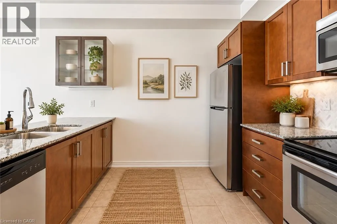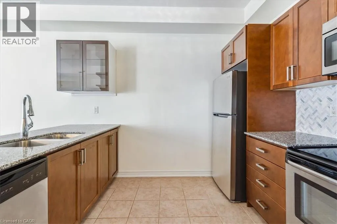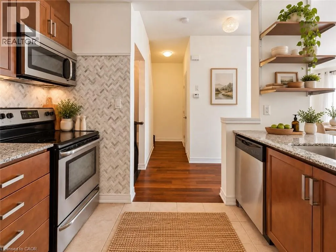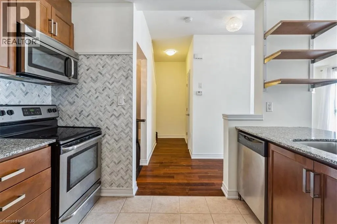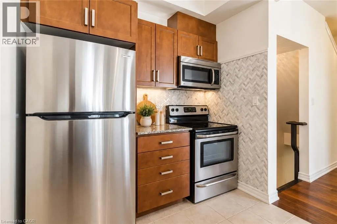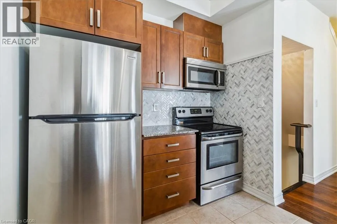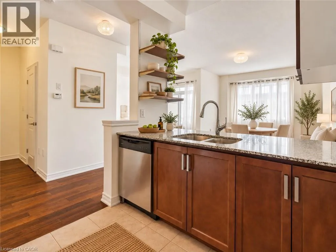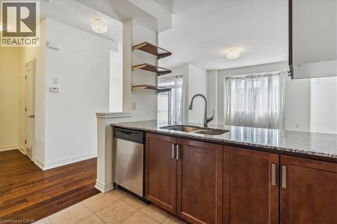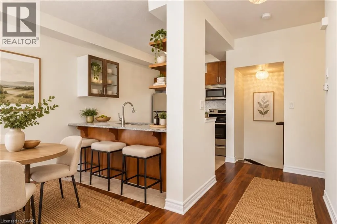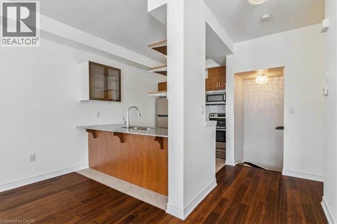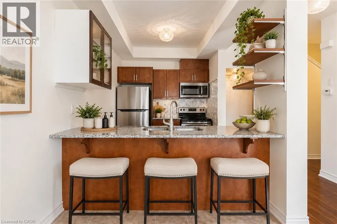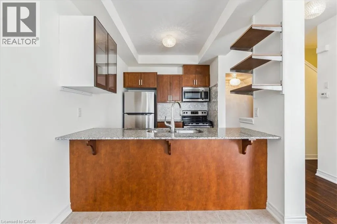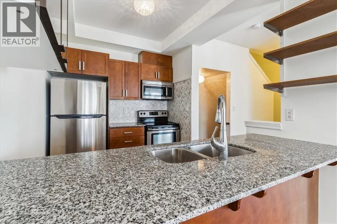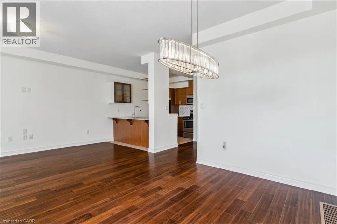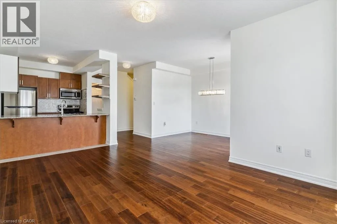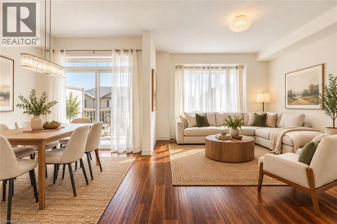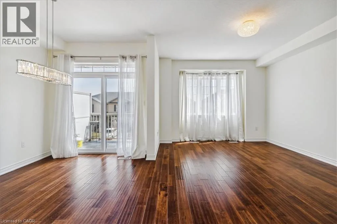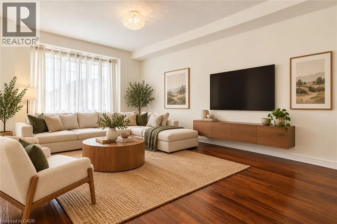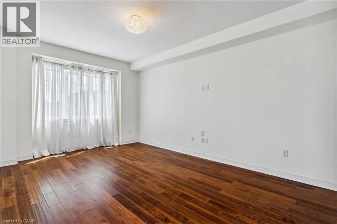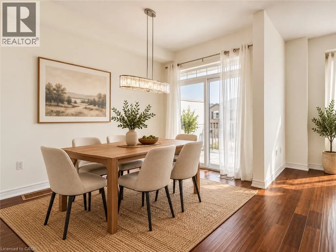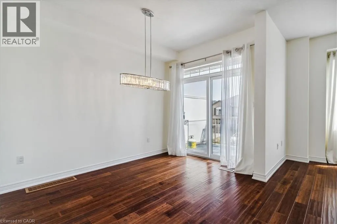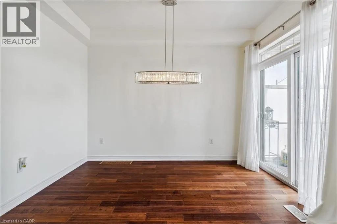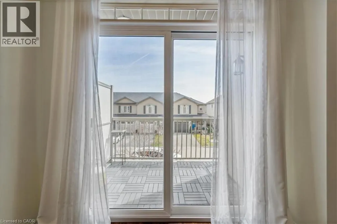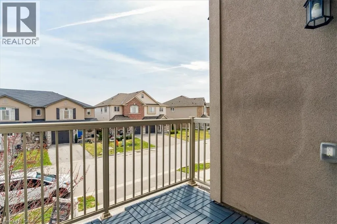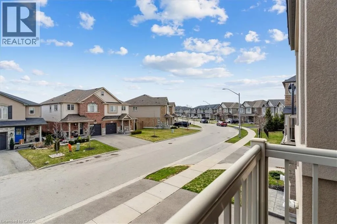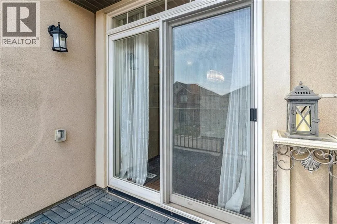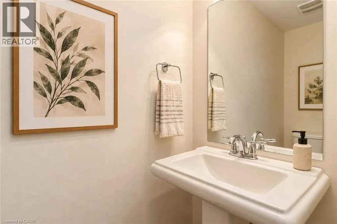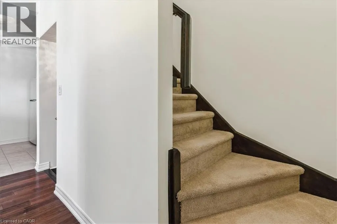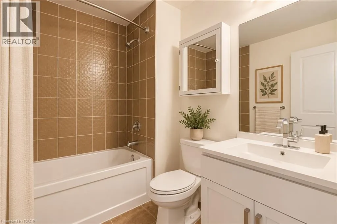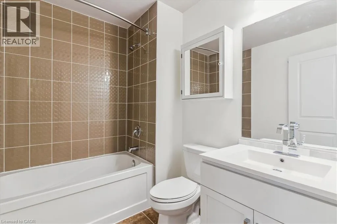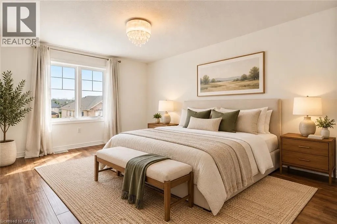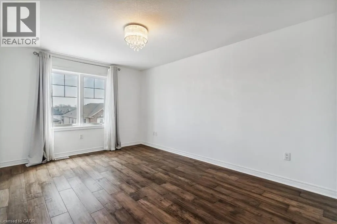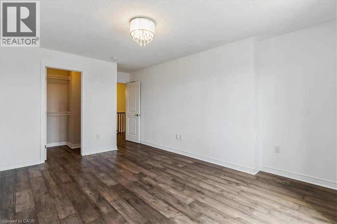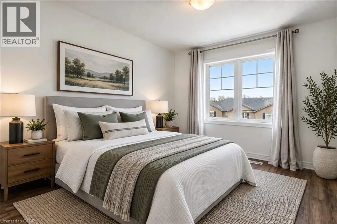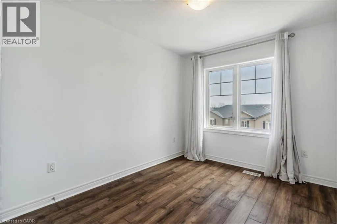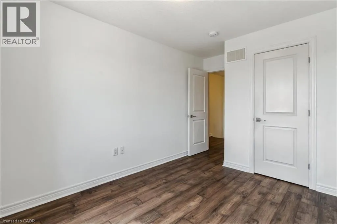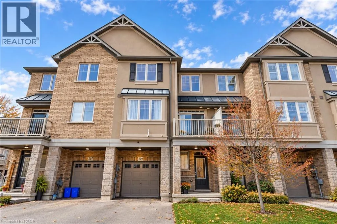
Mud St to Echovalley Tr to Westbank Tr Stylish, functional, and thoughtfully designed, this Losani-built, 3-storey back-to-back townhome features 2 bedrooms, 1.5 bathrooms, and a bright, inviting interior in a desirable Stoney Creek neighbourhood. Hardwood flooring and large windows create a warm and airy atmosphere throughout. The entry level features a versatile bonus room, convenient storage, and direct access to the attached single-car garage. The second level is the heart of the home, with a spacious open-concept layout that seamlessly connects the kitchen, dining, and living areas. The beautifully appointed kitchen features stainless steel appliances, granite countertops, and a functional island with breakfast bar seating, ideal for casual meals and entertaining. Step outside onto the balcony to enjoy your morning coffee or relax at the end of the day. A convenient powder room completes this level. The upper-level features two generously sized bedrooms and a full 4-piece bathroom, providing a comfortable and practical space to unwind. Situated in a family-friendly neighbourhood, this home is conveniently located near schools, parks, shopping, and everyday amenities. A fantastic opportunity to enjoy modern, low-maintenance living in a convenient Stoney Creek location! (id:27476)