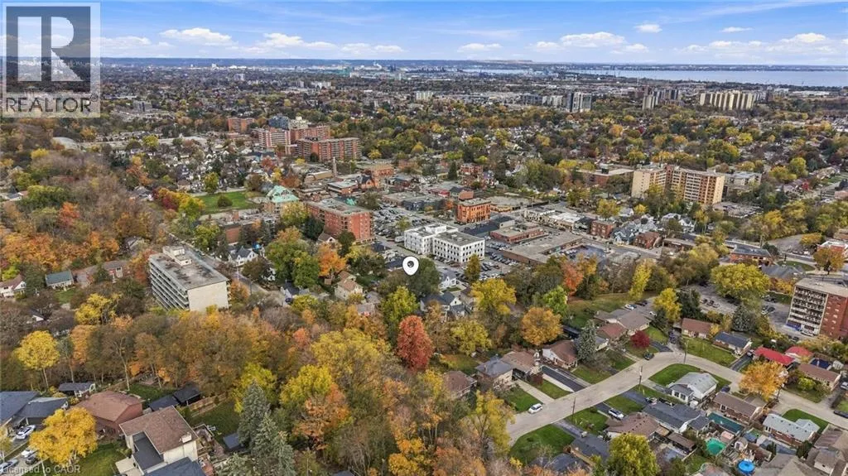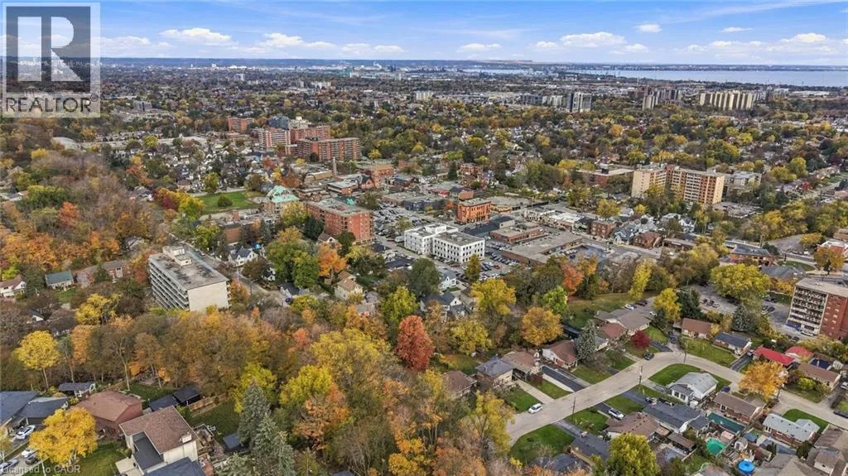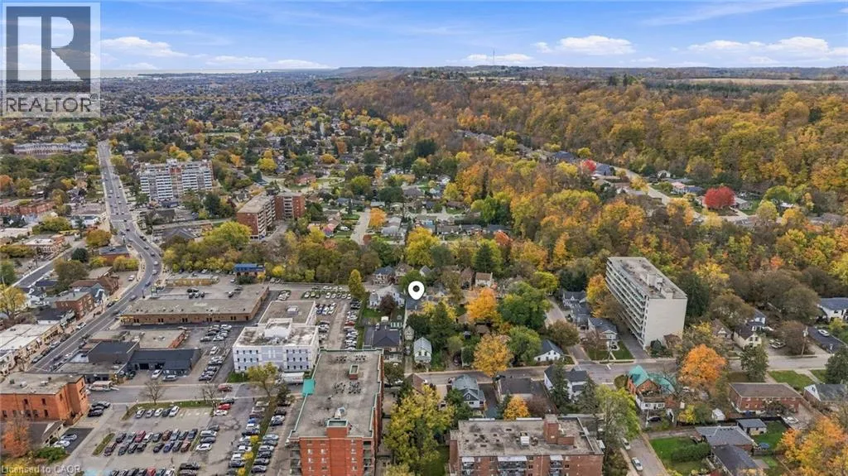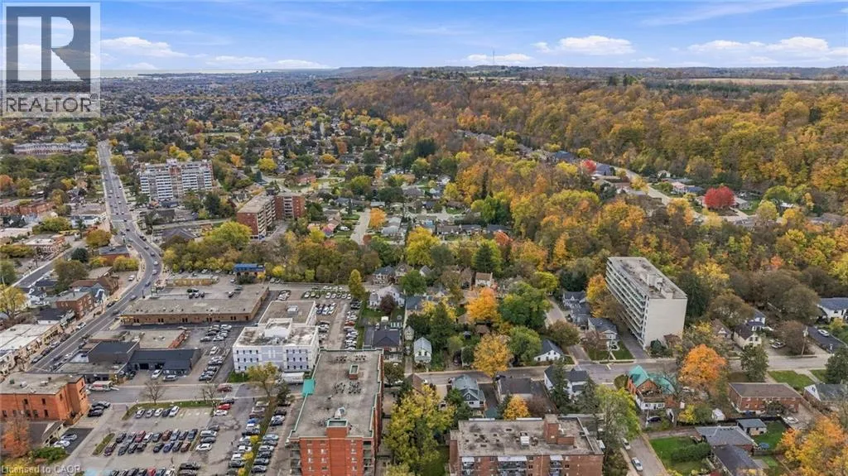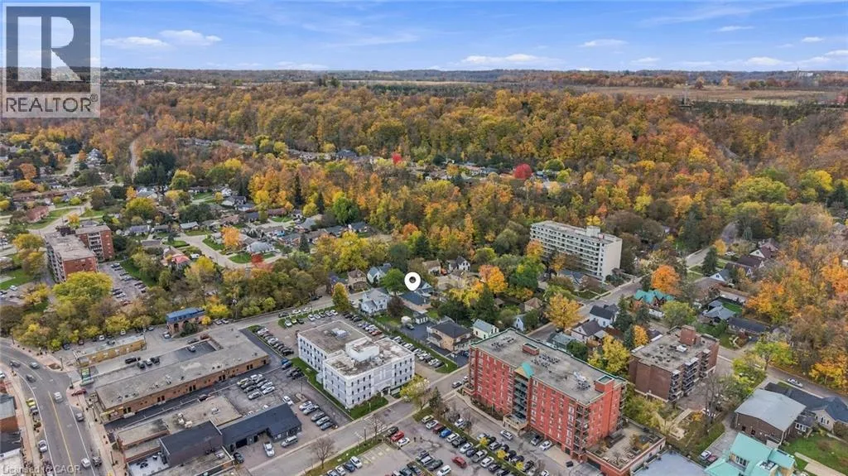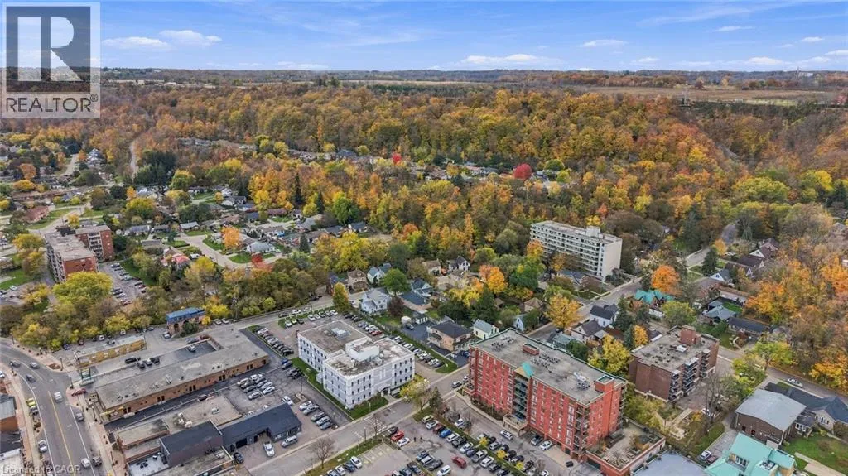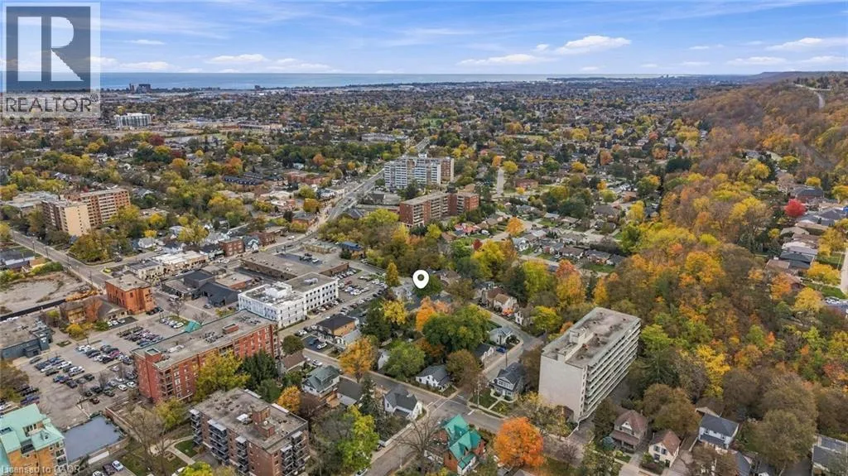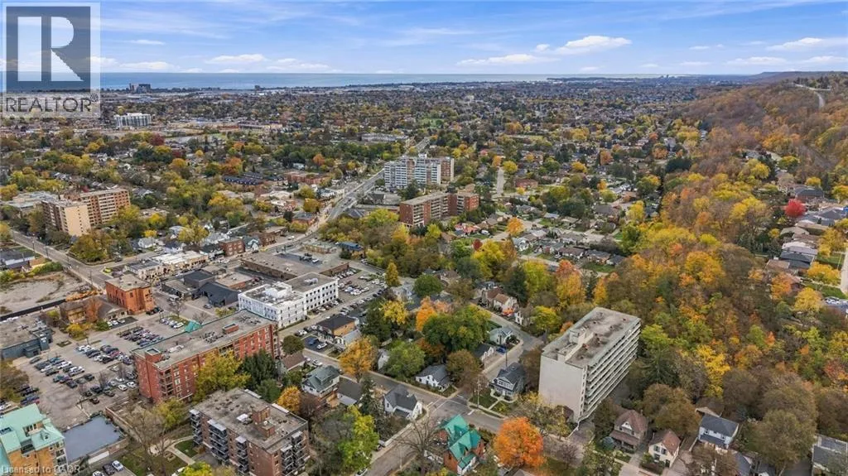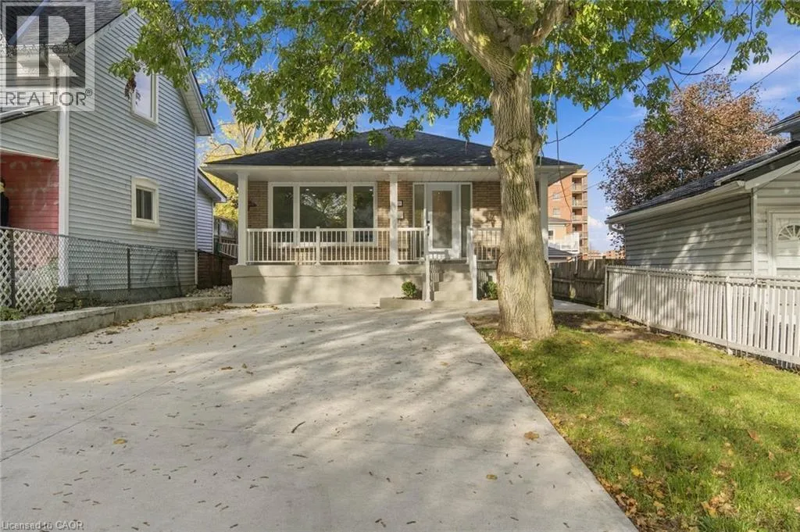
16 Elm Avenue, Stoney Creek, Ontario L8G 2W1

Listed for:
$749,000
3 beds
1 baths
Listed 16 days ago
House for rent: 16 Elm Avenue, Stoney Creek, Ontario L8G 2W1

View all 50 photos

About

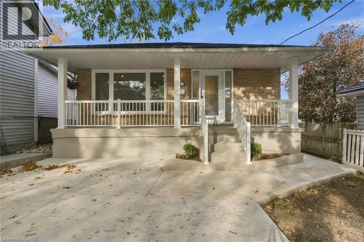
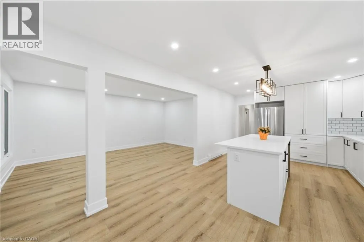
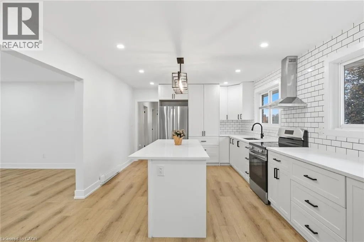
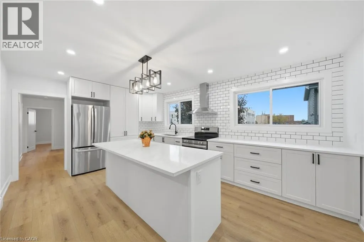
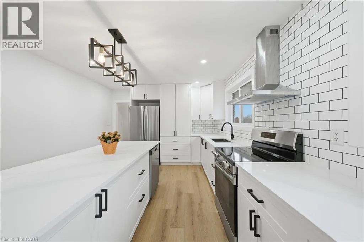
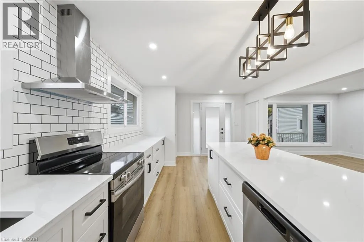
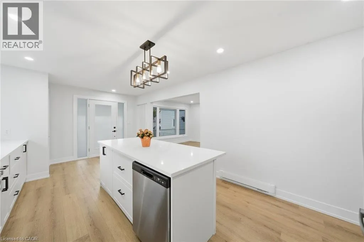
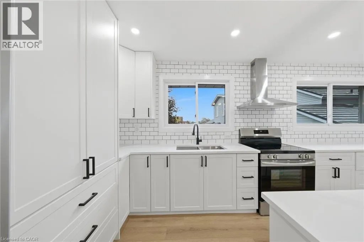
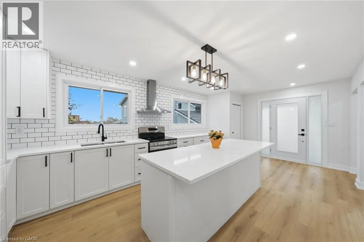
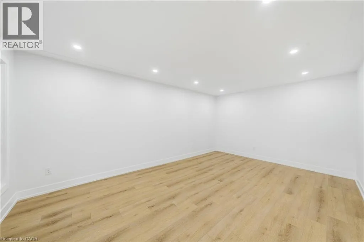
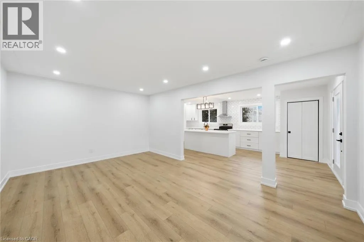
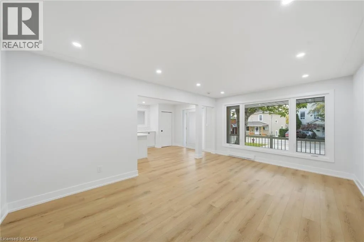
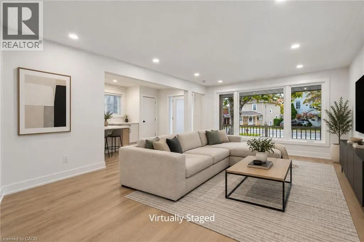
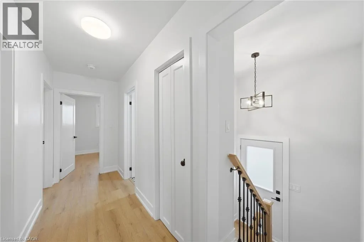
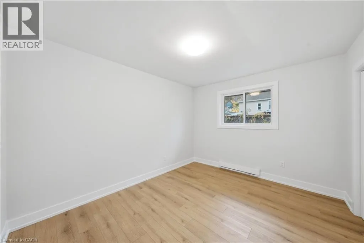
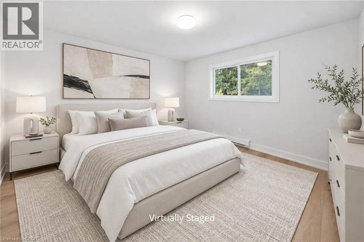
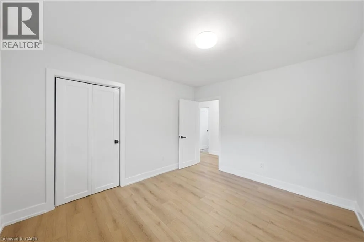
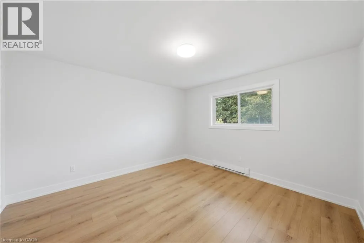
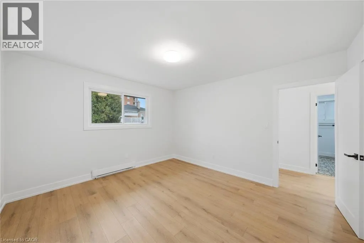
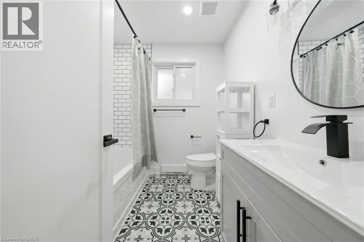
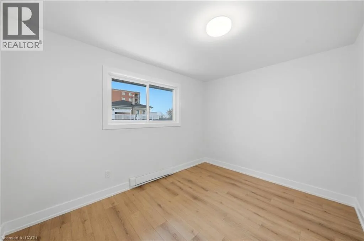
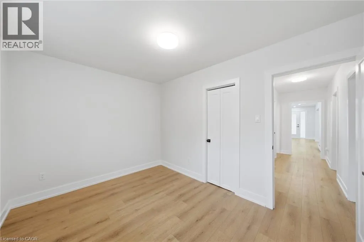
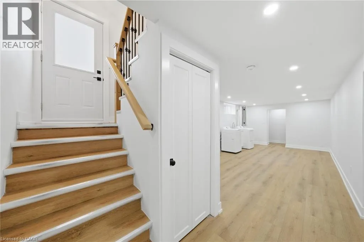
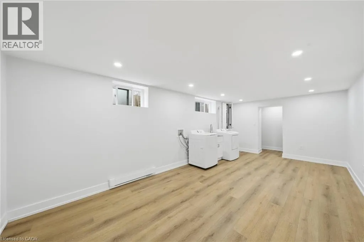
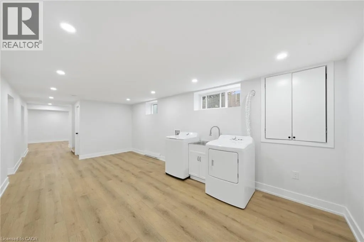
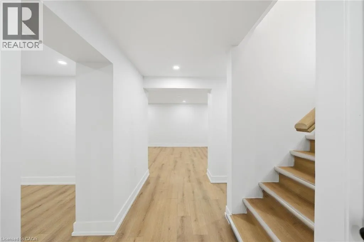
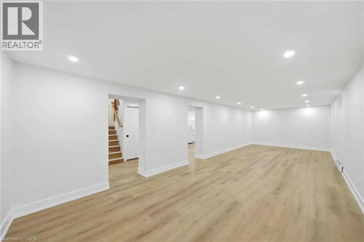
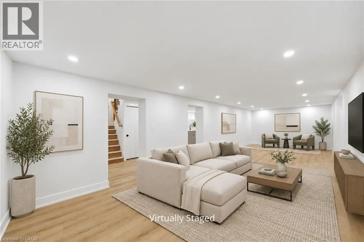
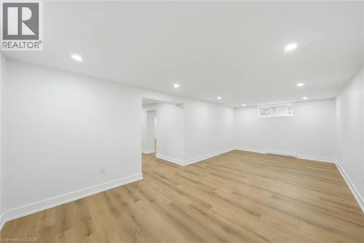
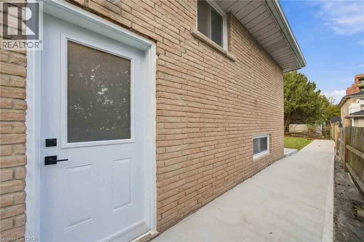
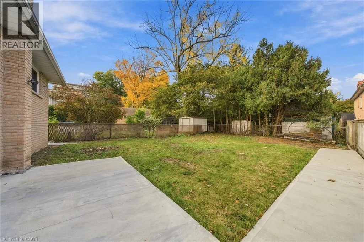
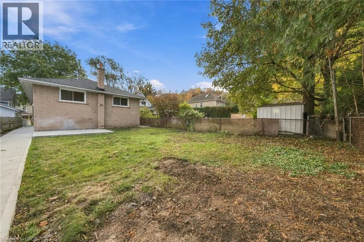
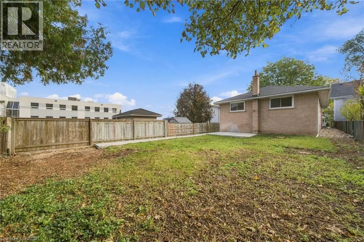
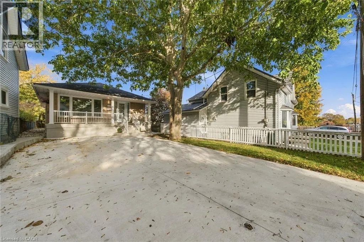
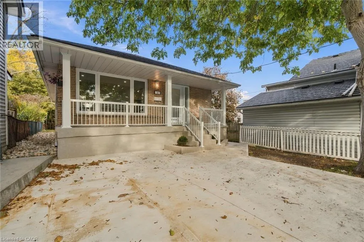
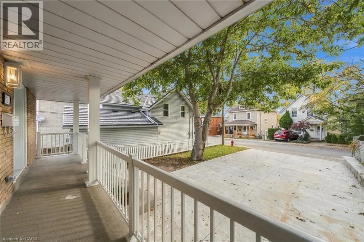
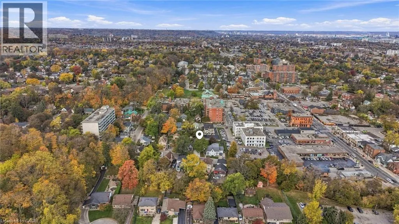
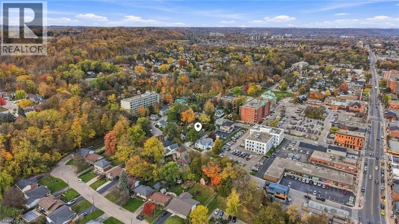
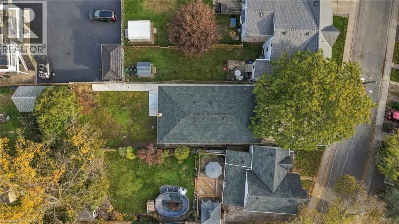
Head East on King St E, right on Elm Ave Welcome home to this bright, modern and move-in ready 3 bedroom brick bungalow, fully renovated with permits and ESA approval. Step inside and the kitchen sets the tone, with granite counters and new stainless steel appliances ready for your first family dinner. The updated bathroom, flooring, trim and interior doors carry that clean, fresh look throughout the main floor. A separate entrance leads to a spacious lower level with two rec rooms, giving you room for movie nights, a play area or a home gym, plus a laundry room with a new washer and dryer. The big items are taken care of too, with updated electrical and a 200 amp panel, plumbing, electric baseboard heaters, an owned electric water heater, and new exterior doors and windows. Roof was recently updated (plywood and shingles) 2024. Outside, a double-wide concrete driveway, a backyard concrete patio for summer barbecues, and a front porch with updated railings and a refinished concrete floor. All that’s left is to unpack and settle in. (id:27476)

Property Highlights

MLS® Number
40875062
Type
Single Family
Ownership Type
Freehold
Land Size
under 1/2 acre
Parking Space Total
4

Building

Building Type
House
Storeys
1.00
Square Footage
1117 sqft
Bathrooms Total
1
Bedrooms Above Ground
3
Bedrooms Total
3
Amenities
Place of Worship, Playground, Public Transit, Schools
Exterior Finish
Brick
Fireplace Present
No
Basement Type
Full (Finished)
Basement Features
Building Heating Type
Baseboard heaters
Heating Fuel
Electric
Building Cooling Type
None

Utilities

Water
Municipal water
Utility Sewer
Municipal sewage system

Room Layout

Recreation room
Basement
11'8'' x 20'9''
Laundry room
Basement
11'8'' x 20'9''
Utility room
Basement
6'4'' x 6'4''
Storage
Basement
11'8'' x 31'4''
Recreation room
Basement
23'10'' x 23'1''
Kitchen
Main level
11'8'' x 17'4''
Living room
Main level
11'10'' x 11'5''
Dining room
Main level
11'10'' x 6'4''
Bedroom
Main level
11'10'' x 10'2''
4pc Bathroom
Main level
7'10'' x 6'10''
Bedroom
Main level
11'8'' x 8'11''
Primary Bedroom
Main level
11'10'' x 12'9''

Location

Learn more about this property
Listing provided by:
RE/MAX Escarpment Realty Inc.
MLS® number:
40875062
Agent:
Donald Porter
*Indicates required field
Name is required
Email is required
Please enter a valid phone number (e.g., 416-111-1111).