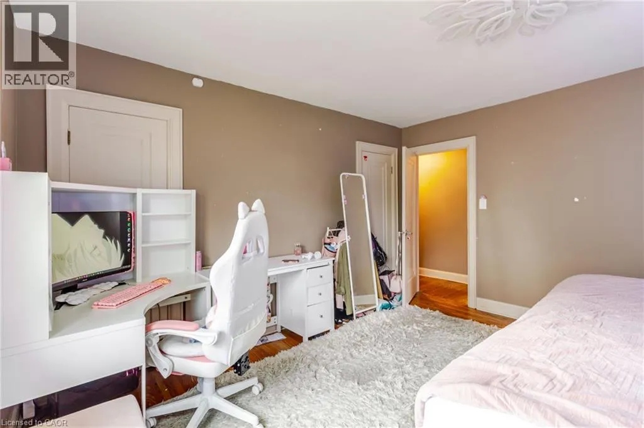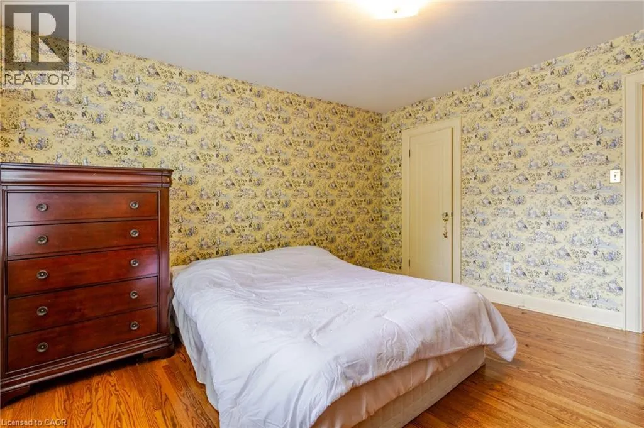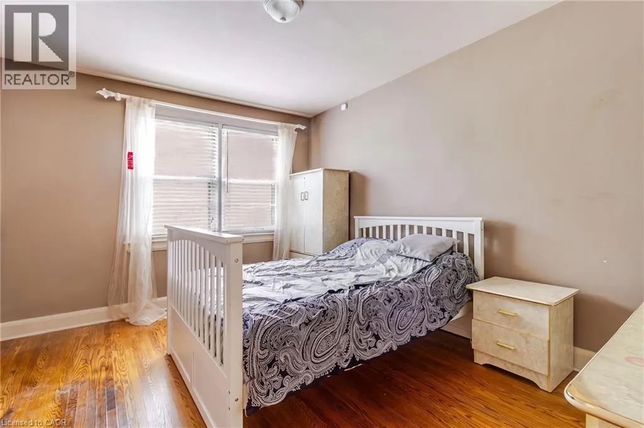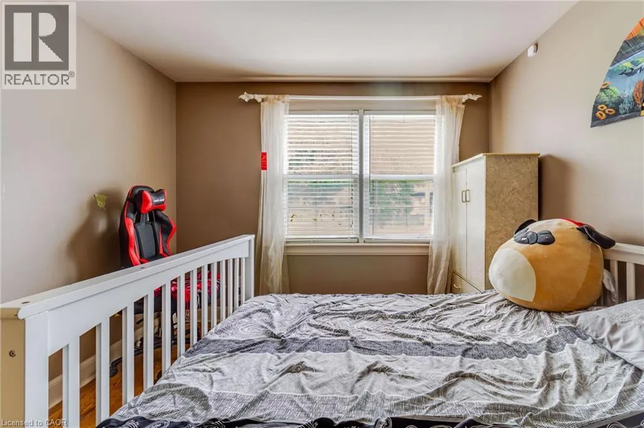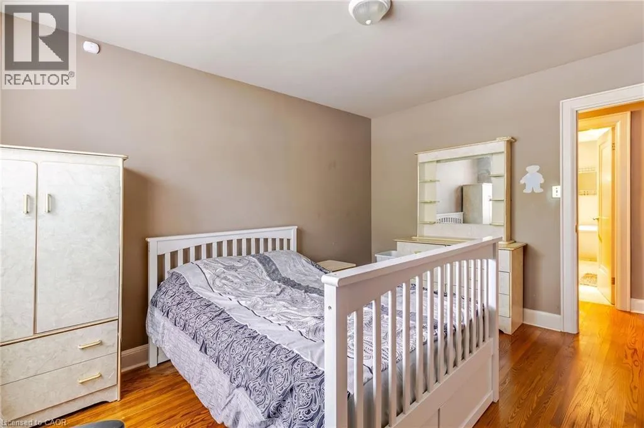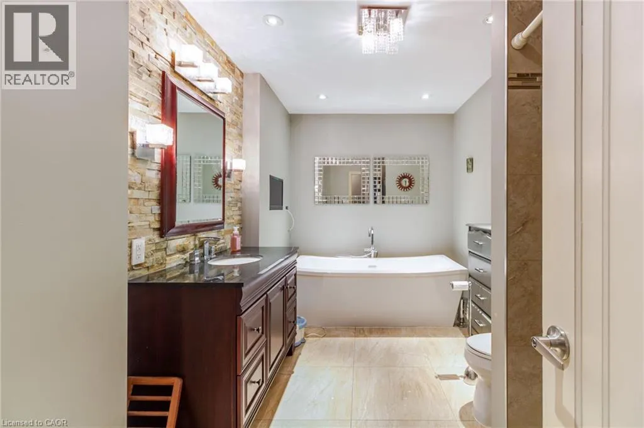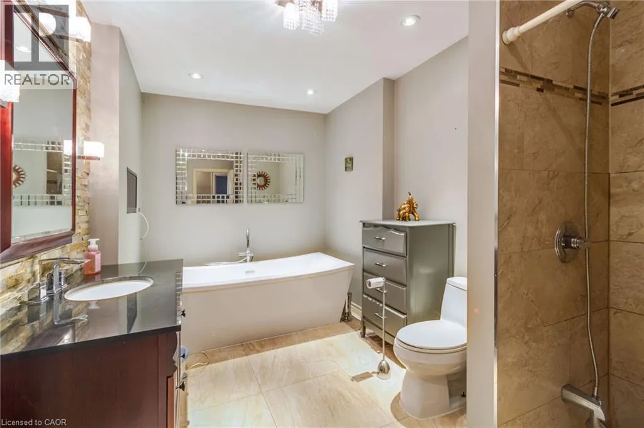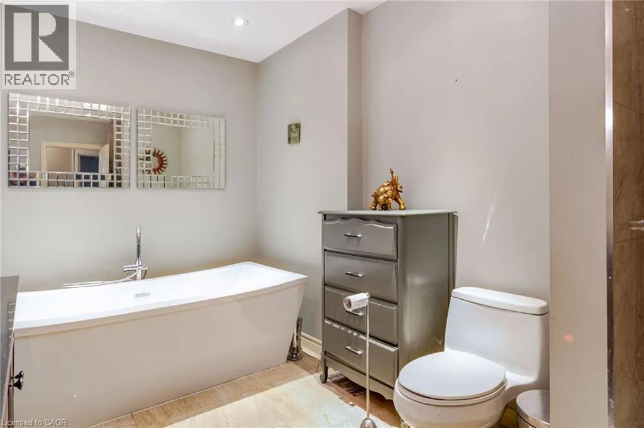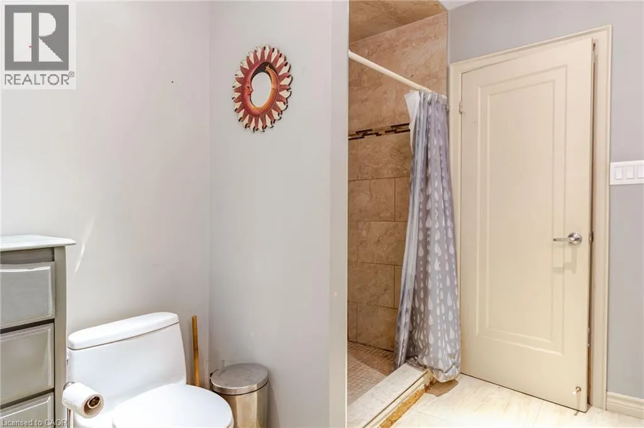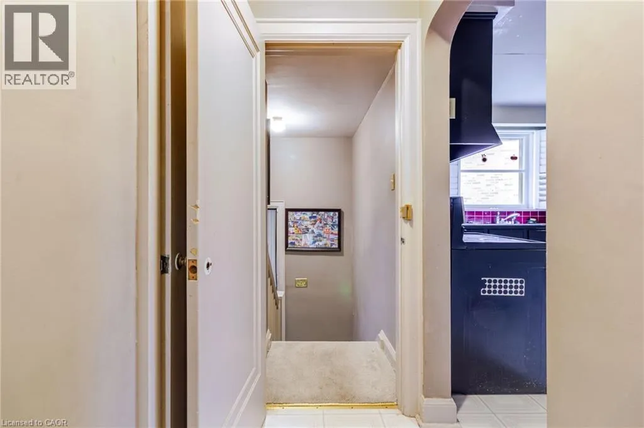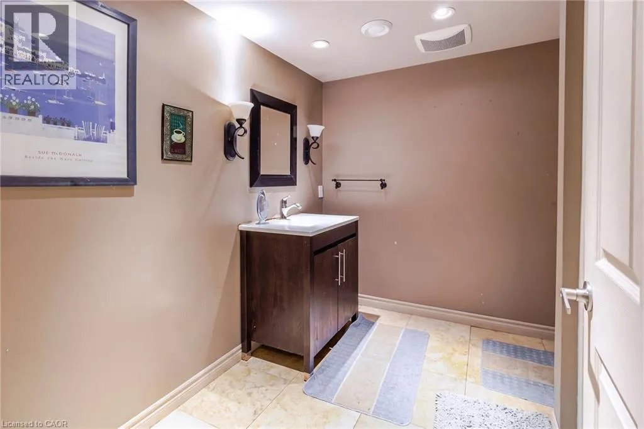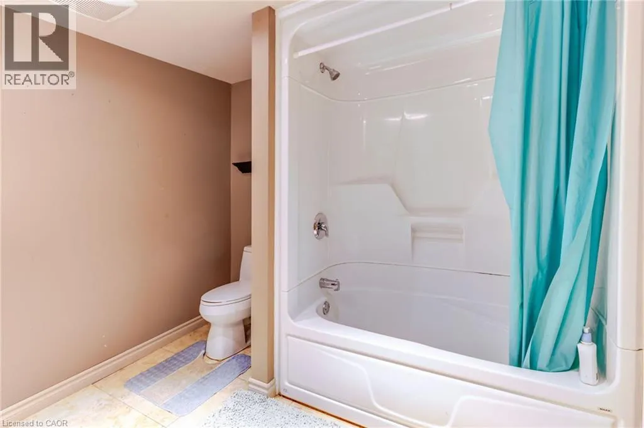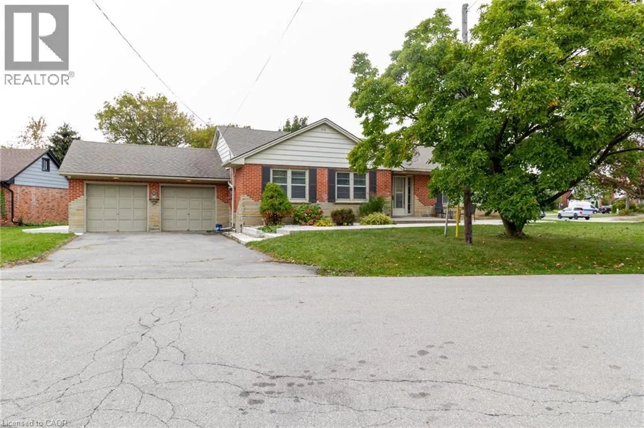
77 Randall Avenue, Stoney Creek, Ontario L8G 2K8

Listed for:
$799,990
4 beds
2 baths
Listed 16 days ago
House for rent: 77 Randall Avenue, Stoney Creek, Ontario L8G 2K8

View all 50 photos

About

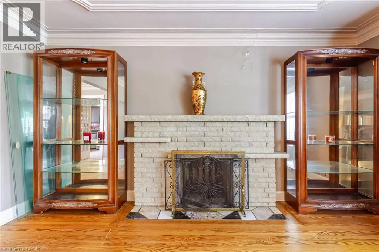
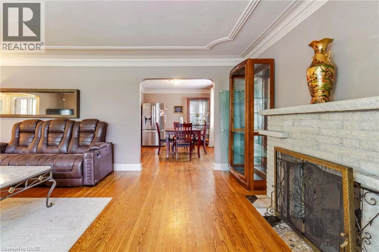
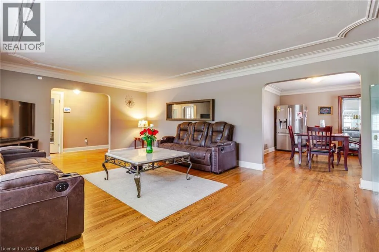
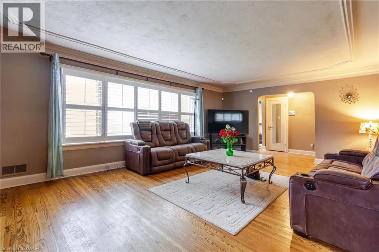
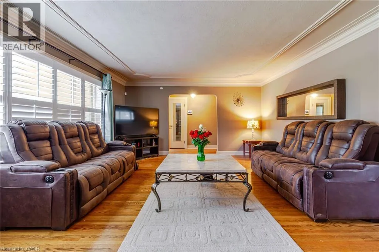
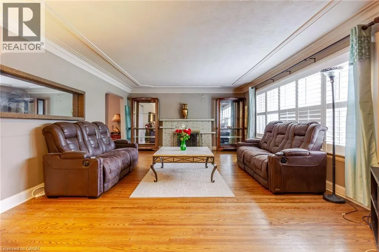
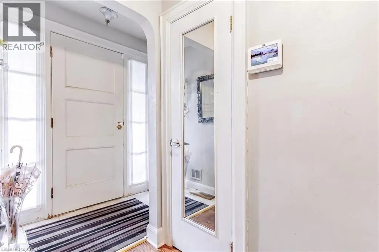
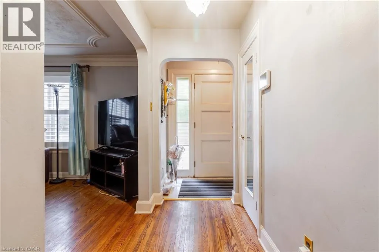
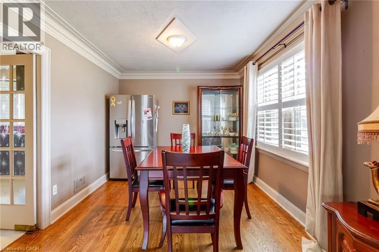
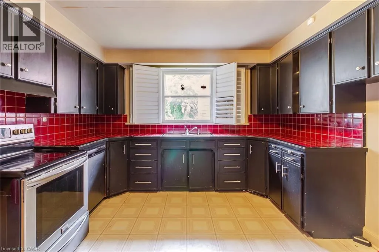
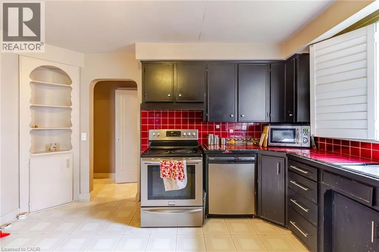
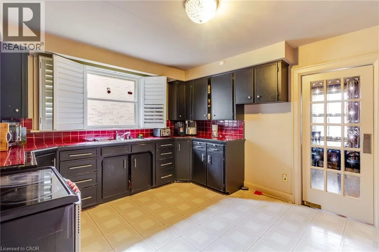
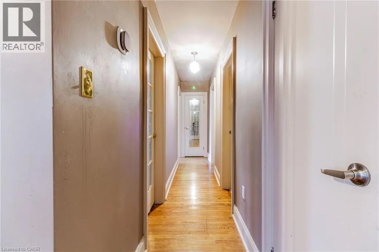
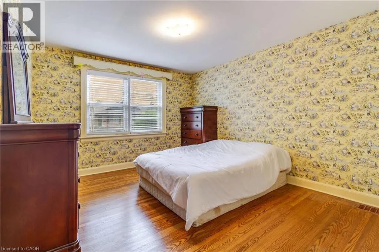
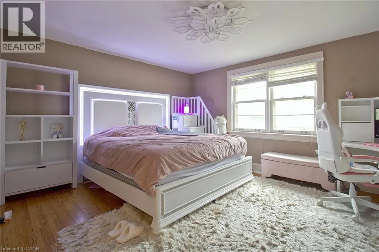
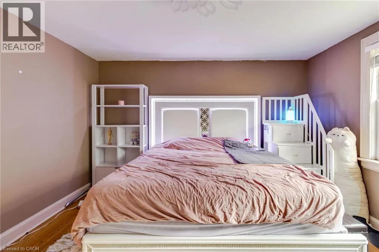
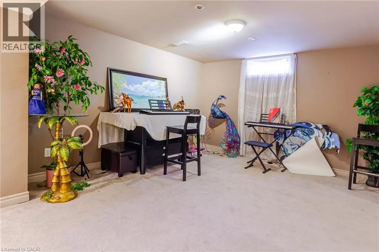
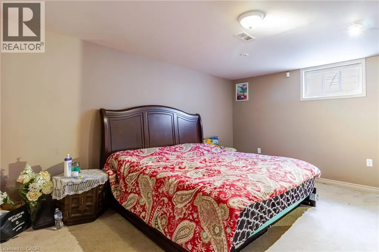
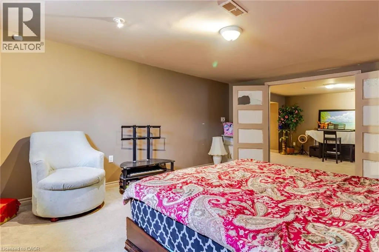
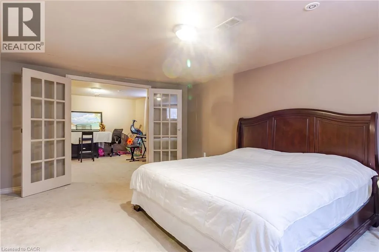
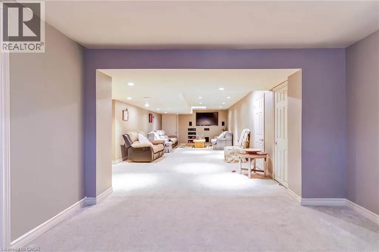
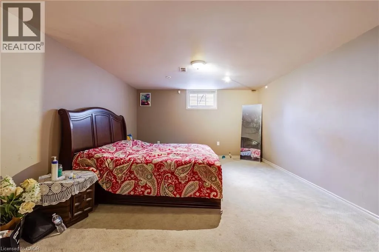
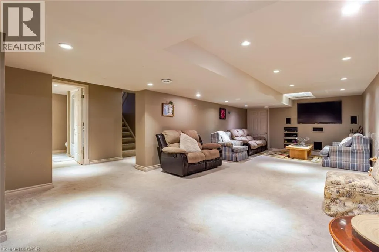
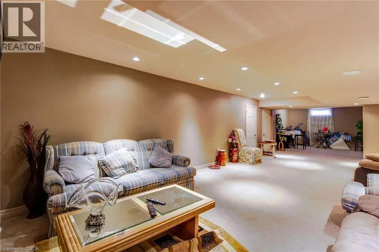
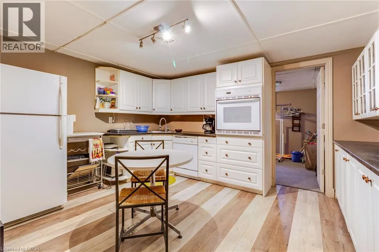
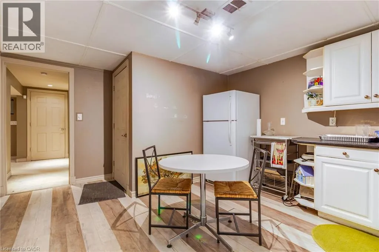
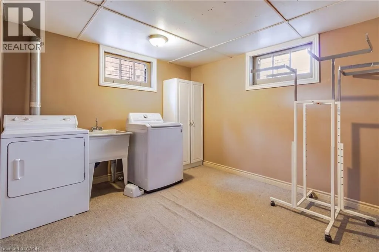
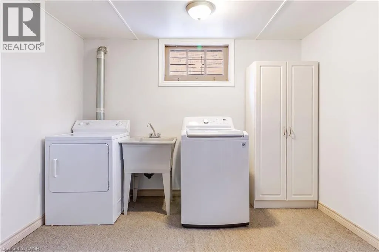
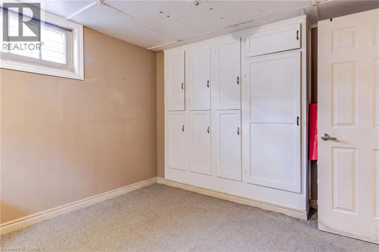
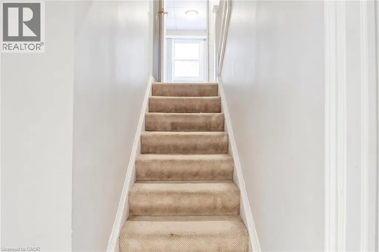
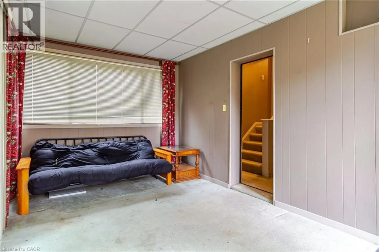
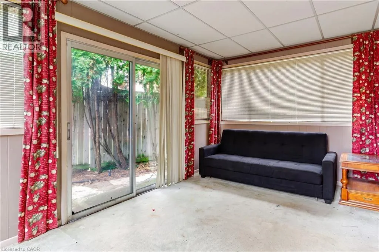
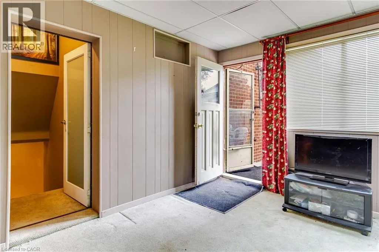
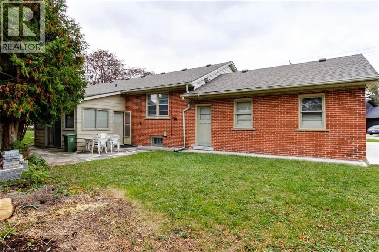
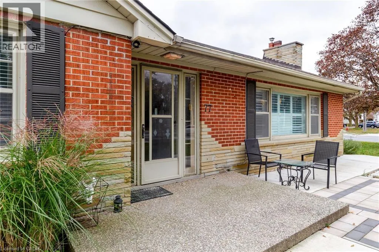
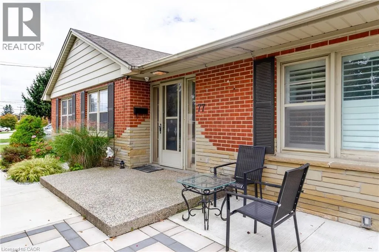
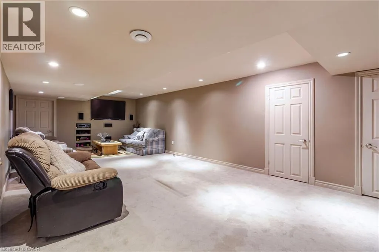
QEW to Centennial Parkway and left on Randall Avenue Beautiful detached family home on a premium corner lot in Stoney Creek! Situated on front of dead-end street, this spacious 4-bedroom, 2-bathroom home features a fully finished basement offering additional living space. Enjoy a family-friendly neighbourhood surrounded by green space, walking trails, parks, a creek, public swimming pool and nearby places of worship. Conveniently located near the Lake Ontario waterfront, Confederation GO Station, golf courses, scenic waterfalls and conservation areas. Easy access to the QEW, Eastgate Square, grocery stores, restaurants, community centre, public library and everyday amenities. Enjoy local cafés, dining along Queenston Road and entertainment at the Starlite Drive-In Movie Theatre. An excellent opportunity for families and first-time buyers seeking comfort, convenience and an active lifestyle in Stoney Creek! (id:27476)

Property Highlights

MLS® Number
40874823
Type
Single Family
Ownership Type
Freehold
Land Size
under 1/2 acre
Parking Space Total
4

Building

Building Type
House
Storeys
1.00
Square Footage
1649 sqft
Bathrooms Total
2
Bedrooms Above Ground
3
Bedrooms Total
4
Amenities
Golf Nearby, Hospital, Place of Worship, Public Transit, Schools
Exterior Finish
Brick Veneer
Fireplace Present
No
Basement Type
Full (Finished)
Basement Features
Building Heating Type
Other, Heat Pump
Heating Fuel
Building Cooling Type
Central air conditioning

Utilities

Water
Municipal water
Utility Sewer
Municipal sewage system

Room Layout

3pc Bathroom
Basement
8'0'' x 8'0''
Bedroom
Basement
11'2'' x 11'2''
Recreation room
Basement
40'6'' x 136'0''
Kitchen
Basement
15'2'' x 13'6''
Bedroom
Main level
13'2'' x 11'6''
4pc Ensuite bath
Main level
13'0'' x 8'0''
Bedroom
Main level
13'6'' x 10'6''
Primary Bedroom
Main level
14'6'' x 13'2''
Kitchen
Main level
13'4'' x 12'4''
Dining room
Main level
13'10'' x 10'0''
Living room
Main level
22'8'' x 15'2''

Location

Learn more about this property
Listing provided by:
HOMELIFE MIRACLE REALTY LTD
MLS® number:
40874823
Agent:
Ajay Mahajan
*Indicates required field
Name is required
Email is required
Please enter a valid phone number (e.g., 416-111-1111).