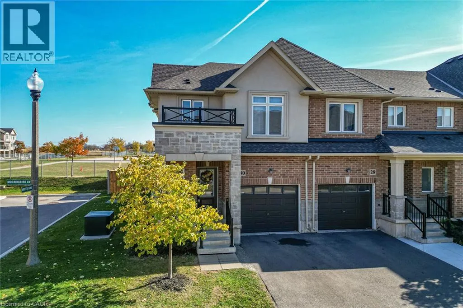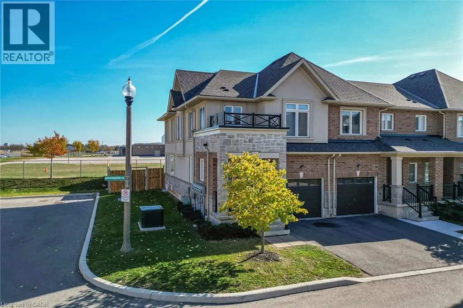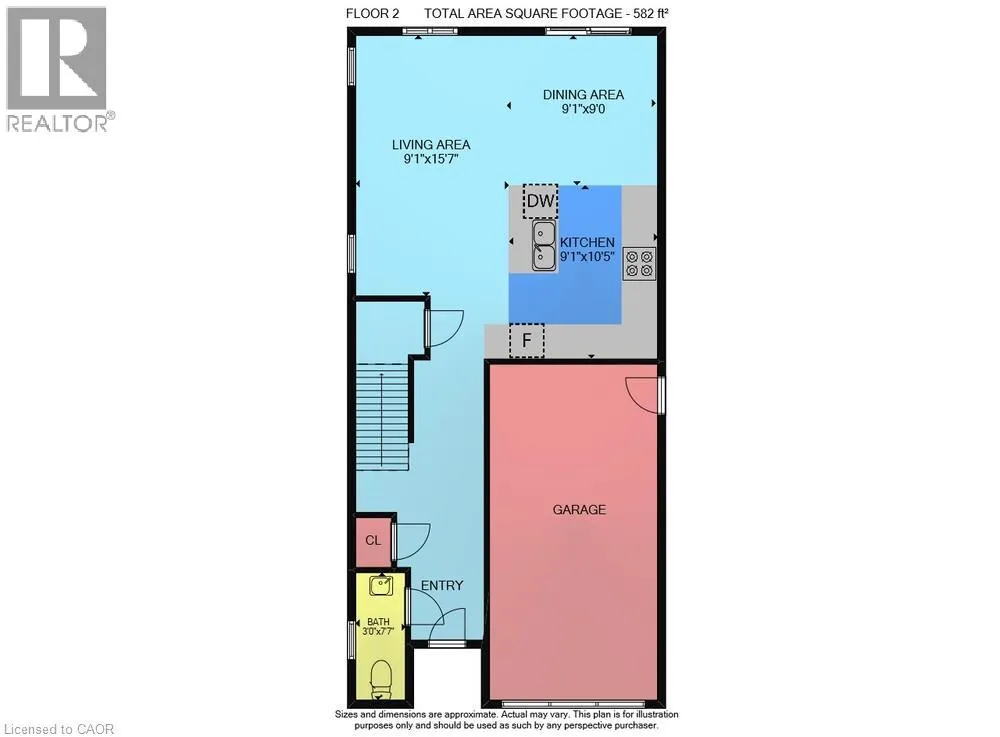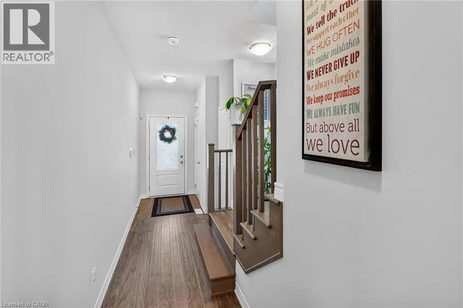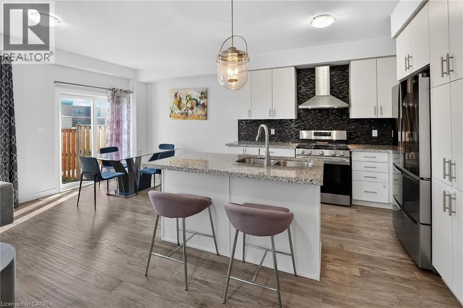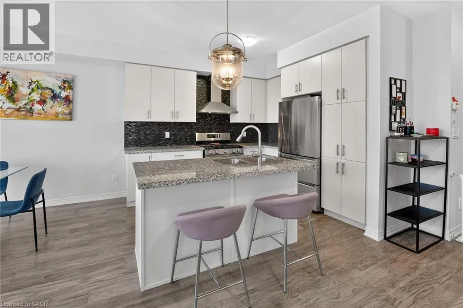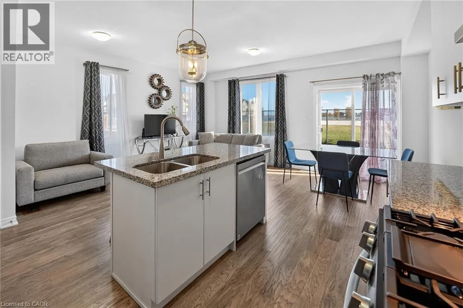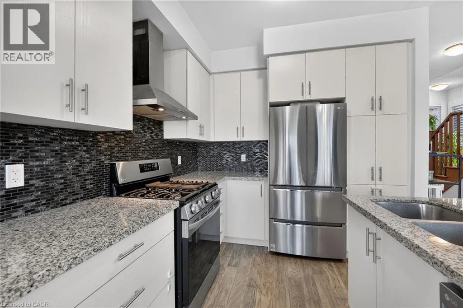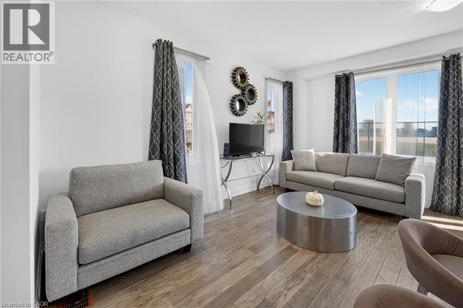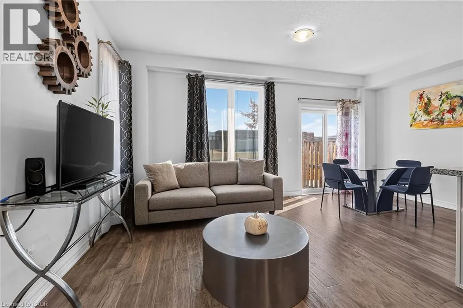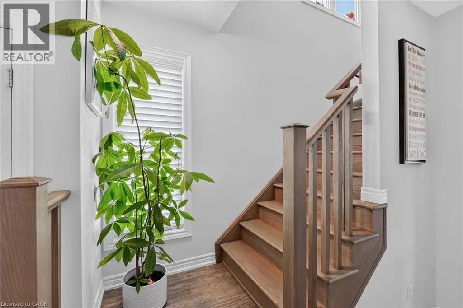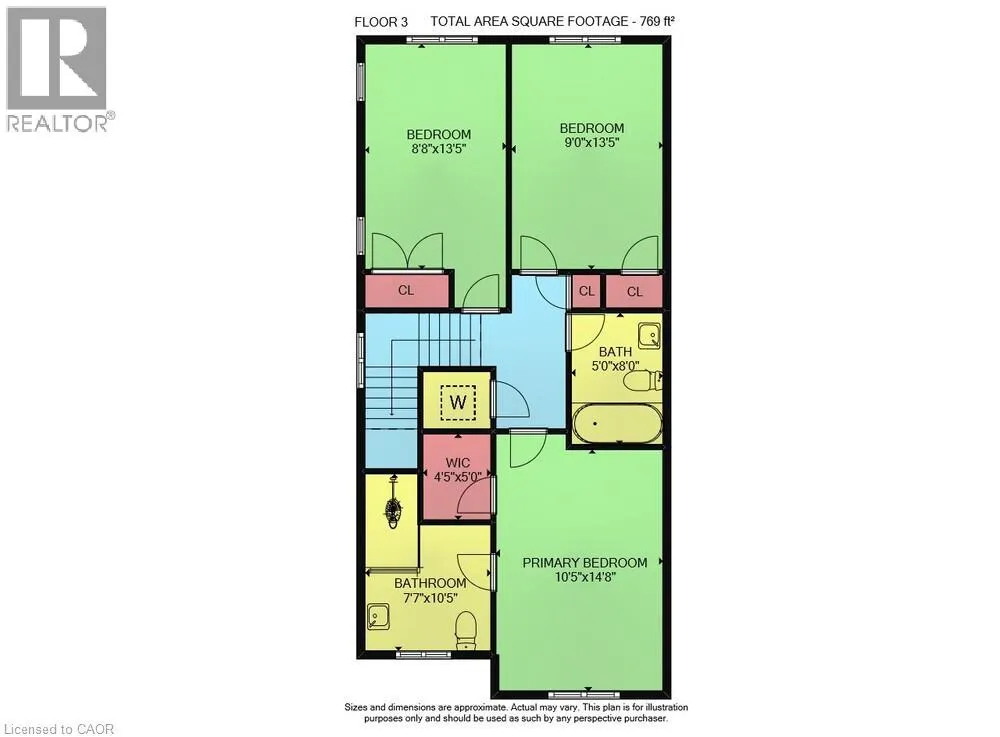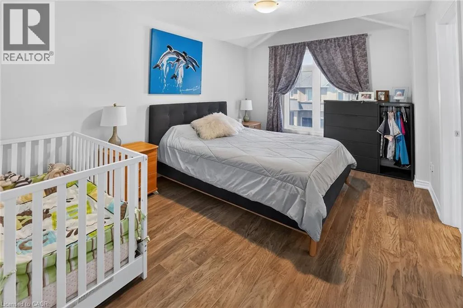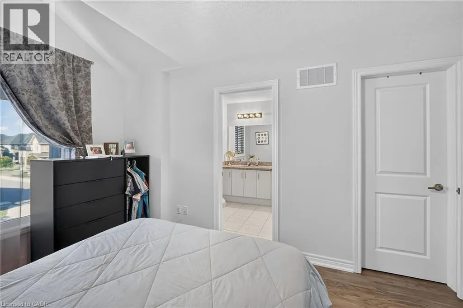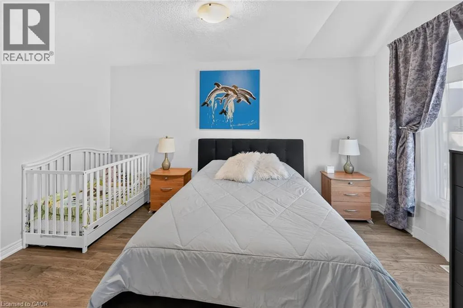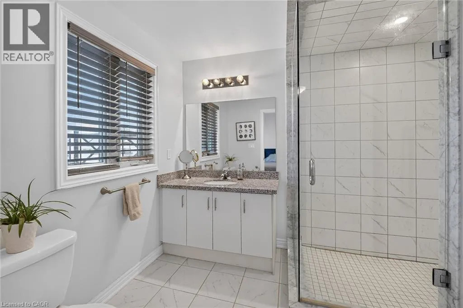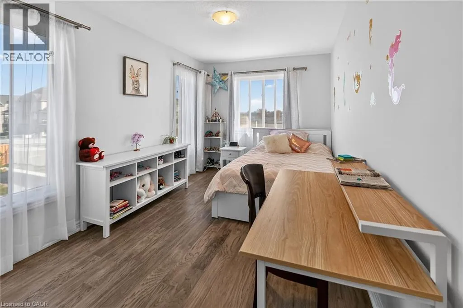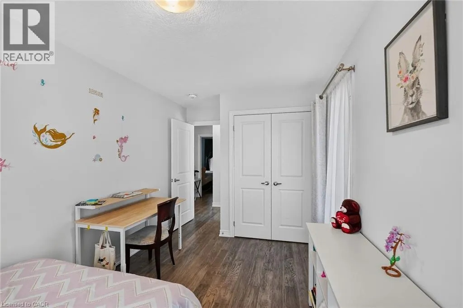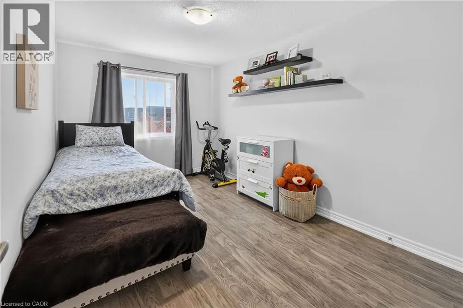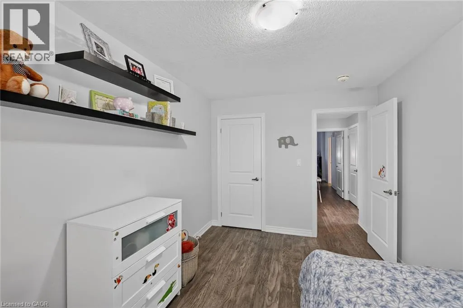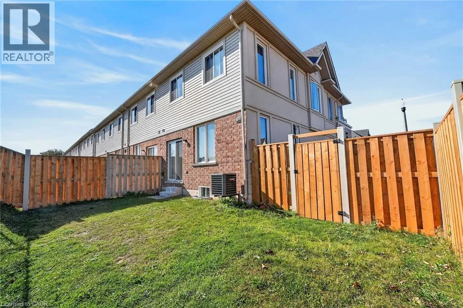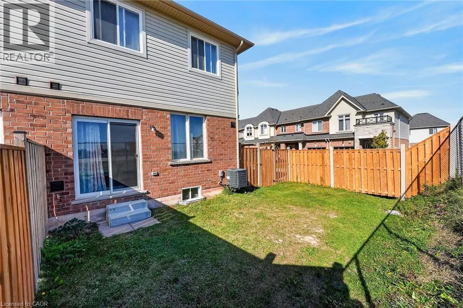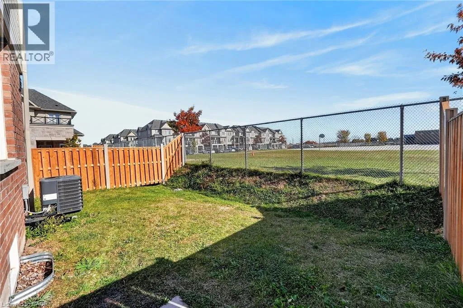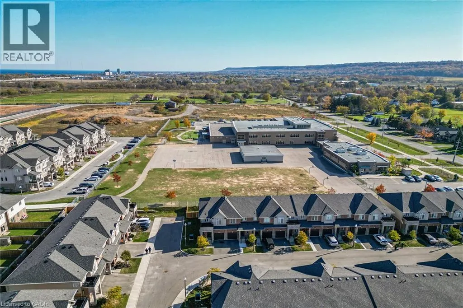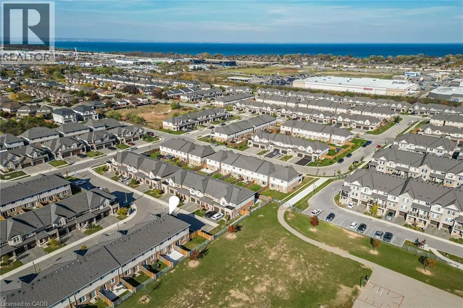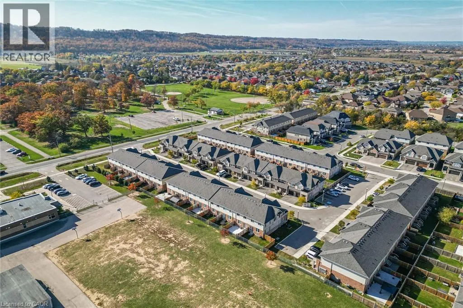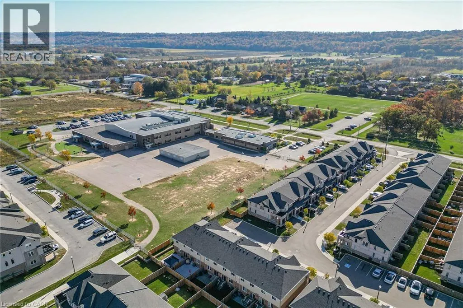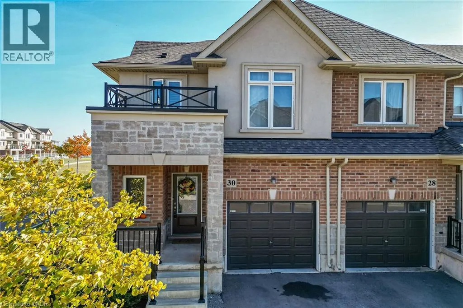
From QEW take the Fifty Rd exit. Right on Fifty, Right on Barton, Right on Mockingbird Lane. FANTASTIC OPPORTUNITY IN SOUGHT-AFTER WINONA!! Welcome to this beautifully maintained 3-bedroom, 2.5-bathroom townhome situated on a desirable corner lot in the sought-after community of Winona. Offering a wonderful combination of modern finishes, comfortable living spaces, and everyday convenience. The bright, open-concept main floor seamlessly connects the kitchen, dining, and living areas, creating an inviting space for both everyday living and entertaining. The stylish kitchen features granite countertops, a generous centre island with built-in dishwasher, and ample cabinetry for storage. Beautiful, engineered hardwood flooring flows throughout the home, complemented by a solid wood staircase that adds warmth and character. Outside, the spacious backyard offers a gas bbq hook up and plenty of room for summer gatherings, gardening, or simply relaxing in your own outdoor retreat. Enjoy an exceptional location within walking distance of Winona Park, Winona Public School, and St. Gabriel Catholic Elementary School. Shopping, restaurants, and everyday essentials are just minutes away, including Costco, while convenient QEW access makes commuting a breeze. Adding to the appeal is the affordable monthly condo fee of just $147, which includes common area road maintenance, and lawn cutting of your private yard, allowing for a more carefree lifestyle. With its attractive finishes, desirable corner lot, and fantastic neighbourhood amenities, this home offers a wonderful opportunity to enjoy the best of Winona living. Book your private showing today! (id:27476)