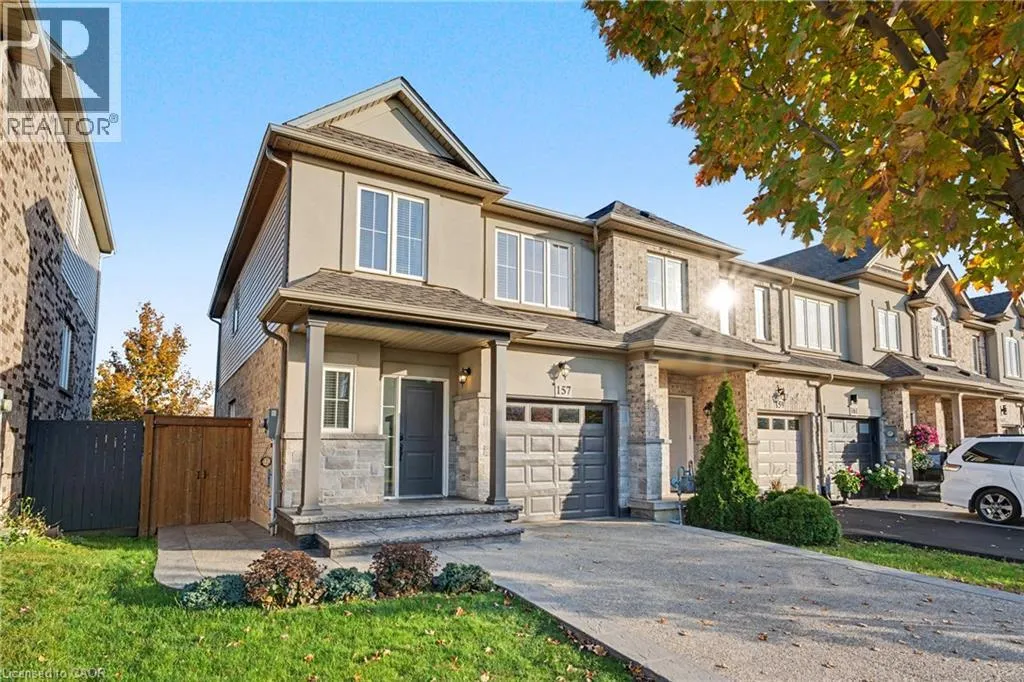
157 Highgate Heights, Stoney Creek, Ontario L8J 0C3

Listed for:
$755,000
4 beds
4 baths
Listed 15 days ago
Row / Townhouse for rent: 157 Highgate Heights, Stoney Creek, Ontario L8J 0C3

View all 45 photos

About

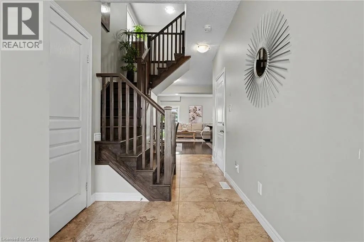
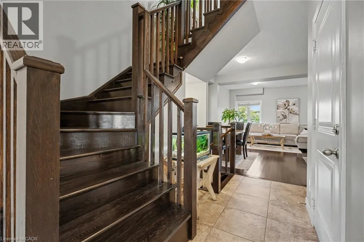
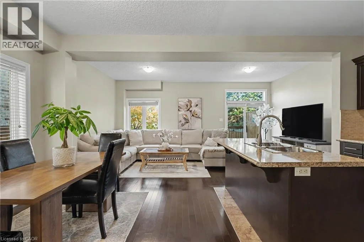
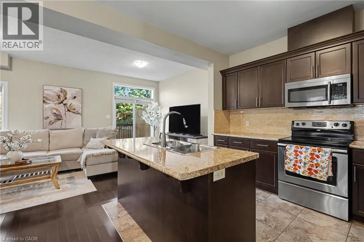
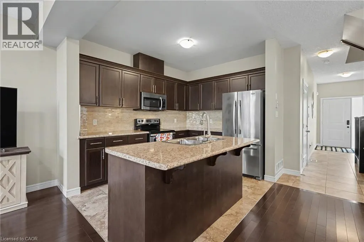
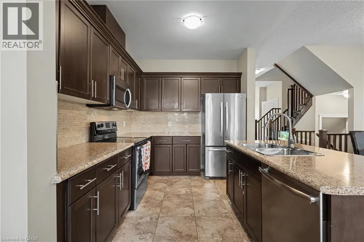
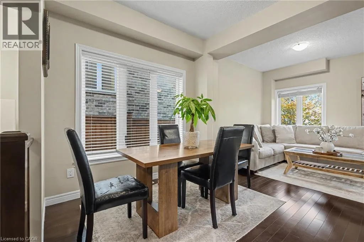
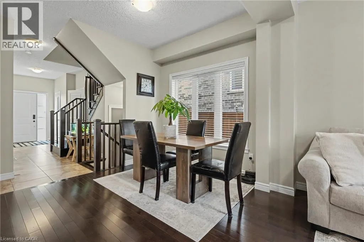
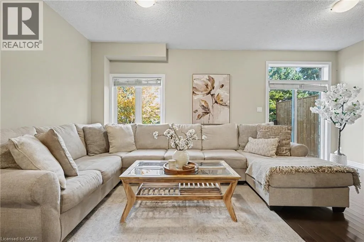
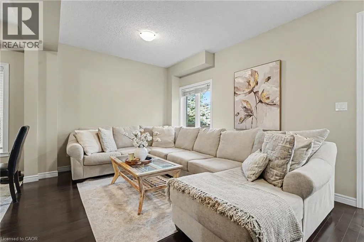
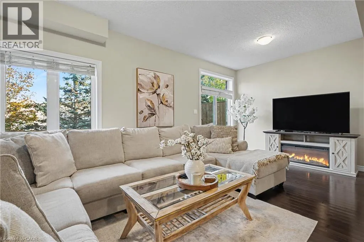
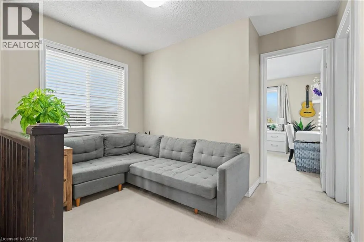
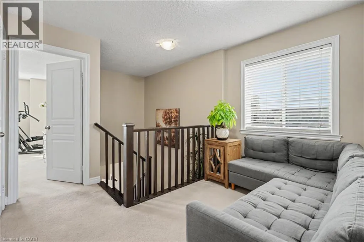
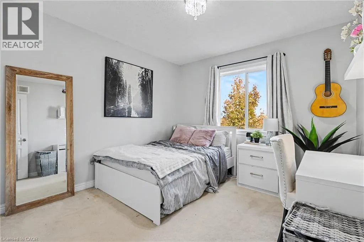
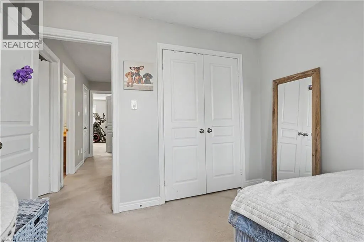
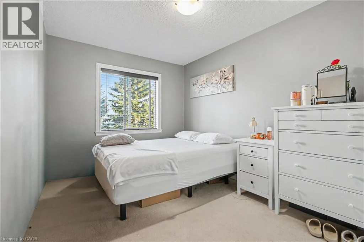
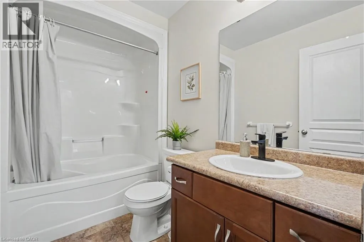
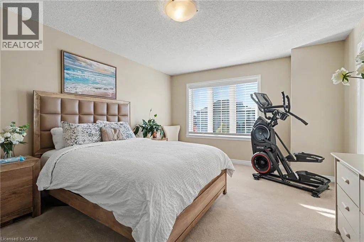
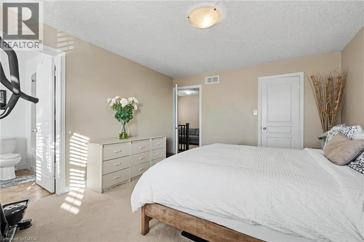
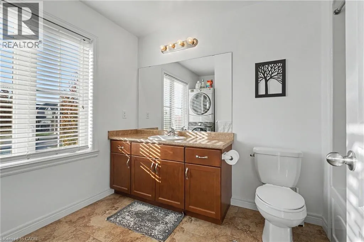
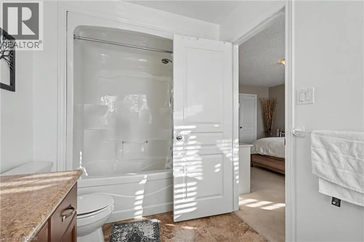
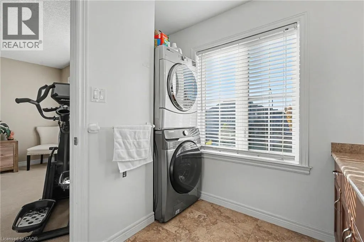
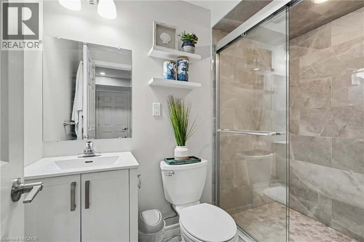
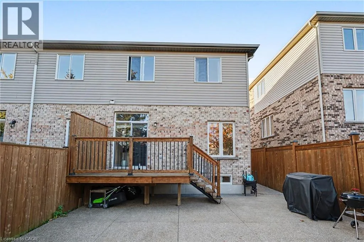
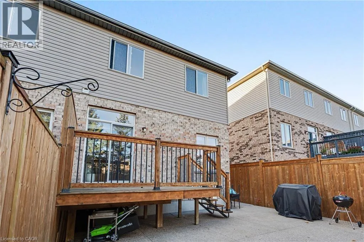
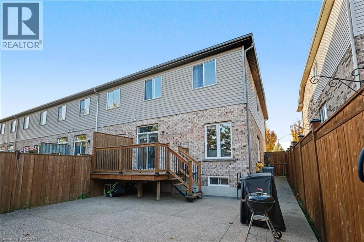
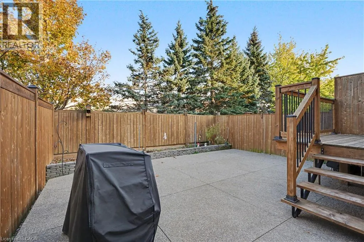
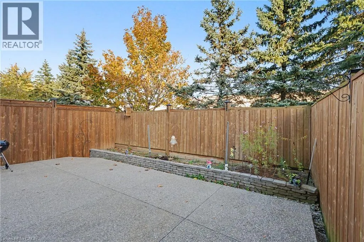
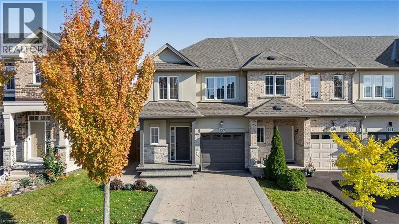
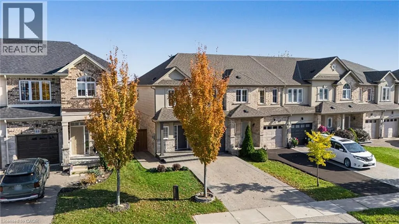
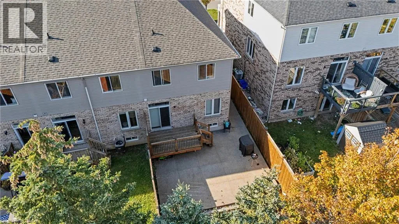
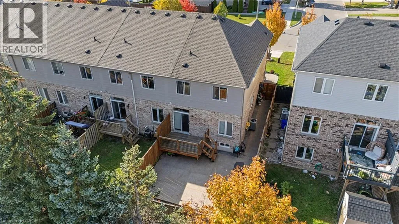
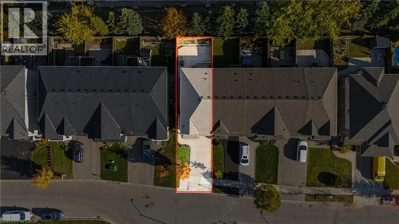
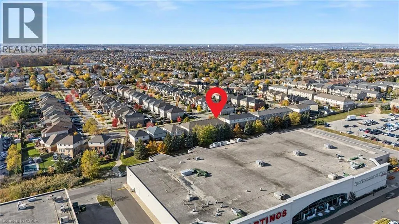
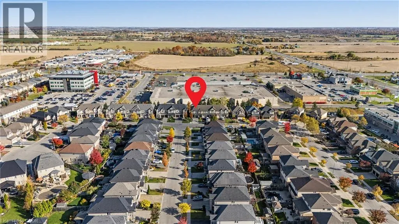
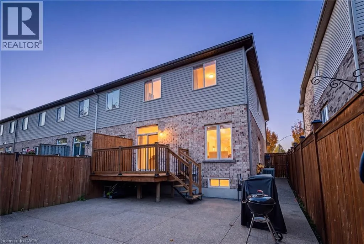
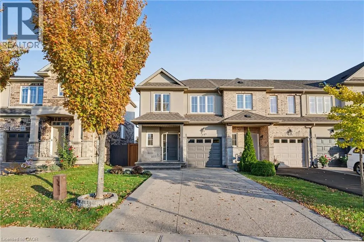
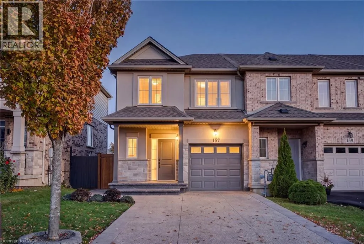
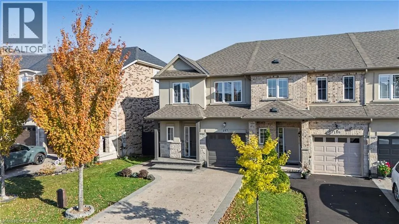
RYMAL TO WHITEDEER TO CANDLEWOOD TO HIGHGATE Welcome to 157 Highgate Heights, a beautifully upgraded 4-bedroom, 4-bathroom freehold home with NO condo or maintenance fees, located in a desirable, family-friendly Stoney Creek neighbourhood! One of the most upgraded homes on the street, this move-in-ready property offers the perfect blend of modern updates, functionality, and comfort. Featuring updated hardwood flooring on the main level, an upgraded staircase, and a versatile bonus office space, ideal for working from home. The thoughtfully designed layout includes 3 full bathrooms, 1 powder room, and the convenience of upper-level laundry in the primary bedroom. Major improvements include a roof (2020), brand-new A/C (2025), and an owned hot water tank (2021), providing peace of mind and long-term savings. The widened driveway (2018) accommodates up to 3 vehicles, complemented by an updated garage door. Step outside to a well-maintained backyard deck, perfect for entertaining or relaxing. Situated in a welcoming community with access to excellent schools and everyday amenities, this fully freehold home offers exceptional value with absolutely no monthly maintenance fees. Don't miss your opportunity to own this extensively upgraded home in Stoney Creek! (id:27476)

Property Highlights

MLS® Number
40874847
Type
Single Family
Ownership Type
Freehold
Land Size
under 1/2 acre
Parking Space Total
2

Building

Building Type
Row / Townhouse
Storeys
2.00
Square Footage
1487 sqft
Bathrooms Total
4
Bedrooms Above Ground
3
Bedrooms Total
4
Amenities
Golf Nearby, Park, Schools, Shopping
Exterior Finish
Brick, Brick Veneer
Fireplace Present
No
Basement Type
Full (Unfinished)
Basement Features
Building Heating Type
Forced air
Heating Fuel
Natural gas
Building Cooling Type
Central air conditioning

Utilities

Water
Municipal water
Utility Sewer
Municipal sewage system

Room Layout

3pc Bathroom
Second level
Measurements not available
Bedroom
Second level
11'8'' x 9'5''
Bedroom
Second level
10'6'' x 10'1''
3pc Bathroom
Second level
Measurements not available
Primary Bedroom
Second level
16'1'' x 12'6''
Cold room
Lower level
Measurements not available
3pc Bathroom
Lower level
Measurements not available
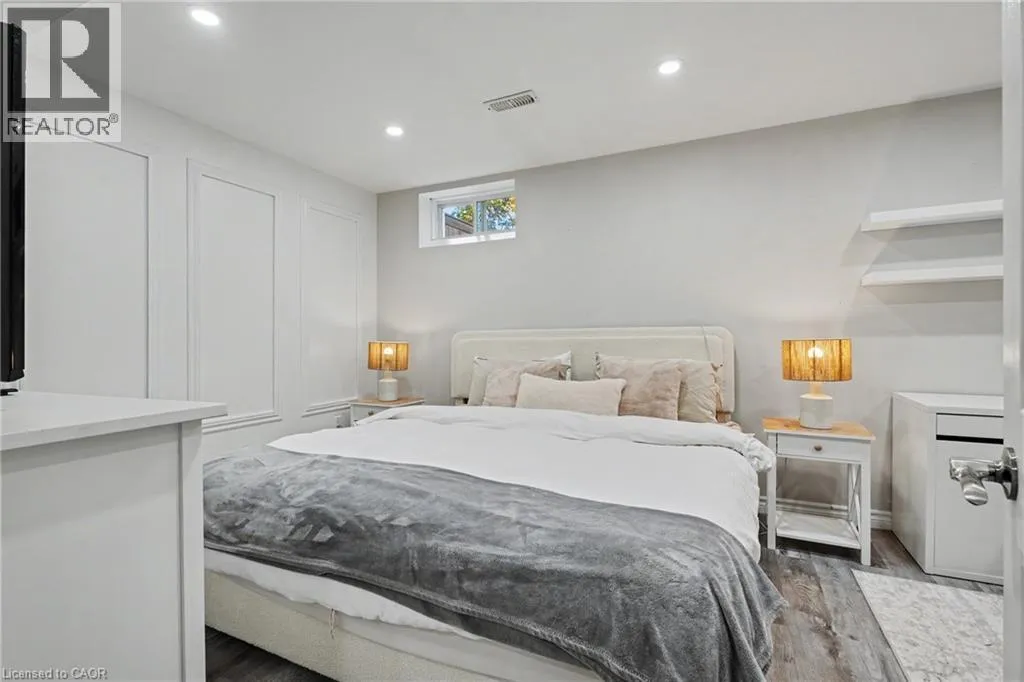
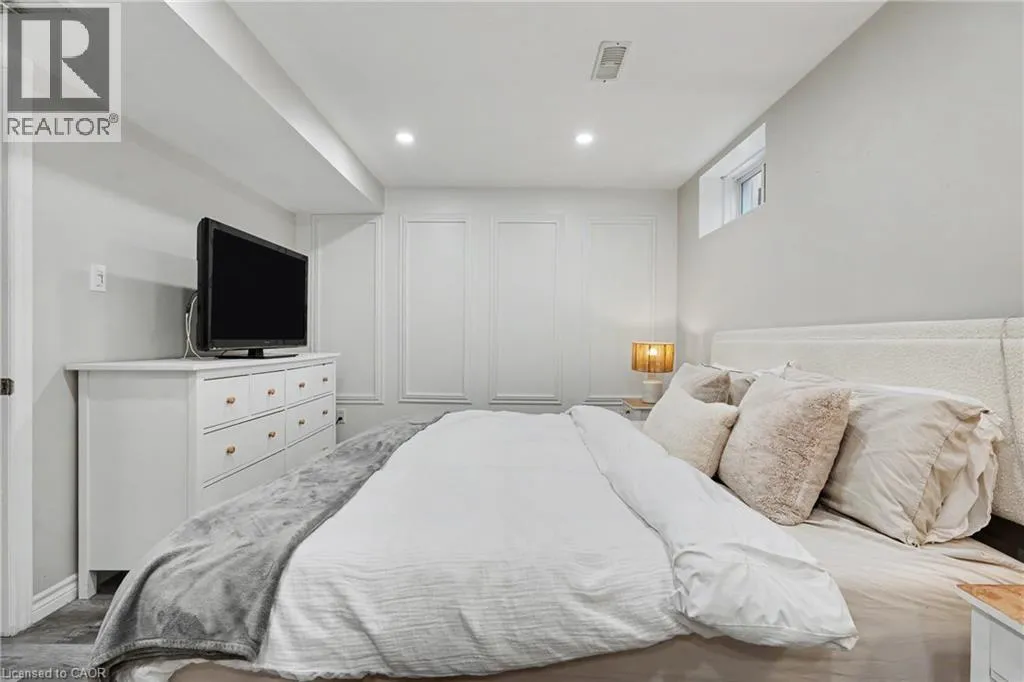
Bedroom
Lower level
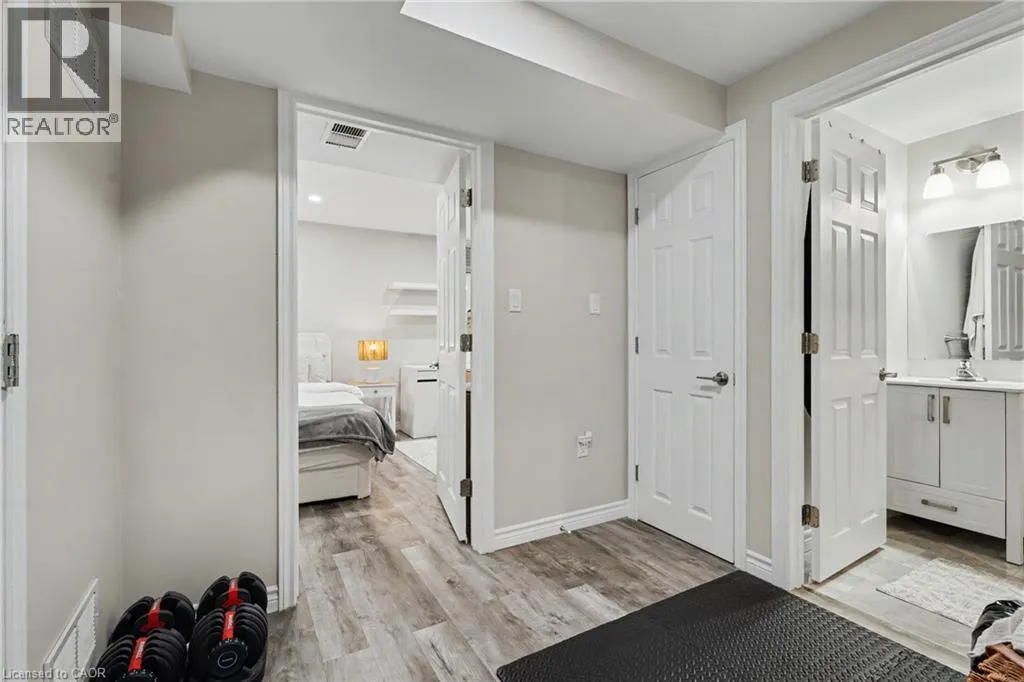
17'7'' x 9'0''
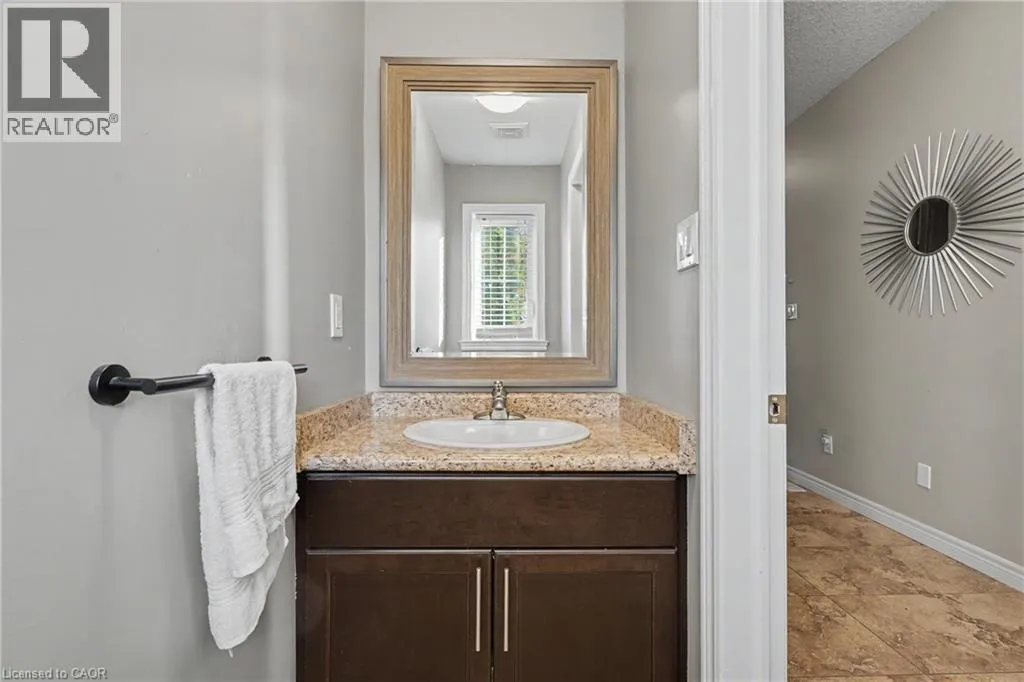
2pc Bathroom
Main level
Measurements not available
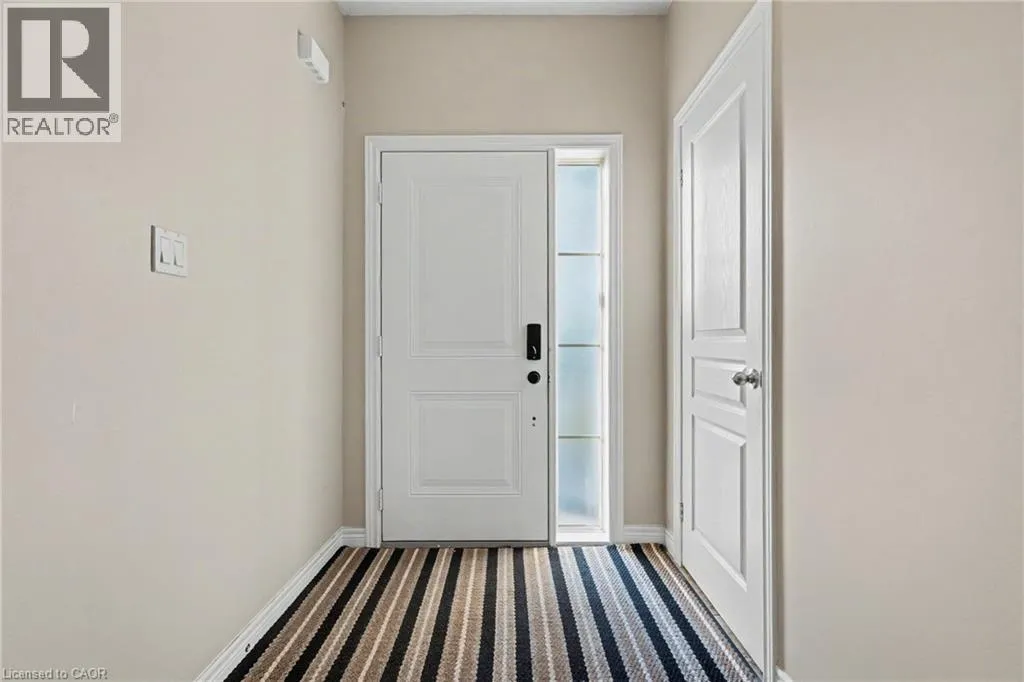
Foyer
Main level
Measurements not available
Dining room
Main level
10'1'' x 9'0''
Kitchen
Main level
10'11'' x 12'6''
Living room
Main level
11'0'' x 17'11''

Location

Learn more about this property
Listing provided by:
HouseSigma Inc.
MLS® number:
40874847
Agent:
Parth D. Jani
*Indicates required field
Name is required
Email is required
Please enter a valid phone number (e.g., 416-111-1111).