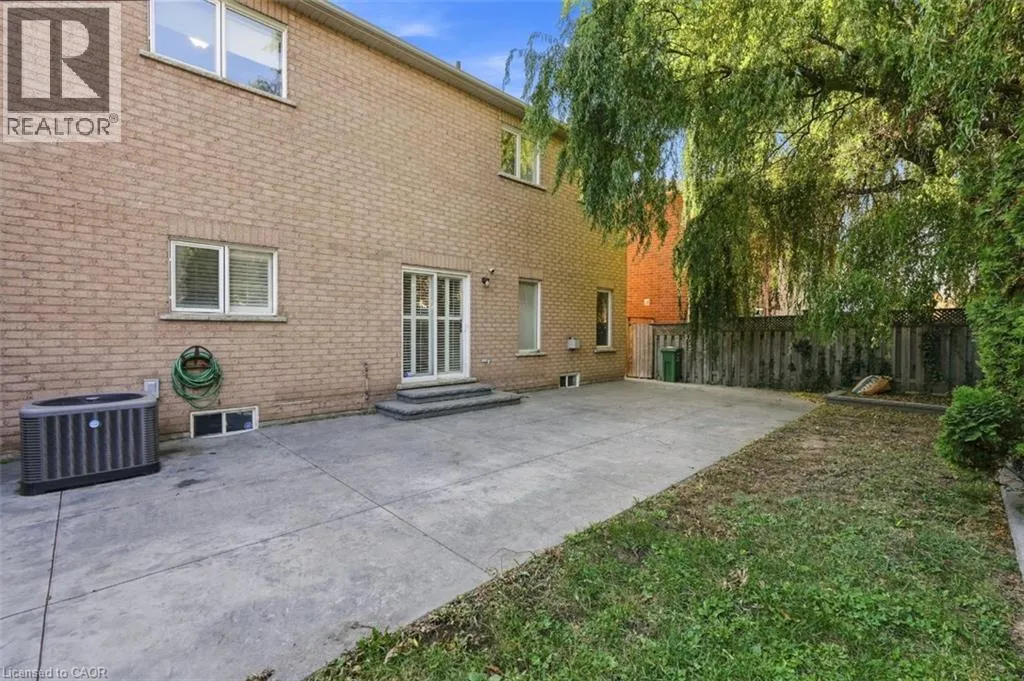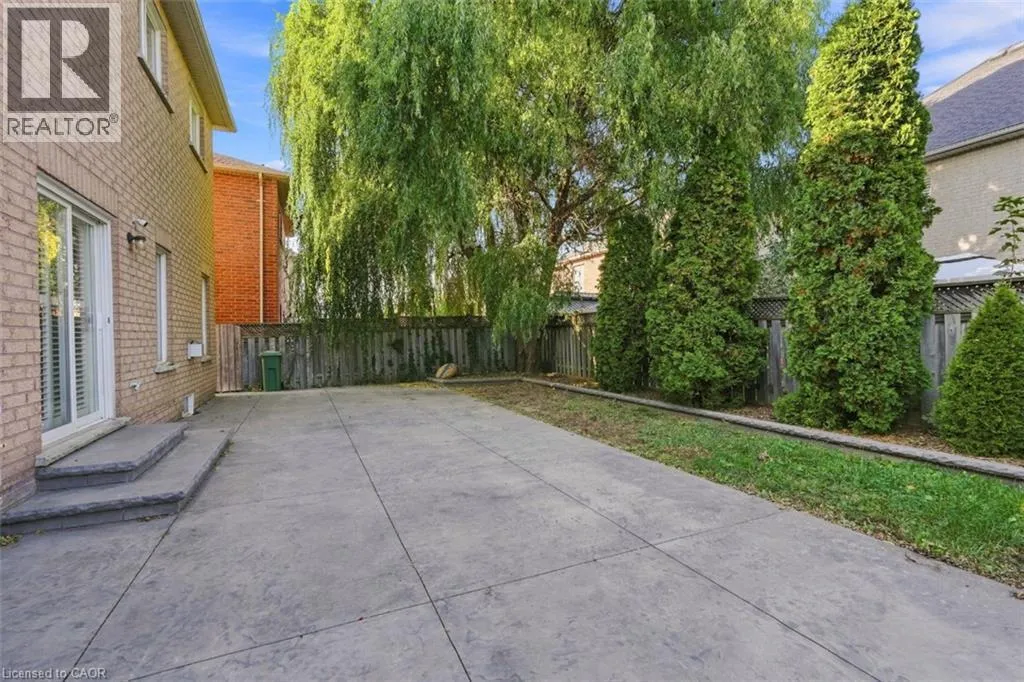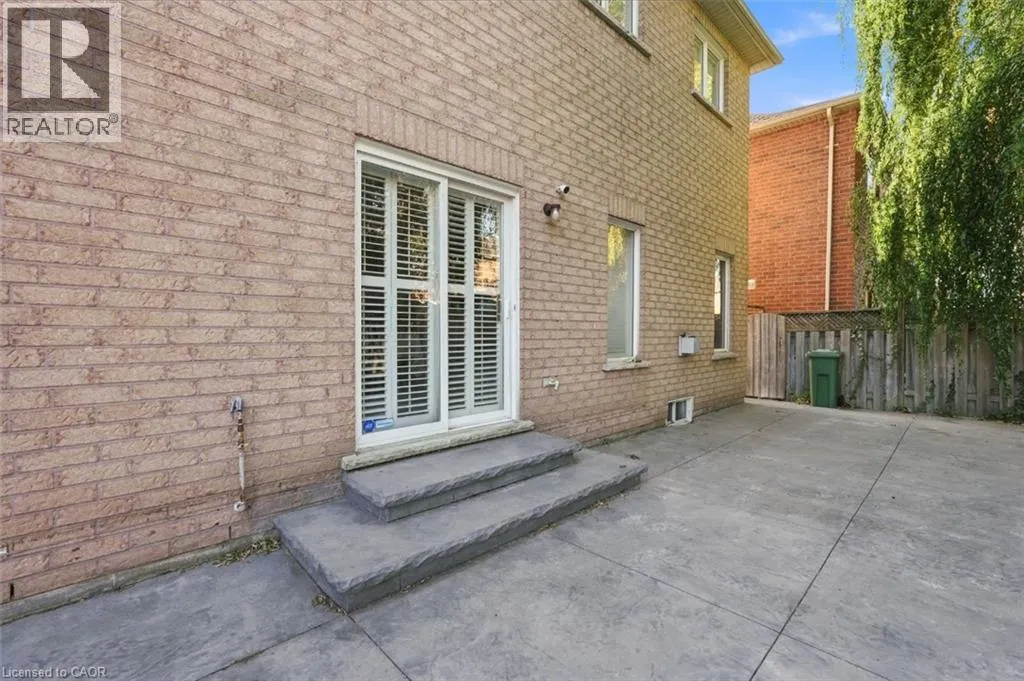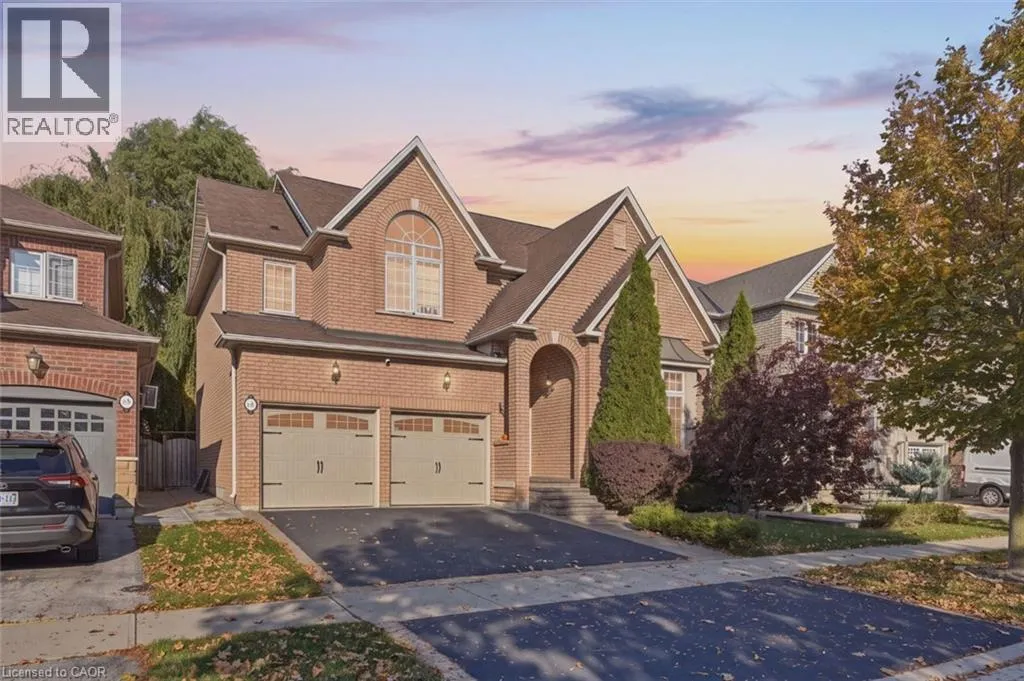
25 Bridgenorth Crescent, Stoney Creek, Ontario L8E 6B9

Listed for:
$999,900
4 beds
3 baths
Listed 15 days ago
House for rent: 25 Bridgenorth Crescent, Stoney Creek, Ontario L8E 6B9

View all 45 photos

About

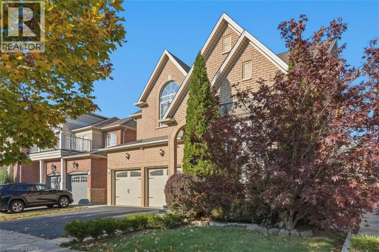
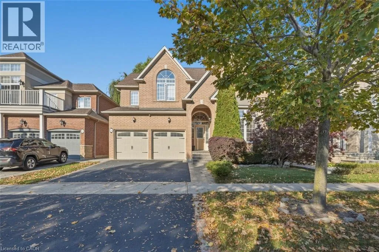
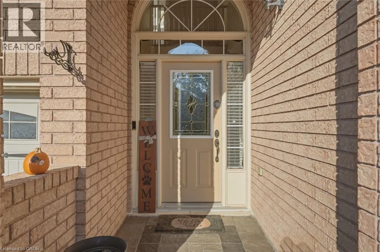
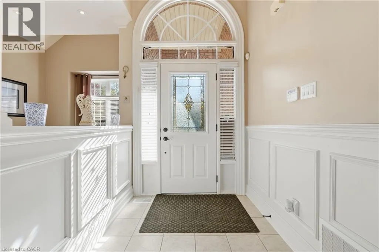
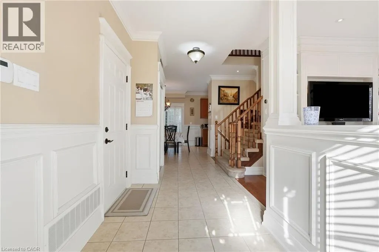
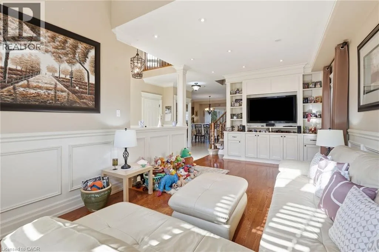
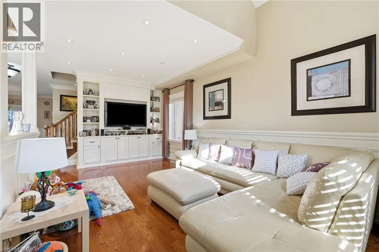
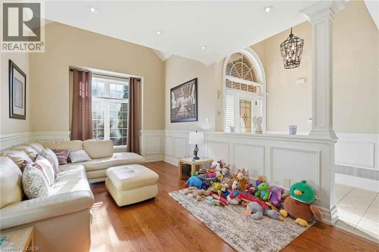
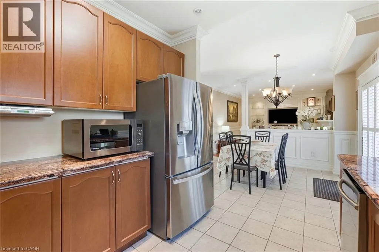
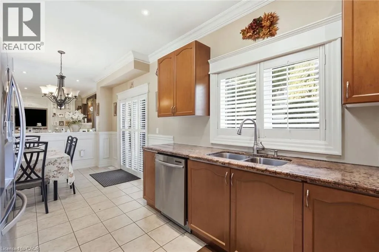
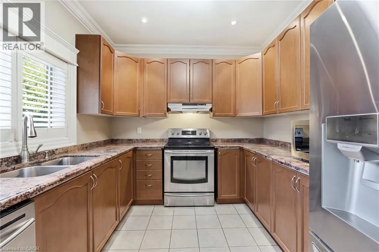
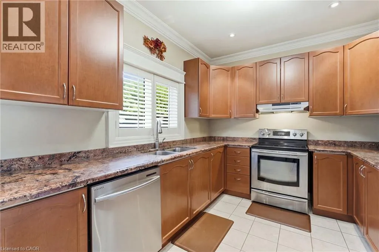
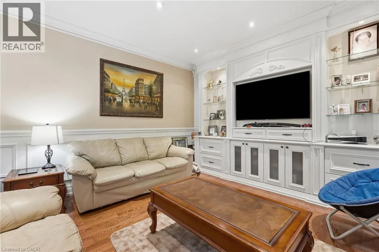
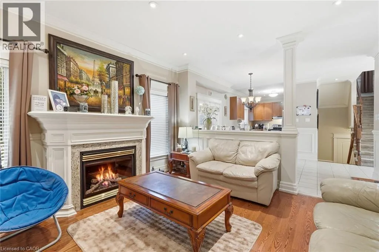
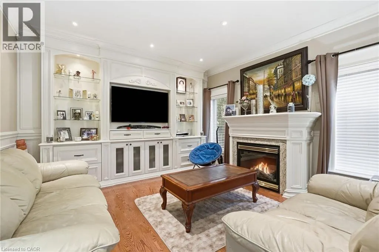
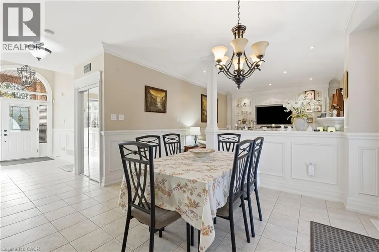
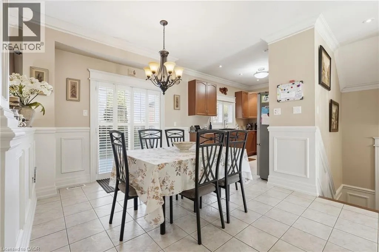
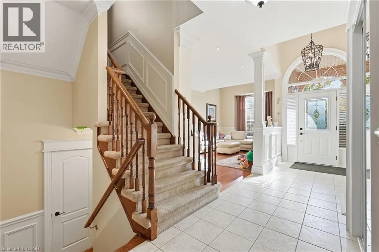
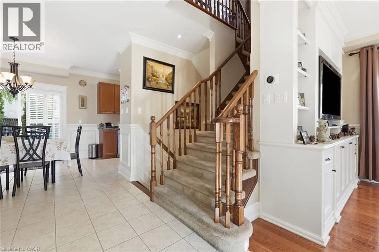
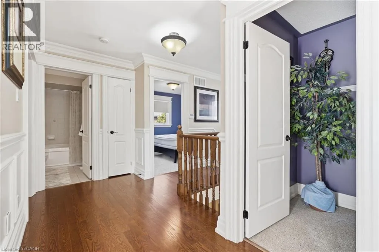
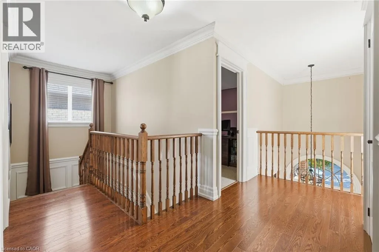
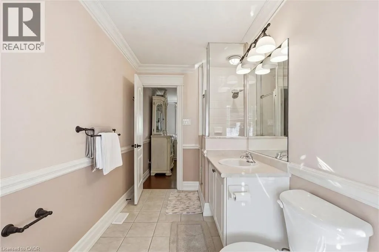
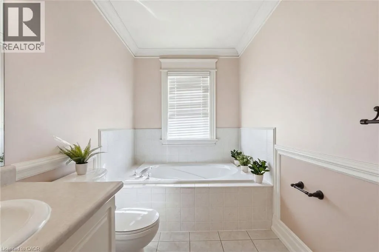
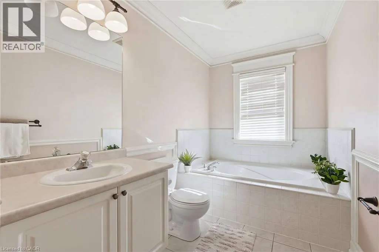
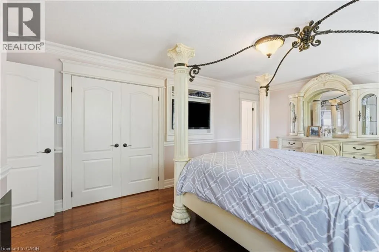
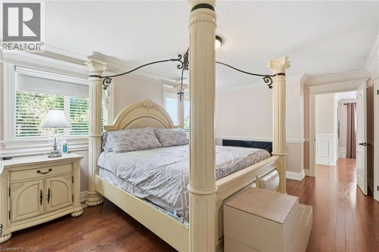
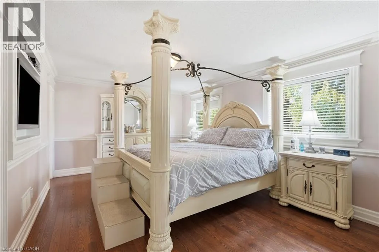
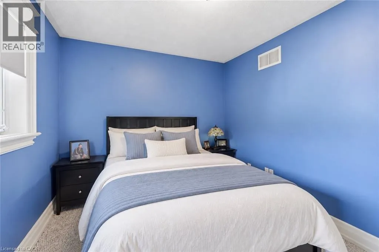
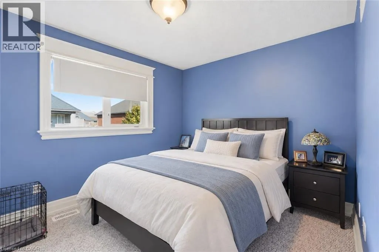
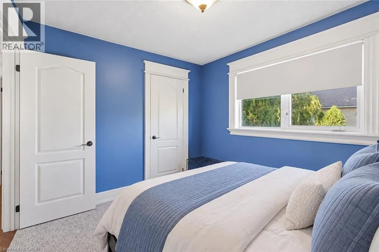
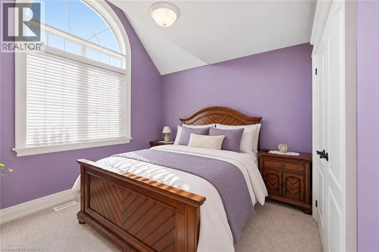
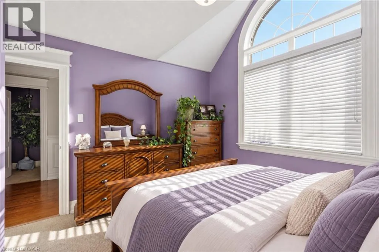
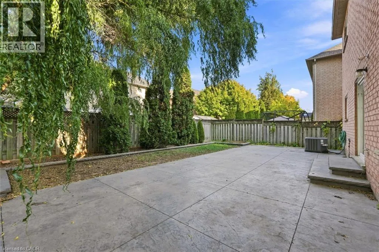
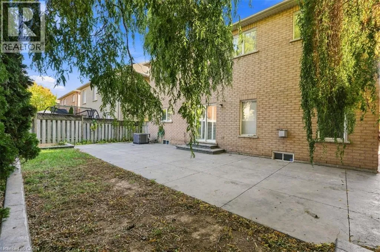
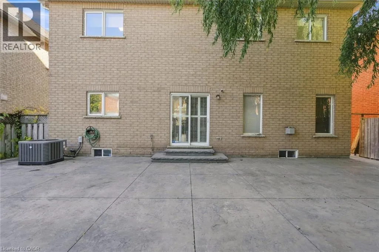
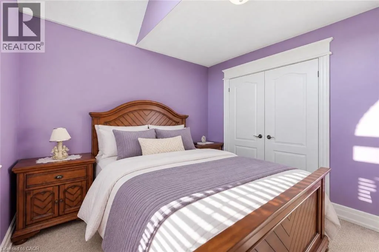
Islandview to Bridgenorth Welcome to 25 Bridgenorth Crescent, where flawless Rosehaven architecture meets unmatched, hand-crafted artistry. From the moment you step into the soaring entryway, the dedication to precision craftsmanship is undeniable. The expansive main floor boasts airy 9ft ceilings, bathed in natural light, showcasing magnificent custom wainscoting and bespoke artisanal built-ins that infuse the home with timeless warmth and luxury. The chef-inspired kitchen transitions seamlessly into the family spaces, creating an entertainer’s paradise. Upstairs, four generously proportioned bedrooms offer a peaceful retreat, including a principal suite that embodies boutique hotel elegance. Skip the stress, delays, and skyrocketing costs of hiring contractors, this home is in absolutely pristine, turn-key condition. Located in Stoney Creek's elite lakeside enclave, steps from Fifty Point Marina and premium shopping, this isn't just a house; it is a custom-tailored masterpiece waiting for you to unlock the front door. (id:27476)

Property Highlights

MLS® Number
40875116
Type
Single Family
Ownership Type
Freehold
Land Size
under 1/2 acre
Parking Space Total
5

Building

Building Type
House
Storeys
2.00
Square Footage
2077 sqft
Bathrooms Total
3
Bedrooms Above Ground
4
Bedrooms Total
4
Exterior Finish
Brick
Fireplace Present
No
Basement Type
Full (Unfinished)
Basement Features
Building Heating Type
Forced air
Heating Fuel
Natural gas
Building Cooling Type
Central air conditioning

Utilities

Water
Municipal water
Utility Sewer
Municipal sewage system

Room Layout

4pc Ensuite bath
Second level
6'1'' x 13'3''
Primary Bedroom
Second level
18'7'' x 11'5''
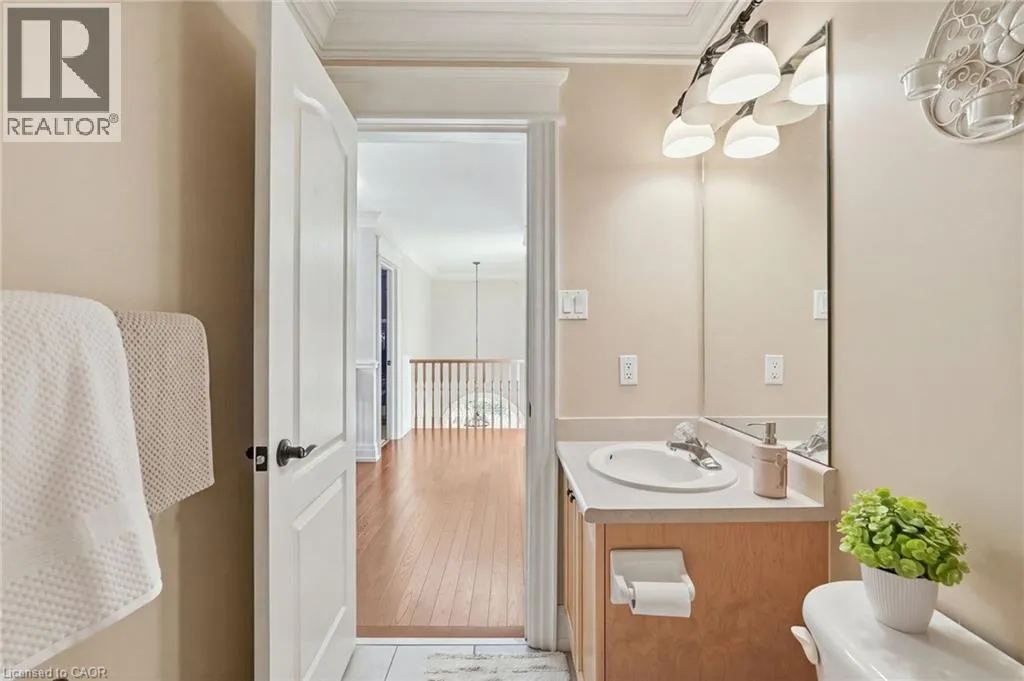
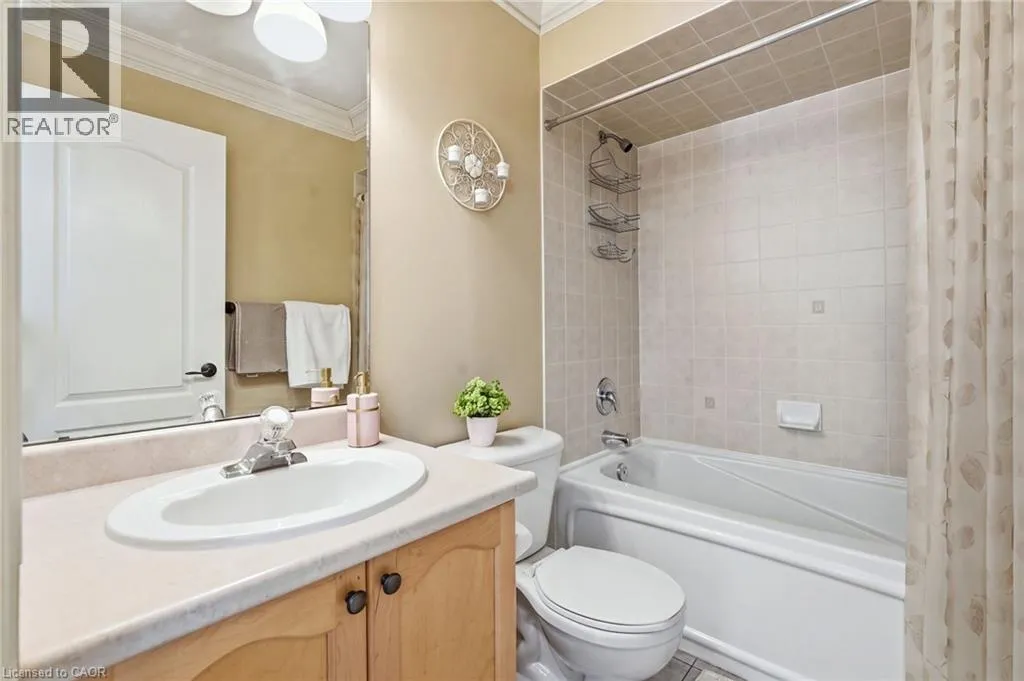
4pc Bathroom
Second level
5'0'' x 7'6''
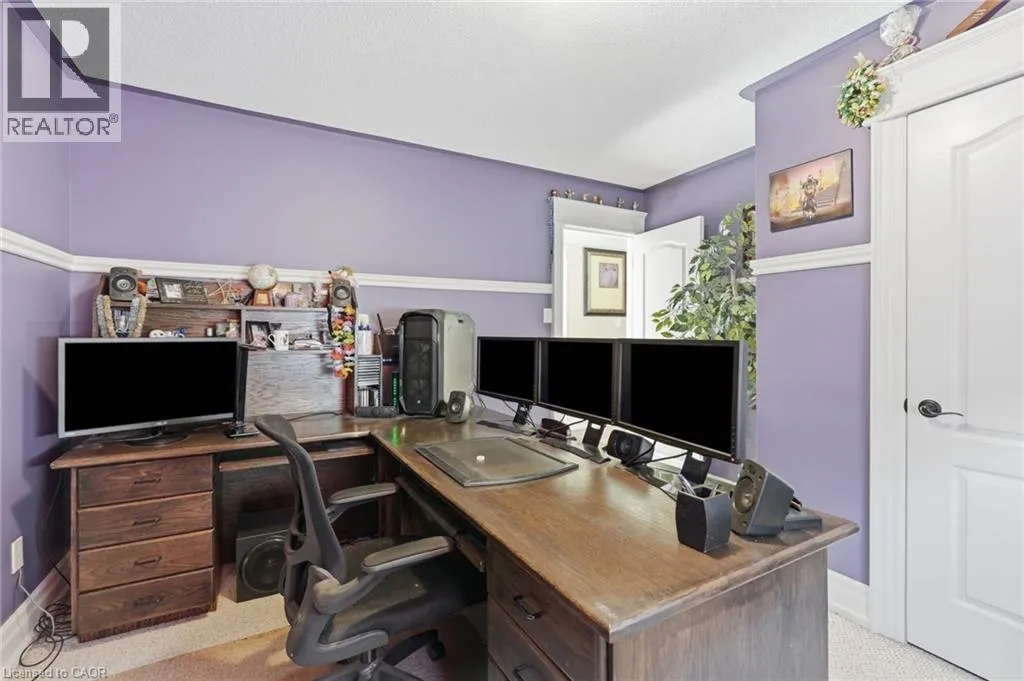
Bedroom
Second level
11'7'' x 12'3''
Bedroom
Second level
11'1'' x 12'3''
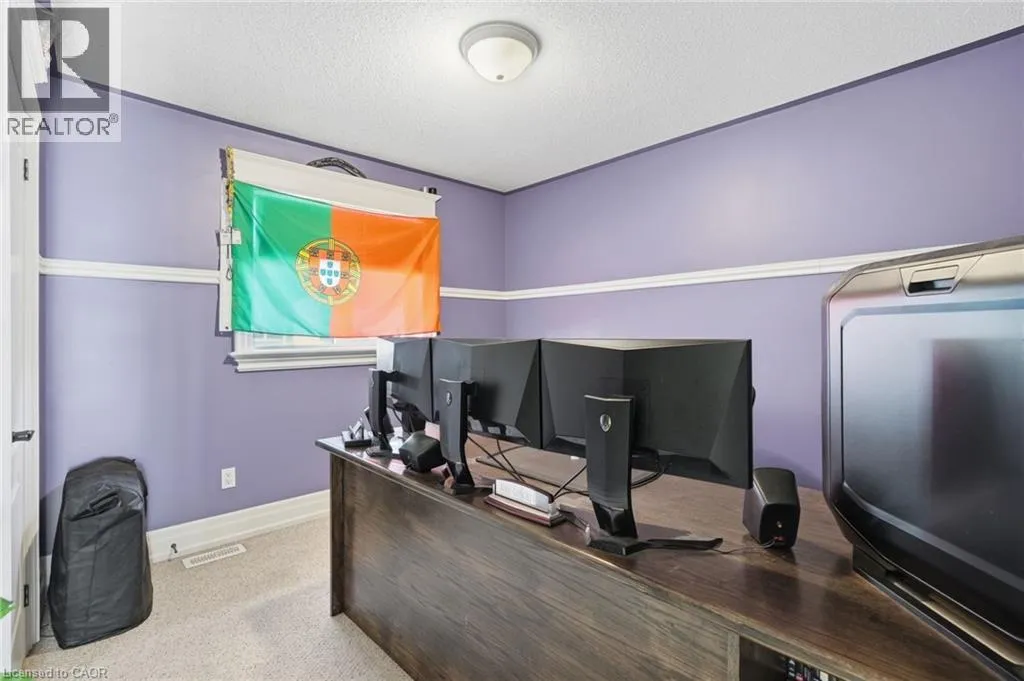
Bedroom
Second level
11'1'' x 9'3''
Utility room
Basement
8'4'' x 16'2''
Storage
Basement
6'0'' x 7'7''
Laundry room
Basement
10'0'' x 8'11''
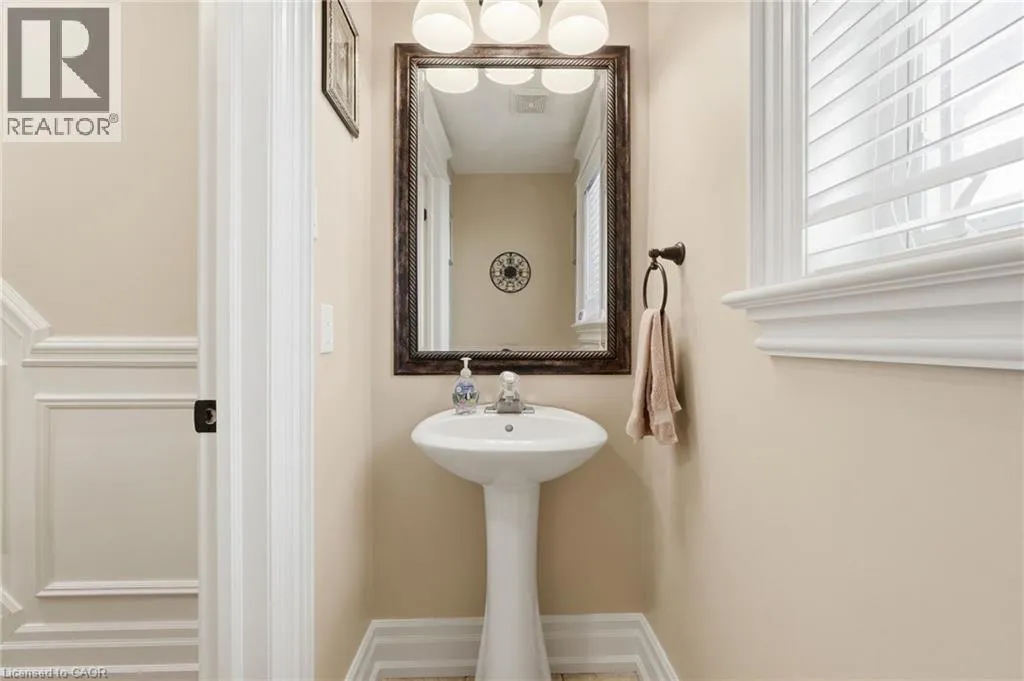
2pc Bathroom
Main level
3'0'' x 6'6''
Kitchen
Main level
11'1'' x 9'3''
Dining room
Main level
10'4'' x 12'7''
Family room
Main level
14'6'' x 14'3''
Living room
Main level
10'11'' x 21'10''
Foyer
Main level
14'0'' x 19'2''

Location

Learn more about this property
Listing provided by:
Michael St. Jean Realty Inc.
MLS® number:
40875116
Agent:
Michael St. Jean
*Indicates required field
Name is required
Email is required
Please enter a valid phone number (e.g., 416-111-1111).