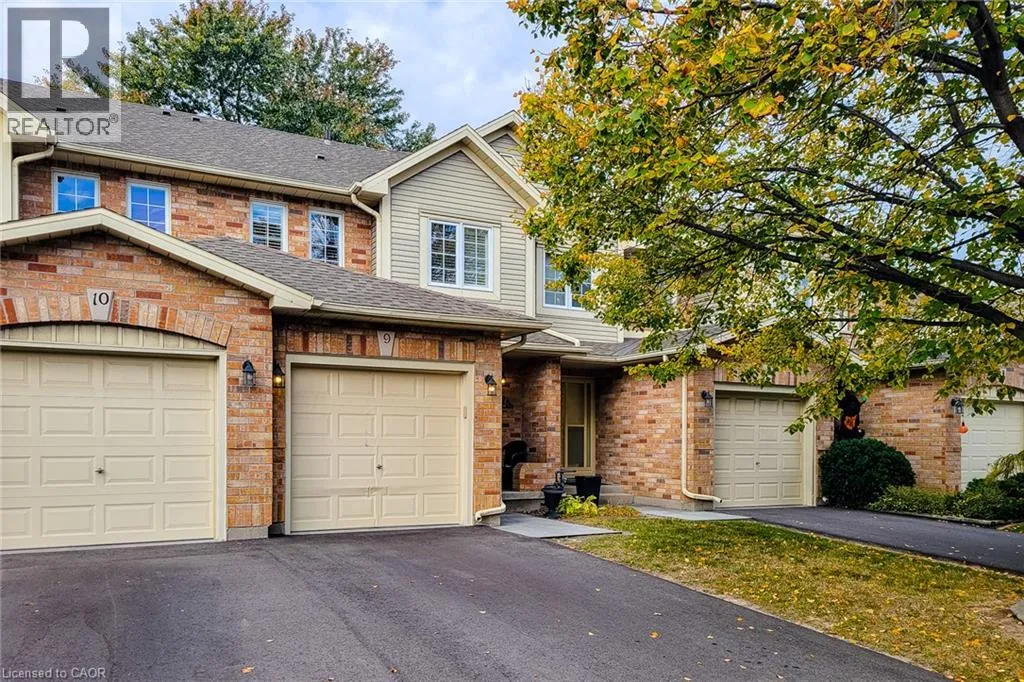
44 Frances Avenue Unit# 9, Stoney Creek, Ontario L8E 5V6

Listed for:
$2,750
3 beds
2 baths
Listed 12 days ago
Row / Townhouse for rent: 44 Frances Avenue Unit# 9, Stoney Creek, Ontario L8E 5V6

View all 42 photos

About

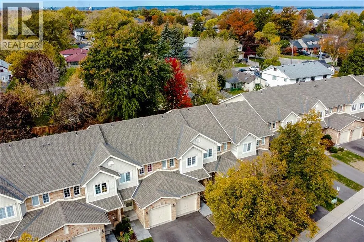
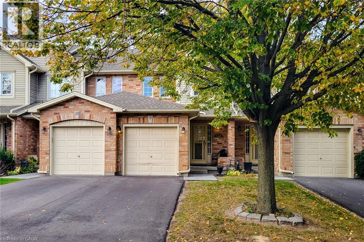
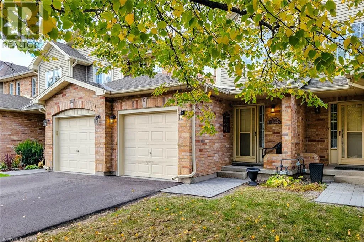
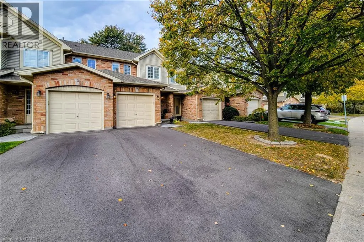
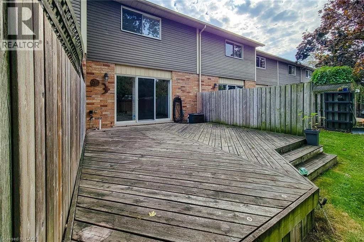
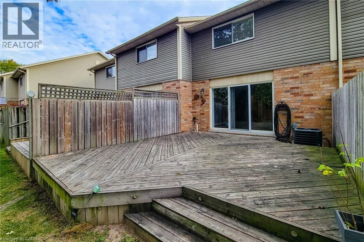
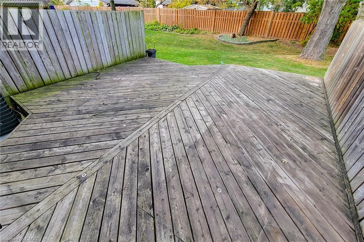
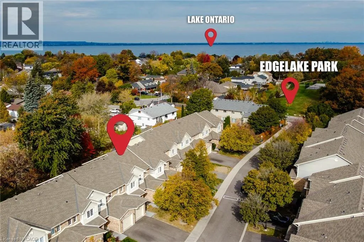
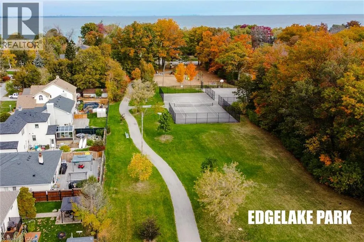
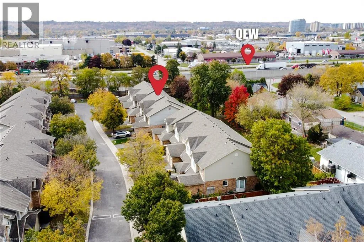
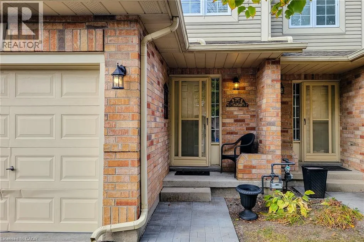
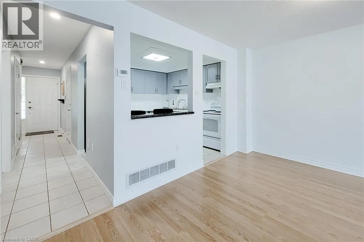
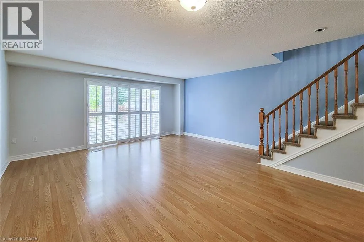
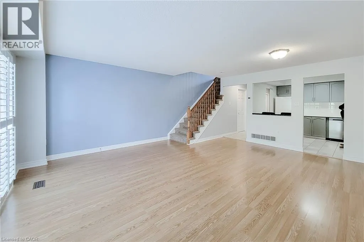
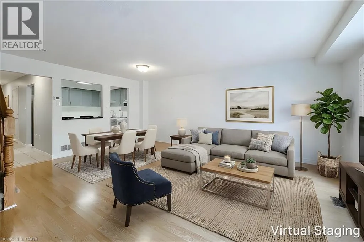
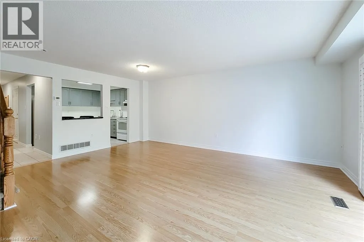
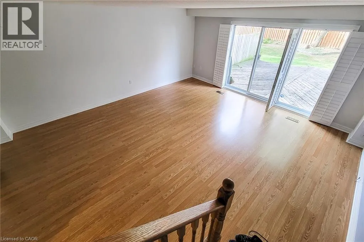
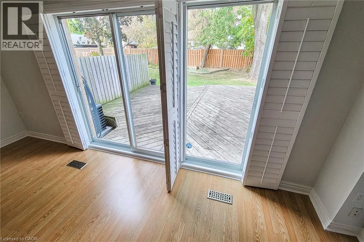
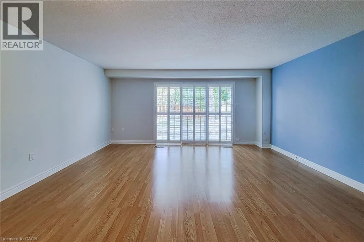
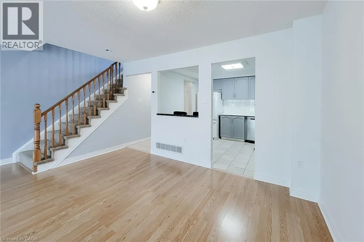
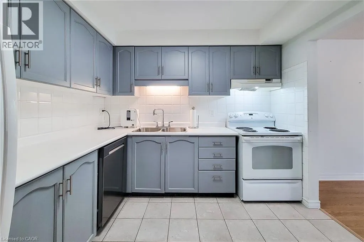
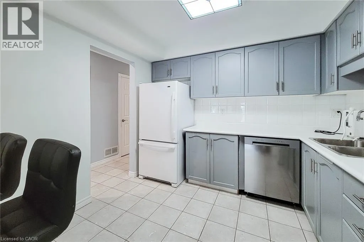
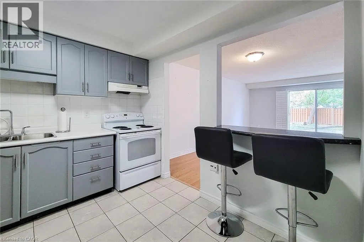
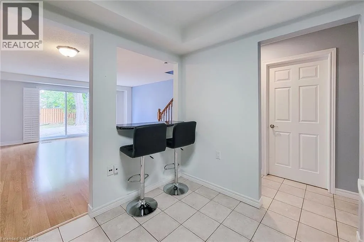
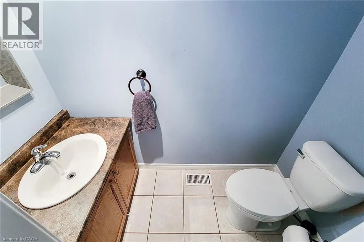
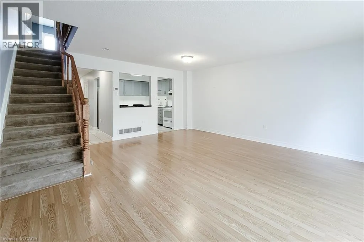
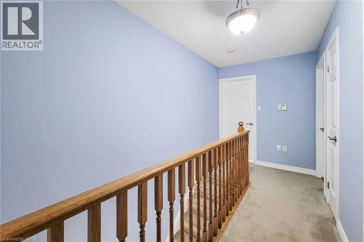
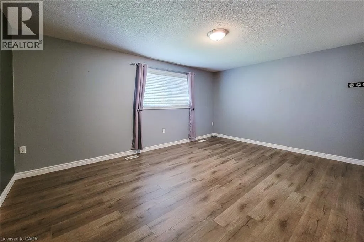
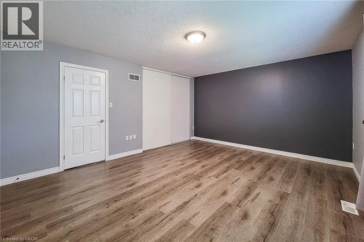
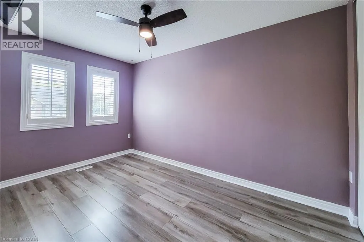
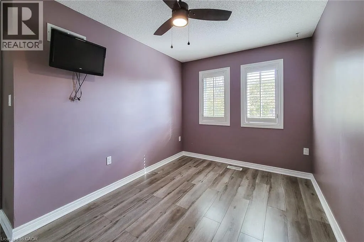
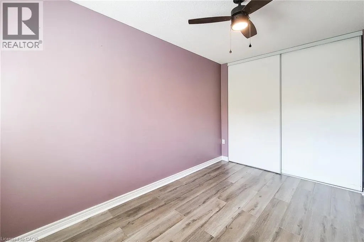
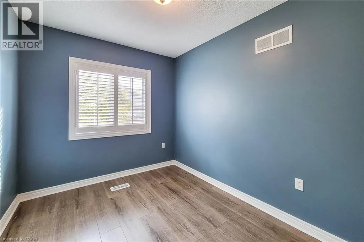
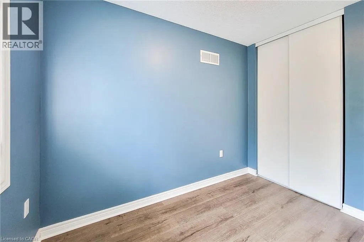
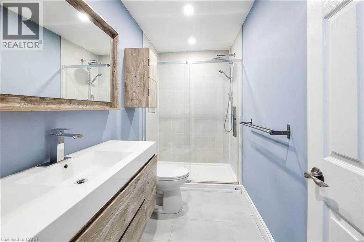
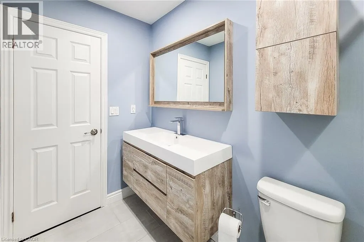
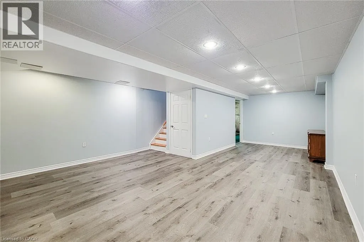
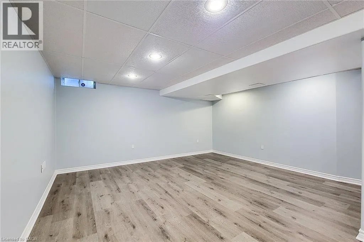
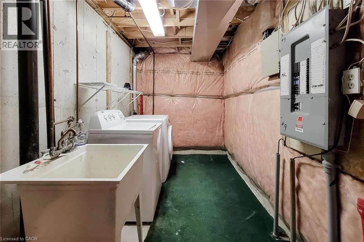
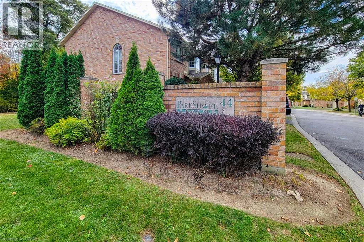
Off North Service Road, Between Grays and Green Road Welcome to Unit #9 at 44 Frances Ave, nestled in the private enclave of Park Shore Ravine in Stoney Creek’s Lakeside community. This lovely 3 bedroom Townhome offers the perfect blend of comfort, style and maintenance free condo living. The main floor features an inviting covered porch & foyer, modern kitchen with fridge, stove, dishwasher and breakfast bar. A large open living/dining area with 8 ft sliding doors leading to a large private deck to enjoy morning coffee, an evening glass of wine, family bbq, or just a relaxing afternoon. A powder room off the main hallway & inside entry from the single car garage, completes the main floor. The second level delivers 3 good sized bedroom and a recently renovated main bath with large walk-in shower. The fully finished basement level offers a spacious Rec Room space for additional family living area and movie nights, plus another space perfect for an additional bedroom, games room, office or gym. A laundry (washer & dryer)/utility/storage room completes the lower level. This amazing Lakeside community offers a Fabulous park directly across the street, featuring a lit walking path, tennis court, basketball court & playground, Waterfront Trail to Burlington, Excellent Highway access & School bus route. Lawn maintenance, snow removal, visitor parking & amp; water included with this amazing opportunity. (id:27476)

Property Highlights

MLS® Number
40875682
Type
Single Family
Ownership Type
Condominium
Land Size
under 1/2 acre
Parking Space Total
2

Building

Building Type
Row / Townhouse
Storeys
2.00
Square Footage
1700 sqft
Bathrooms Total
2
Bedrooms Above Ground
3
Bedrooms Total
3
Amenities
Park, Playground
Exterior Finish
Brick Veneer, Vinyl siding
Fireplace Present
No
Basement Type
Full (Finished)
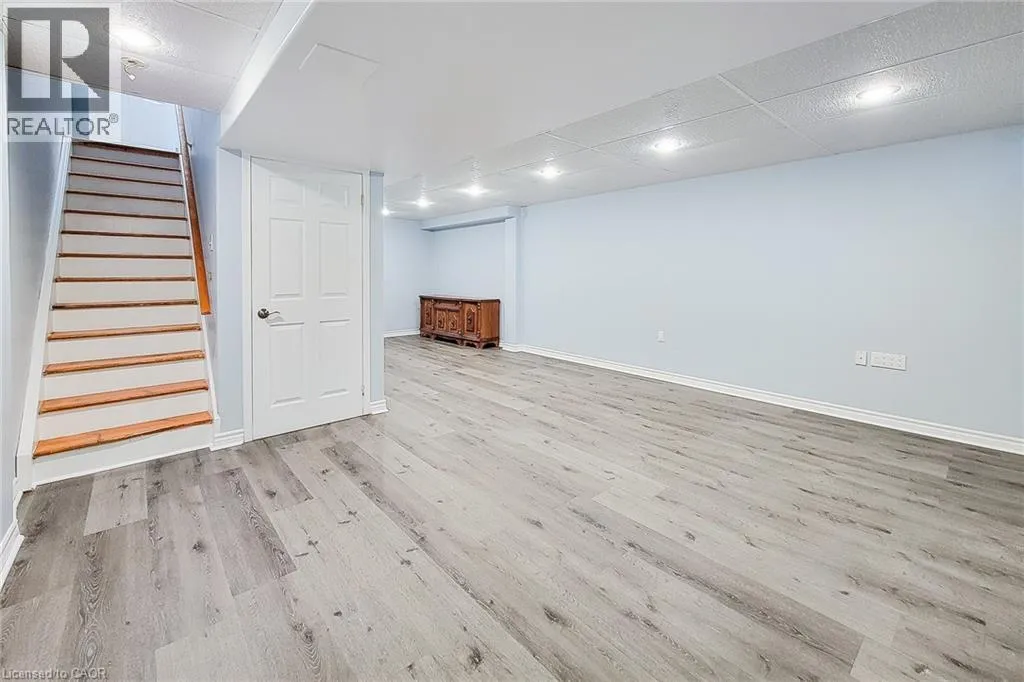
Basement Features
Building Heating Type
Forced air
Heating Fuel
Natural gas
Building Cooling Type
Central air conditioning

Utilities

Water
Municipal water
Utility Sewer
Sanitary sewer

Room Layout

3pc Bathroom
Second level
Measurements not available
Bedroom
Second level
10'0'' x 8'4''
Bedroom
Second level
13'6'' x 9'0''
Primary Bedroom
Second level
17'0'' x 13'6''
Utility room
Basement
Measurements not available
Other
Basement
13'4'' x 9'6''
Recreation room
Basement
16'4'' x 14'0''
2pc Bathroom
Main level
Measurements not available
Living room
Main level
17'0'' x 12'0''
Dining room
Main level
10'6'' x 8'6''
Kitchen
Main level
10'0'' x 10'0''
Foyer
Main level
Measurements not available

Location

Learn more about this property
Listing provided by:
Royal LePage State Realty
MLS® number:
40875682
Agent:
Chris Spina
*Indicates required field
Name is required
Email is required
Please enter a valid phone number (e.g., 416-111-1111).