8 Village Green Boulevard Unit# 611, Stoney Creek, Ontario L8G 5B8

Listed for:
$2,800
2 beds
2 baths
Listed 12 days ago
Apartment for rent: 8 Village Green Boulevard Unit# 611, Stoney Creek, Ontario L8G 5B8

View all 22 photos

About

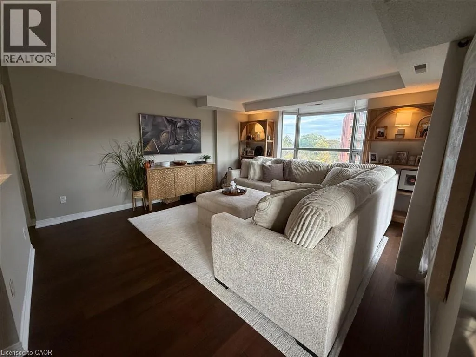
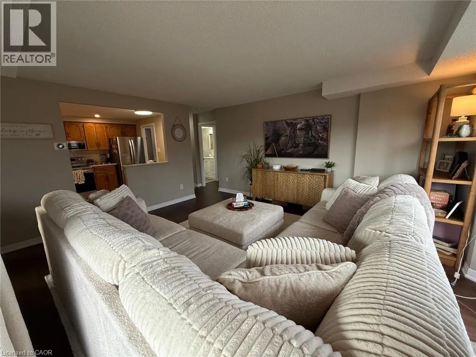
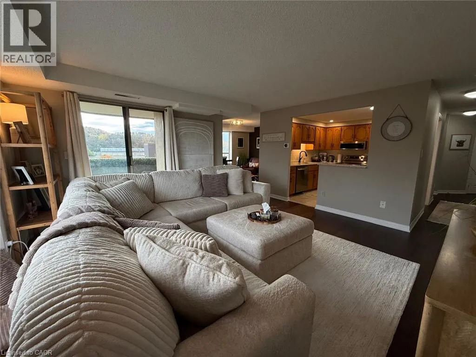
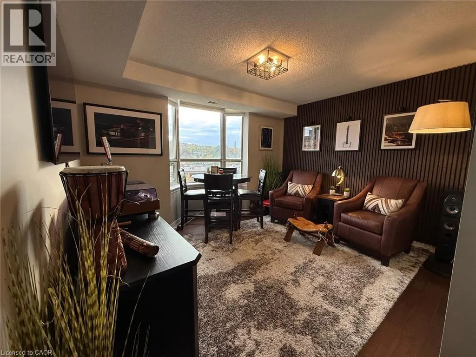
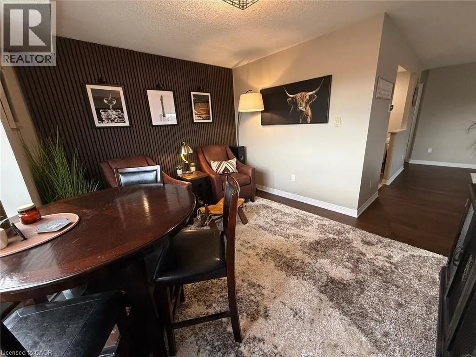
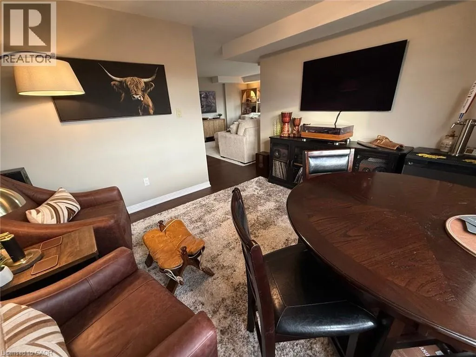
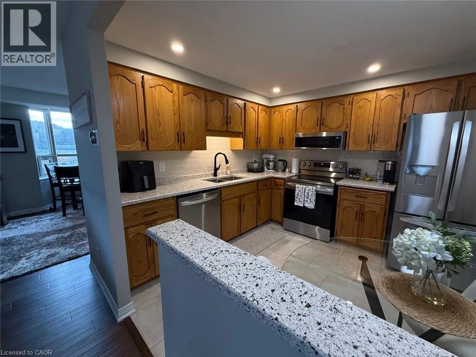
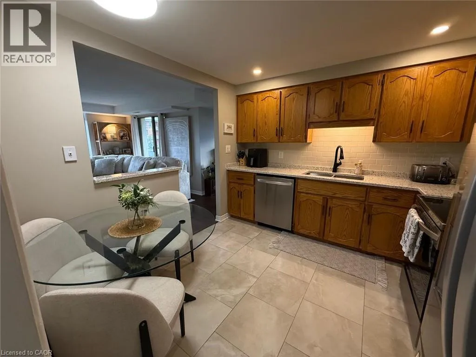
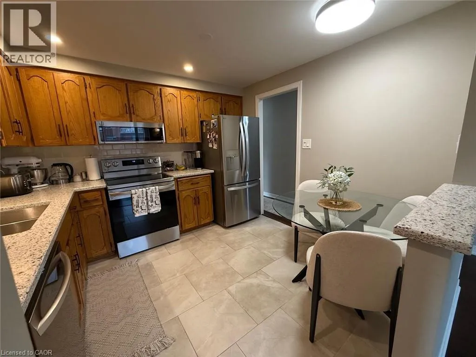
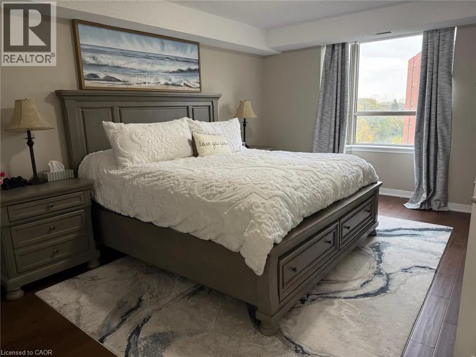
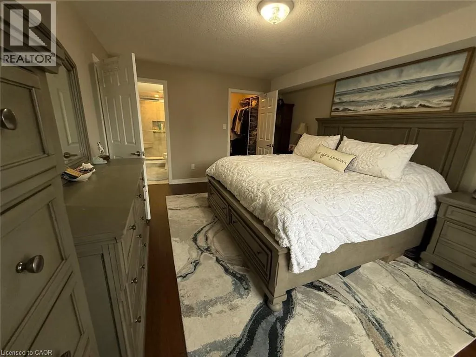
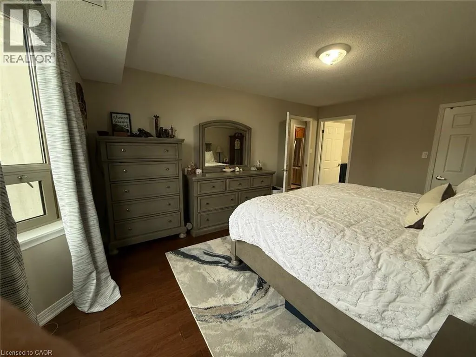
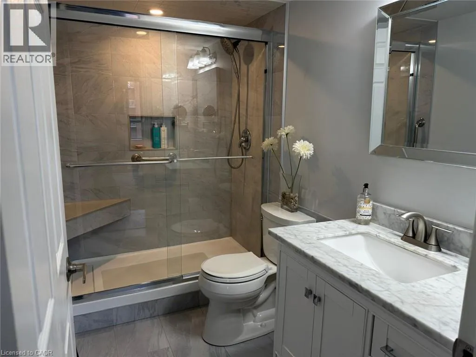
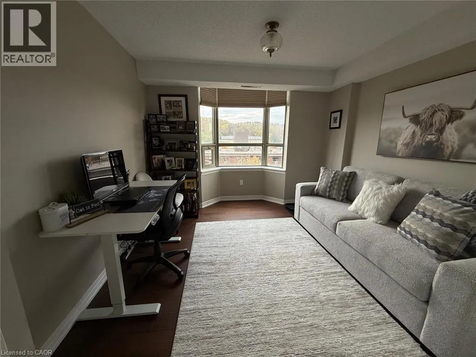
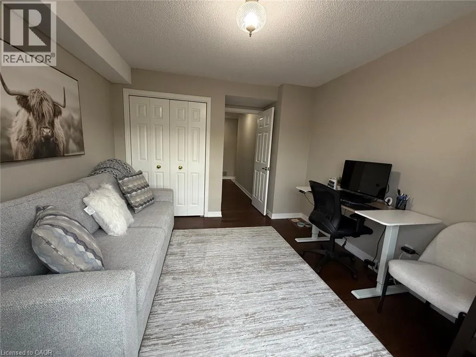
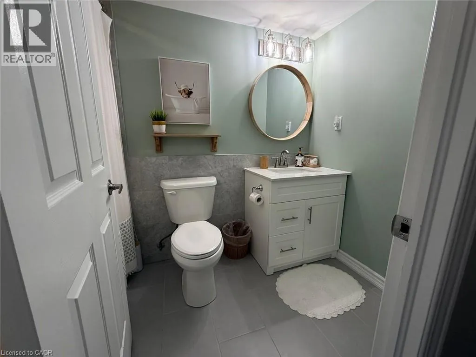
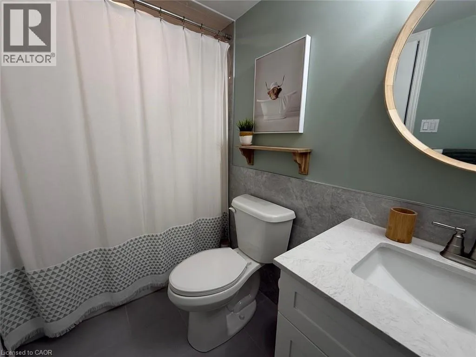
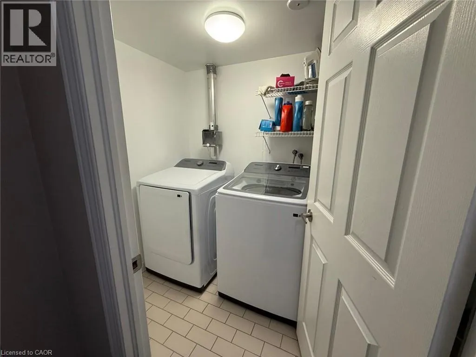
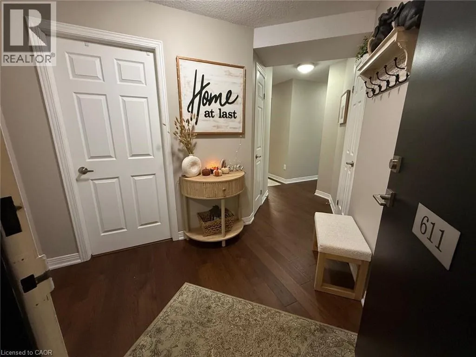
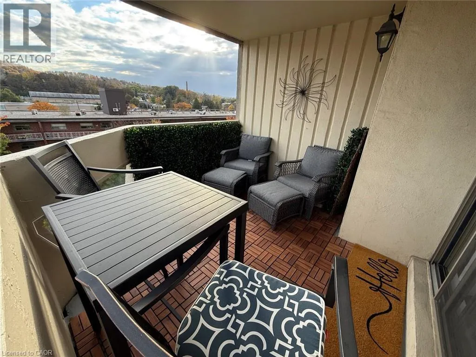
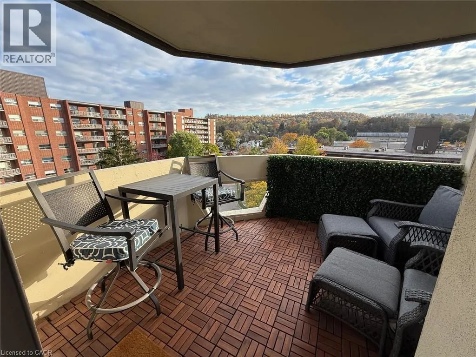
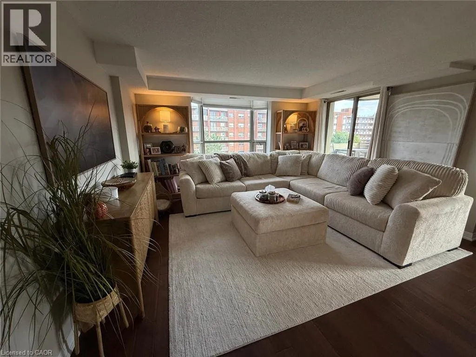
Head north on Village Green from King Beautifully updated 2-bedroom 2-bath corner unit in the highly sought-after and established condominium community of Village Green! This bright and inviting suite is filled with natural light. Thoughtfully designed layout offers a generous living room, separate dining room, and eat-in kitchen with oak cabinets, granite countertops, and plenty of storage space. Engineered hardwood flooring and neutral decor flow throughout. Spacious primary bedroom features a walk-in closet and private 3-piece ensuite with updated tile, quartz vanity, and glass shower. Second bedroom offers versatility. Main 4-piece bathroom features updated tile, quartz vanity, and tub/shower combination. Enjoy the added convenience of full-size in-suite laundry. Open balcony has southeast exposure and beautiful escarpment views. Backs onto walking trails and Hopkins Park. Includes 2 underground parking spaces and a locker. Residents also enjoy access to the building’s fitness room, sauna, and party room. Ideally situated close to the Stoney Creek Recreation Centre with indoor pool. Just minutes from Battlefield Park, shops, restaurants, medical services, and the charm of Olde Stoney Creek. Easy highway access and an HSR stop in front of the complex makes commuting a breeze. Available February 1. (id:27476)

Property Highlights

MLS® Number
40875286
Type
Single Family
Ownership Type
Condominium
Land Size
Unknown
Parking Space Total
2

Building

Building Type
Apartment
Storeys
1.00
Square Footage
1200 sqft
Bathrooms Total
2
Bedrooms Above Ground
2
Bedrooms Total
2
Amenities
Exercise Centre, Party Room Park, Playground, Public Transit, Shopping
Exterior Finish
Concrete, Stucco
Fireplace Present
No
Basement Type
None
Basement Features
Building Heating Type
Forced air
Heating Fuel
Electric
Building Cooling Type
Central air conditioning

Utilities

Water
Municipal water
Utility Sewer
Municipal sewage system

Room Layout

Laundry room
Main level
1' x 1'
4pc Bathroom
Main level
1' x 1'
Bedroom
Main level
10'10'' x 10'2''
3pc Bathroom
Main level
1' x 1'
Primary Bedroom
Main level
15'8'' x 11'10''
Living room
Main level
15'9'' x 14'4''
Dining room
Main level
12'6'' x 10'3''
Eat in kitchen
Main level
10'5'' x 10'2''

Location

Learn more about this property
Listing provided by:
eXp Realty
MLS® number:
40875286
Agent:
Peter Muraca
*Indicates required field
Name is required
Email is required
Please enter a valid phone number (e.g., 416-111-1111).