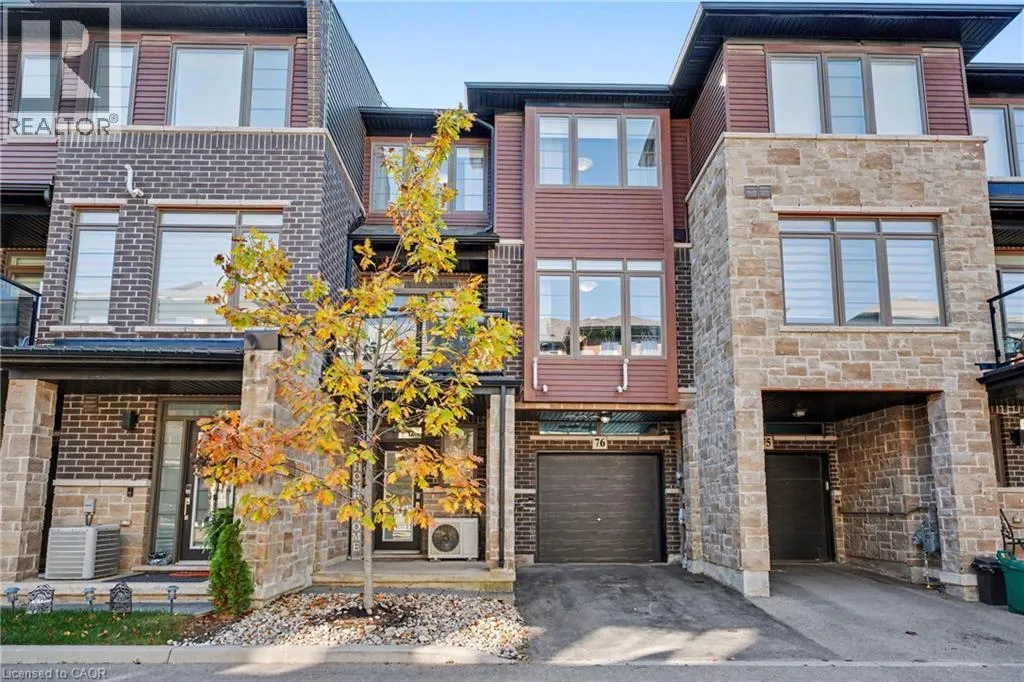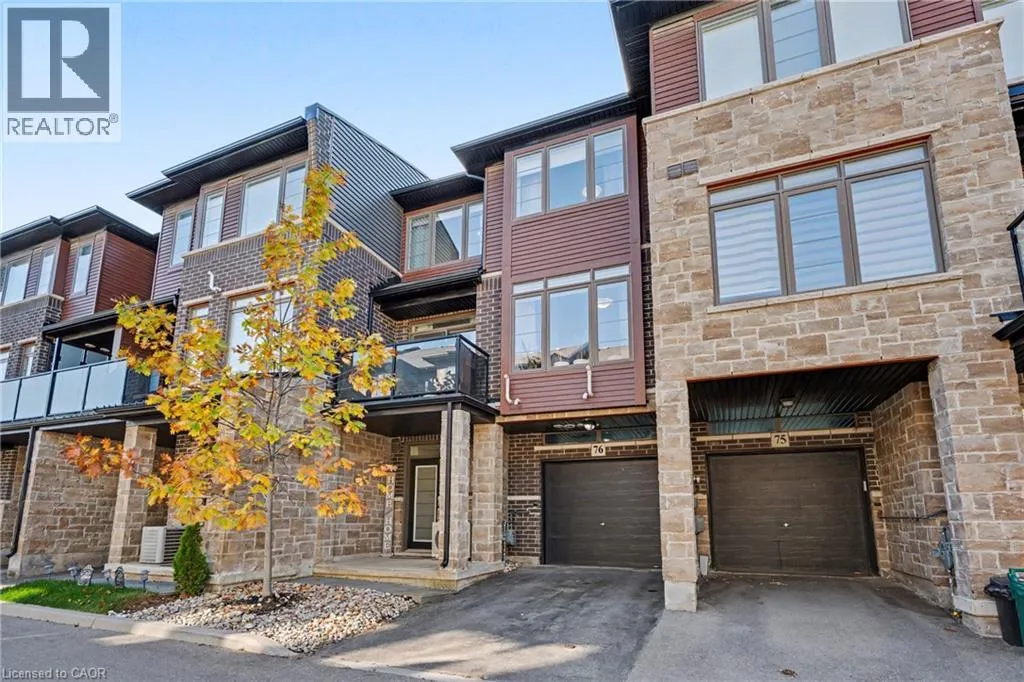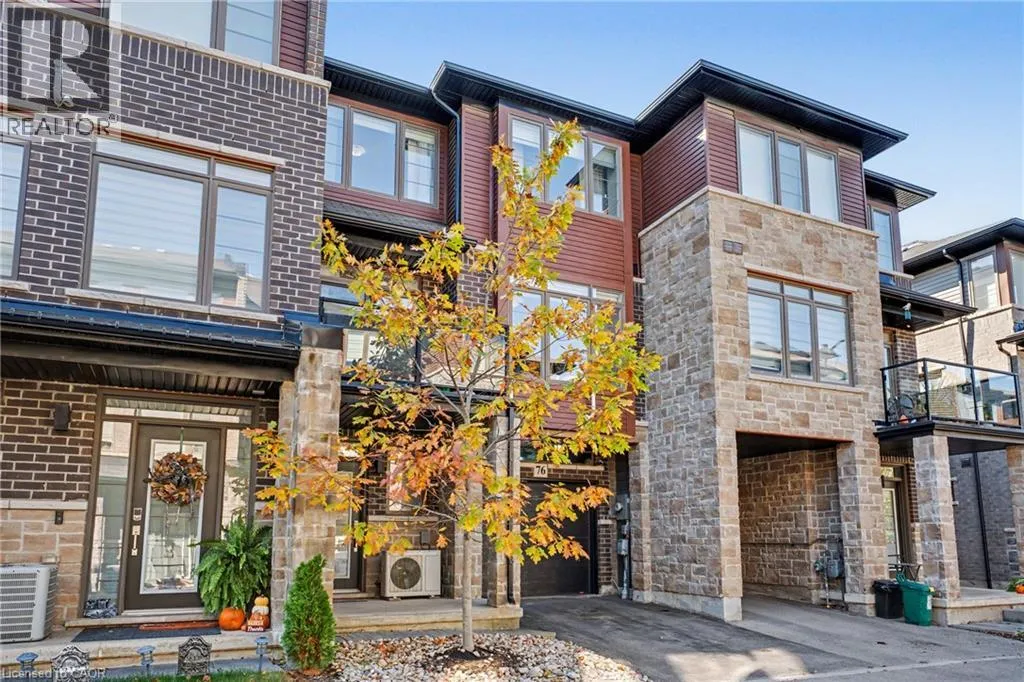
30 Times Square Boulevard Unit# 76, Stoney Creek, Ontario L8J 0L8

Listed for:
$549,900
2 beds
3 baths
Listed 12 days ago
Row / Townhouse for rent: 30 Times Square Boulevard Unit# 76, Stoney Creek, Ontario L8J 0L8

View all 33 photos

About

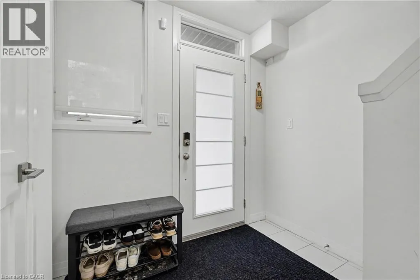
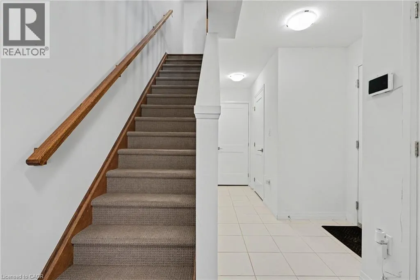
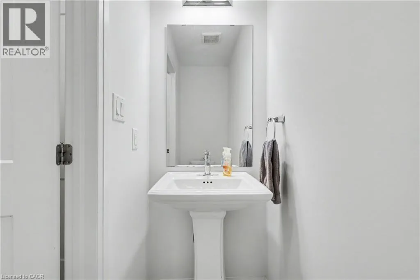
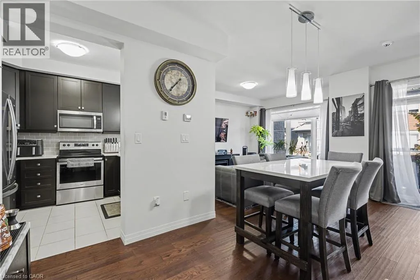
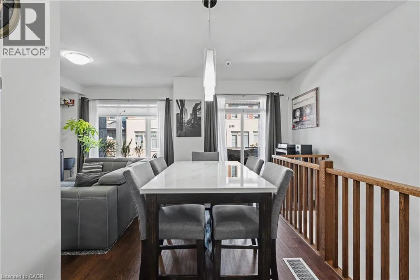
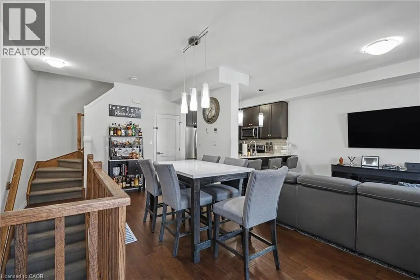
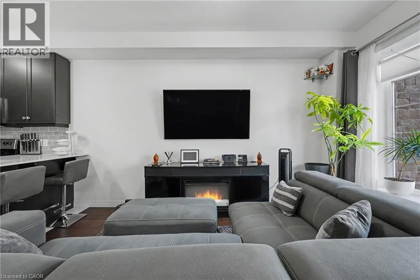
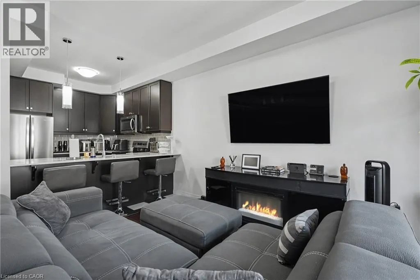
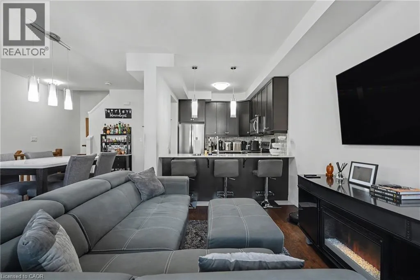
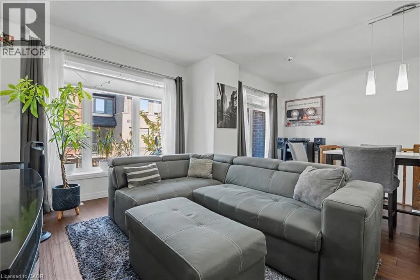
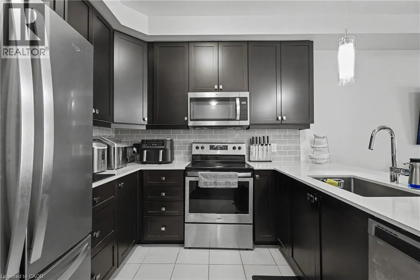
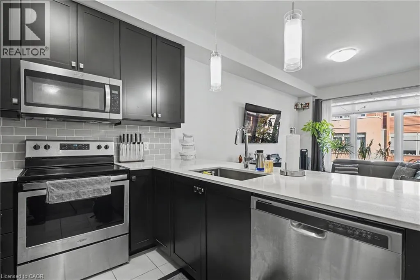
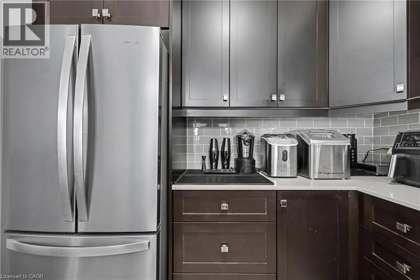
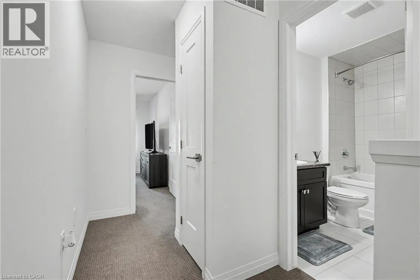
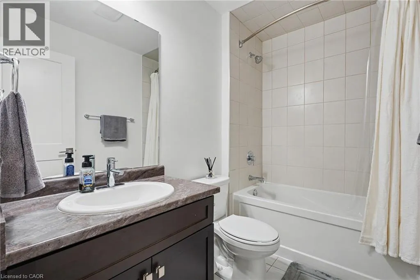
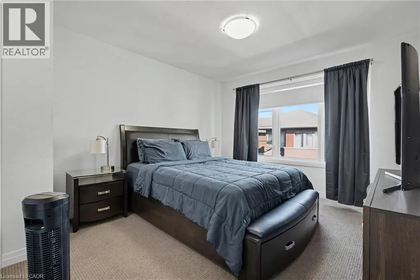
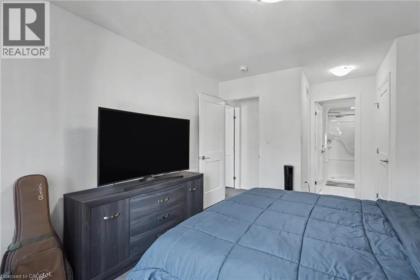
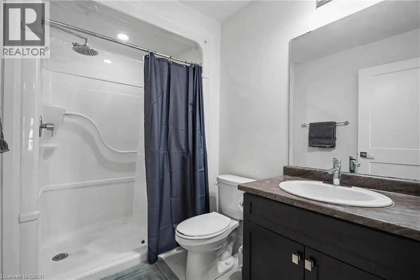
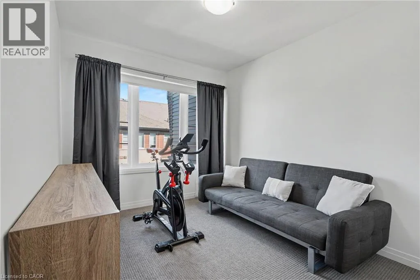
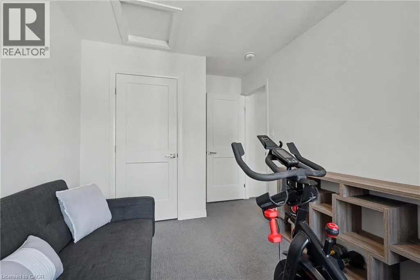
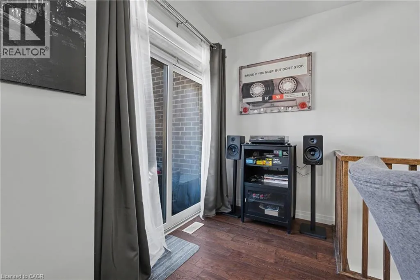
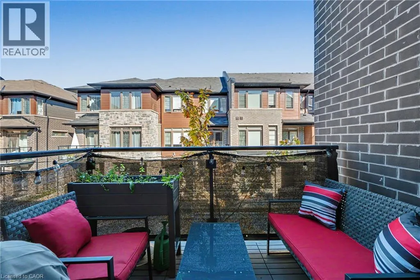
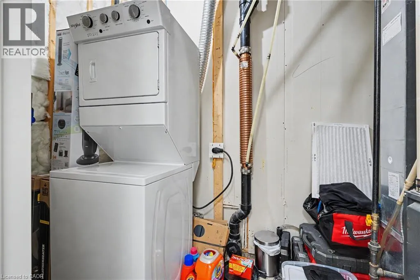
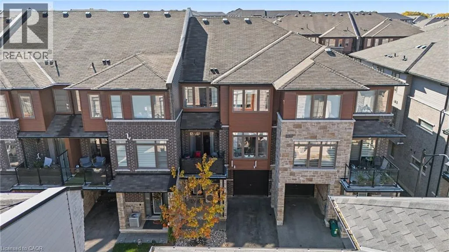
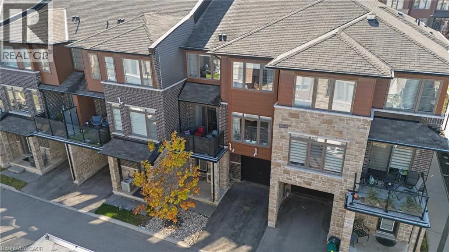
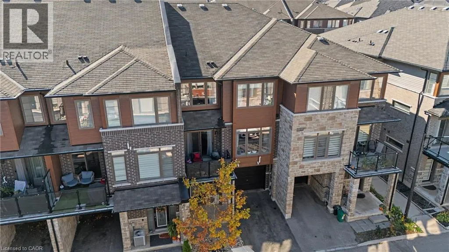
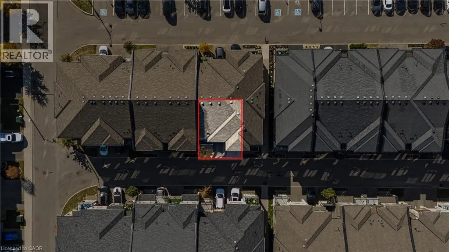
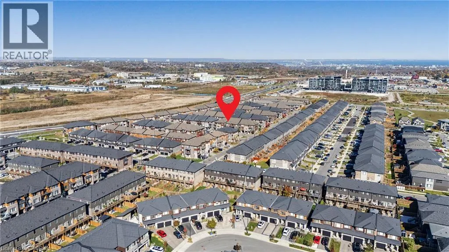
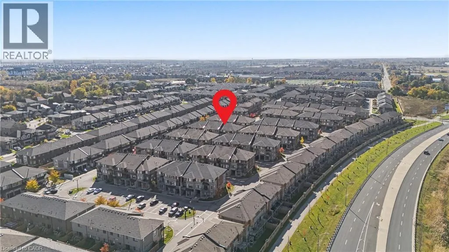
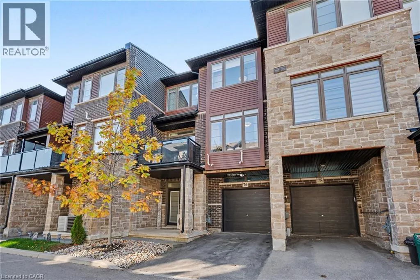
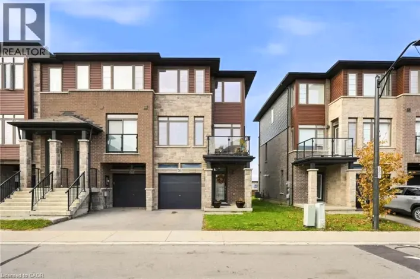
Upper Redhill Valley Pkwy to Times Square Blvd. Modern style meets everyday convenience in this three-storey FREEHOLD townhouse in Madison Central Park, a private community by Losani Homes. With a low road fee of just $40/month, this home offers a functional layout and bright, inviting spaces throughout. The open-concept main living level features engineered hardwood floors, oversized windows and a spacious living area with a walkout to your private balcony. A sleek kitchen brings it all together with quartz countertops, a tiled backsplash, breakfast bar and four stainless steel appliances—perfect for casual meals or entertaining. Upstairs, two spacious bedrooms and two full bathrooms include a primary retreat with its own three-piece ensuite. The ground level adds a two-piece powder room, laundry/utility room and direct garage access. Visitor parking is conveniently nearby, while shopping, restaurants and a movie theatre are within walking distance. With schools, parks, trails and quick access to the Red Hill Valley Parkway, LINC and QEW, this home keeps you connected to everything you need. (id:27476)

Property Highlights

MLS® Number
40875483
Type
Single Family
Ownership Type
Freehold
Land Size
under 1/2 acre
Parking Space Total
2

Building

Building Type
Row / Townhouse
Storeys
3.00
Square Footage
1235 sqft
Bathrooms Total
3
Bedrooms Above Ground
2
Bedrooms Total
2
Amenities
Place of Worship, Schools, Shopping
Exterior Finish
Brick, Stone, Vinyl siding
Fireplace Present
No
Basement Type
None
Basement Features
Building Heating Type
Forced air
Heating Fuel
Natural gas
Building Cooling Type
Central air conditioning

Utilities

Water
Municipal water
Utility Sewer
Municipal sewage system

Room Layout

Dining room
Second level
18'10'' x 11'8''
Living room
Second level
13'6'' x 10'3''
Kitchen
Second level
11'3'' x 8'3''
3pc Ensuite bath
Third level
Measurements not available
Primary Bedroom
Third level
17'4'' x 11'0''
Bedroom
Third level
13'0'' x 8'7''
4pc Bathroom
Third level
Measurements not available
Laundry room
Main level
Measurements not available
2pc Bathroom
Main level
Measurements not available

Location

Learn more about this property
Listing provided by:
RE/MAX Escarpment Realty Inc.
MLS® number:
40875483
Agent:
Manny Haidary
*Indicates required field
Name is required
Email is required
Please enter a valid phone number (e.g., 416-111-1111).