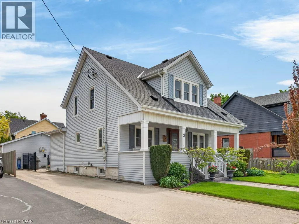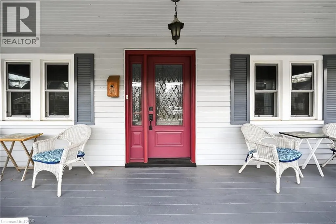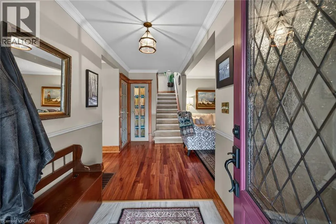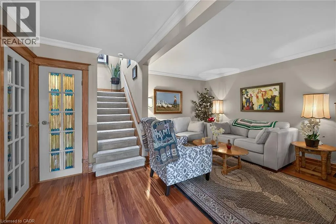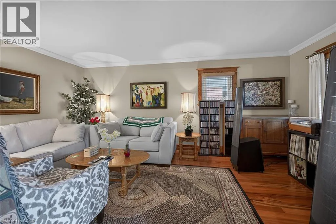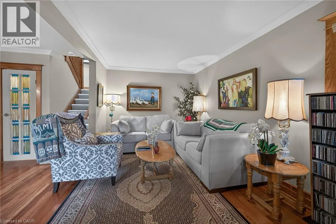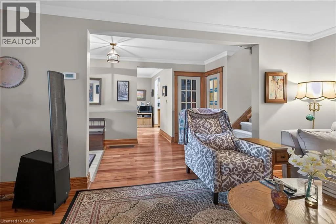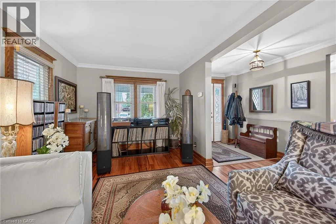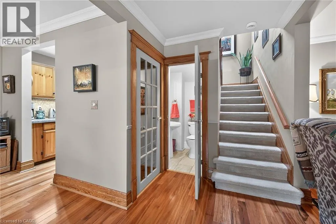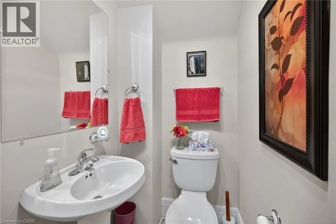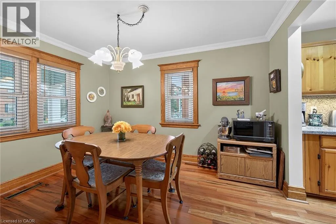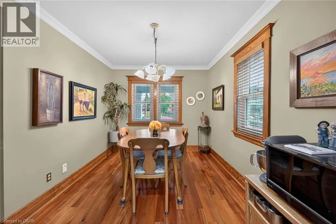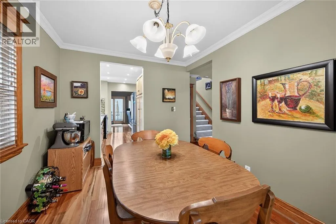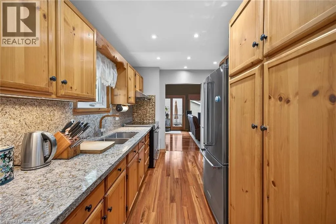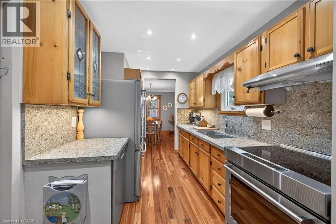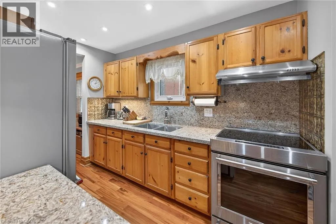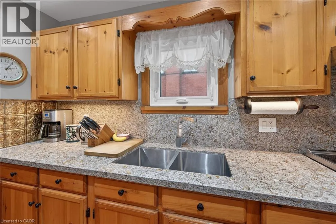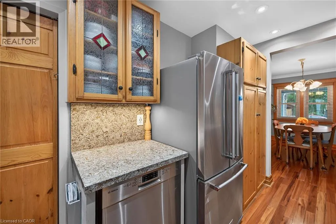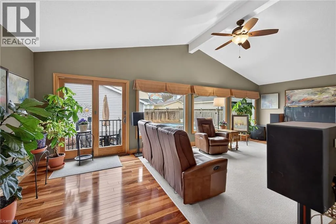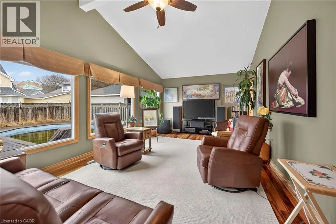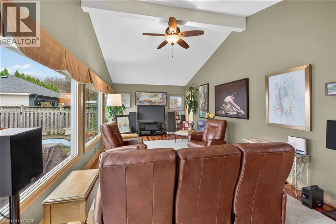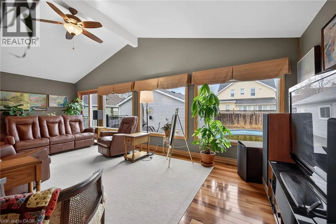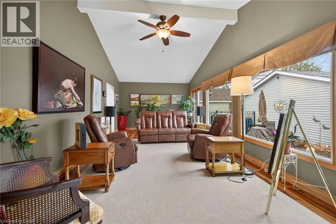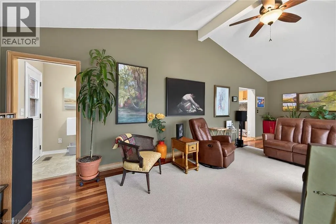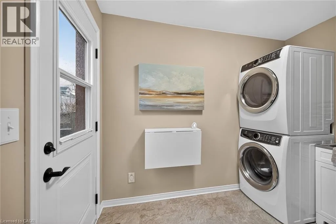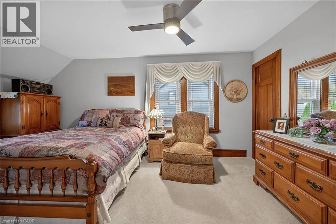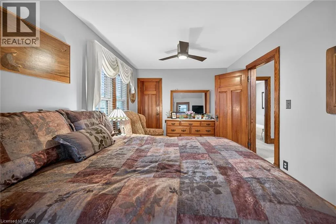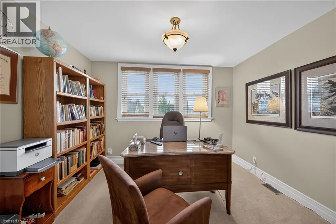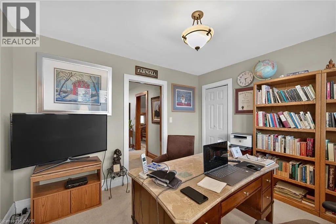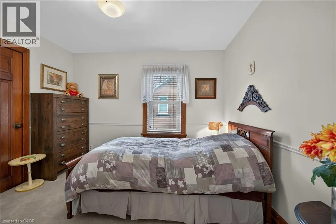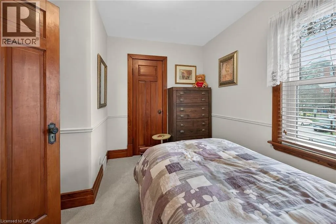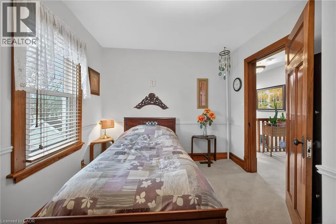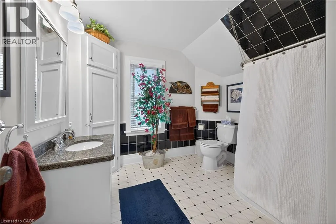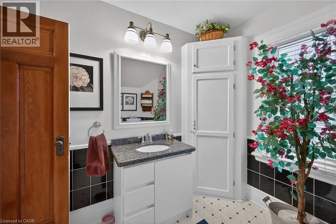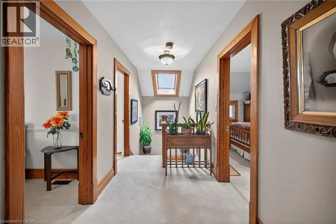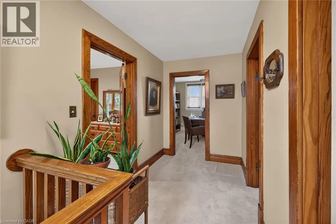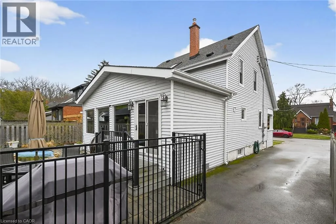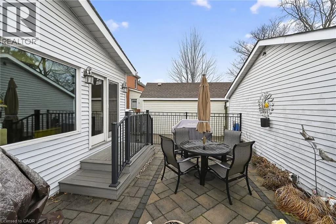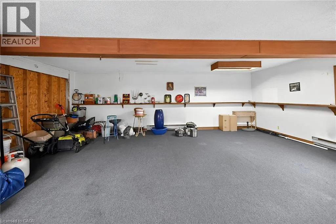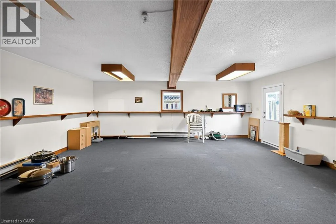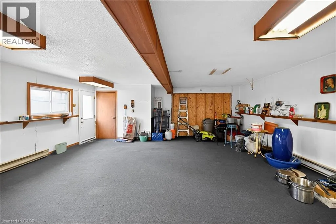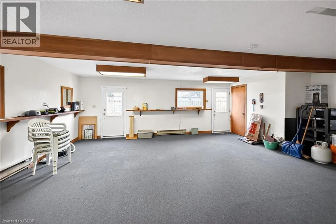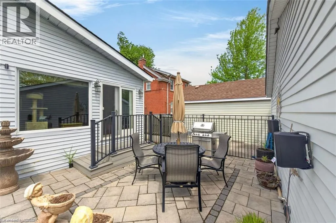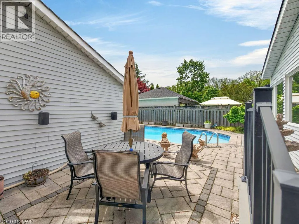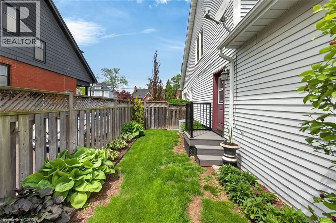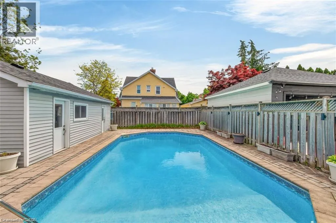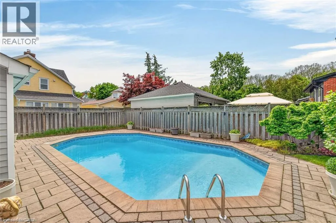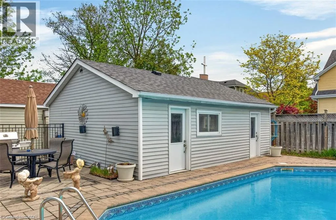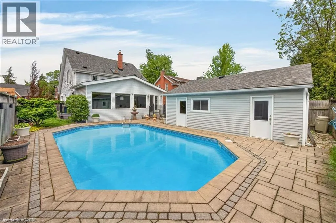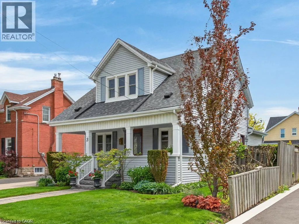
King Street to Second Street Welcome to this charming 2-storey home in the heart of sought-after Olde Stoney Creek. Beautiful original trim and rich hemlock woodwork bring warmth and character to this lovingly maintained property, offering 3 bedrooms and 1.5 bathrooms. A bright, inviting sunroom provides the perfect spot to unwind, while a skylight fills the upper hallway with natural light. The functional main floor features an updated kitchen, updated bathrooms, and a cozy family room for comfortable everyday living. Thoughtful improvements include updated plumbing, windows (2015), furnace (2021), A/C (2015), roof (2016), and a 200-amp electrical service with copper wiring. Additional conveniences include an owned hot water heater (2022) and central vacuum with attachments. Replaced main plumbing stack (2026). The dry, unfinished basement offers practical storage space with approximately 5-foot ceiling clearance. The detached 20 x 20 garage, complete with hydro, offers ample space for parking, hobbies, or a workshop. Enjoy summer days in the private, beautifully landscaped backyard featuring a kidney-shaped inground pool, refreshed in 2013, with a new pump and filter valve (2025). Set in an established neighbourhood with mature trees and a welcoming sense of community, this character-filled home offers convenient access to parks, schools, shopping, and the waterfront. A wonderful opportunity to enjoy timeless charm, thoughtful updates, and inviting outdoor living. (id:27476)