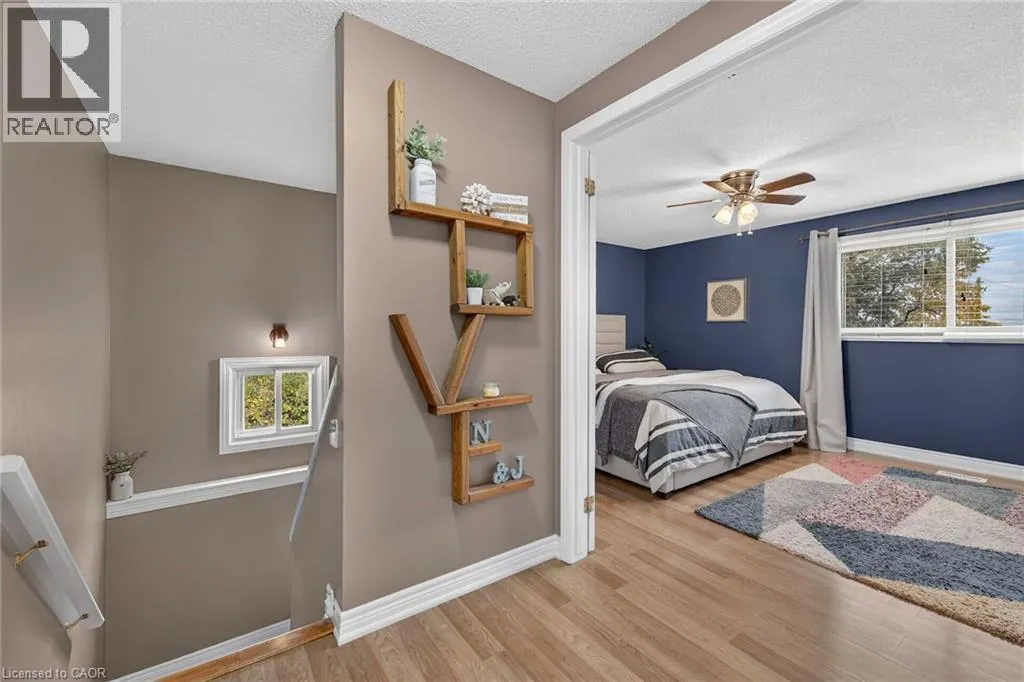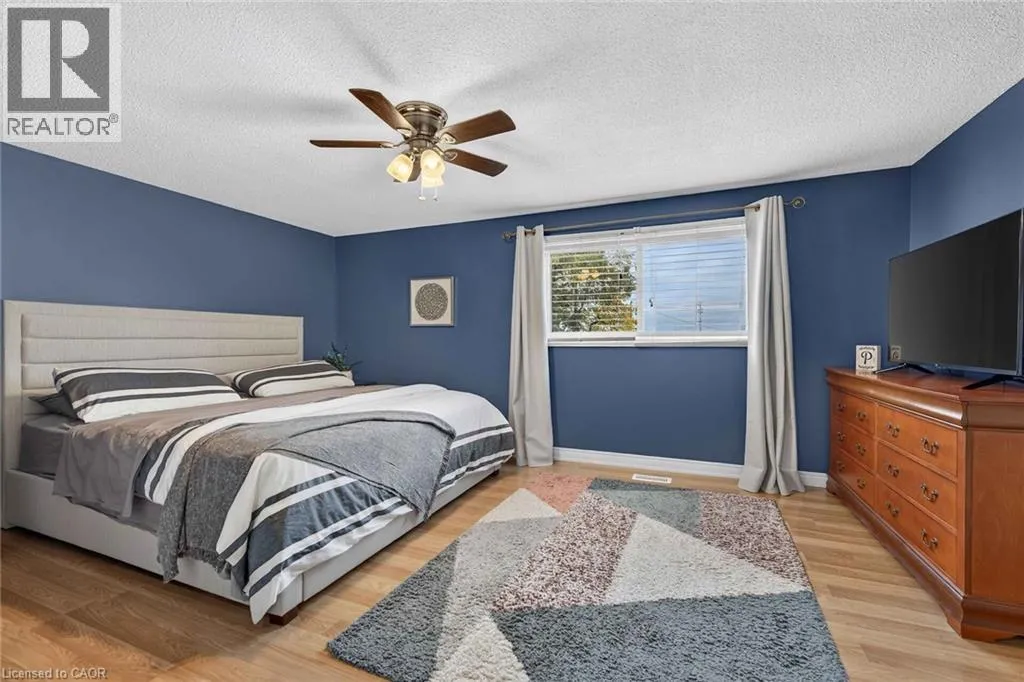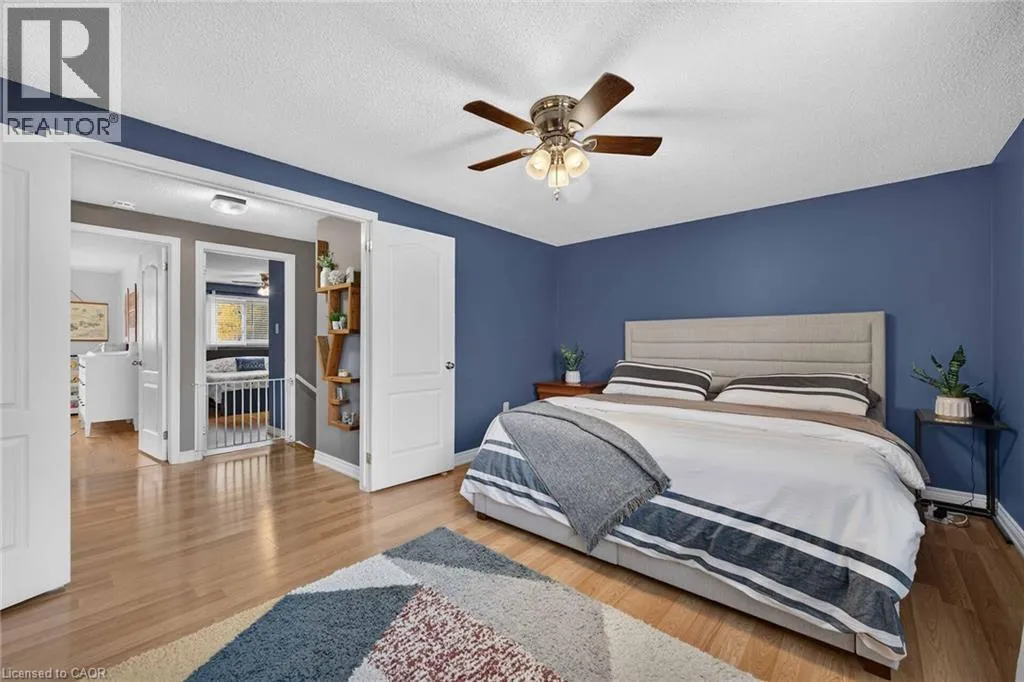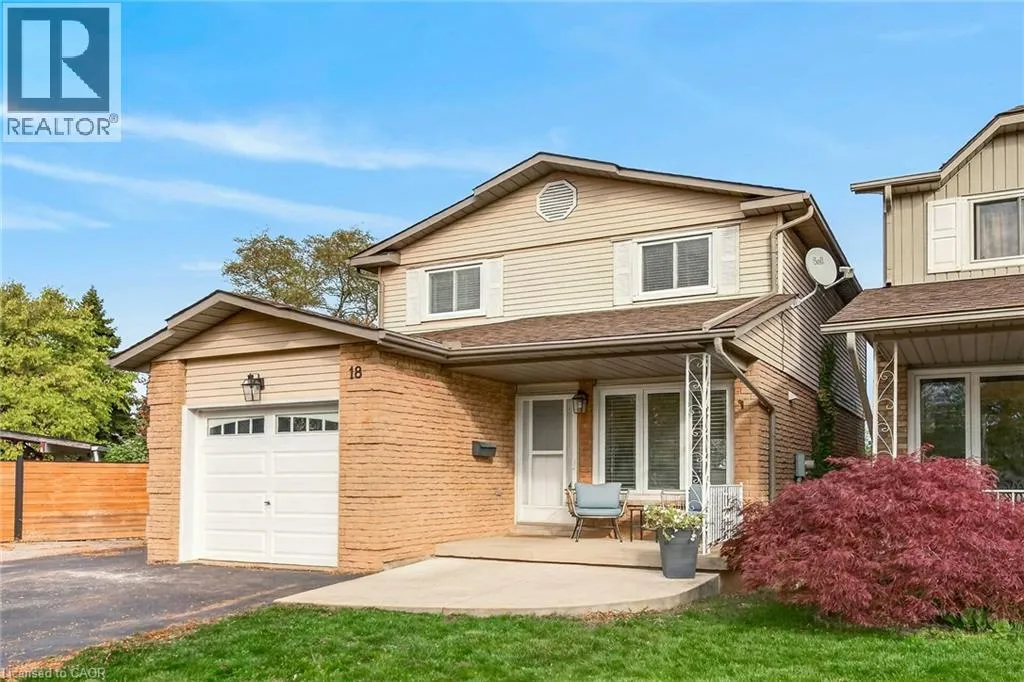
18 Spruce Court, Stoney Creek, Ontario L8G 4H4

Listed for:
$749,999
3 beds
3 baths
Listed 10 days ago
House for rent: 18 Spruce Court, Stoney Creek, Ontario L8G 4H4

View all 50 photos

About

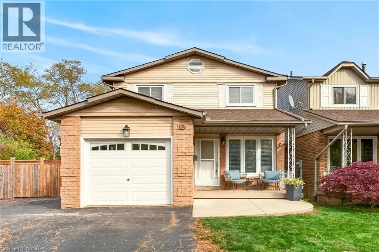
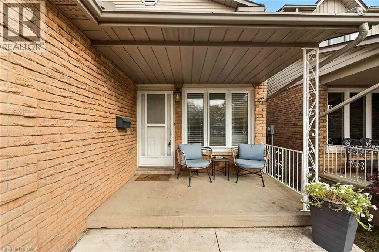
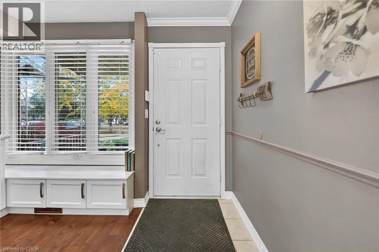
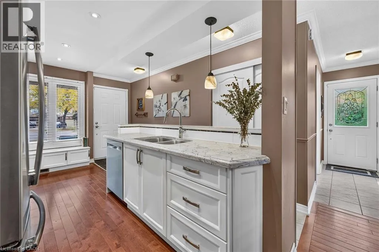
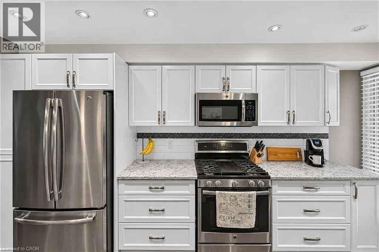
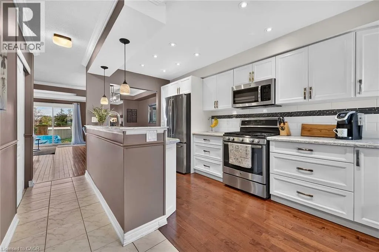
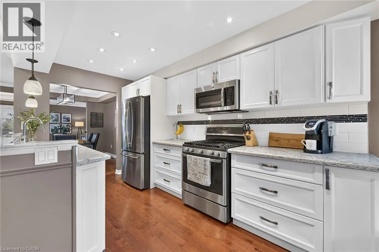
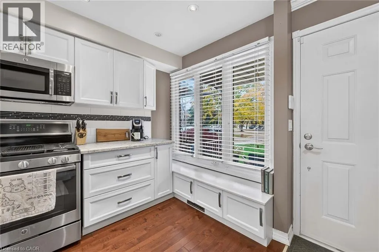
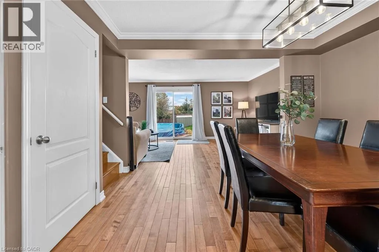
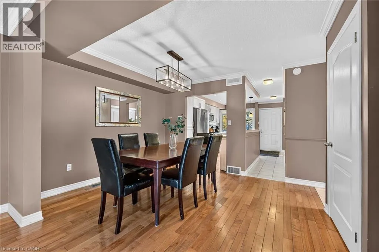
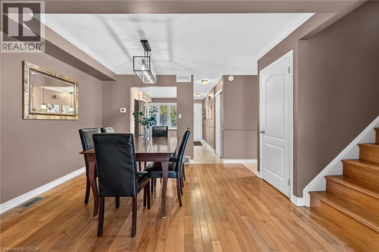
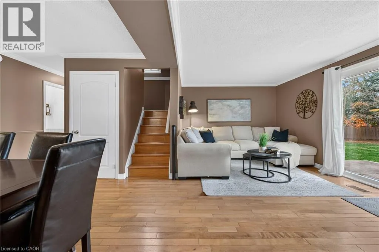
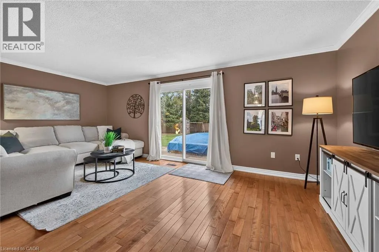
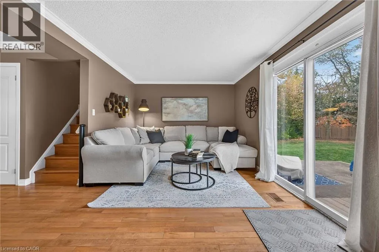
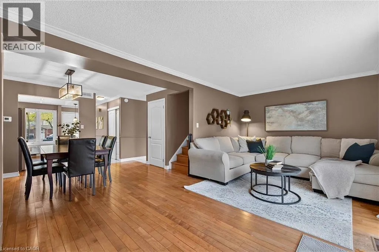
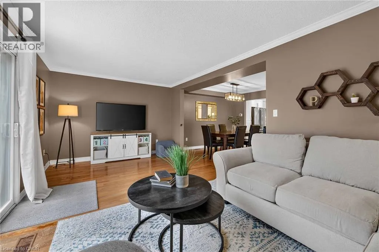
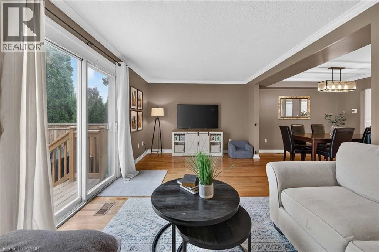
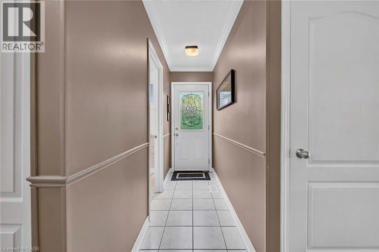
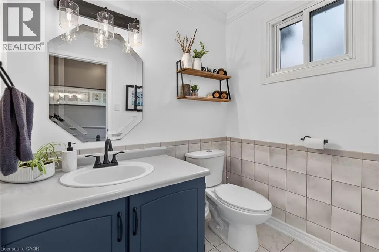
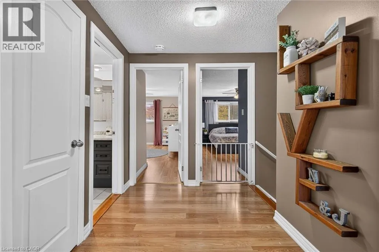
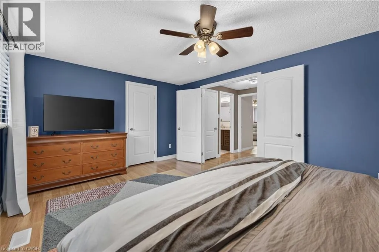
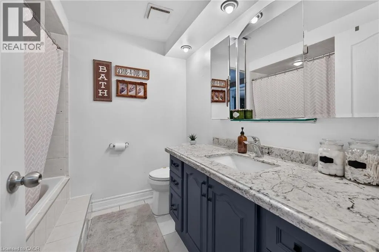
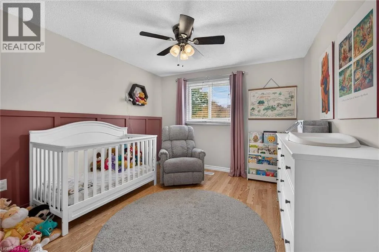
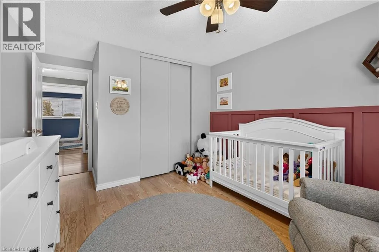
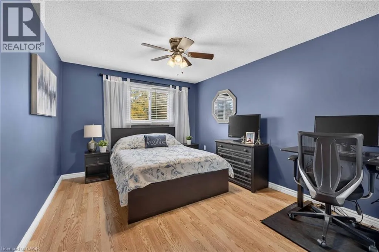
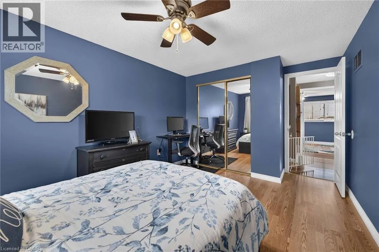
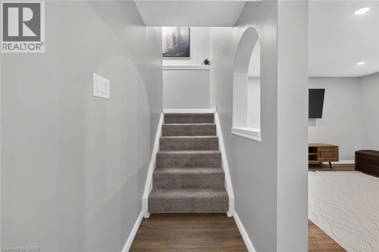
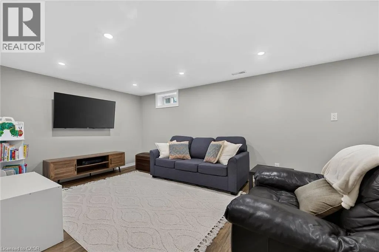
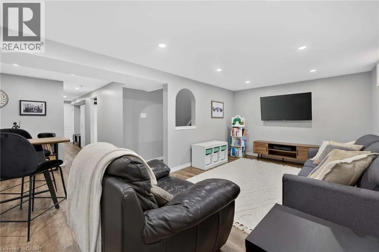
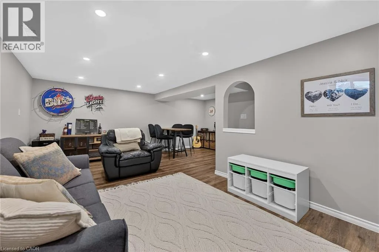
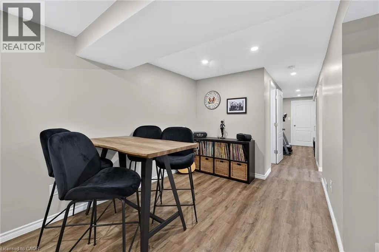
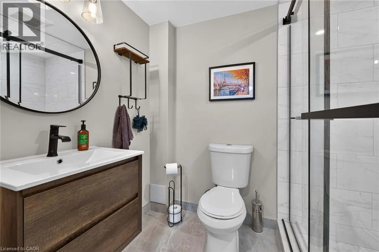
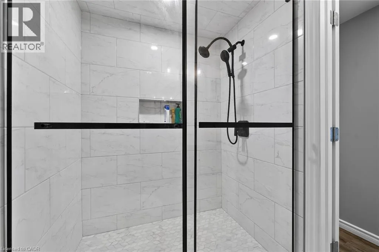
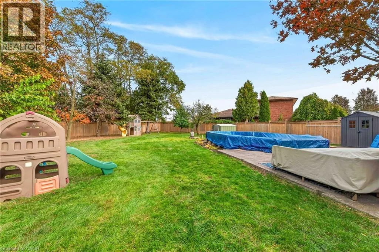
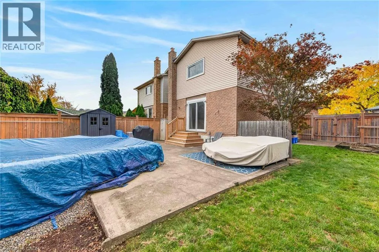
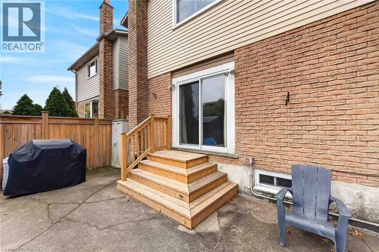
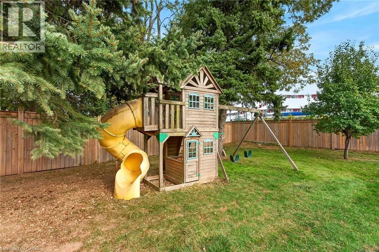
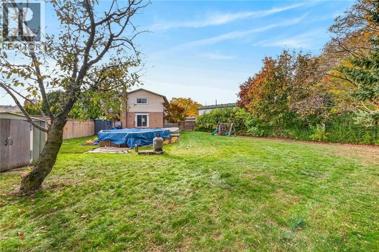
Location, lot size, and room to make it your own! Set on a generous, deep pie-shaped lot in Stoney Creek’s established Battlefield neighbourhood, this property offers the outdoor space that makes a home stand out. Whether you envision summer gatherings, gardening, space to play, or relaxing by the above-ground pool, this backyard delivers plenty of possibilities. Discover the appeal of an established Stoney Creek community, with its historic character, Battlefield House Museum & Park, and the shops and restaurants of downtown Stoney Creek. A wonderful setting to put down roots and enjoy everything the area has to offer. This updated 3-bedroom, 2.5-bathroom home offers approximately 2,220 sq. ft. of finished living space, including a fully finished basement renovated in 2023 with a new 3-piece bathroom. An attached garage and driveway provide parking for four vehicles.Extensive improvements include the roof and attic insulation (2023), air conditioner (2024), garage door (2019), and wood fencing (2019/2020). Pool updates include a liner replaced in 2021, with the sand filter and pump replaced within the past 10 years. An exceptional opportunity to enjoy a spacious lot, an established neighbourhood, and a home with major improvements already completed! (id:27476)

Property Highlights

MLS® Number
40875608
Type
Single Family
Ownership Type
Freehold
Land Size
under 1/2 acre
Parking Space Total
4

Building

Building Type
House
Storeys
2.00
Square Footage
2220 sqft
Bathrooms Total
3
Bedrooms Above Ground
3
Bedrooms Total
3
Exterior Finish
Aluminum siding, Brick, Metal, Vinyl siding
Fireplace Present
No
Basement Type
Full (Finished)
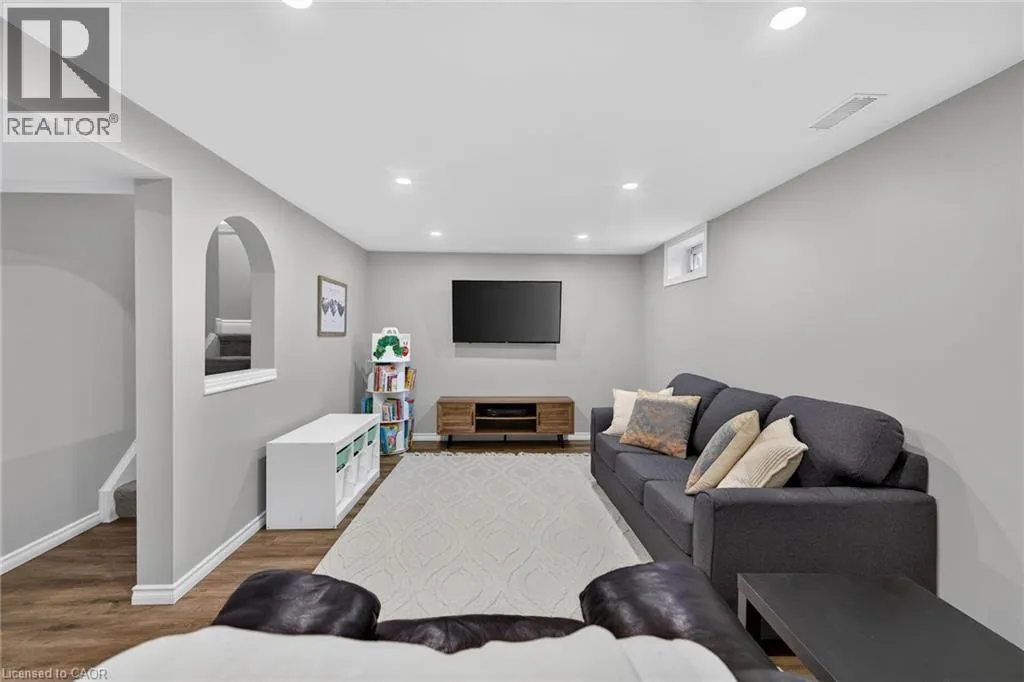
Basement Features
Building Heating Type
Forced air
Heating Fuel
Natural gas
Building Cooling Type
Central air conditioning

Utilities

Water
Municipal water
Utility Sewer
Municipal sewage system

Room Layout

4pc Bathroom
Second level
7'5'' x 7'6''
Bedroom
Second level
10'6'' x 11'7''
Bedroom
Second level
10'1'' x 12'8''
Primary Bedroom
Second level
16'5'' x 11'5''
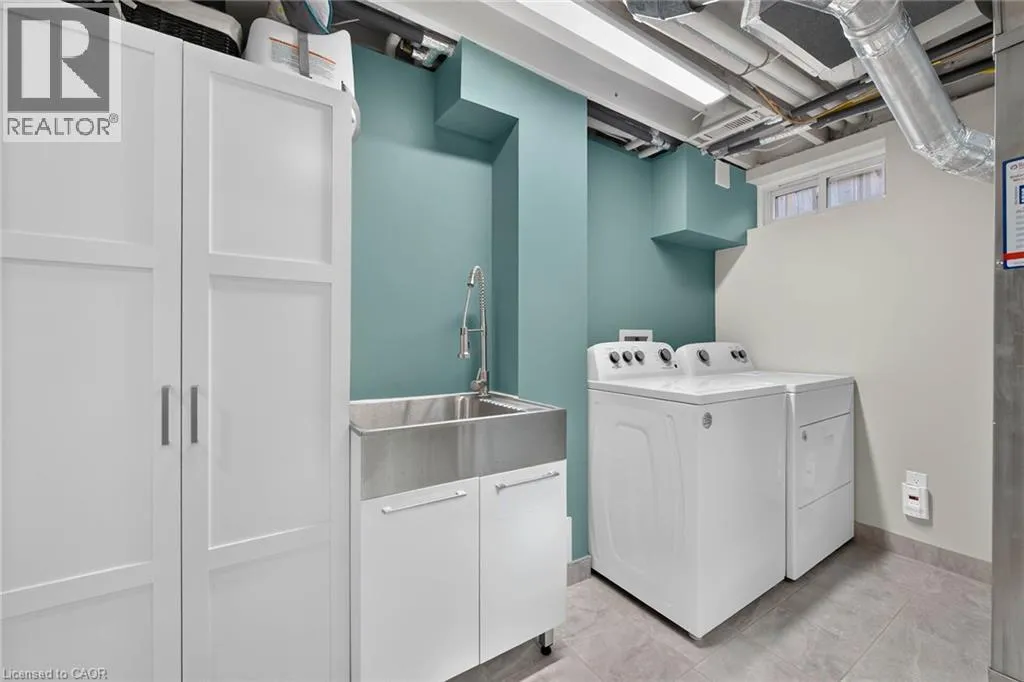
Laundry room
Basement
11'0'' x 10'7''
3pc Bathroom
Basement
5'1'' x 8'0''
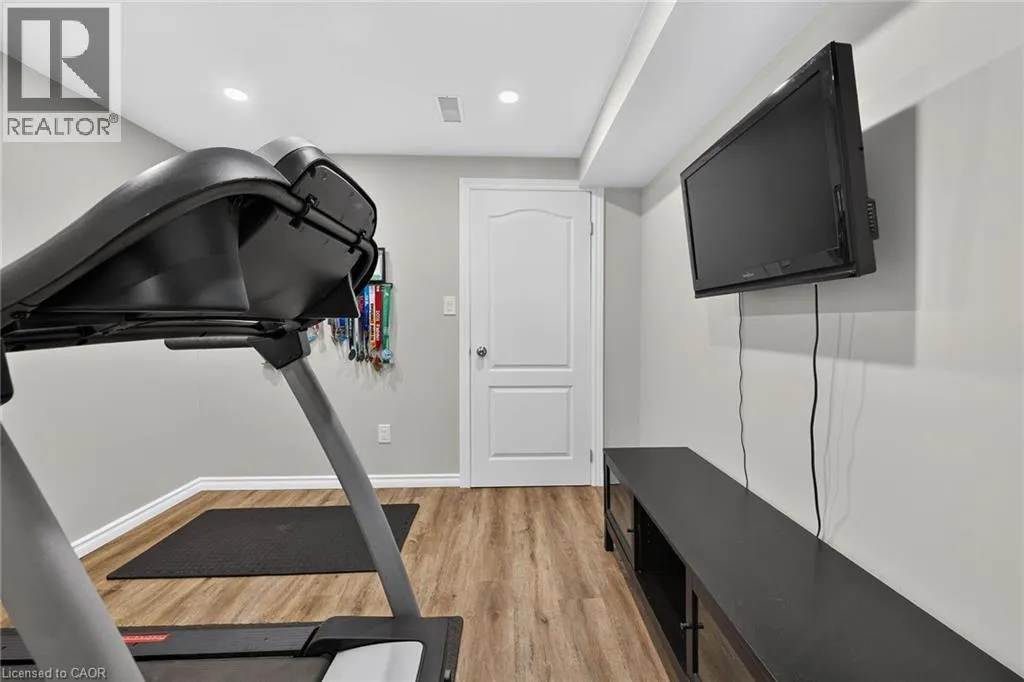
Gym
Basement
9'8'' x 8'5''
Recreation room
Basement
19'8'' x 19'1''
2pc Bathroom
Main level
6'0'' x 4'5''
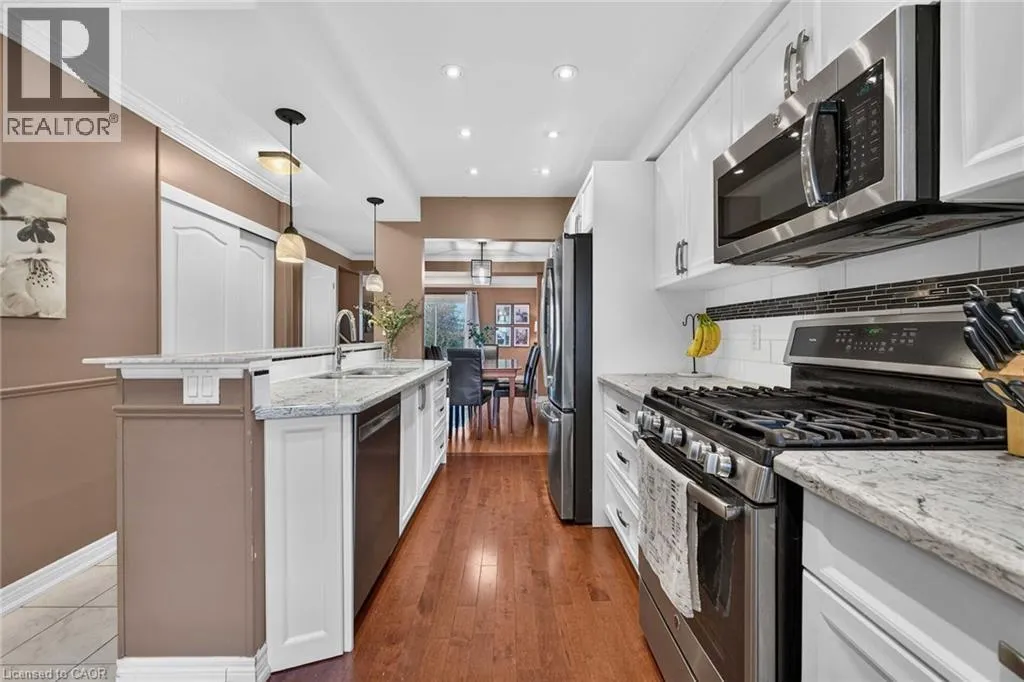
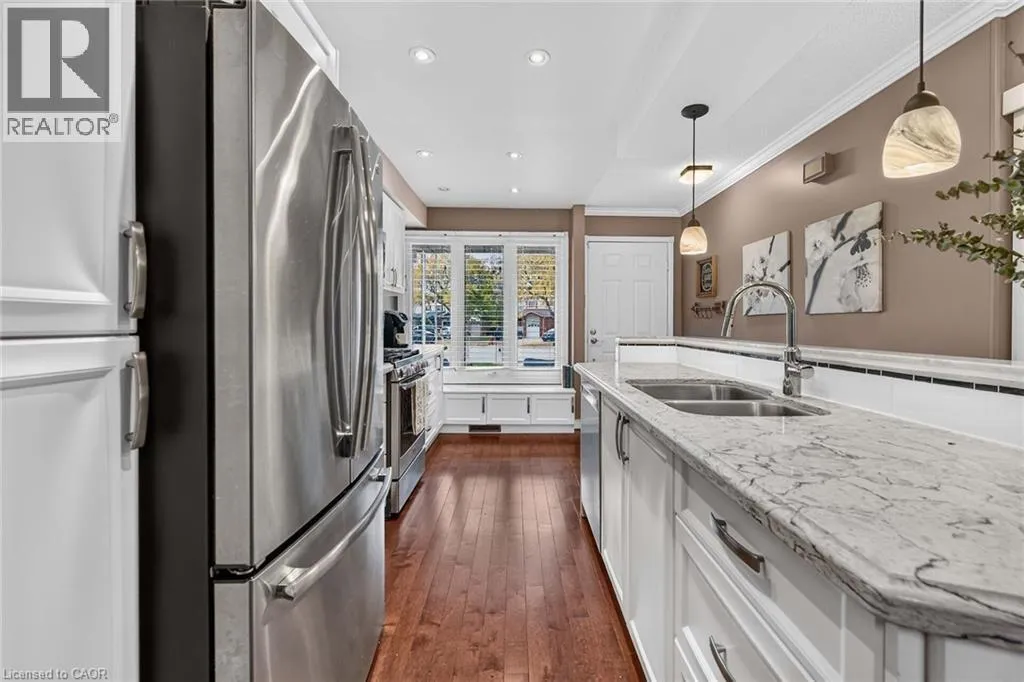
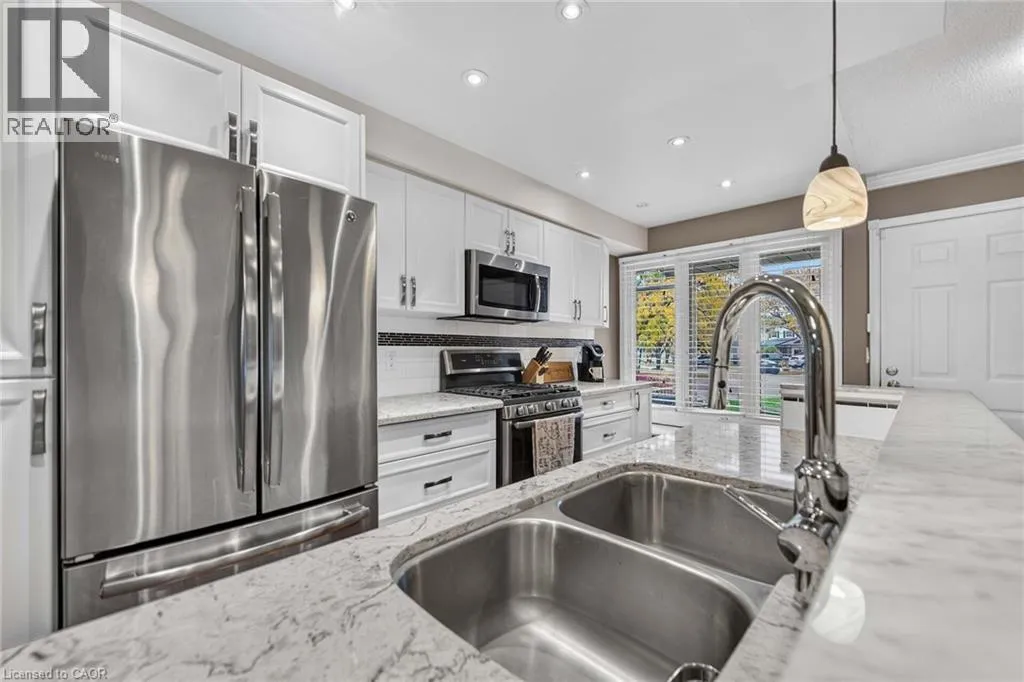
Kitchen
Main level
15'2'' x 8'0''
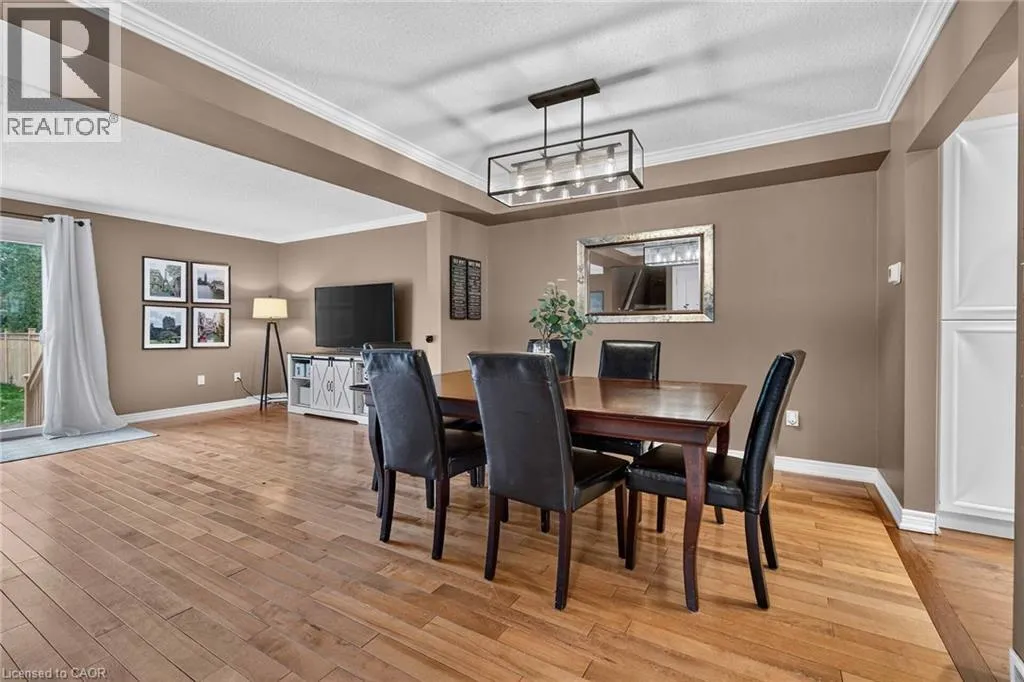
Dining room
Main level
12'2'' x 10'1''
Living room
Main level
20'5'' x 10'9''

Location

Learn more about this property
Listing provided by:
RE/MAX Real Estate Centre Inc.
MLS® number:
40875608
Agent:
Reisha Dass
*Indicates required field
Name is required
Email is required
Please enter a valid phone number (e.g., 416-111-1111).