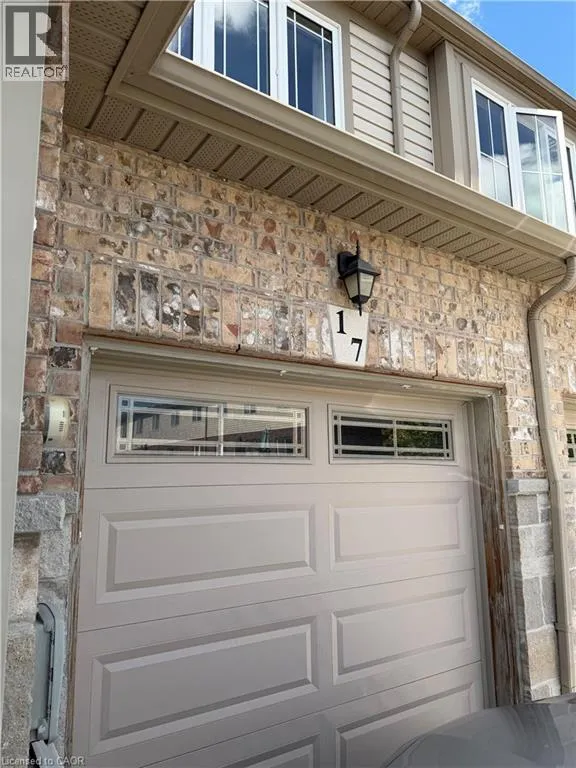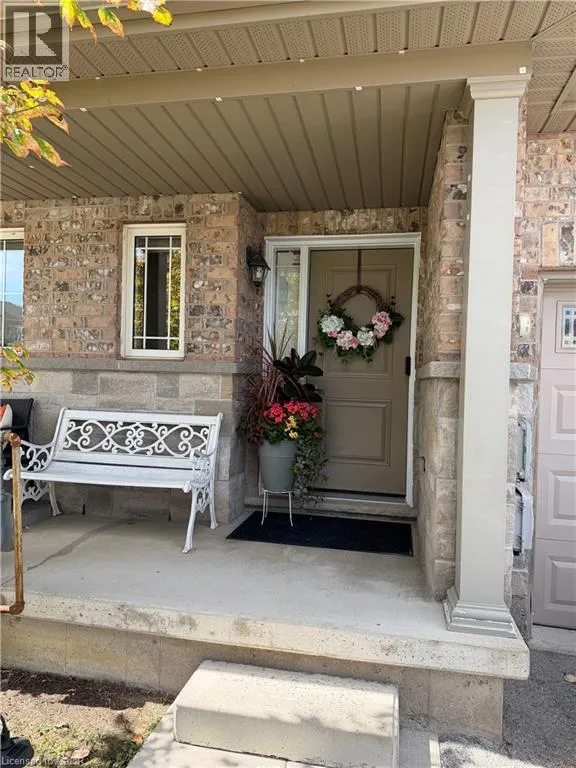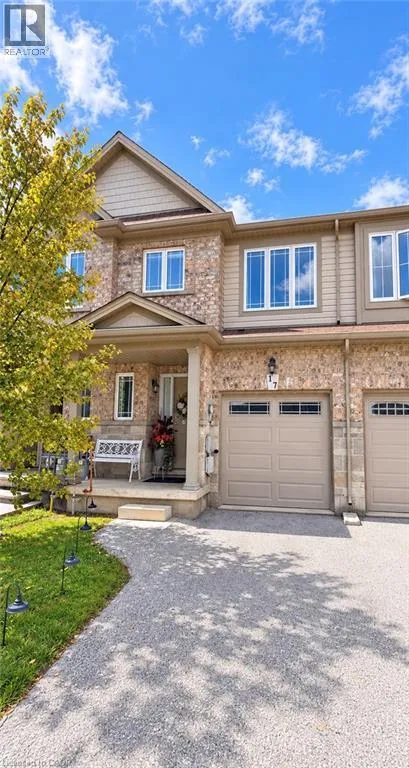
70 Highgate Drive Unit# 17, Stoney Creek, Ontario L8J 0E8

Listed for:
$2,800
3 beds
3 baths
Listed 9 days ago
Row / Townhouse for rent: 70 Highgate Drive Unit# 17, Stoney Creek, Ontario L8J 0E8

View all 29 photos

About

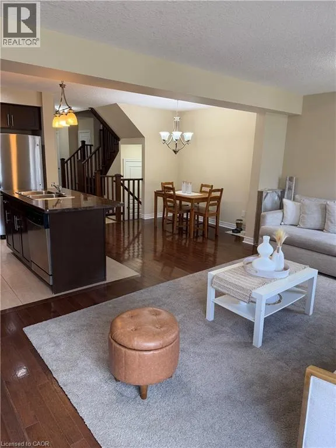
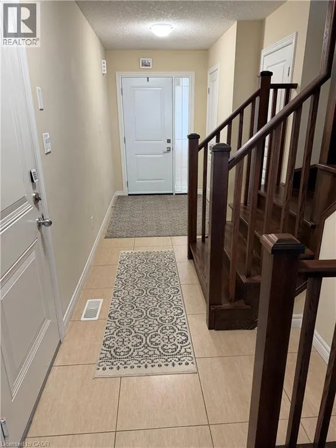
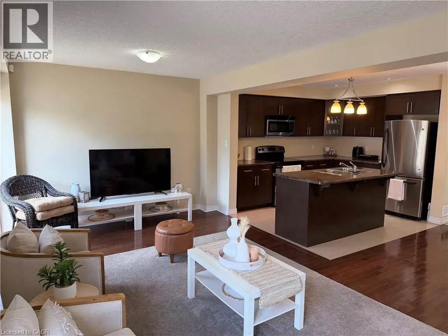
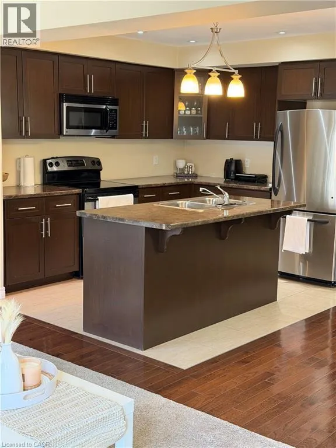
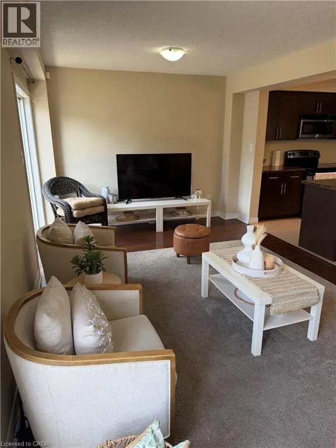
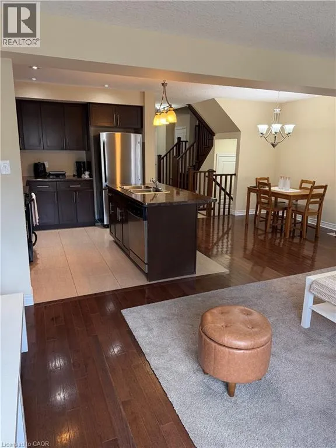
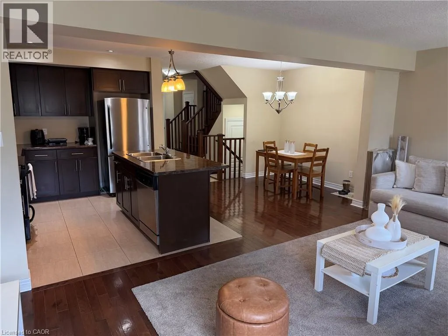
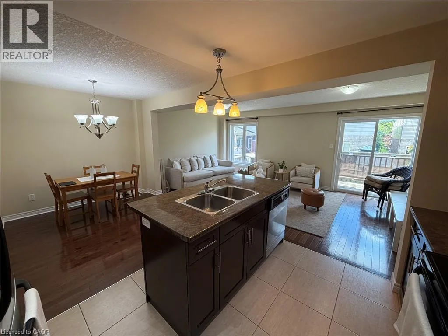
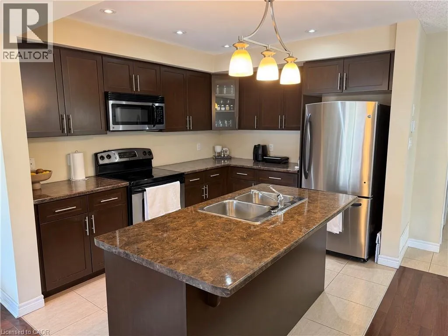
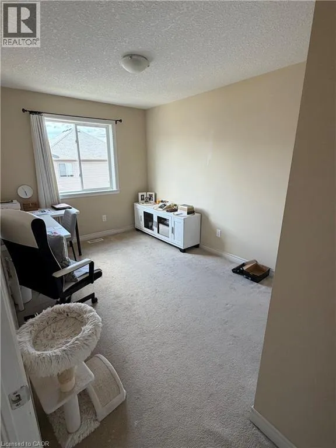
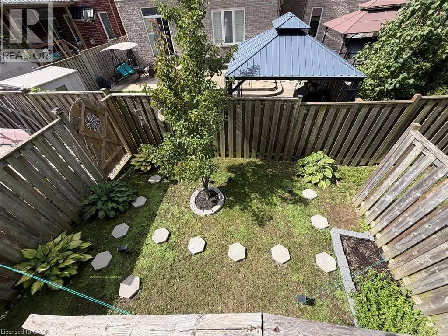
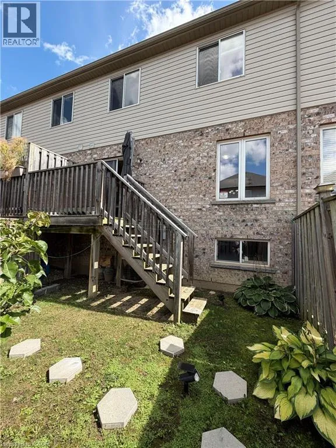
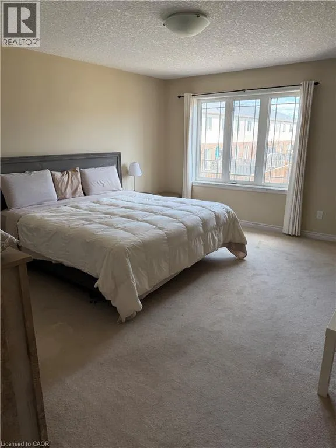
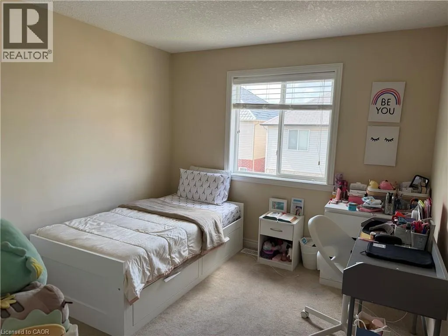
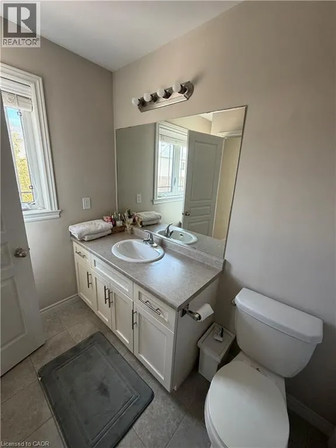
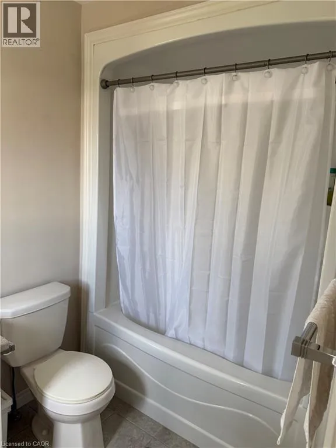
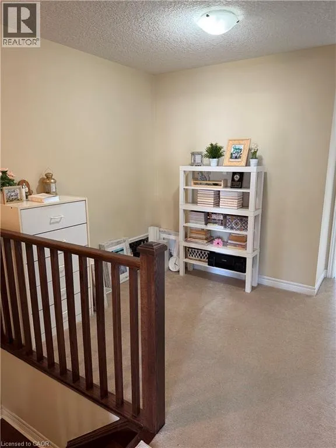
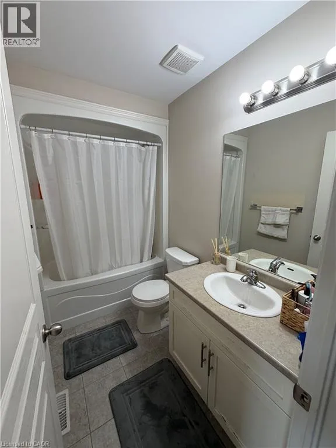
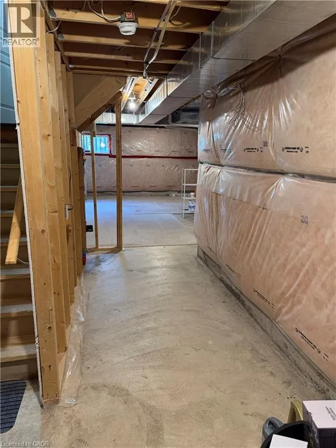
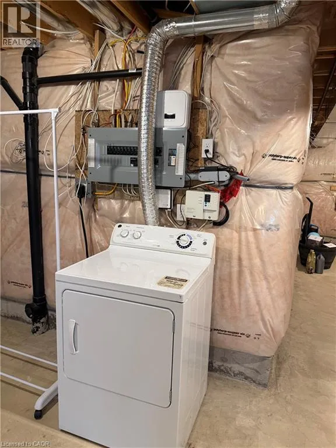
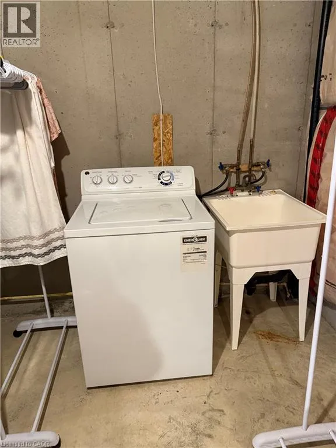
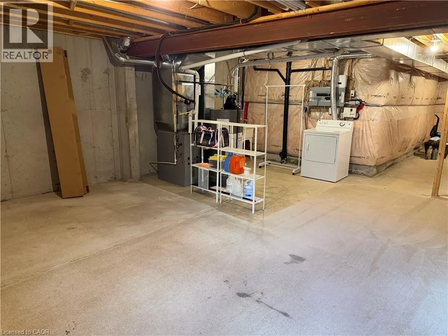
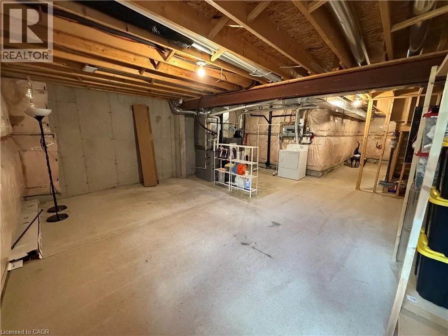
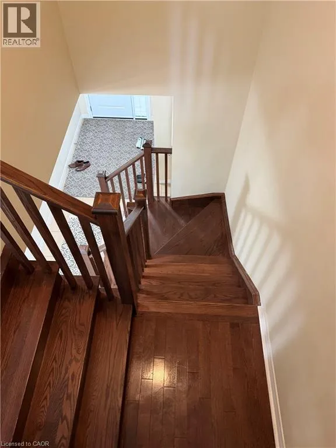
Beautiful, well-maintained 3-bedroom townhouse with a versatile second-floor loft in an established Stoney Creek Mountain neighbourhood. The bright, open-concept main floor features hardwood flooring throughout the main living area and a modern kitchen with stainless steel appliances. Enjoy a walkout to the balcony with stairs providing direct access to the backyard. Upstairs, the spacious primary bedroom offers a private ensuite, complemented by two generously sized bedrooms and a loft ideal for a home office or additional sitting area. Two full bathrooms and a convenient main-floor powder room. The unfinished basement provides ample storage and flexible space. Conveniently located near schools, restaurants, shopping and big-box stores. Rental application, credit report, employment letter and references required. First and last month’s rent due upon signing the lease. (id:27476)

Property Highlights

MLS® Number
40876446
Type
Single Family
Ownership Type
Freehold
Land Size
Unknown
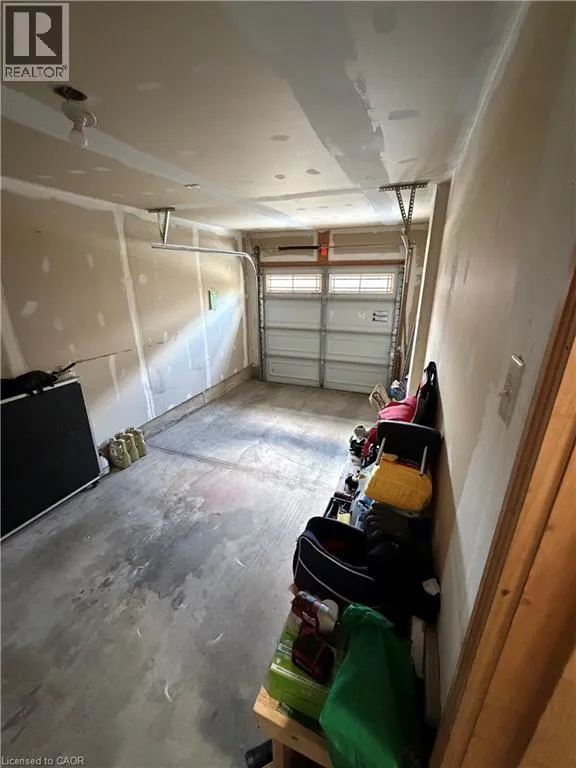
Parking Space Total
2

Building

Building Type
Row / Townhouse
Storeys
2.00
Square Footage
1495 sqft
Bathrooms Total
3
Bedrooms Above Ground
3
Bedrooms Total
3
Amenities
Park, Schools, Shopping
Exterior Finish
Brick Veneer, Vinyl siding
Fireplace Present
No
Basement Type
Full (Unfinished)
Basement Features
Building Heating Type
Forced air
Heating Fuel
Building Cooling Type
Central air conditioning

Utilities

Water
Municipal water
Utility Sewer
Municipal sewage system

Room Layout

Primary Bedroom
Second level
12'0'' x 16'0''
Bedroom
Second level
10'0'' x 10'0''
Bedroom
Second level
10'0'' x 11'0''
4pc Ensuite bath
Second level
Measurements not available
4pc Bathroom
Second level
Measurements not available
Kitchen
Main level
10'2'' x 14'2''
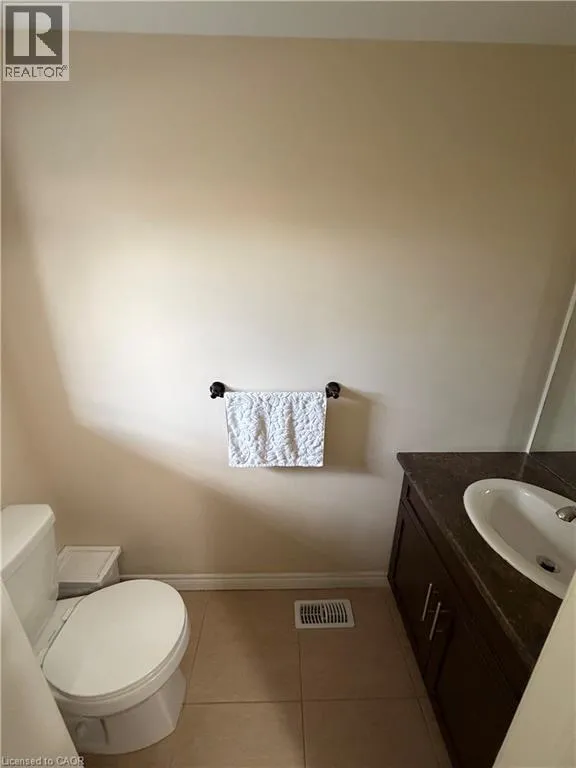
2pc Bathroom
Main level
Measurements not available

Location

Learn more about this property
Listing provided by:
RE/MAX Escarpment Realty Inc.
MLS® number:
40876446
Agent:
Kyle Guthro
*Indicates required field
Name is required
Email is required
Please enter a valid phone number (e.g., 416-111-1111).