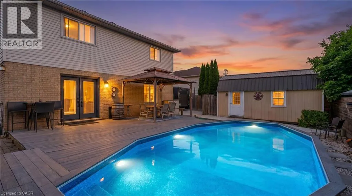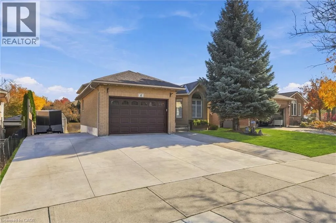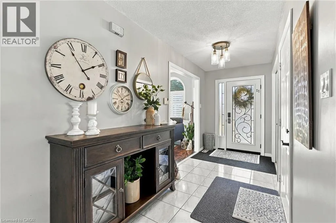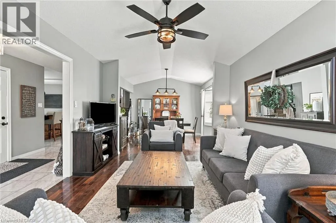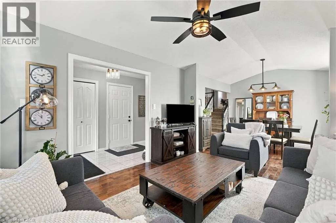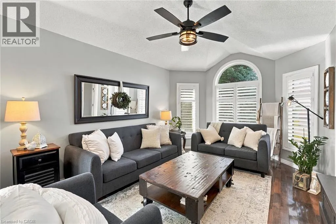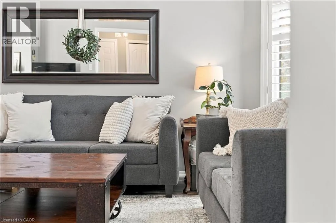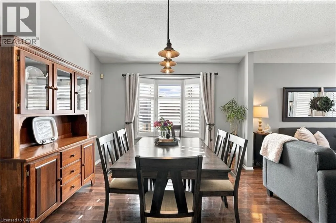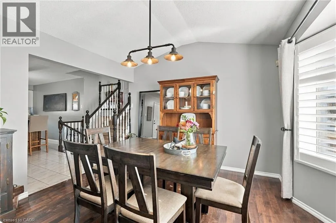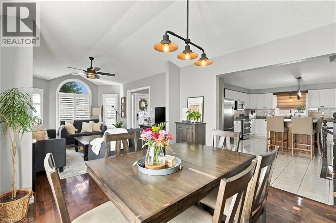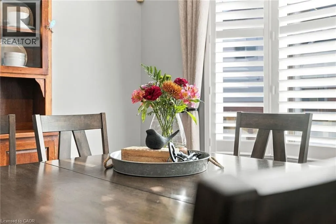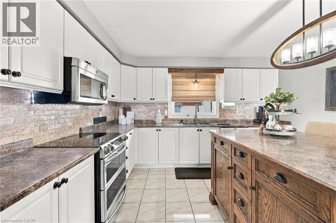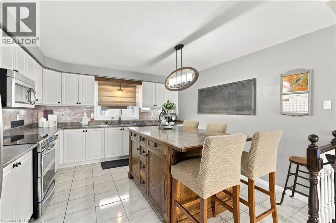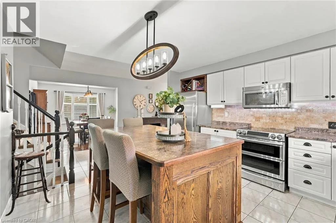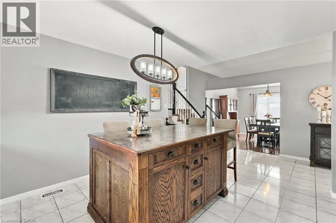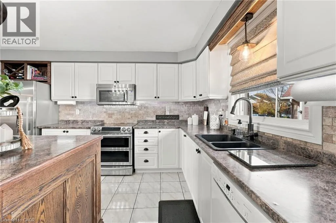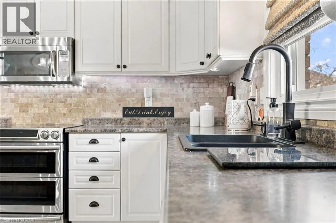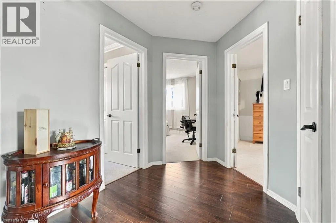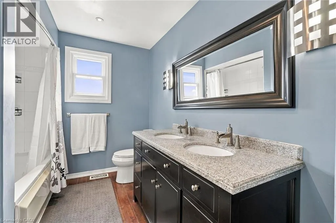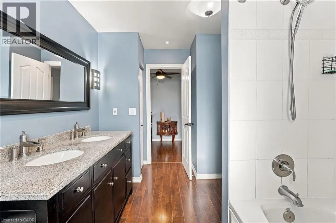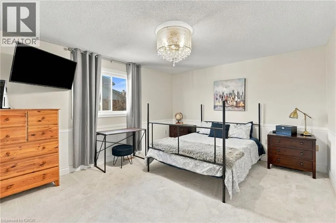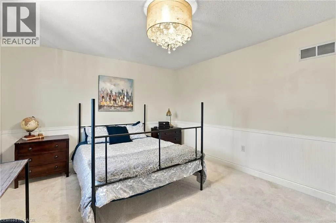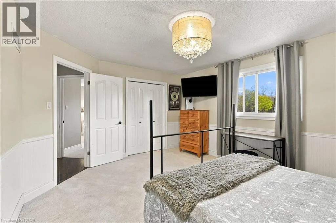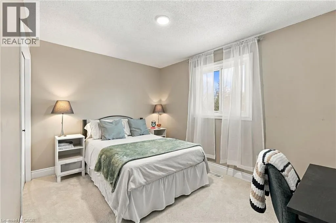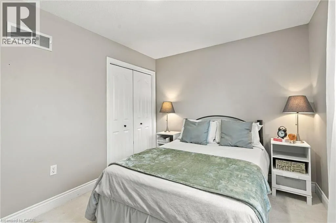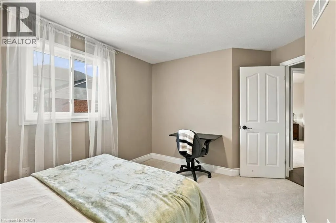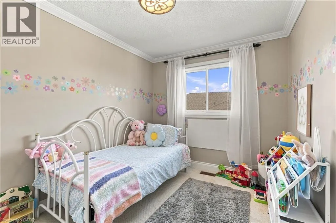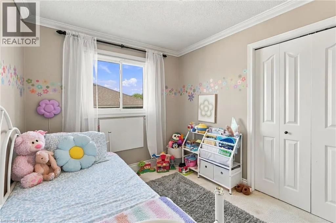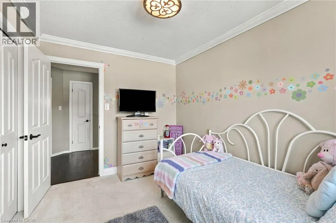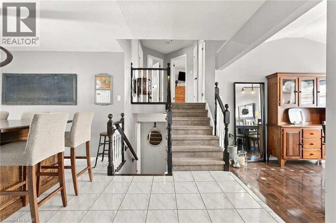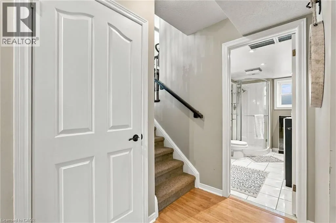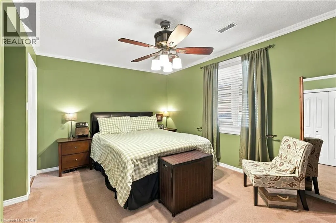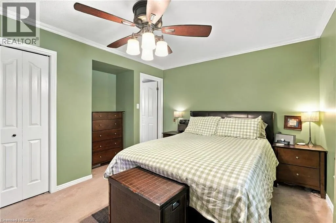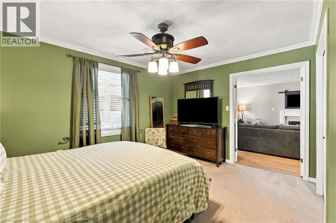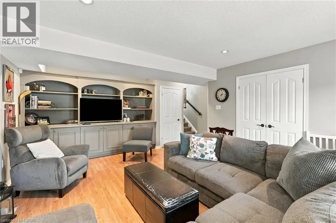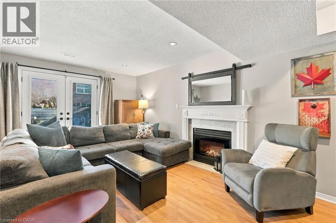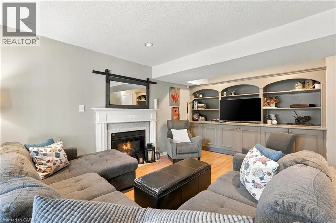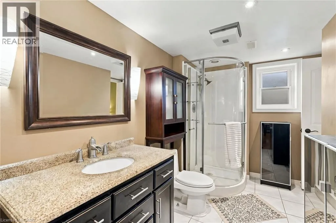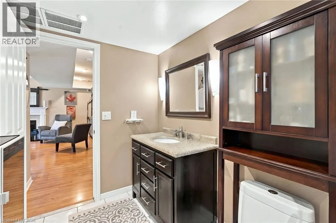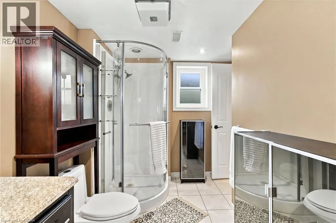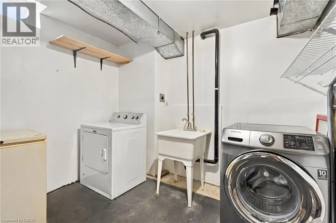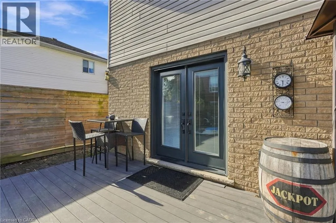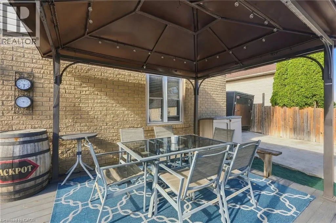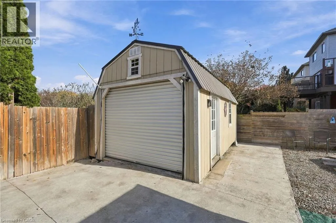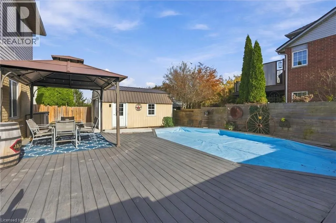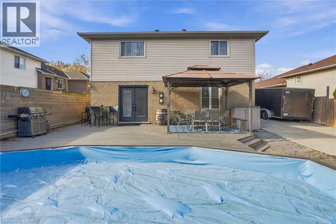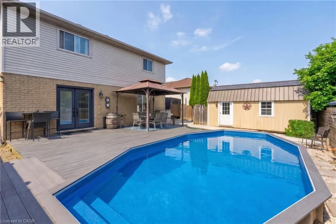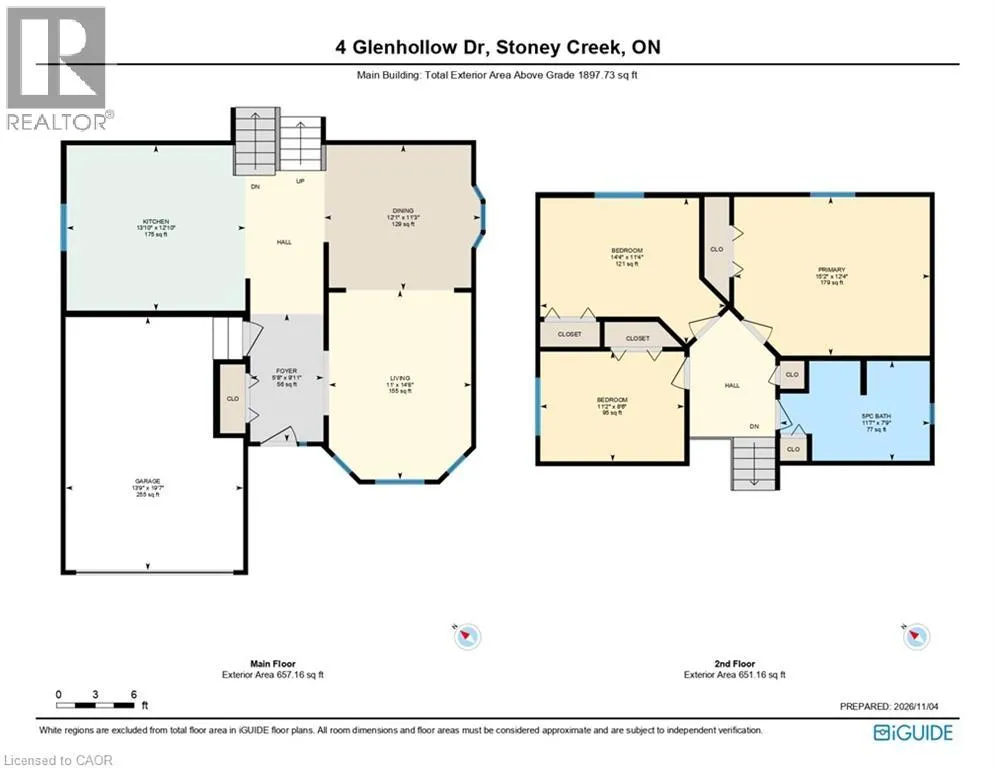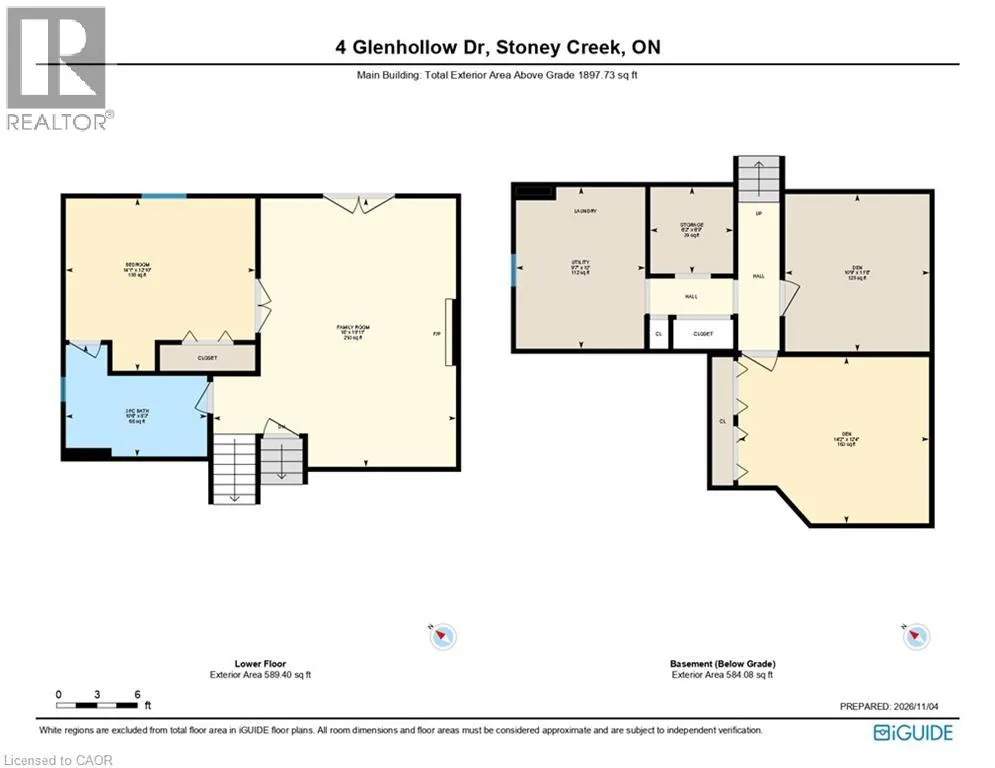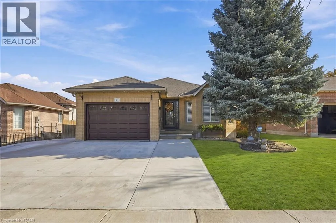
Highland Road and Glenhollow Drive Showstopper! Your search stops here—4 Glenhollow is the detached Stoney Creek Mountain home you’ve been waiting for. 4 Bedrooms PLUS 2 Dens, 2 Full Baths, a stunning kitchen and tons of space for the family to spread out? Yes Please!! Parking for 8+ cars in the driveway and TWO garages?? I'll take it! SO many features including a main floor bathed in natural light, elegant California shutters and modern light fixtures. Spacious kitchen, completely chef-ready with a convenient gas hookup behind the stove AND oversized Island WITH storage. Living rm, dining room AND a sep Family room boasting a gas fireplace with rear French doors transitioning to your private backyard oasis! Spend warm weekends relaxing under the gazebo or floating in your heated, saltwater on-ground pool. A sprawling composite deck and a dedicated gas line for your BBQ make this the ultimate setting for family gatherings. Hobbyists will be thrilled by the incredible, heated, detached garage built in 2020, fully equipped with both 120-amp and 240-amp hydro, serving as the perfect year-round workshop. Beyond the property lines, you will love the incredible lifestyle this neighbourhood offers, just minutes away from fantastic local schools, Valley Park, excellent shopping, and quick commuter access to both the Red Hill Valley Parkway and the Linc. This home has been thoughtfully maintained with major upgrades already taken care of, including exterior concrete work, updated windows and doors, a newer hot water tank, fresh paint, and a professionally cleaned furnace and duct system this past fall. With a laundry room offering both gas and electric hookups for ultimate daily convenience, this property truly has it all. Don't miss out on your new dream home and book your private showing today! (id:27476)