247 Highland Road E, Stoney Creek, Ontario L8J 3E6

Listed for:
$1,549,990
5 beds
3 baths
Listed 3 days ago
House for rent: 247 Highland Road E, Stoney Creek, Ontario L8J 3E6

View all 40 photos

About

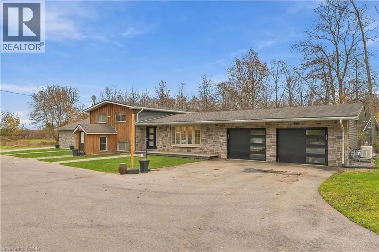
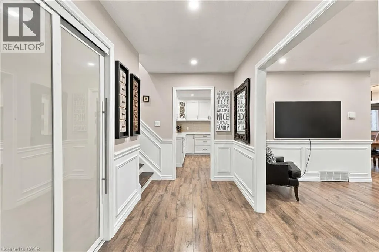
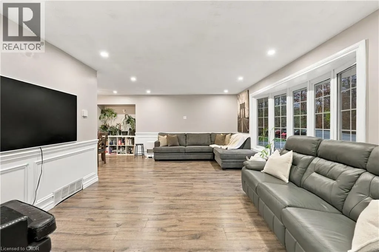
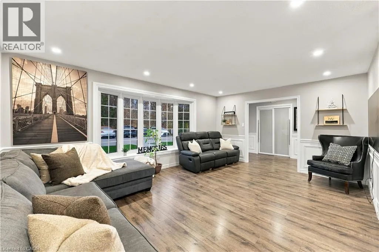
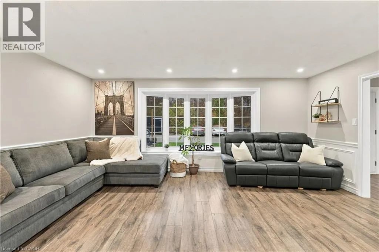
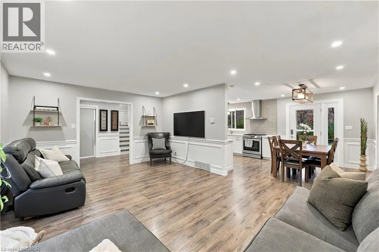
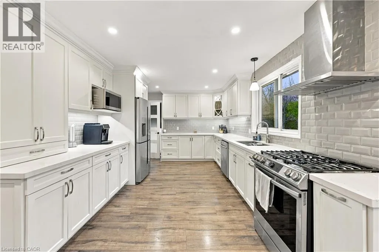
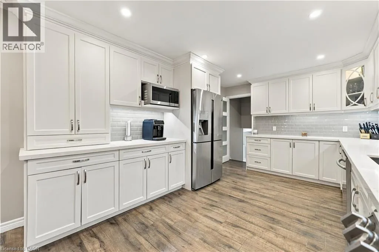
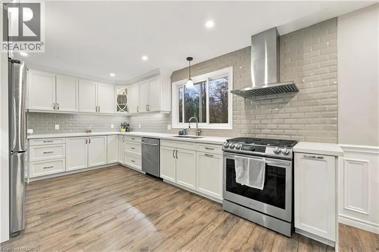
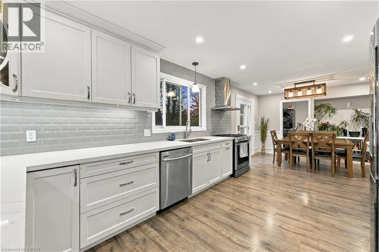
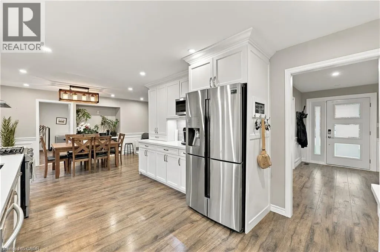
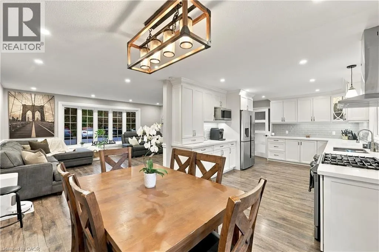
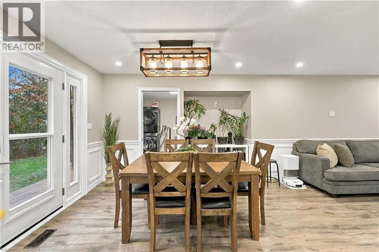
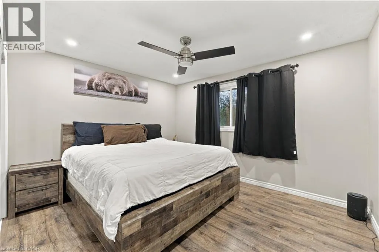
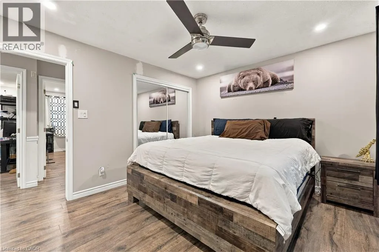
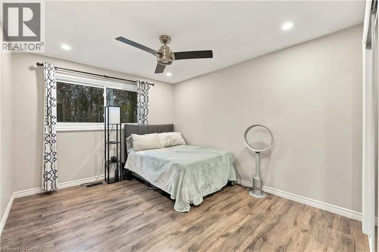
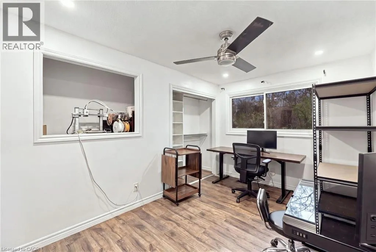
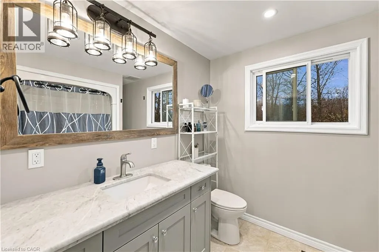
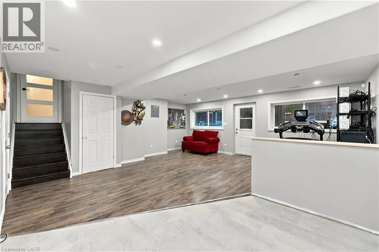
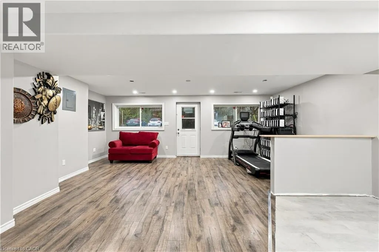
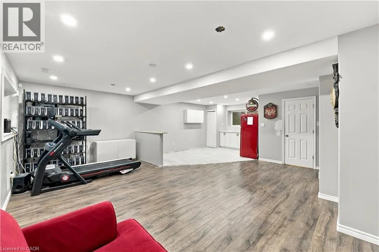
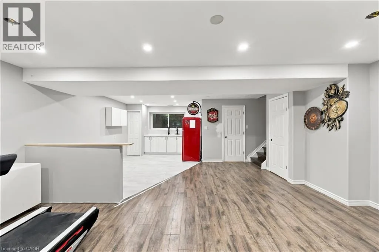
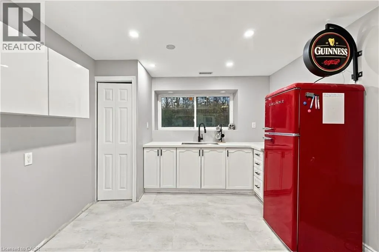
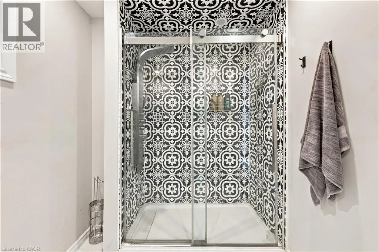
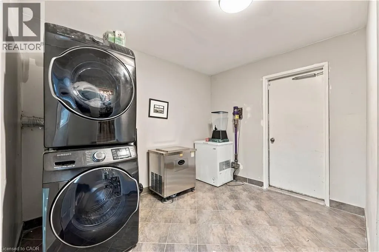
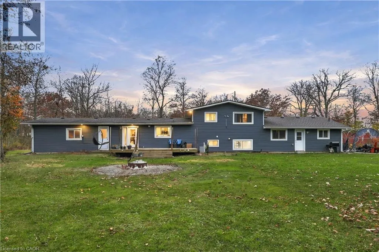
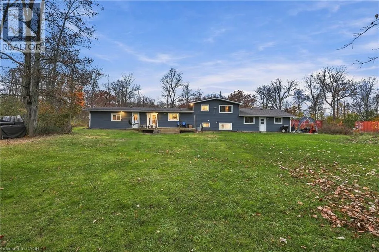
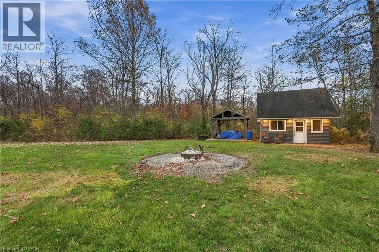
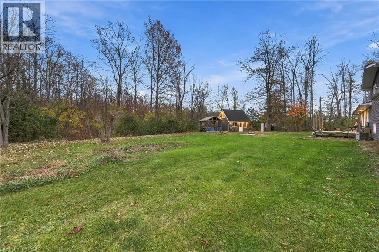
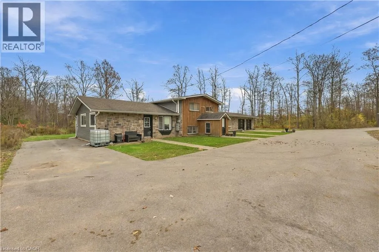
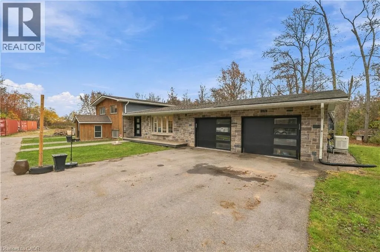
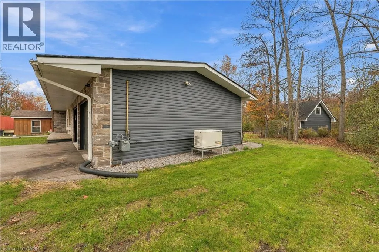
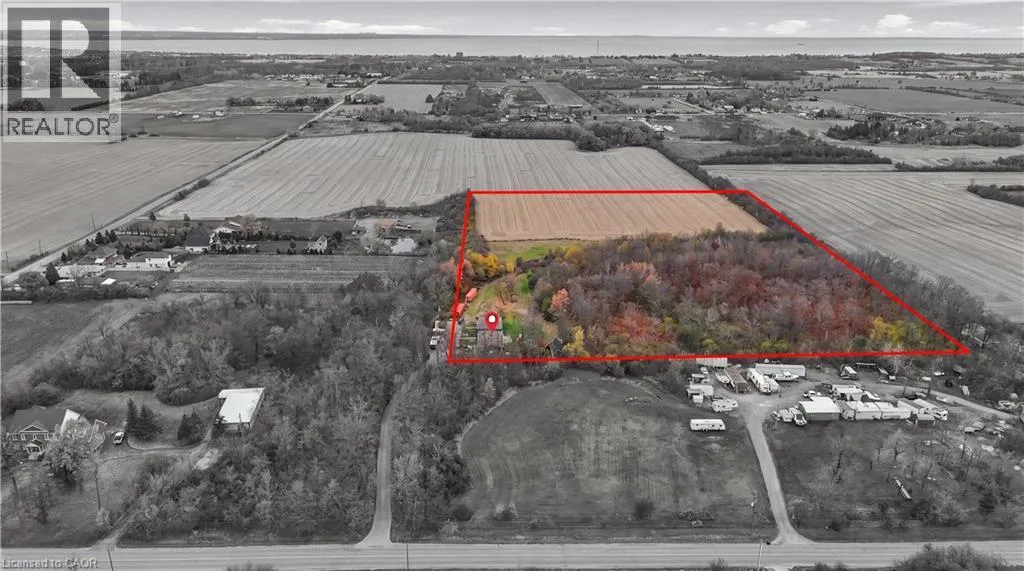
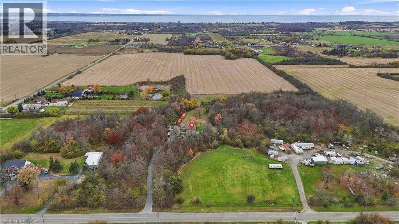
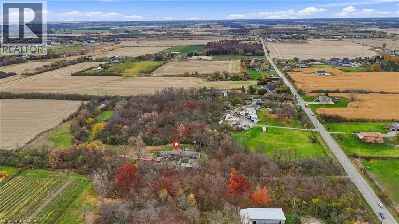
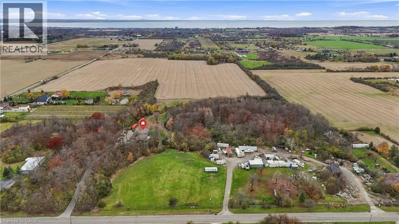
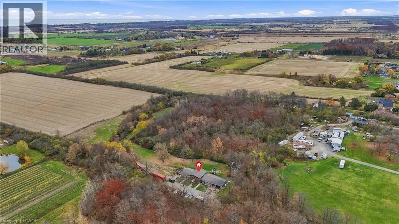
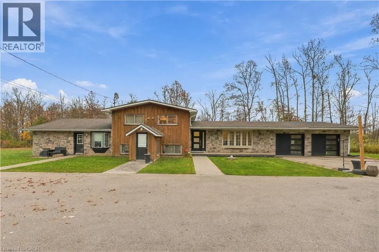
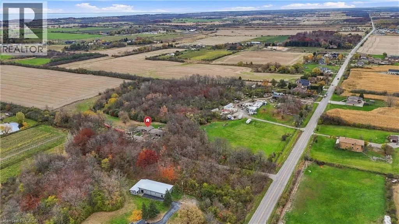
Second Road East to Highland Road East Welcome to 247 Highland Road E, a 10-acre income-generating oasis on the Stoney Creek Mountain. This side split gives you space, flexibility and privacy in a country setting, just minutes from all amenities. The grand driveway sets the tone as you arrive. Inside, the renovated open-concept kitchen and living area has pot lights, fresh paint and plenty of natural light. The upper level includes three spacious bedrooms and a full 4-piece bathroom. The lower level has its own separate entrance, a versatile open-concept space, new vinyl flooring and fresh paint, with the potential to add another full kitchen. Below that, the basement is a blank canvas that is already framed in and could be converted to 2 additional bedrooms, a rec room or extra storage. This property also includes an additional separate 2-bedroom, 1-bathroom unit with a separate hydro meter which is perfect for income potential or extended family. Outside, you'll find the oversized back deck, fire pit, Outdoor Pavillion, and back house with new vinyl flooring, all surrounded by wildlife and nature with full privacy in the spring/summer/fall all surrounded by a beautiful forest. With parking for 12 vehicles, income potential, and a true country feel just minutes from all needed amenities, this is a rare find. Reach out today for more details. (id:27476)

Property Highlights

MLS® Number
40876843
Type
Single Family
Ownership Type
Freehold
Land Size
10 - 24.99 acres
Parking Space Total
12

Building

Building Type
House
Storeys
1.00
Square Footage
3340 sqft
Bathrooms Total
3
Bedrooms Above Ground
5
Bedrooms Total
5
Amenities
Park, Public Transit, Schools, Shopping
Exterior Finish
Stone, Vinyl siding
Fireplace Present
No
Basement Type
Full (Partially finished)
Basement Features
Building Heating Type
Heating Fuel
Natural gas
Building Cooling Type
Central air conditioning

Utilities

Water
Cistern
Utility Sewer
Septic System

Room Layout

4pc Bathroom
Second level
9'1'' x 7'4''
Primary Bedroom
Second level
12'6'' x 10'11''
Bedroom
Second level
8'11'' x 13'2''
Bedroom
Second level
10'7'' x 12'2''
Utility room
Basement
23'8'' x 8'8''
Storage
Basement
9'5'' x 14'7''
Bonus Room
Basement
7'10'' x 11'3''
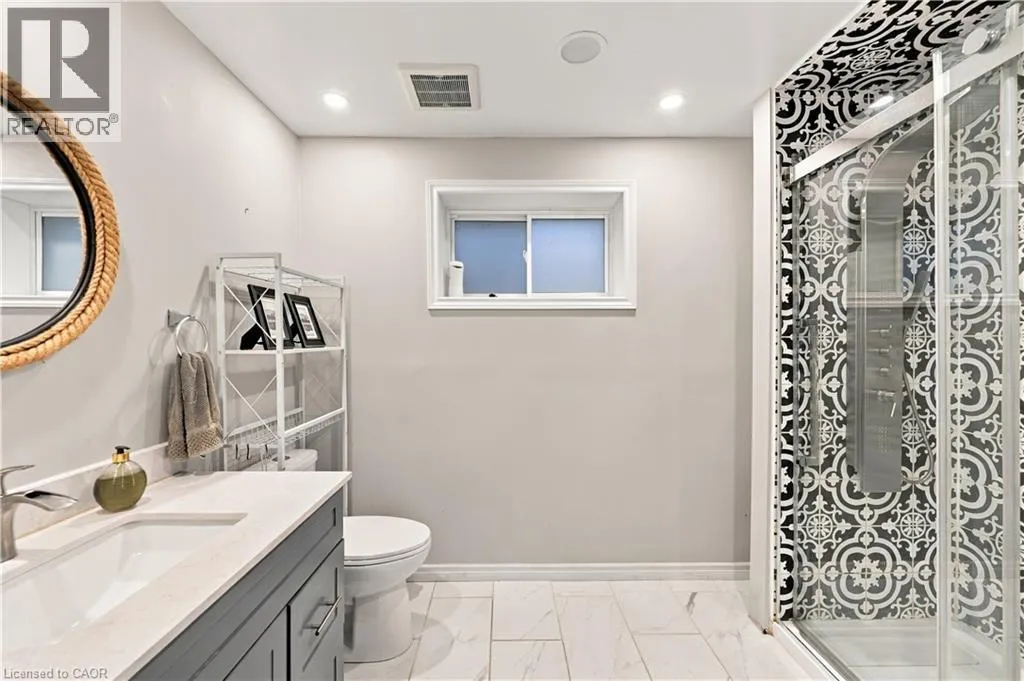
3pc Bathroom
Lower level
10'4'' x 6'2''
Recreation room
Lower level
22'0'' x 26'10''
Kitchen
Main level
13'9'' x 11'10''
Living room/Dining room
Main level
13'9'' x 12'10''
4pc Bathroom
Main level
Measurements not available
Bedroom
Main level
11'2'' x 10'8''
Bedroom
Main level
11'2'' x 8'5''
Living room
Main level
18'3'' x 14'7''
Dining room
Main level
10'10'' x 10'11''
Kitchen
Main level
15'7'' x 10'11''

Location

Learn more about this property
Listing provided by:
Royal LePage Burloak Real Estate Services
MLS® number:
40876843
Agent:
Brooke Hicks
*Indicates required field
Name is required
Email is required
Please enter a valid phone number (e.g., 416-111-1111).