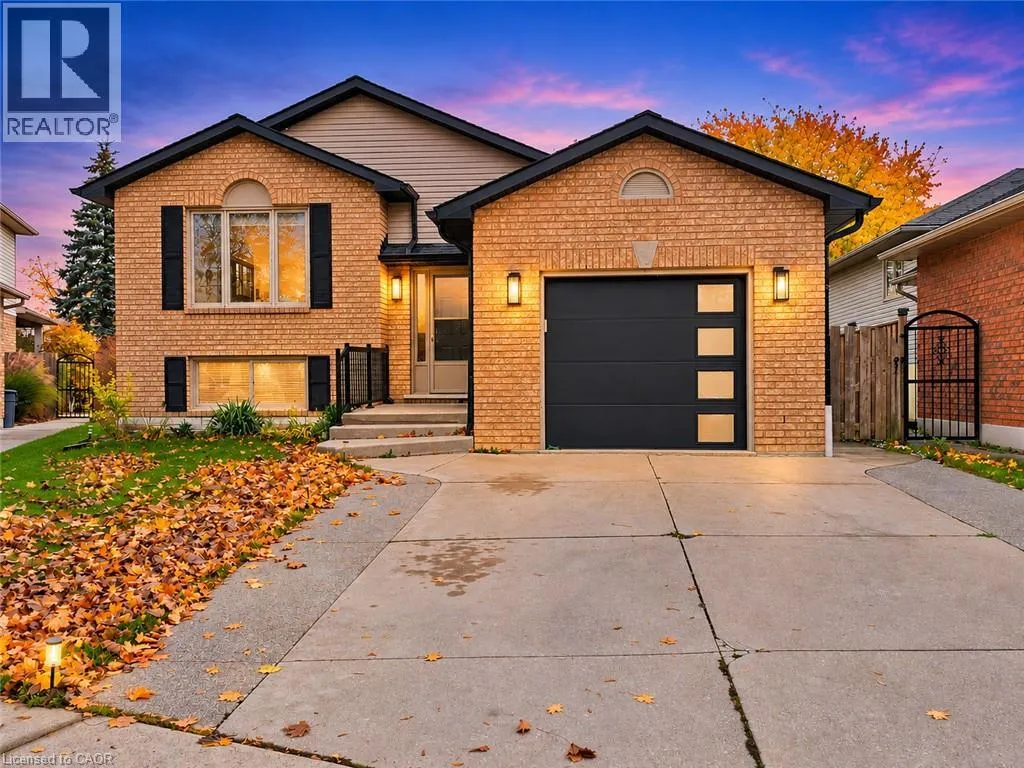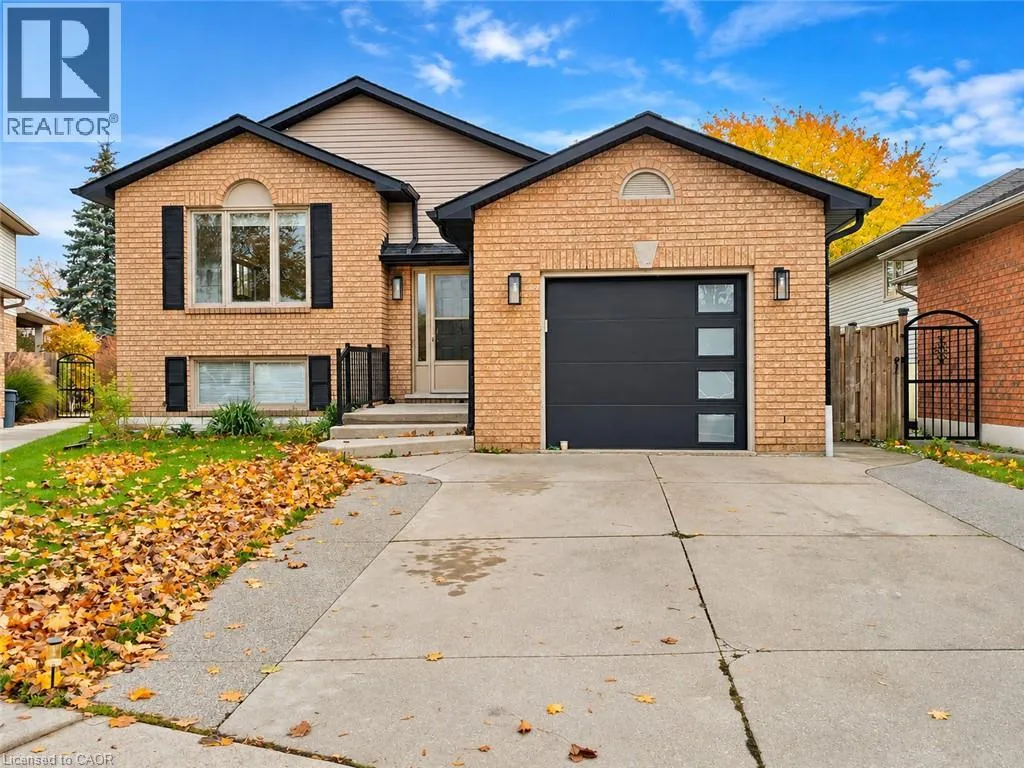
29 Loneoak Crescent Unit# Lower, Stoney Creek, Ontario L8J 2T8

Listed for:
$1,850
2 beds
1 baths
Listed 7 days ago
House for rent: 29 Loneoak Crescent Unit# Lower, Stoney Creek, Ontario L8J 2T8

View all 15 photos

About

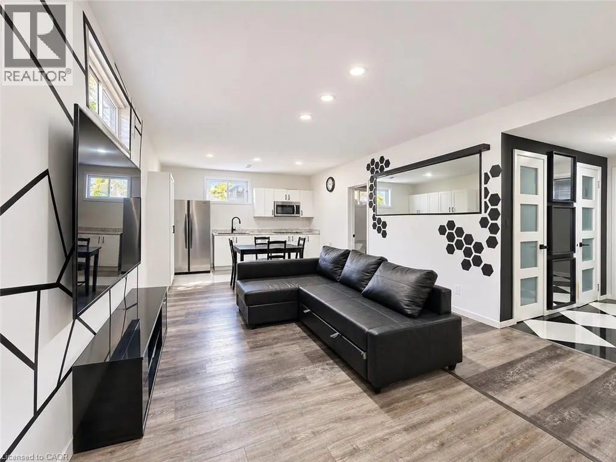
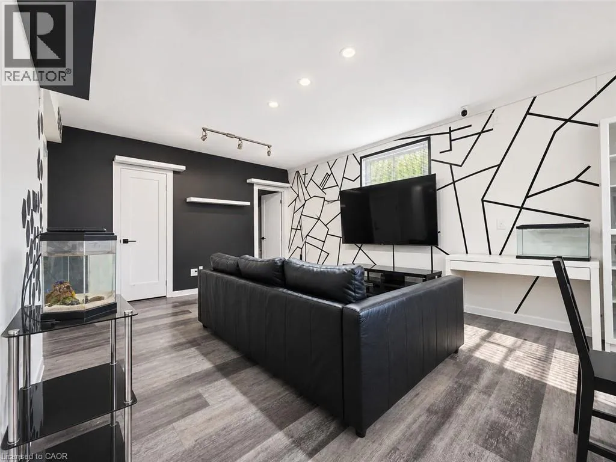
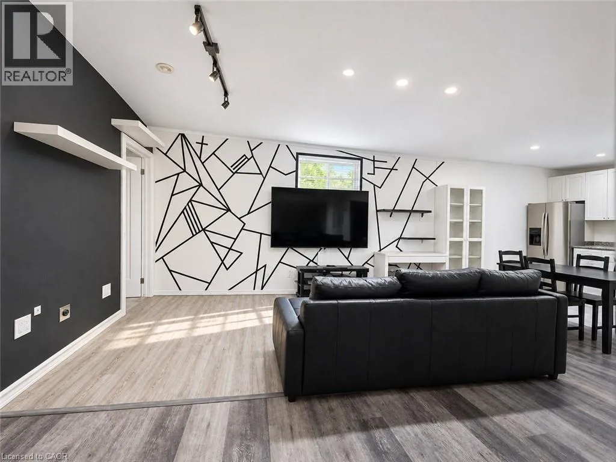
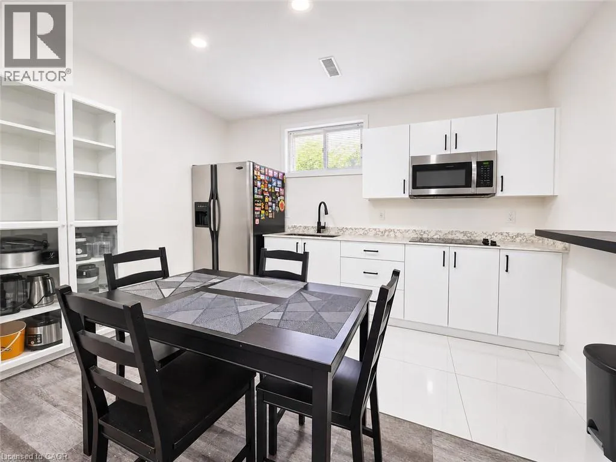
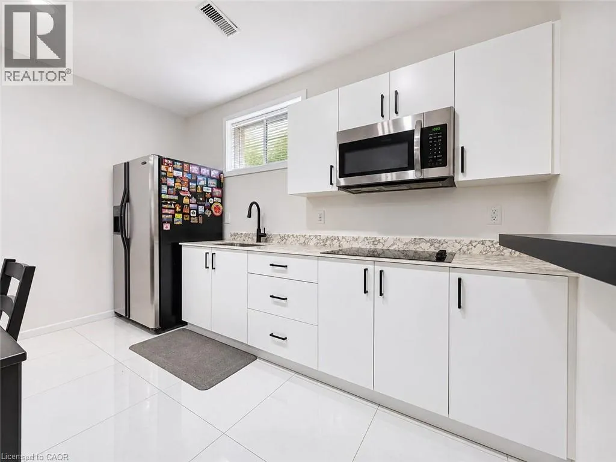
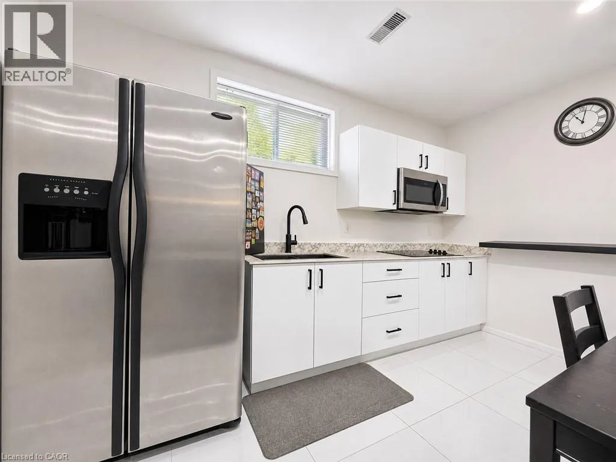
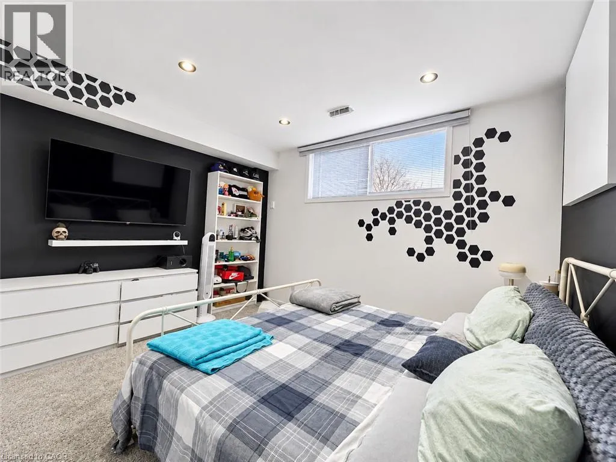
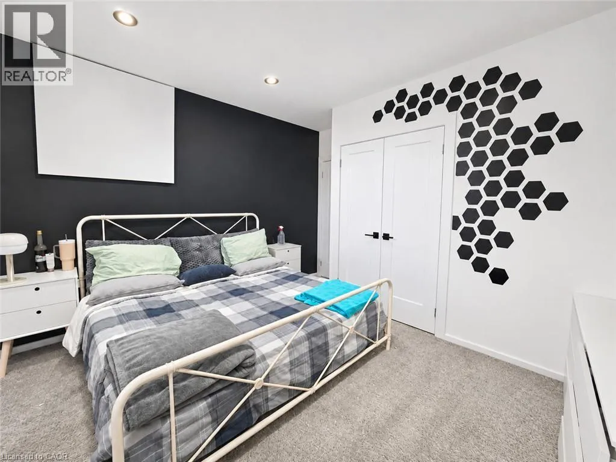
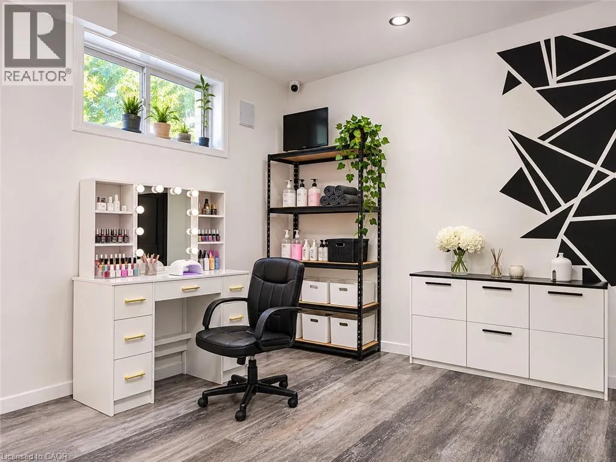
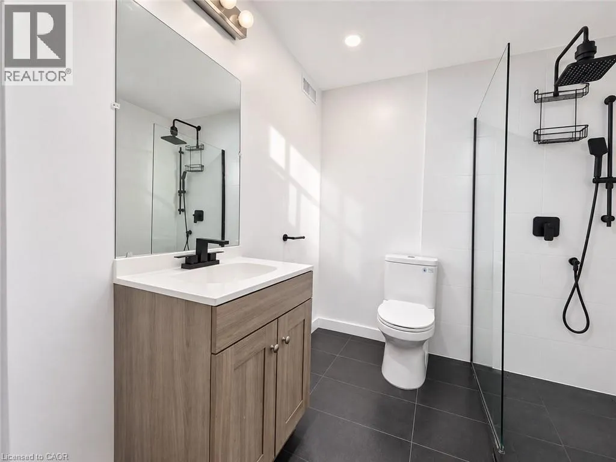
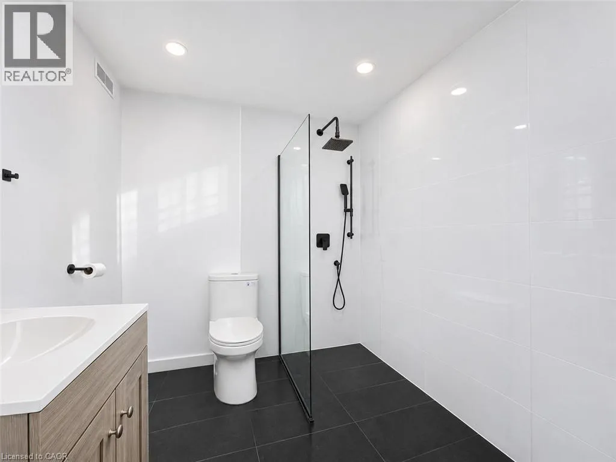
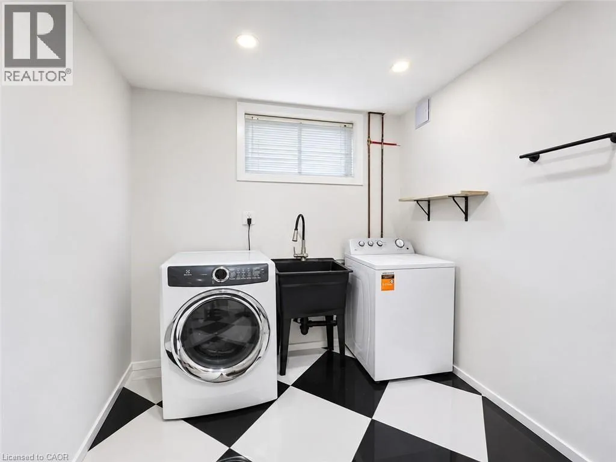
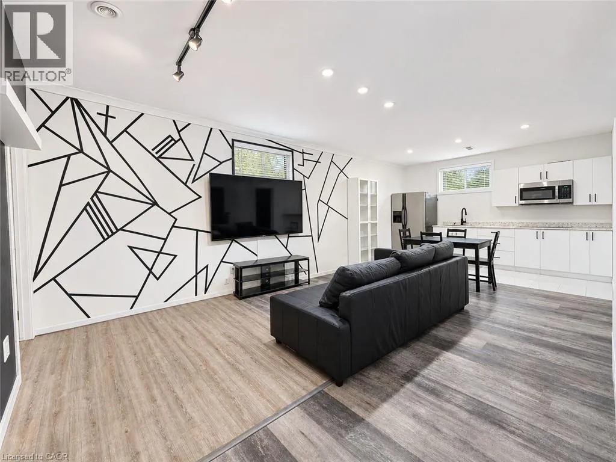
Highland - Gatestone - Loneoak Welcome to 29 Loneoak Crescent in desirable Stoney Creek! This beautifully renovated, bright and spacious lower-level suite offers approximately 1,000 sq. ft. of comfortable, modern living space. Renovated approximately 3 years ago, this impressive 2-bedroom unit features an inviting open-concept kitchen, living and dining area, perfect for everyday living and entertaining. Large windows provide an abundance of natural light, creating a warm and welcoming atmosphere. Enjoy the convenience of private in-suite laundry, a modern full bathroom, and one dedicated parking space. Nestled on a quiet, family-friendly crescent, just minutes from parks, schools, shopping, restaurants, and everyday amenities. A fantastic opportunity to enjoy spacious, stylish living in a wonderful neighbourhood! PROPERTY HIGHLIGHTS: Approximately 1,000 Sq. Ft. 2 Spacious Bedrooms 1 Full Bathroom Open-Concept Kitchen, Living & Dining Renovated Approximately 3 Years Ago Private In-Suite Laundry Abundant Natural Light 1 Dedicated Parking Space Quiet, Family-Friendly Crescent Convenient Stoney Creek Location RENTAL TERMS: Tenant is responsible for monthly rent plus 40% of the property's utility costs. *Some pictures had been edited* (id:27476)

Property Highlights

MLS® Number
40877139
Type
Single Family
Ownership Type
Freehold
Land Size
under 1/2 acre
Parking Space Total
3

Building

Building Type
House
Storeys
1.00
Square Footage
1001 sqft
Bathrooms Total
1
Bedrooms Above Ground
2
Bedrooms Total
2
Amenities
Golf Nearby, Hospital, Park, Place of Worship, Public Transit, Schools
Exterior Finish
Brick, Vinyl siding
Fireplace Present
No
Basement Type
Full (Finished)
Basement Features
Building Heating Type
Forced air
Heating Fuel
Natural gas
Building Cooling Type
Central air conditioning

Utilities

Water
Municipal water
Utility Sewer
Municipal sewage system

Room Layout

Utility room
Lower level
4'6'' x 3'8''
Laundry room
Lower level
9'3'' x 9'8''
3pc Bathroom
Lower level
7'3'' x 7'1''
Recreation room
Lower level
37'2'' x 12'8''
Bedroom
Main level
12'1'' x 10'8''
Bedroom
Main level
10'10'' x 1'1''

Location

Learn more about this property
Listing provided by:
Sutton Group Realty Systems
MLS® number:
40877139
Agent:
Manuel Jaramillo
*Indicates required field
Name is required
Email is required
Please enter a valid phone number (e.g., 416-111-1111).