65 Cactus Crescent, Stoney Creek, Ontario L8J 0M4

Listed for:
$1,199,000
4 beds
4 baths
Listed 6 days ago
House for rent: 65 Cactus Crescent, Stoney Creek, Ontario L8J 0M4

View all 31 photos

About

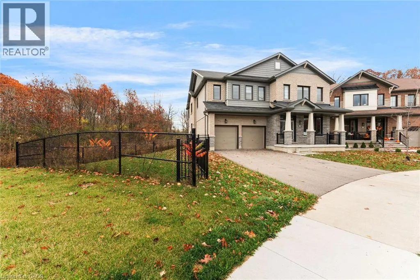
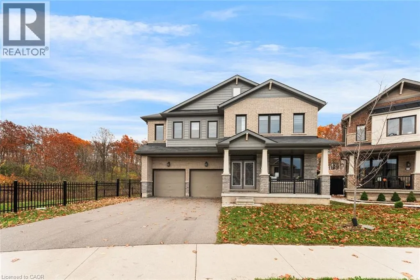
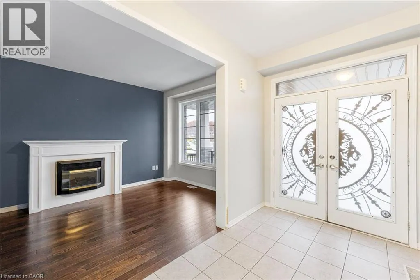
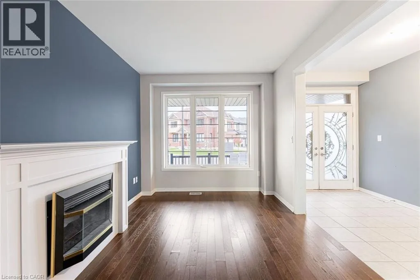
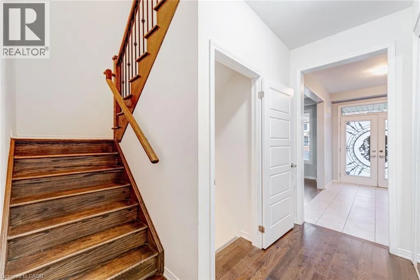
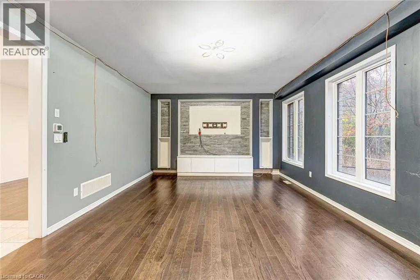
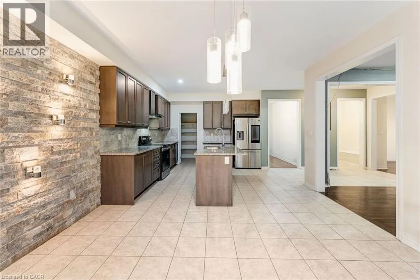
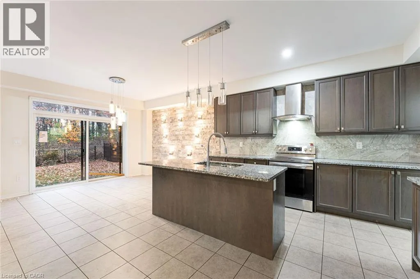
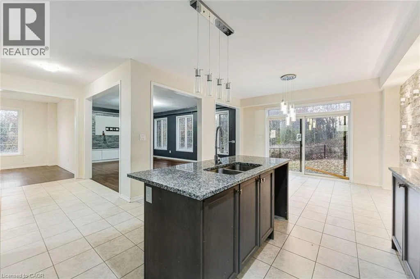
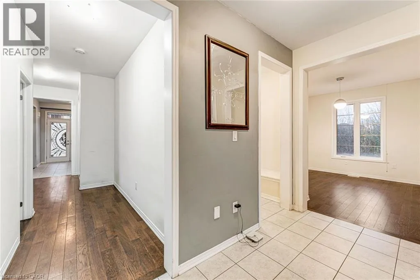
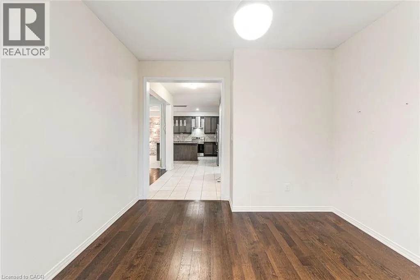
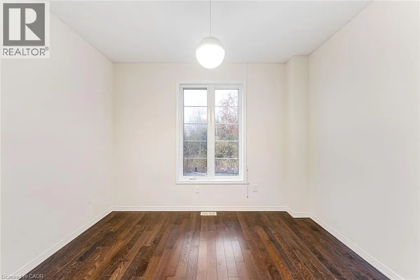
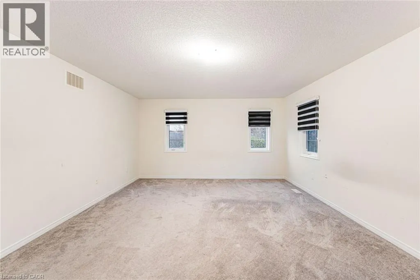
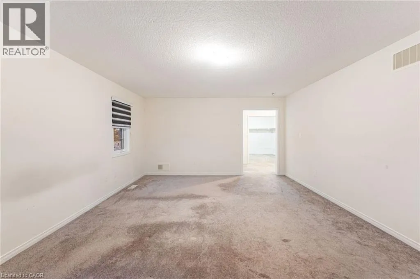
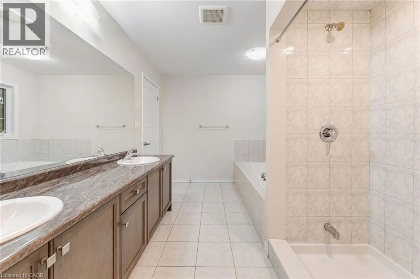
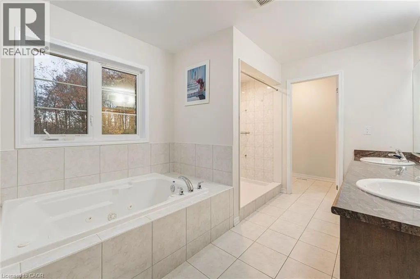
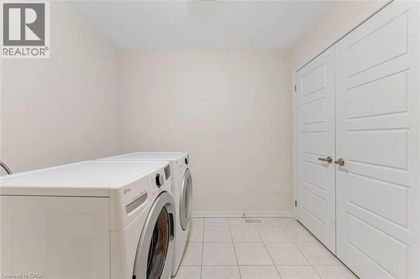
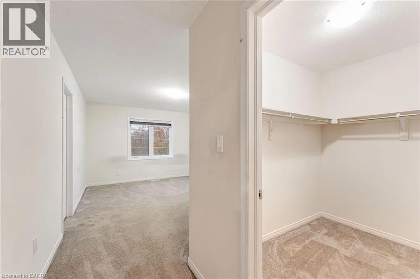
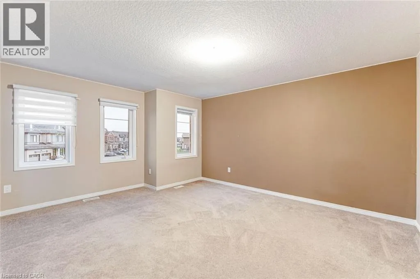
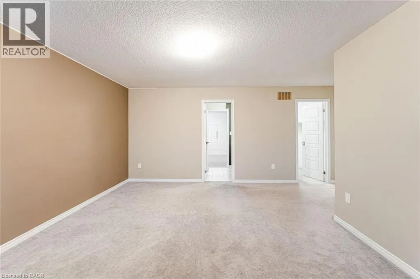
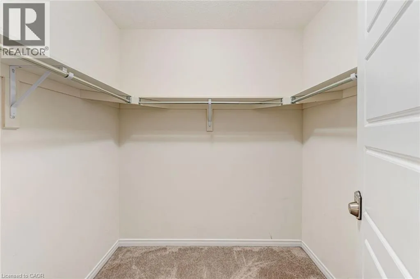
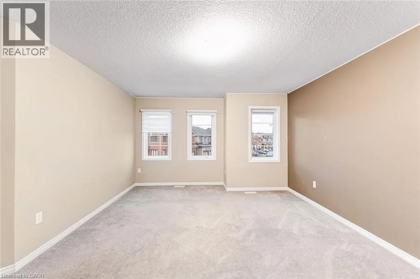
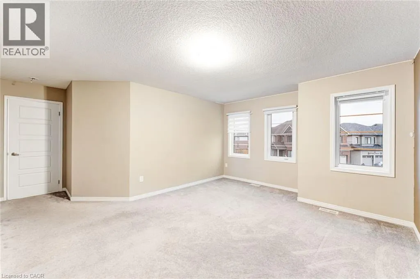
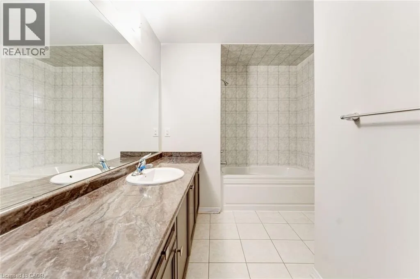
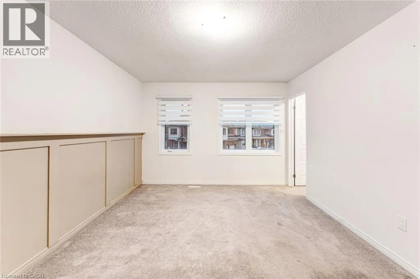
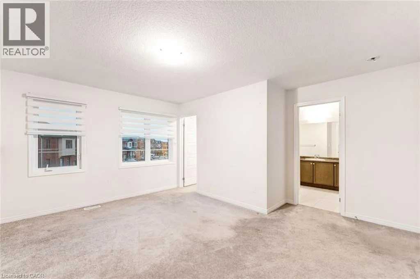
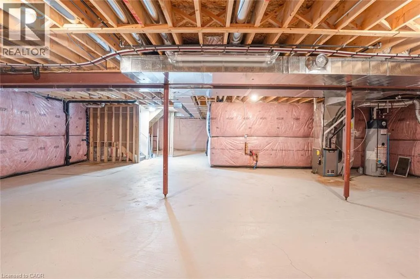
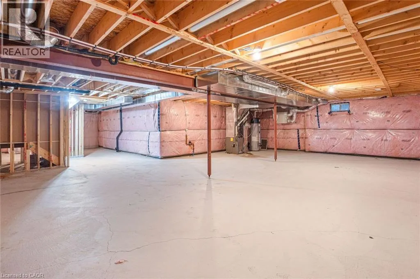
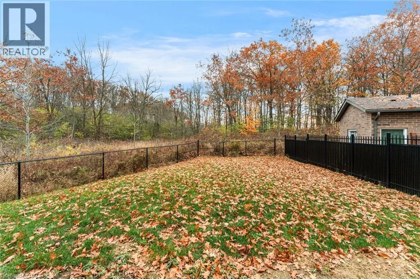
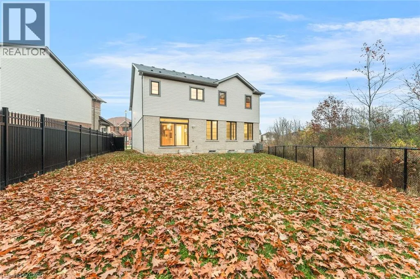
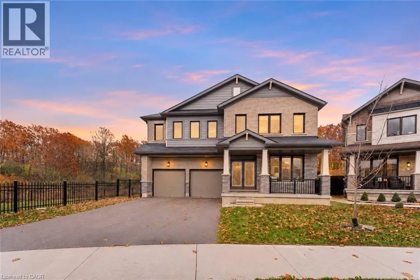
Offering approximately 3,500 sq. ft. of living space, this impressive 4-bedroom detached home is situated on a generous reverse pie-shaped lot, backing onto a beautiful wooded setting. Boasting a spacious and versatile layout, the main floor features a formal living room, an additional room ideal for a formal dining area or home office, and an expansive kitchen complete with a large centre island, walk-in pantry, and ample cabinetry. A generously sized family room and convenient 2-piece powder room complete the main level. Upstairs, you'll find four spacious bedrooms, including a large primary retreat featuring a 5-piece ensuite and an oversized walk-in closet. Two additional full bathrooms provide convenient access for the remaining bedrooms, while a dedicated second-floor laundry room adds everyday practicality. The unfinished basement offers plenty of additional space and endless possibilities to customize to your needs. Step outside to a fully fenced backyard, where the expansive lot and peaceful wooded backdrop create a wonderful sense of privacy with no rear neighbours. Offering an exceptional combination of size, location, and potential, this home presents a fantastic opportunity for buyers looking to add their personal touches and make it their own. Ideally situated in a desirable location, close to schools, parks, shopping, and everyday amenities. Taxes estimated as per city’s website. Property is being sold under Power of Sale. Sold as is, where is. RSA. (id:27476)

Property Highlights

MLS® Number
40877163
Type
Single Family
Ownership Type
Freehold
Land Size
under 1/2 acre
Parking Space Total
6

Building

Building Type
House
Storeys
2.00
Square Footage
3405 sqft
Bathrooms Total
4
Bedrooms Above Ground
4
Bedrooms Total
4
Amenities
Golf Nearby, Playground, Schools
Exterior Finish
Brick, Stone
Fireplace Present
No
Basement Type
Full (Unfinished)
Basement Features
Building Heating Type
Forced air
Heating Fuel
Building Cooling Type
Central air conditioning

Utilities

Water
Municipal water
Utility Sewer
Municipal sewage system

Room Layout

Laundry room
Second level
10'6'' x 9'6''
Bedroom
Second level
14'0'' x 15'2''
4pc Bathroom
Second level
7'9'' x 12'3''
Bedroom
Second level
19'1'' x 15'10''
5pc Bathroom
Second level
5'8'' x 6'3''
Bedroom
Second level
19'1'' x 11'6''
5pc Ensuite bath
Second level
12'4'' x 9'5''
Primary Bedroom
Second level
19'1'' x 14'6''
Family room
Main level
22'1'' x 14'6''
Breakfast
Main level
13'11'' x 11'2''
2pc Bathroom
Main level
4'8'' x 5'0''
Dining room
Main level
12'5'' x 11'6''
Living room
Main level
10'3'' x 15'8''
Kitchen
Main level
13'11'' x 12'11''

Location

Learn more about this property
Listing provided by:
Solid Rock Realty
MLS® number:
40877163
Agent:
Jessica Magill
*Indicates required field
Name is required
Email is required
Please enter a valid phone number (e.g., 416-111-1111).