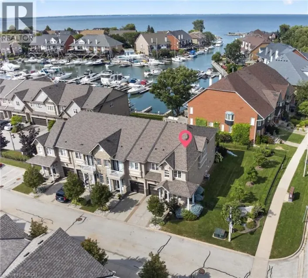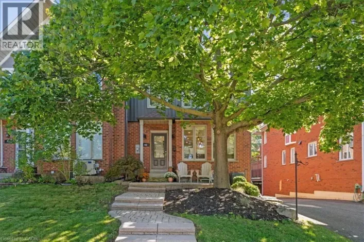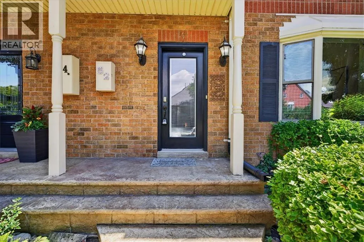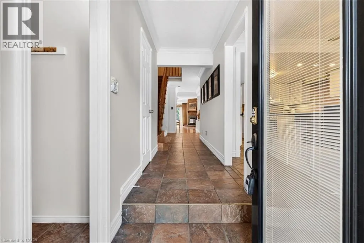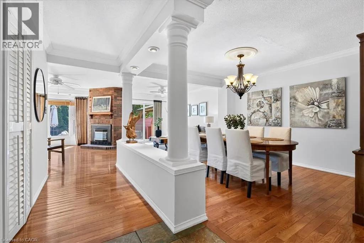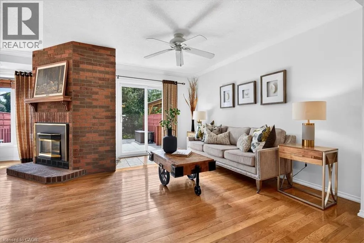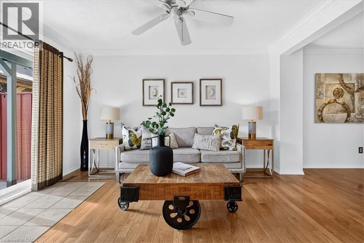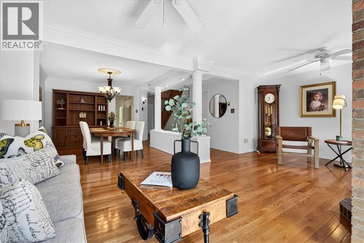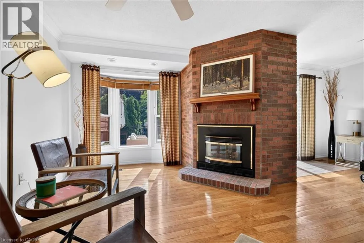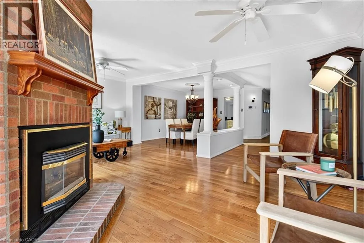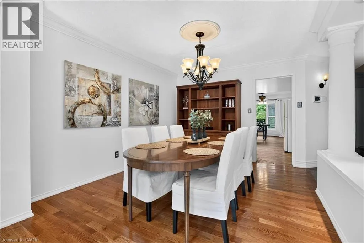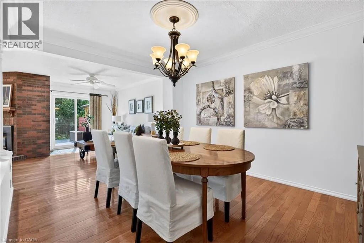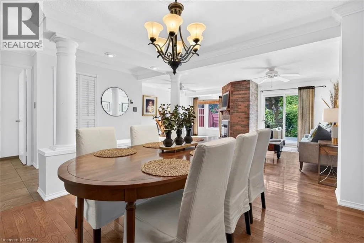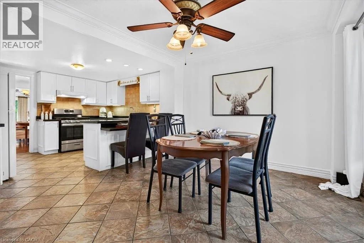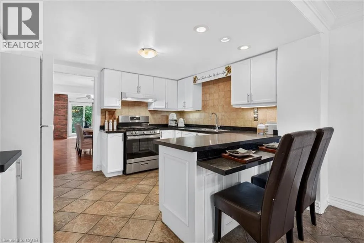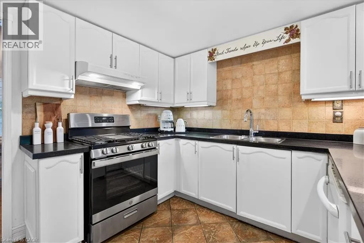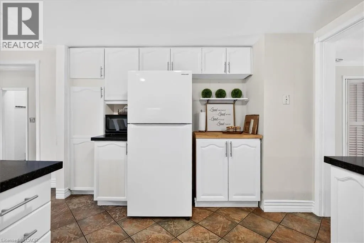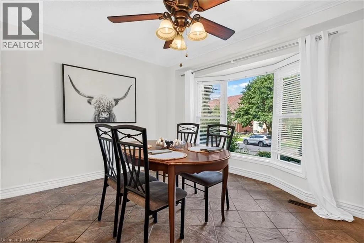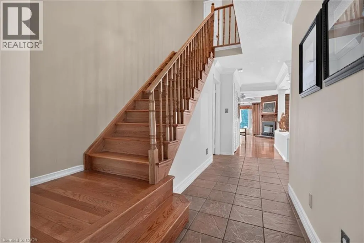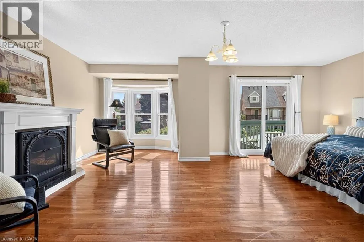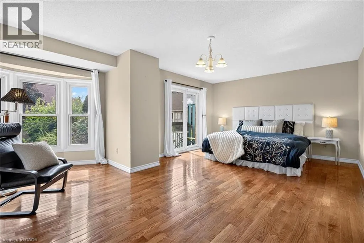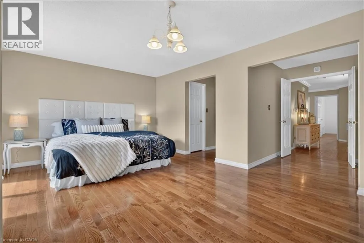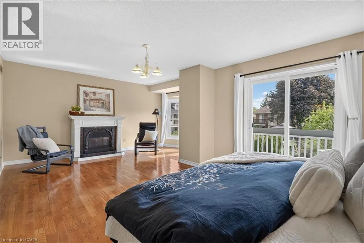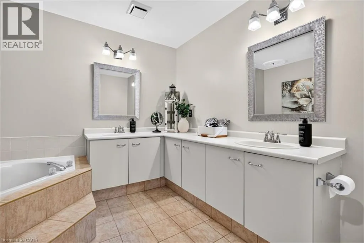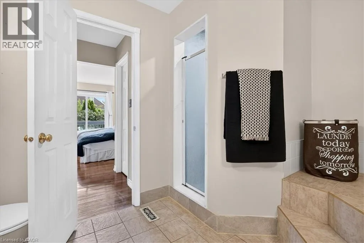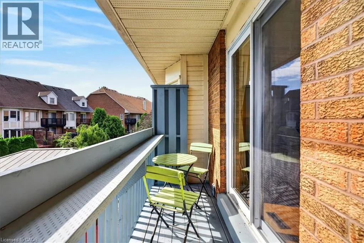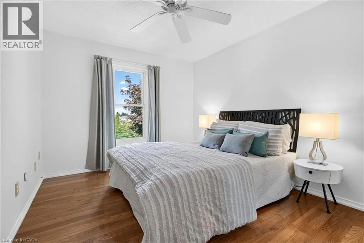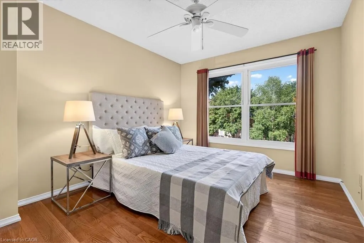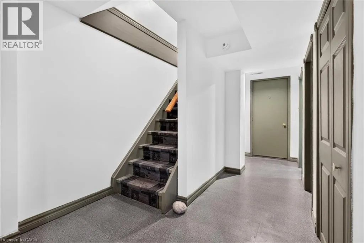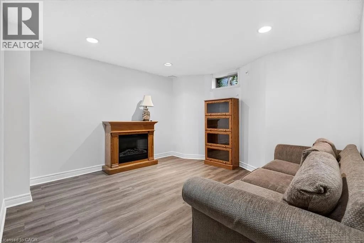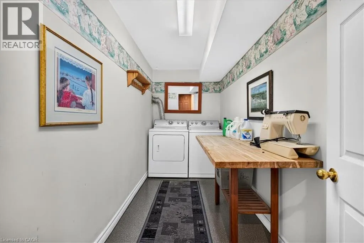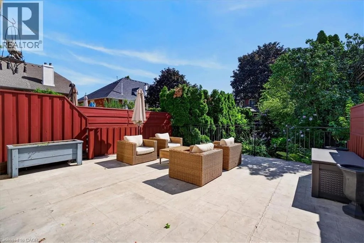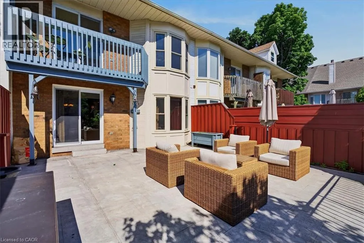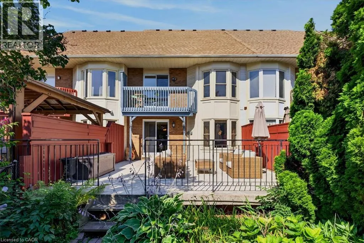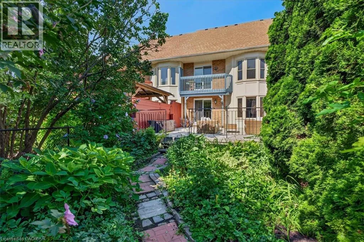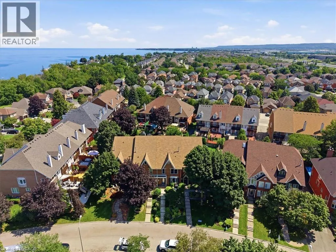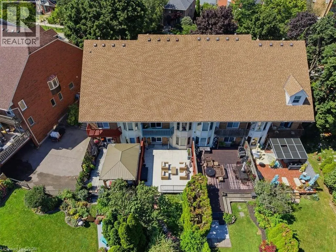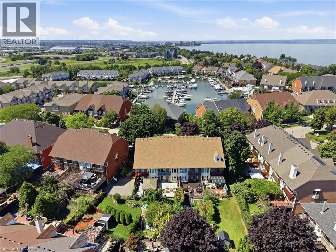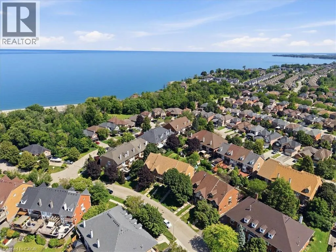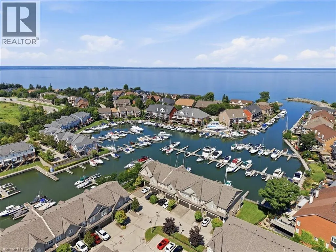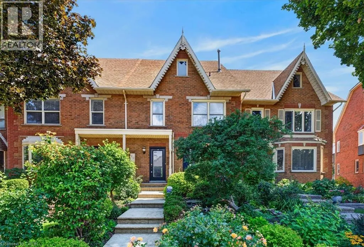
North Service Rd to Waterford Cres to Sunvale Place NEW PRICE – EXCEPTIONAL VALUE IN A SOUGHT-AFTER LAKESIDE COMMUNITY! An opportunity to enjoy lakeside living at an attractive new price! Tucked into a peaceful community just steps from Lake Ontario and Newport Marina, this spacious freehold townhome offers over 2,200 sq. ft. of living space, with 3 bedrooms and 2.5 bathrooms. Conveniently located near the Fruitland Road QEW exit, it's an ideal setting for commuters and those who appreciate an outdoor lifestyle. The bright, generously sized main floor features gleaming hardwood floors, two separate living spaces and large windows that fill the home with natural light. The kitchen offers granite countertops, a breakfast bar and a separate dining area. An additional main-floor storage room, formerly the laundry room, adds extra convenience. Upstairs, the oversized primary suite is a wonderful retreat, complete with hardwood flooring, two walk-in closets, a spacious 5-piece ensuite and sliding doors leading to a private balcony. Two additional bedrooms, each with double closets, provide plenty of room for family or guests. The finished lower level adds even more living space with a recreation room, laundry area and ample storage, along with convenient inside access to the double-car garage. Outside, enjoy a generous concrete patio and easy-care garden beds, perfect for relaxing or entertaining. With its desirable location and spacious layout, this is an opportunity worth a closer look. Just minutes to the lake, marina, QEW and everyday amenities! (id:27476)