132 Westbank Trail, Stoney Creek, Ontario L8J 0H3

Listed for:
$649,990
3 beds
3 baths
Listed 5 days ago
Row / Townhouse for rent: 132 Westbank Trail, Stoney Creek, Ontario L8J 0H3

View all 35 photos

About

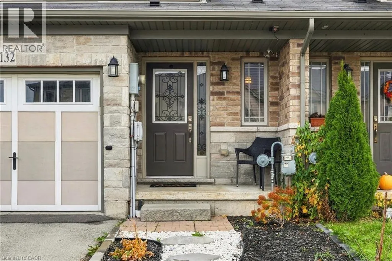
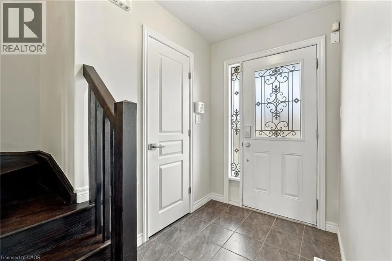
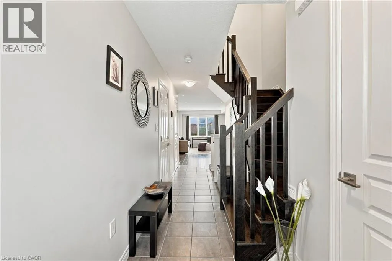
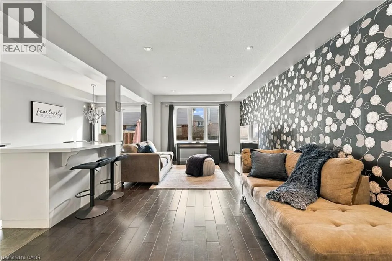
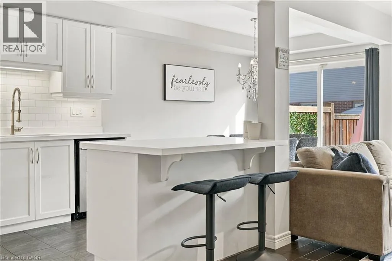
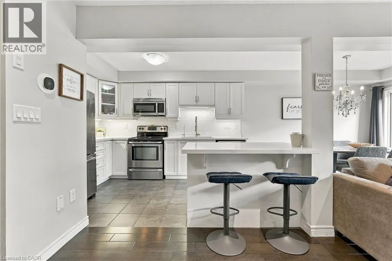
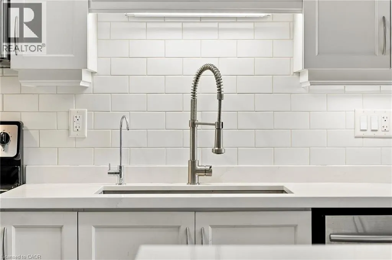
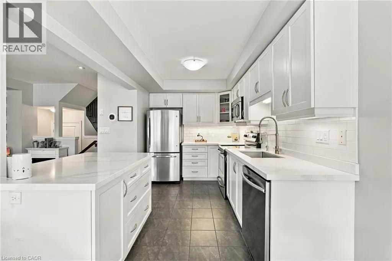
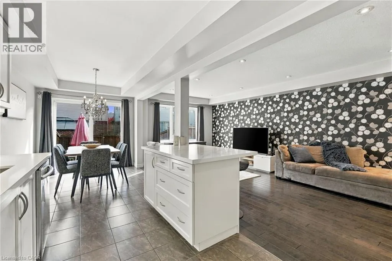
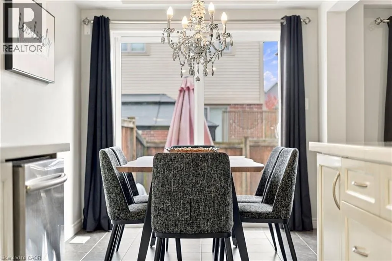
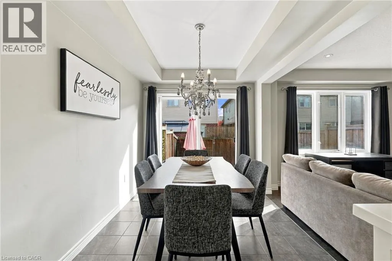
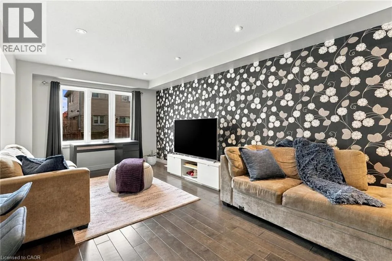
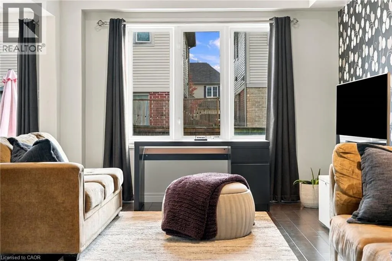
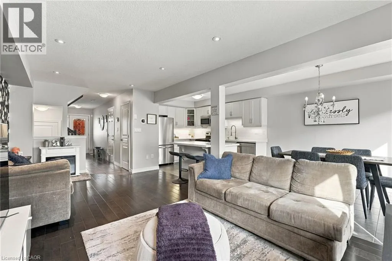
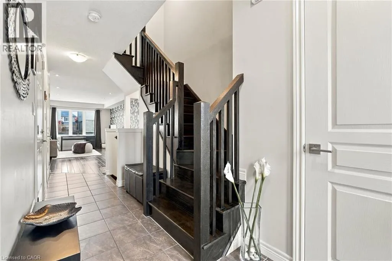
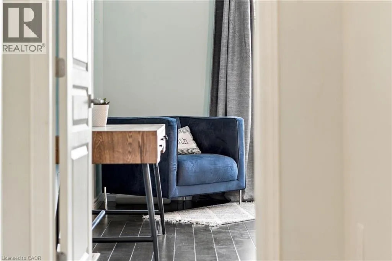
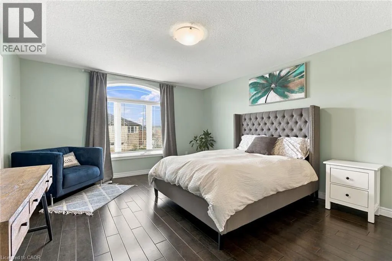
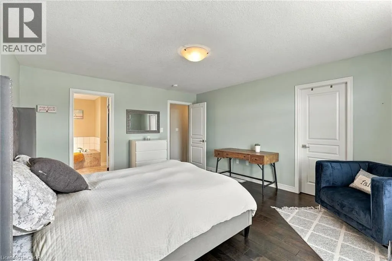
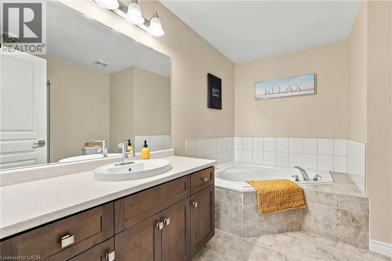
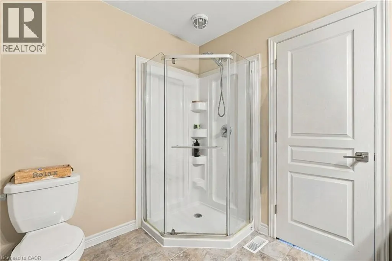
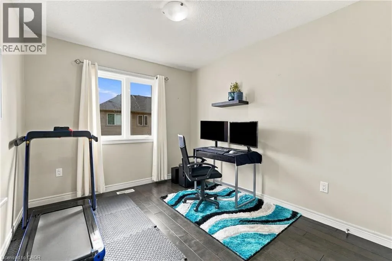
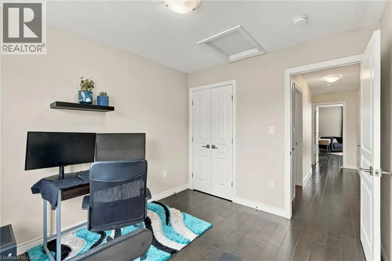
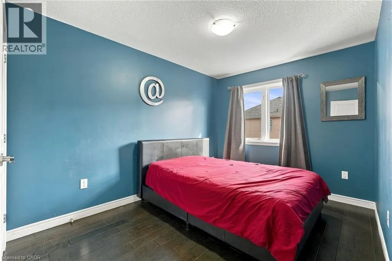
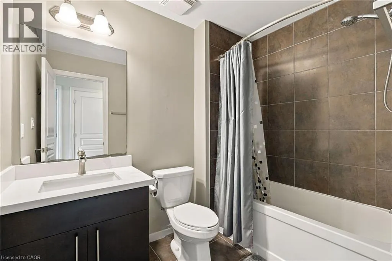
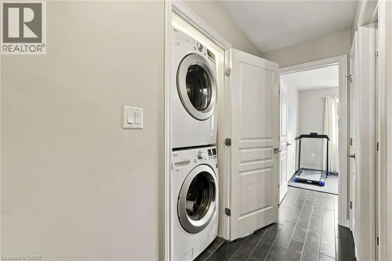
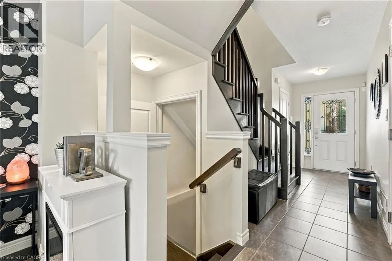
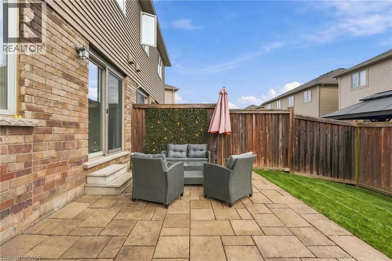
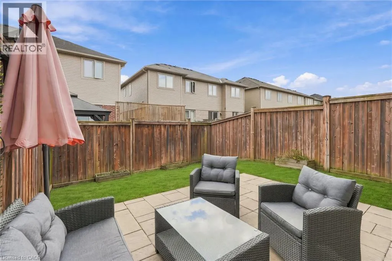
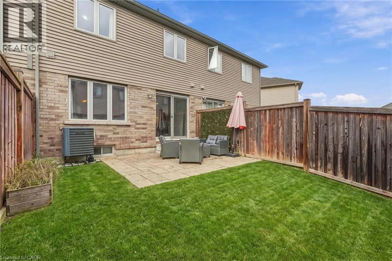
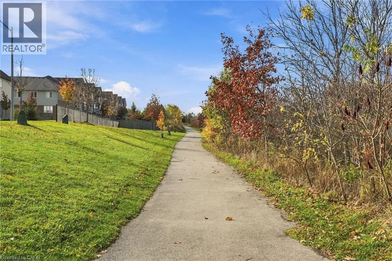
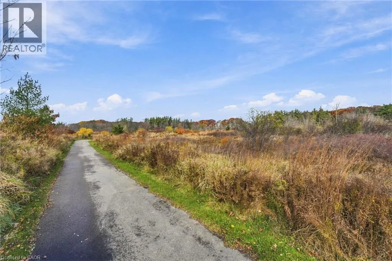
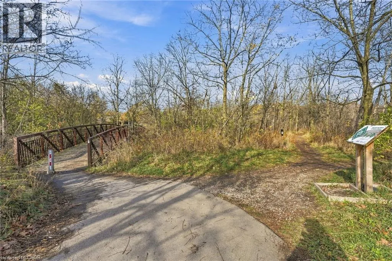
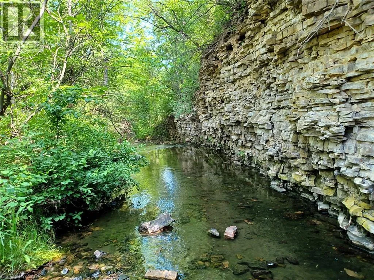
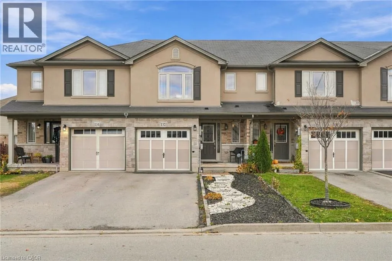
Mud St W to Westbank Trail Enjoy the best of both worlds in this spacious freehold townhome, tucked away in a quiet Stoney Creek neighbourhood just steps from nature. With the Bruce Trail running behind the neighbourhood and Felker's Falls Conservation Area nearby, outdoor enthusiasts will love having beautiful trails and green space right at their doorstep, while shops, stores and everyday conveniences remain just minutes away. Inside, the home offers a bright and inviting layout with an open-concept kitchen, dining and living area designed for comfortable everyday living and entertaining. The updated kitchen features crisp white cabinetry, a generous breakfast bar and a seamless connection to the surrounding living space. Upstairs, you'll find three spacious bedrooms, including a generous primary retreat with a walk-in closet and ensuite featuring a relaxing soaker tub. Additional highlights include convenient upper-level laundry, an attached garage and a private, fully fenced backyard with patio space to enjoy the warmer months. A wonderful opportunity to enjoy the space and freedom of freehold living in a location that makes it easy to embrace an active, outdoor lifestyle without sacrificing convenience. Don’t be TOO LATE*! *REG TM. RSA. House being sold fully furnished is negotiable. (id:27476)

Property Highlights

MLS® Number
40877291
Type
Single Family
Ownership Type
Freehold
Land Size
under 1/2 acre
Parking Space Total
2

Building

Building Type
Row / Townhouse
Storeys
2.00
Square Footage
1449 sqft
Bathrooms Total
3
Bedrooms Above Ground
3
Bedrooms Total
3
Exterior Finish
Brick, Stone, Stucco
Fireplace Present
No
Basement Type
Full (Unfinished)
Basement Features
Building Heating Type
Forced air
Heating Fuel
Natural gas
Building Cooling Type
Central air conditioning

Utilities

Water
Municipal water
Utility Sewer
Municipal sewage system

Room Layout

4pc Bathroom
Second level
Measurements not available
4pc Bathroom
Second level
Measurements not available
Bedroom
Second level
9'0'' x 11'0''
Bedroom
Second level
14'0'' x 9'0''
Primary Bedroom
Second level
13'0'' x 15'0''
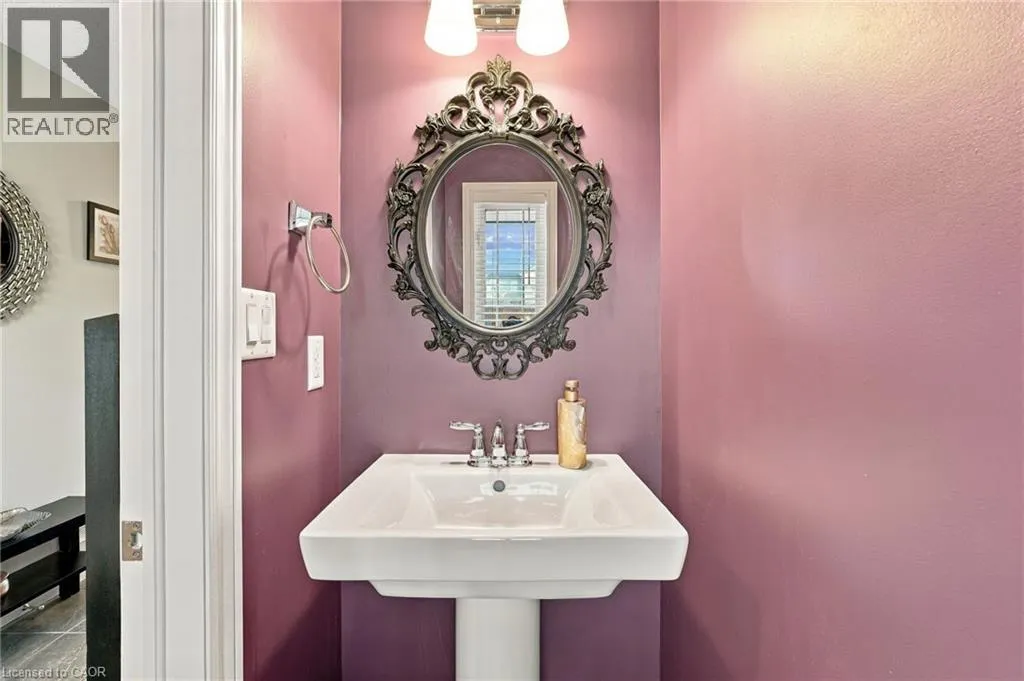
2pc Bathroom
Main level
Measurements not available
Kitchen
Main level
11'0'' x 8'0''
Dining room
Main level
11'0'' x 8'0''
Family room
Main level
11'0'' x 18'0''

Location

Learn more about this property
Listing provided by:
RE/MAX Escarpment Realty Inc.
MLS® number:
40877291
Agent:
Drew Woolcott
*Indicates required field
Name is required
Email is required
Please enter a valid phone number (e.g., 416-111-1111).